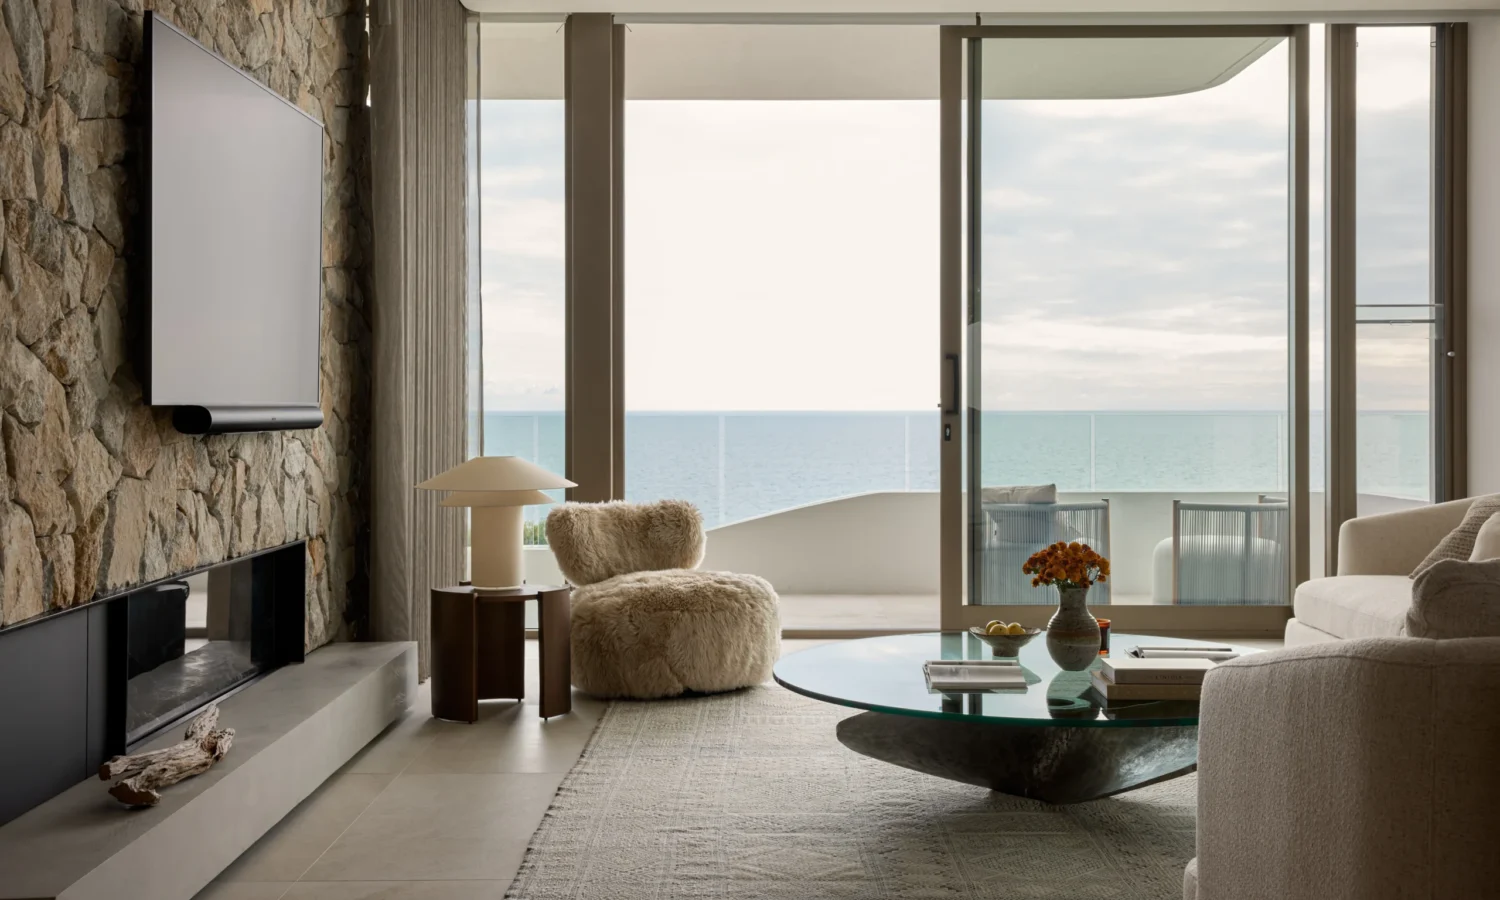

Building on a narrow coastal site with significant planning constraints would be enough to force many projects into compromise. But if GIORGI’s latest North Beach residence proves anything, it is that limitations do not need to limit ambition. Continuing the standard that has helped establish GIORGI as one of Perth’s most highly regarded, award-winning custom builders, this new residence transforms a challenging site into a spectacular coastal home that feels expansive, connected and remarkably effortless to live in.
If you are planning to build a luxury home in Perth – this coastal dream home is a must see as photos simply do not do it justice. Opportunities to walk through homes of this calibre are rare – and even rarer when they are open to the public. Available to inspect for a limited time only, this home offers a chance to experience firsthand the level of thought, craftsmanship and detail that sits behind creating a residence where architecture, interiors and construction feel completely aligned.
What becomes immediately apparent is that this home is not trying to achieve one dramatic moment and let the rest of the house fall away. Instead, GIORGI has approached the site as a challenge to solve creatively. Rather than reserving the best experience for a single front living room or upper-floor retreat, connection to the ocean has been extended throughout the home in a way that feels unusually generous for a block of this width. From the front entertaining areas through to the rear alfresco and elevated pool, visual links to the coastline have been maintained so everyday life remains connected to the stunning Indian Ocean outlook. Even the secondary bedrooms capture the views, while the main suite extends that experience through the bedroom, dressing area and ensuite.
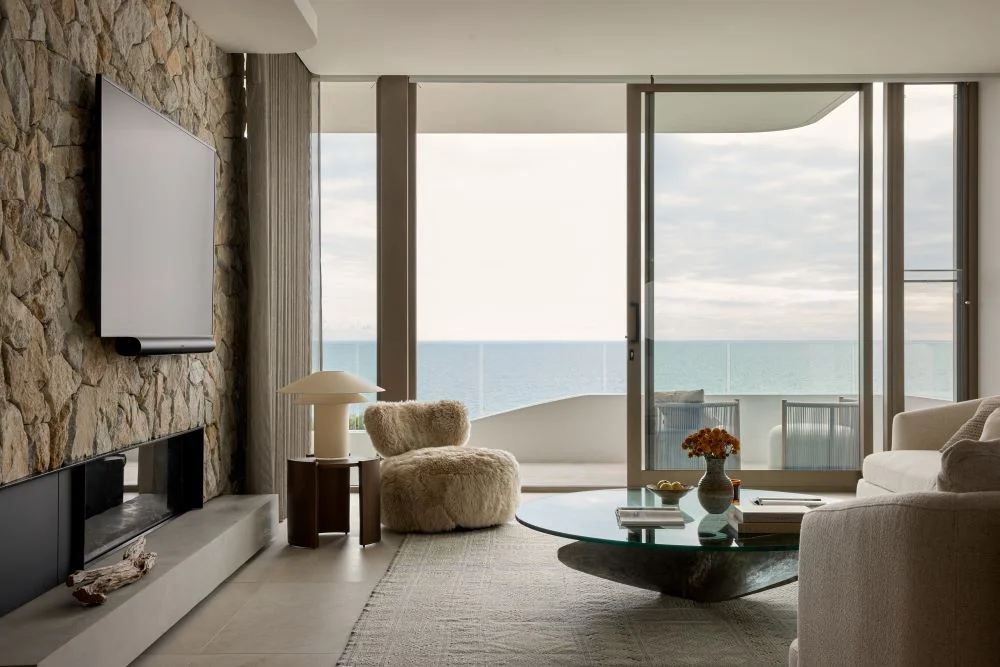
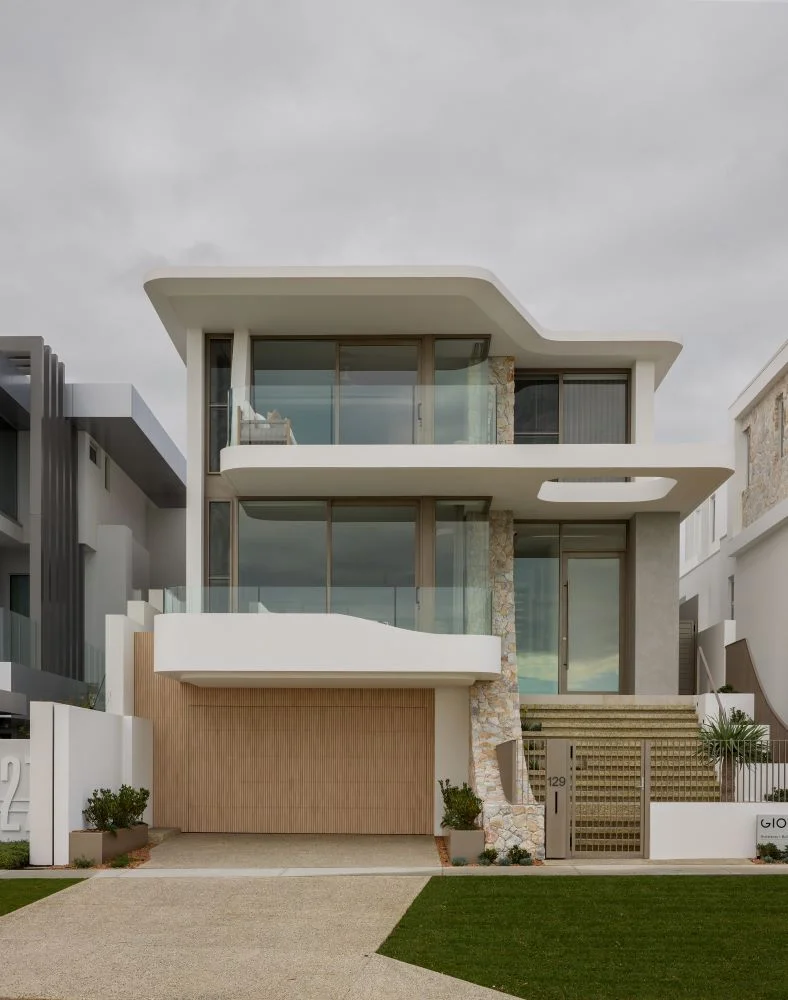
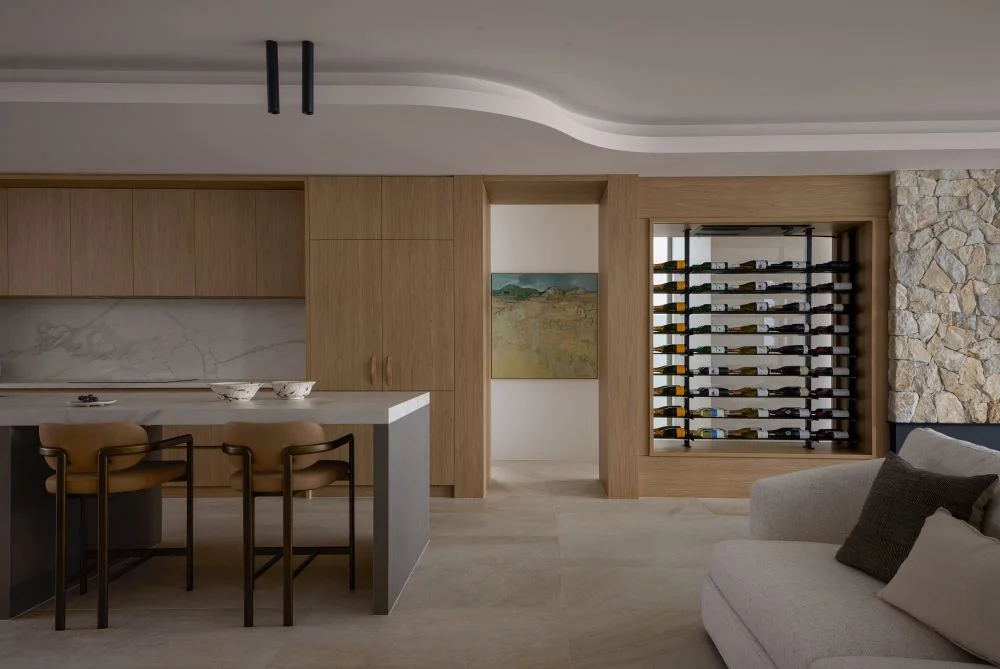
The material selection plays a major role in why the home feels so grounded in its location. Rather than relying on high contrast finishes or trend-led statements, the palette feels earthy, natural and perfectly suited to coastal living. Layered concrete forms provide permanence and strength while natural stone, warm European oak and softer tonal finishes introduce warmth and texture throughout the home. Stone begins externally and continues inside as a consistent thread connecting the arrival experience with the kitchen, dining, living and outdoor zones, creating continuity and helping the home feel cohesive rather than divided into individual rooms.
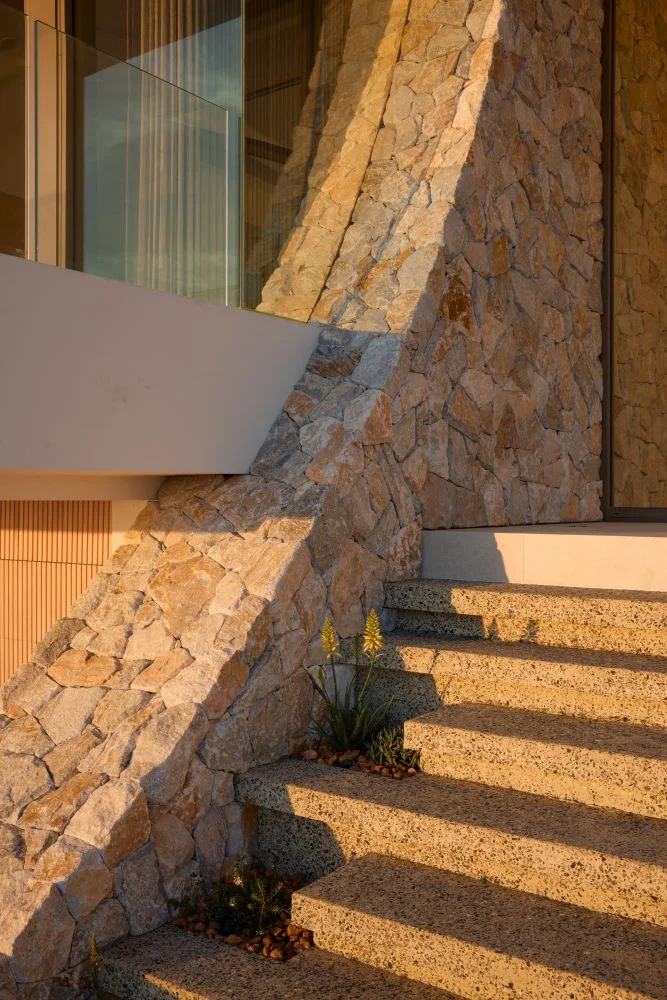
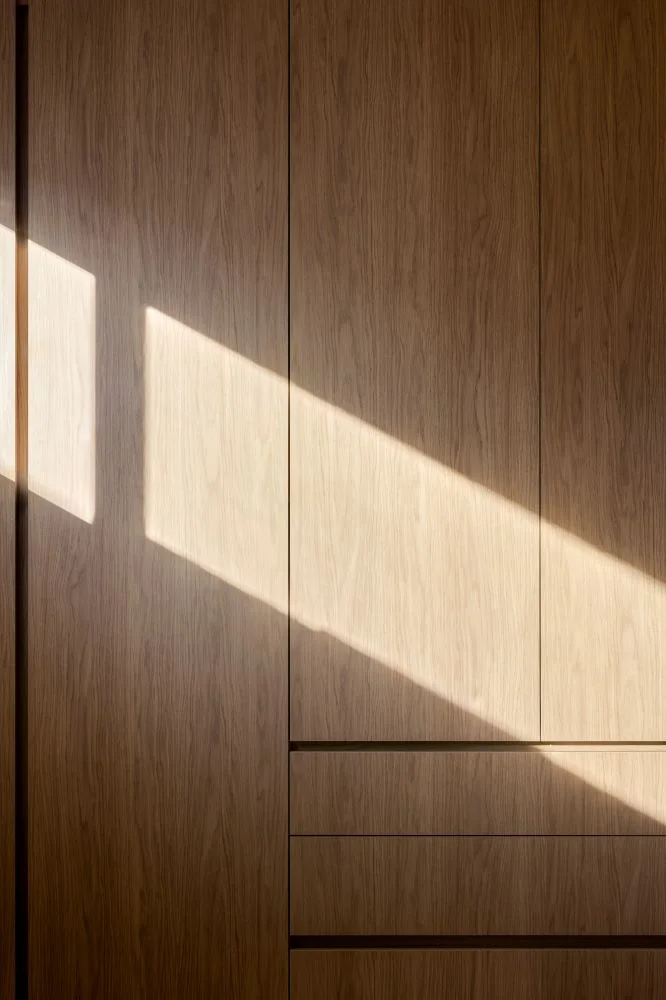
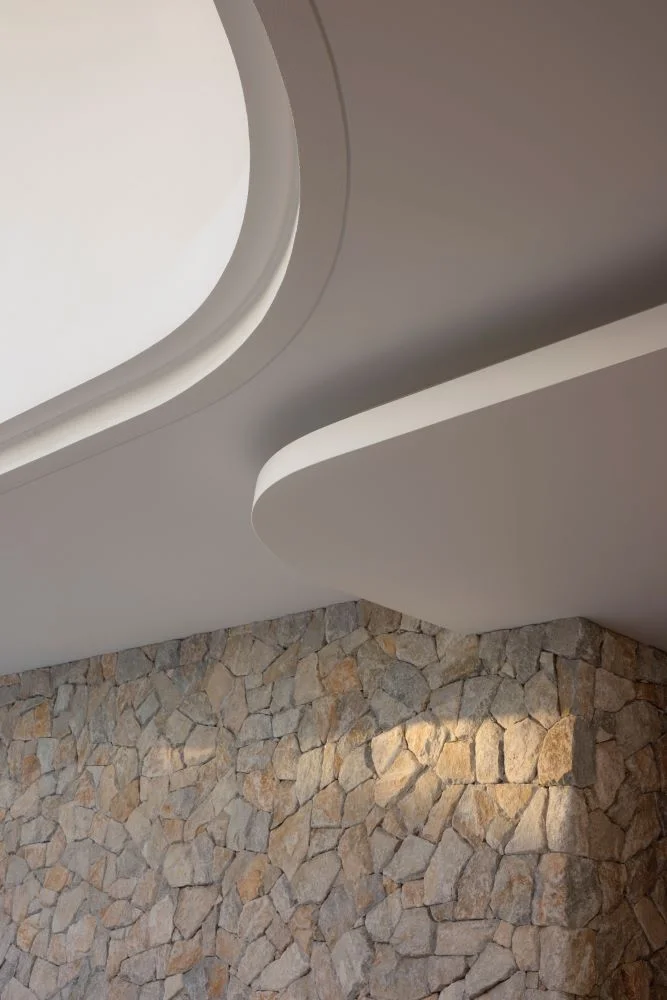
There is also an impressive level of restraint in the detailing which allows the craftsmanship to become increasingly apparent the longer you spend in the home. Organic ceiling forms conceal services, while also softening transitions between spaces. Cabinetry has been integrated with precision. Surfaces transition cleanly and details have been executed in a way that appears effortless despite the complexity behind achieving it. Homes with this level of refinement can sometimes appear deceptively simple, but that simplicity only exists because of exceptional execution. Without layers of decoration to distract, every alignment, every junction and every finish needs to be delivered to an extraordinarily high standard.
At the centre of the residence sits one of its strongest architectural features – a dramatic double-height alfresco space that becomes the social heart of the home. Full-height cavity sliding doors disappear completely into cabinetry, allowing indoor and outdoor living areas to merge into one expansive entertaining space. The scale is impressive, but what makes the space memorable is how liveable it feels. Views extend through the home, movement feels natural and the transition between everyday living and sophisticated entertaining becomes totally effortless.
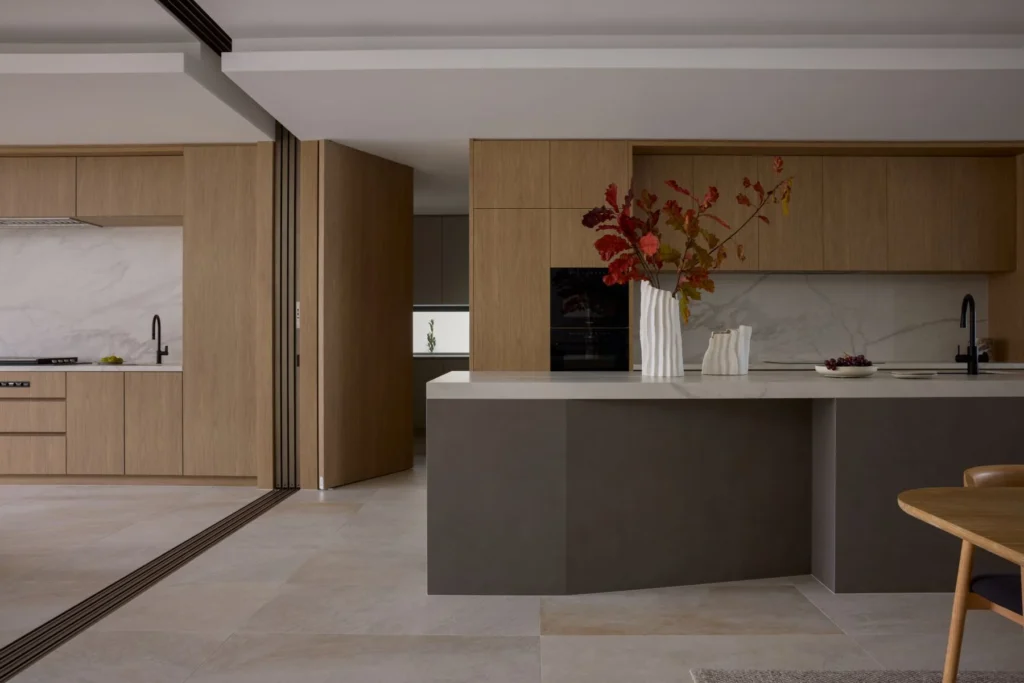
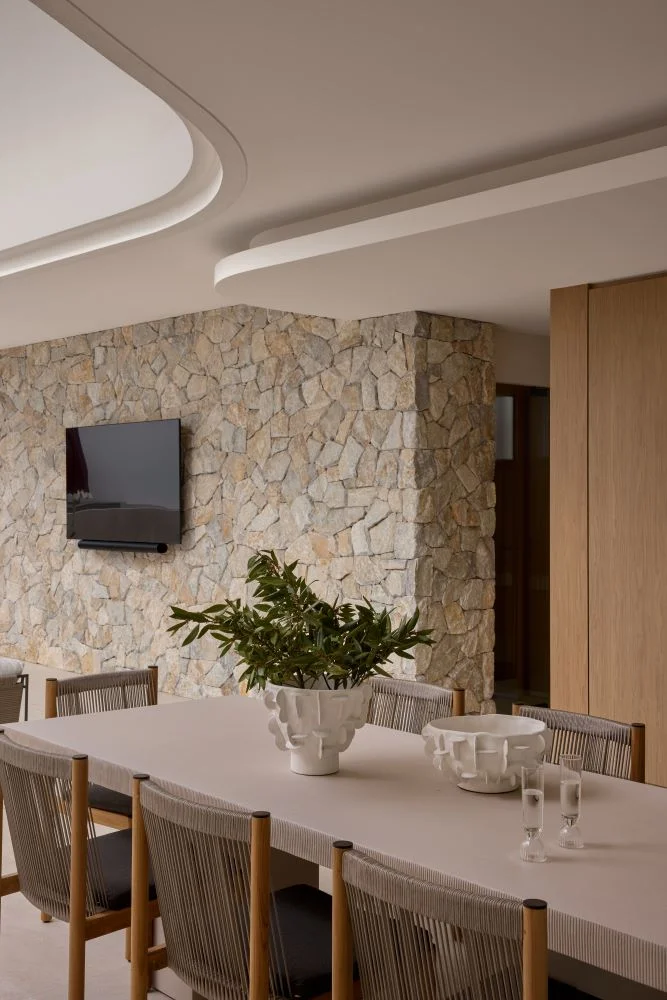
This same thinking carries into the kitchen where functionality and refinement work together. Warm joinery finishes are paired with expansive stone surfaces and softer neutral tones to create a space that feels inviting while remaining highly practical for day-to-day use. Across the bathrooms and wellness spaces the palette remains consistent, creating a sense that every room belongs to the same overall vision rather than competing for attention.
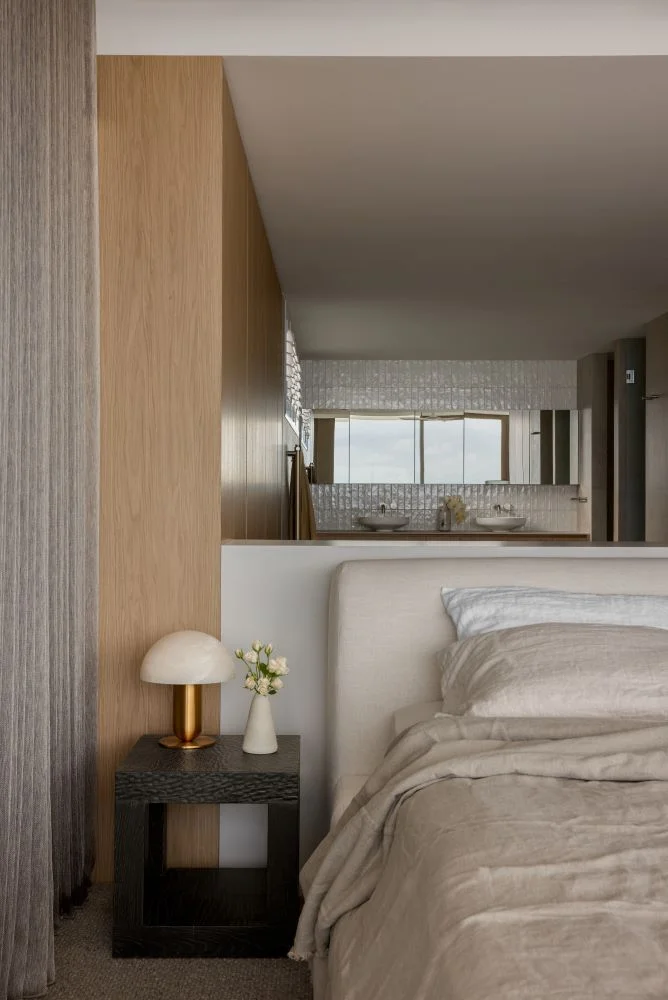
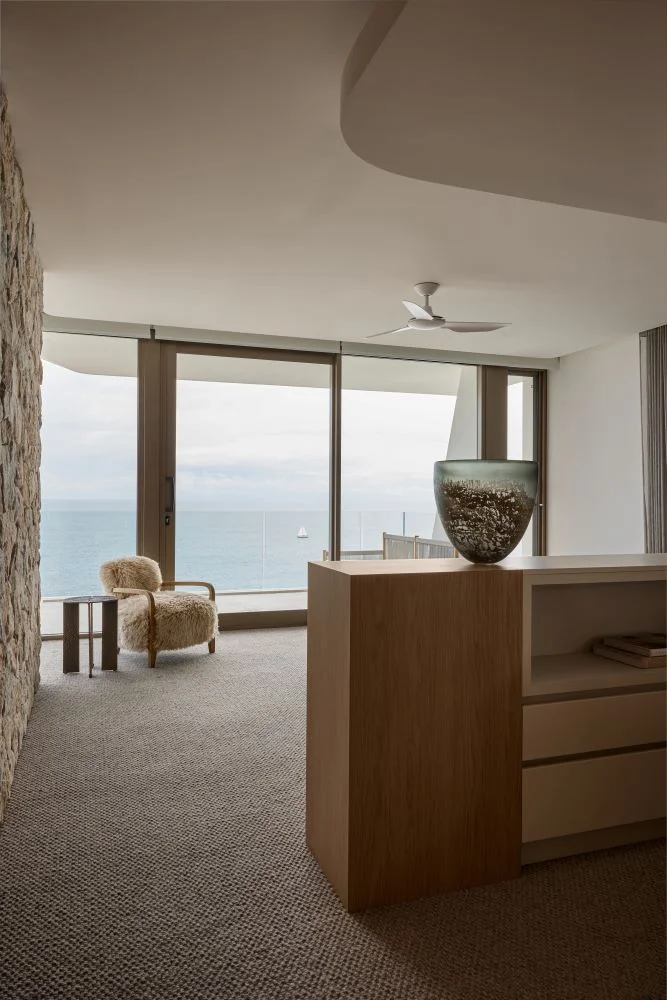
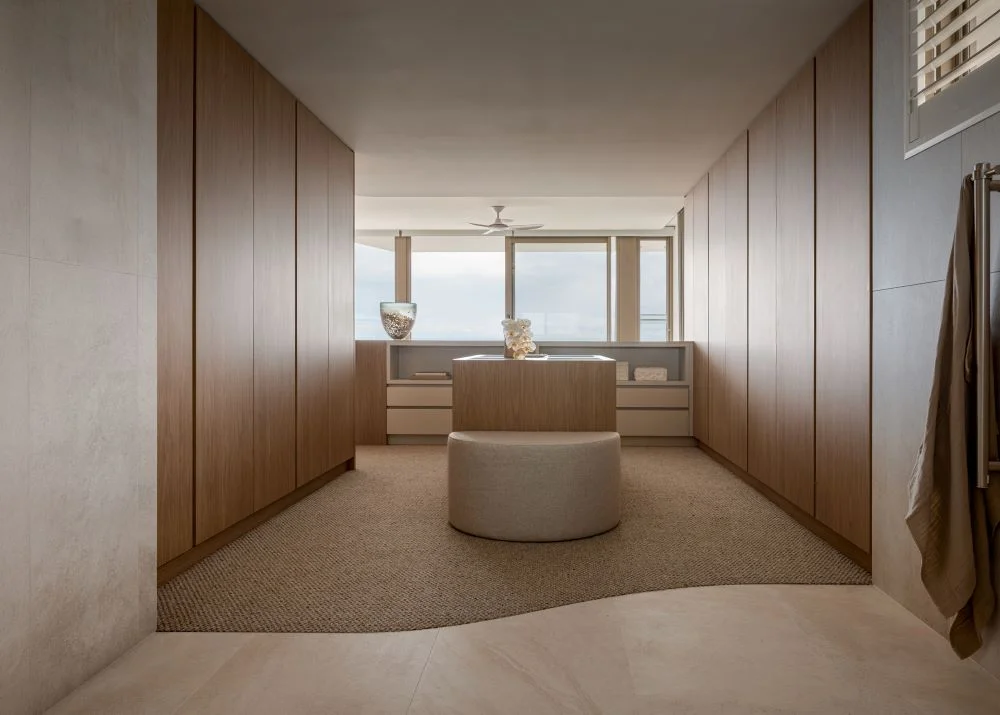
Liveability continues well beyond the main entertaining areas. The wellness zone has been integrated directly into the way the home operates and includes a gym connected to the pool area, a sauna, changeroom and dedicated bicycle workshop. Rather than feeling like luxury additions included for effect, these spaces reflect a home designed around how people actually want to spend their time.
There are also moments throughout the residence that demonstrate the attention to detail behind the project. A double sided wine display creates a striking connection between the entry and living spaces while being a fully functional temperature controlled cellar. Views have been intentionally captured from circulation areas and stair landings so movement through the home becomes part of the experience rather than simply connecting rooms.
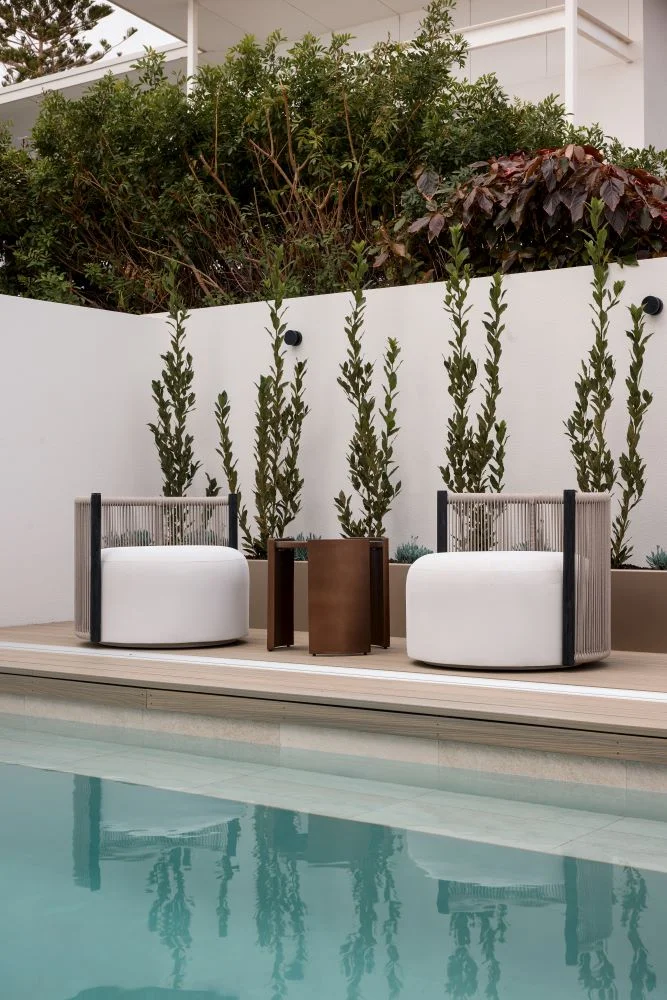
Practical thinking sits behind the scenes as well. The elevated pool works with the natural slope of the site, minimising excavation requirements and creating uninterrupted ocean outlooks from the edge of the pool while maintaining privacy. Below ground, a four car basement incorporates a vehicle turntable allowing safe forward access directly onto West Coast Drive. Solar integration and the fully coordinated approach across architecture, interiors and construction reinforce that this is a home designed for longevity as much as visual impact.
Images Jenna French
Projects like this are a reminder that great luxury homes are rarely defined by size alone. They are created through expert design, inspired material selection, exceptional craftsmanship and an understanding of how people genuinely want to live.
On a constrained coastal site where compromise could easily have dictated the outcome, GIORGI has delivered a home that feels luxurious and generous while also being connected to its coastal setting – and for anyone planning a luxury home in Perth, it is absolutely worth experiencing in person while the opportunity exists.
Open House
129 West Coast Drive, North Beach
1pm–4pm
Saturday 30 + Sunday 31 May
Saturday 6 + Sunday 7 June
Twilight Viewing
5pm–6.30pm
Thursday 28 May
Thursday 4 June

Tags
Coastal Home Design Custom Builders North Beach Custom Homes North Beach GIORGI Builders Giorgi Perth Homes Open This Weekend PErth Luxury Coastal Homes Perth Luxury Coastal Style Homes Luxury Display Homes Perth North Beach Luxury Homes Perth Luxury Home OpensYou Might Also Like