
Your kitchen and bathroom aren’t just practical spots; they’re really the heart of your home’s daily routine. If these areas start to feel a bit old-fashioned or just don’t quite fit with the rest of your place, it can throw off the whole vibe. Upgrading them isn’t only about new benchtops or fancy taps. The truly impactful changes come from smart architectural thinking that reimagines the space, light, and how everything flows. Looking at these rooms through a designer’s eyes helps you make changes that don’t just look amazing, but genuinely make your home a better place to live.
Thinking Beyond the Surface: Structural vs. Cosmetic Upgrades
It’s easy to get caught up in the pretty details of a renovation, like picking out tiles and paint colours. And those are important! But the biggest improvements often happen at a deeper, structural level. A quick cosmetic update might mean painting cabinets and swapping out a splashback. An architectural approach, though, asks much bigger questions. Could we take out a non-load-bearing wall to open up the kitchen and dining area? Can we rearrange the bathroom layout to fit in a freestanding tub and a bigger shower?
These kinds of changes go way beyond just looking nice; they actually alter the room’s footprint and how you use it every day. They’re the sort of high-impact modern upgrades that really add value and make daily life more enjoyable. Thinking about these bigger changes first helps you build a solid plan where the cosmetic touches enhance a grander architectural vision, instead of just patching over old problems.
Maximising Space and Flow in Your Wet Areas
Kitchens and bathrooms really work hard, and their layout directly affects how well they function. An architectural approach focuses on making the kitchen’s “work triangle” (that path between the sink, fridge, and cooktop) super efficient, and creating clear, easy pathways. This might involve moving plumbing, shifting doorways, or even borrowing a bit of space from a nearby room or hallway. The main goal is to make the room feel bigger, more intuitive, and simpler to move around in.
For many homeowners, tackling this level of change can feel a bit daunting, which is exactly where professional help comes in handy. Bringing in specialists in kitchen and bathroom renovations lets you explore possibilities you might never have thought of. A designer can spot ways to improve flow, like adding a butler’s pantry to hide clutter, or redesigning a bathroom to put the toilet in its own spot for more privacy and practicality. This smart thinking turns a room from just a bunch of fixtures into a highly functional and harmonious space, made even better by luxury home accessories.
The Power of Light: Architectural Lighting Strategies
Lighting is one of those things that can totally transform a space, but it often gets overlooked. A single, harsh overhead light in a kitchen or bathroom doesn’t do much for either the mood or getting things done. A well-planned architectural lighting design uses different layers of illumination to create a space that’s both practical and beautiful.
Think about these three main types:
– Ambient Lighting: This is your general, overall light, like what you get from downlights or a main ceiling fixture.
– Task Lighting: This is focused light for specific activities, such as under-cabinet LEDs for chopping veggies, or vanity lights for getting ready in the bathroom.
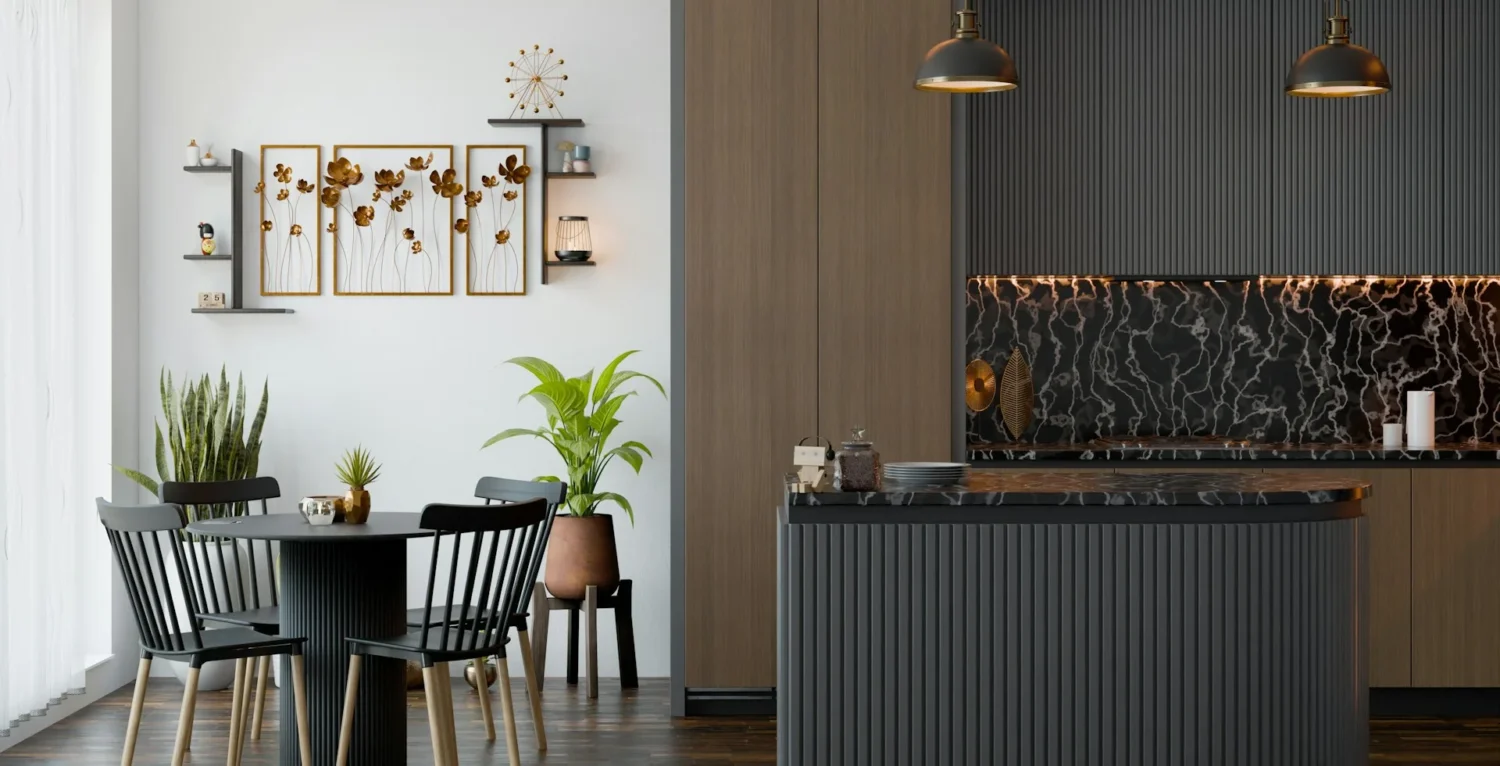
– Accent Lighting: This adds a bit of drama and highlights cool architectural features. It could be a pendant light hanging over an island bench or a small spotlight on a piece of art in the bathroom.
Mixing and matching these types helps you set the right mood for any moment, whether you need bright and energetic light for a busy morning or something soft and relaxing for an evening soak in the tub.
Materiality and Cohesion: Creating a Unified Home
For a home to feel truly unique and well-thought-out, all its spaces need to connect. Your kitchen and bathroom upgrades shouldn’t feel like stand-alone projects. Instead, they should tie into your home’s overall architectural style and the materials you’ve used elsewhere. This doesn’t mean every room has to be identical, but there should be a consistent thread running through them.
You can achieve this by using a similar style of cabinetry, carrying a specific stone or timber finish from the kitchen into the bathroom vanity, or sticking to a complementary colour scheme. For instance, if your living area has warm timber floors, bringing a similar tone into the kitchen island or bathroom shelving creates a subtle but powerful visual link. This thoughtful approach to materials ensures your newly renovated spaces feel like a natural and sophisticated extension of the rest of your home.
Ultimately, making your kitchen and bathroom better is about more than just a quick spruce-up. It’s about applying clever design principles to create spaces that are more functional, beautiful, and seamlessly woven into the very fabric of your home.
You Might Also Like