


Secondary dwellings have quietly become one of the most requested additions in custom home builds — a granny flat for aging parents, a guest suite over the garage, a self-contained studio for an adult child who isn’t quite ready to leave. They solve a real problem, but they create a furnishing one: a full-sized bedroom’s worth of needs has to fit into a footprint that’s often a third of the size, without the finished result looking like a compromise.
The instinct is usually to buy smaller versions of ordinary furniture — a narrower dresser, a shorter bed frame, a slim nightstand. That helps, but it doesn’t solve the actual problem, which isn’t really about size. It’s about floor space. A small nightstand still sits on the floor, still casts a shadow, still narrows the walking path beside the bed. In a room this compact, floor-standing furniture costs more than its footprint suggests.
Why Floor Space Matters More in a Secondary Dwelling
In a main bedroom, a bulky bedside table is a minor inefficiency. In a guest suite or secondary dwelling, where the whole room might be nine or ten square metres, every centimetre of floor space taken up by furniture legs is a centimetre the room can’t afford to lose. This is where wall-mounted furniture earns its place — not as a stylistic choice, but as a genuinely practical response to a footprint problem.
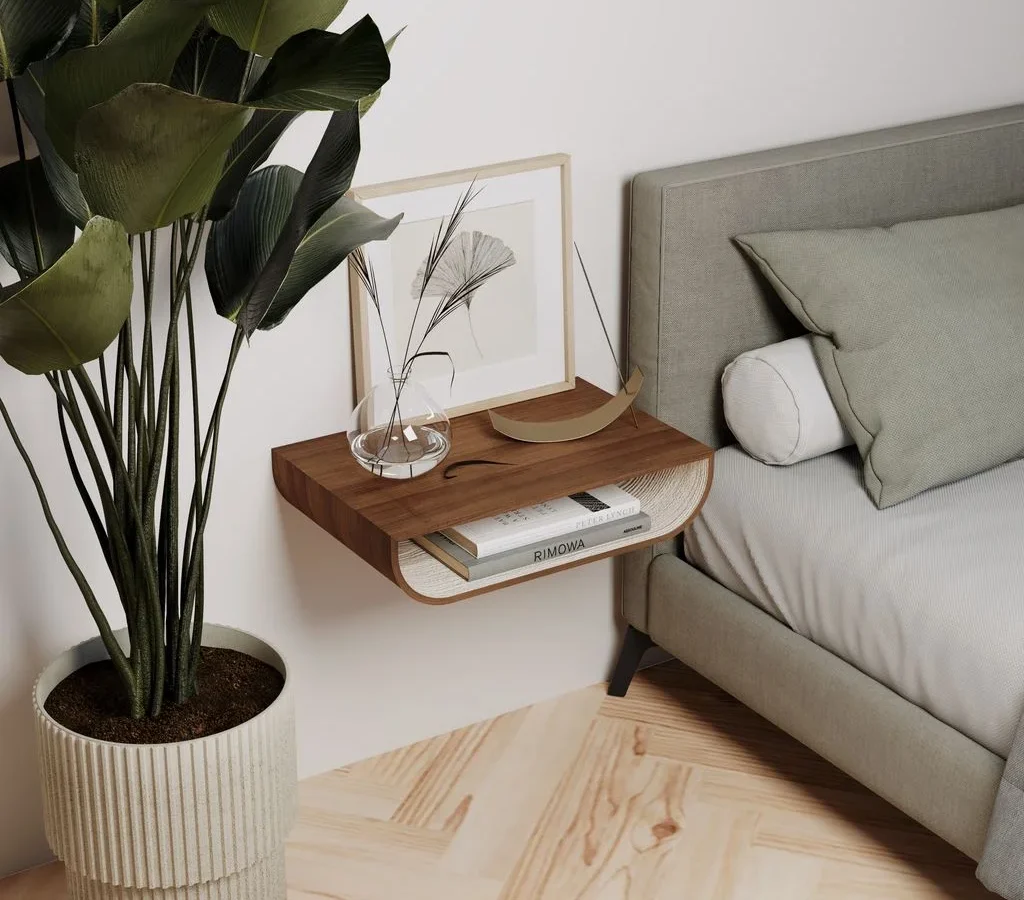
A floating nightstand removes the floor-standing bulk entirely. The surface still does everything a normal nightstand does — holds a lamp, a phone, a glass of water — but the floor beneath it stays completely open, which matters enormously in a room where the bed, a small wardrobe, and a walking path all have to coexist in a tight plan.
Choosing Nightstands for a Compact Bedroom
Proportion becomes even more important in a small room than a large one, because there’s no extra space to absorb a piece that’s slightly too big. A compact floating nightstand, sized to hold the essentials and nothing more, tends to work better in a guest suite than a full-sized option would — it does the job without competing for the room’s limited visual space.
Where the layout allows a bed to sit centrally with access on both sides, a matched pair of floating nightstands keeps the room feeling balanced rather than lopsided, which matters more in a small space where asymmetry is immediately noticeable. Where the suite serves a slightly more formal purpose — a guest room that doubles as a home office, for instance, or a space aimed at short-stay guests — a nightstand with a metal-accented finish can lift the room’s feel without adding any footprint at all.
Floating Shelves for a Multi-Purpose Room
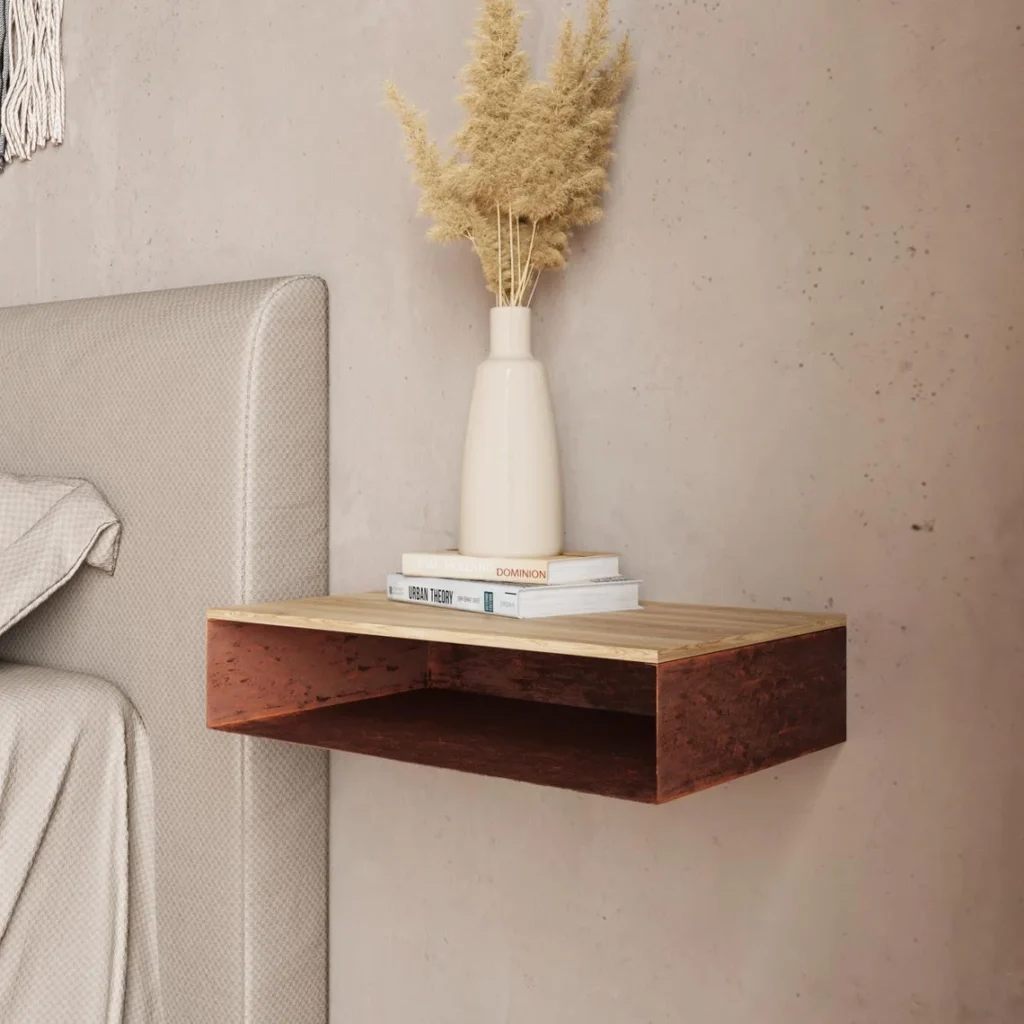
Secondary dwellings rarely serve one function. A guest suite often needs to work as a bedroom, a small sitting area, and sometimes a kitchenette all at once, and floor-standing storage — bookcases, cabinets, sideboards — simply doesn’t fit that brief. A single well-placed floating wall shelf does more useful work here than almost any other piece of furniture, holding books, framed photos, or a small stack of towels without eating into a room that’s already working overtime.
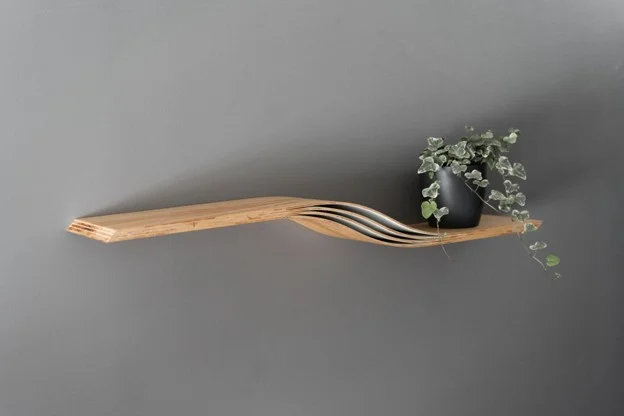
A geometric, staggered arrangement of shelves suits a small sitting corner particularly well, giving a multi-purpose room a defined display area without the visual weight of a full unit. In a narrower entry or hallway leading into the suite, a single curved shelf does the same job at an even smaller scale — enough surface for keys and a small lamp, without interrupting the already-tight circulation space.
Keeping a Small Space Cohesive
A compact room has far less room to absorb visual noise than a larger one, which makes material consistency more important here than almost anywhere else in a build. Mixing wood tones across a nightstand, a shelf, and a wardrobe in a small guest suite reads as cluttered far faster than the same mismatch would in a spacious main bedroom, simply because everything sits closer together and closer to eye level.
Choosing one wood tone — ash or oak for a lighter, more expansive feel; walnut for a warmer, more enclosed one — and carrying it across every wall-mounted piece in the suite does more to make a small room feel considered than almost any other single decision. It’s a detail that costs nothing extra to get right, and one that’s genuinely difficult to fix later once furniture has already been chosen piece by piece.
One Practical Note for the Build Stage
Because a secondary dwelling is usually built or renovated as its own smaller project, it’s worth having the wall-mounting conversation with a builder before the plasterboard goes up, the same way it would for a main house. A secondary dwelling’s stud walls need the same solid timber blocking behind them to hold a floating nightstand or shelf securely — and because these builds often move faster and with a tighter trade schedule than a full home, that detail is easy to miss if it isn’t flagged early. A five-minute note to the builder at framing stage saves a far more awkward retrofit once the room is finished and painted.
A Small Footprint Doesn’t Mean a Lesser Room
The best secondary dwellings don’t feel like scaled-down versions of a main house — they feel like their own complete, well-considered space, just smaller. Wall-mounted furniture is a large part of how that’s achieved, because it lets the room breathe in a way floor-standing furniture never quite manages at this scale. EWART WOODS builds its floating nightstands and wall shelves with exactly this kind of compact, considered room in mind — sized to do their job cleanly, without asking for more space than a guest suite has to give.
EWART WOODS handcrafts floating wall shelves, floating nightstands, and wall-mounted home decor from solid wood veneers including oak, walnut, ash, cherry, and wenge, alongside brass and rusted-steel finishes. Every piece is made in Latvia and ships worldwide.
You Might Also Like


