
There is nothing like a home that makes everyday life feel a little more glamorous. Not in an overly polished or precious way, but through beautiful materials, rooms that feel inviting to spend time in and details that continue to catch your eye long after you first walk through the door. It is an approach that feels especially suited to apartment living, where every element has to earn its place and character matters just as much as functionality. In this Double Bay apartment renovation, marble, oak, bespoke joinery and detailed timber mouldings come together to create an interior that feels sophisticated and contemporary, yet carries the richness and personality of a home that could have evolved over many years.
Located within the Ercole Palazzetti designed Navona building, the ground level residence has been completely reimagined by interior design studio The Unlisted Collective, with the renovation undertaken by BWG Projects. Spanning an impressive 230sqm, the three bedroom, two bathroom apartment has the rare advantage of no common walls, along with dual street access, two balconies and a private courtyard. Its north facing orientation brings an abundance of natural light into the home, while an extensive reconfiguration of the original floor plan has created a greater sense of openness throughout.
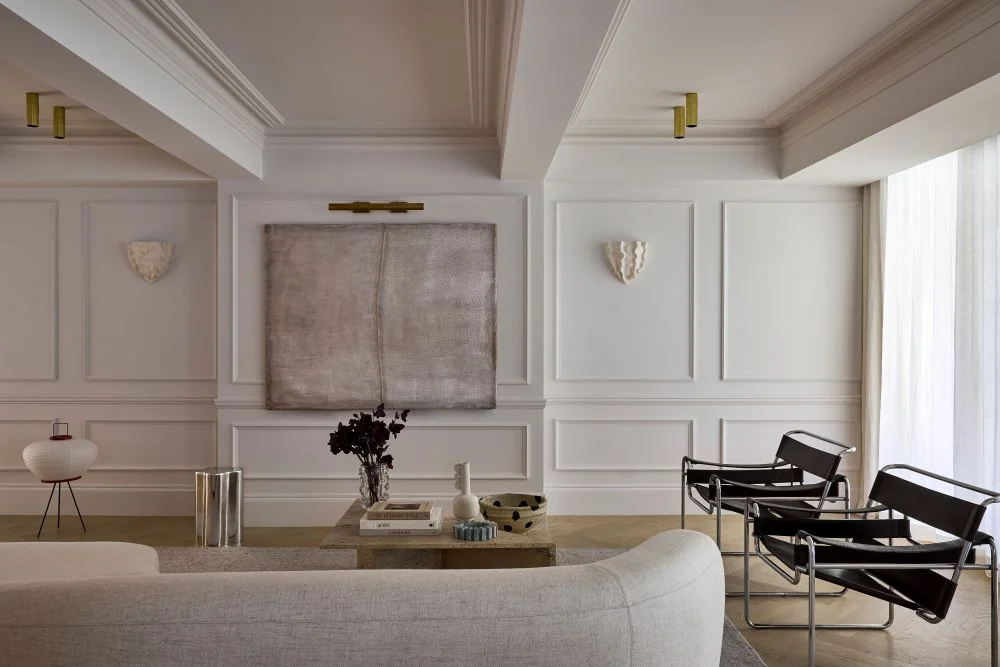
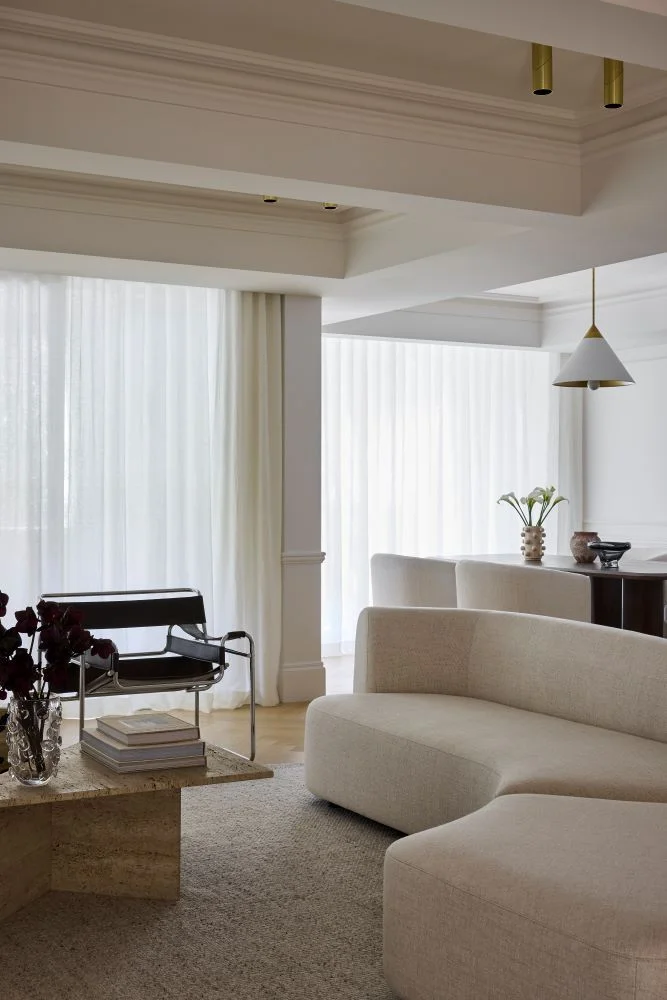
The interiors draw much of their character from the relationship between contemporary design and more traditional architectural detailing. European marble, neutral oak and crisp white cabinetry establish the material palette, with oak herringbone flooring running through the expansive open-plan living areas. Against these finishes, coffered ceilings, wainscoting, substantial skirting and detailed architraves give the apartment an architectural presence that is immediately apparent.
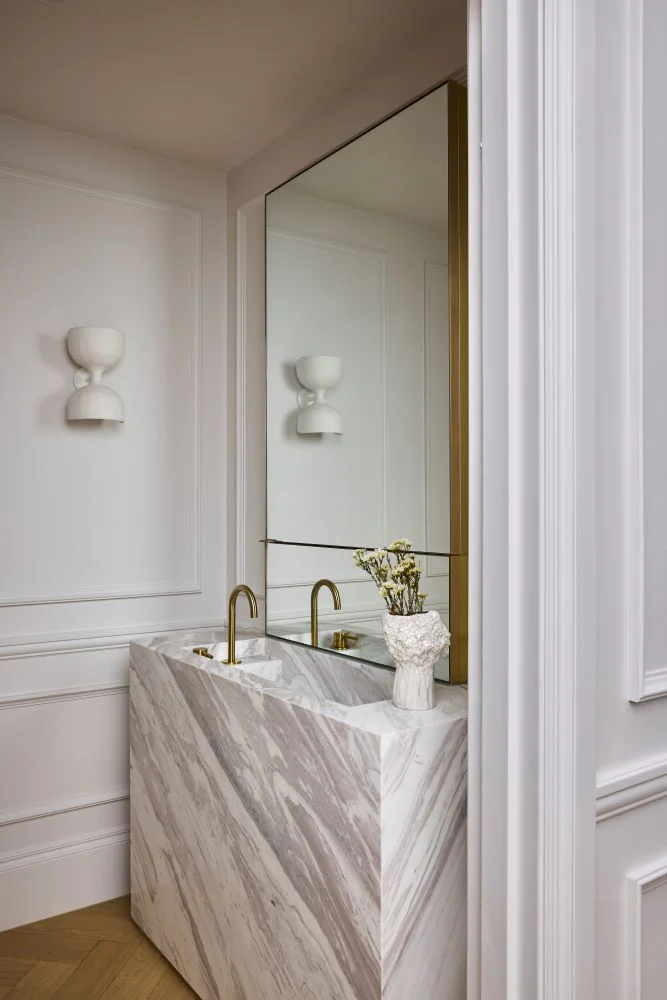
Integral to this transformation are the architectural mouldings by Intrim Mouldings. Intrim SK498 skirting and architrave has been carried throughout the residence, creating a strong and consistent foundation for the interior. IN32 inlay mould and CR22 chair rail have been used to articulate the bespoke wainscoting, adding proportion and definition to the walls and creating subtle shadow lines as natural light moves through the rooms.
The main living area captures the balance particularly well. Expansive coffered ceilings bring depth overhead, while large scale wall paneling creates an elegant backdrop for artwork and statement lighting. Contemporary furnishings provide contrast against the more classically influenced detailing, giving the room a sophisticated character without allowing it to become overly formal.
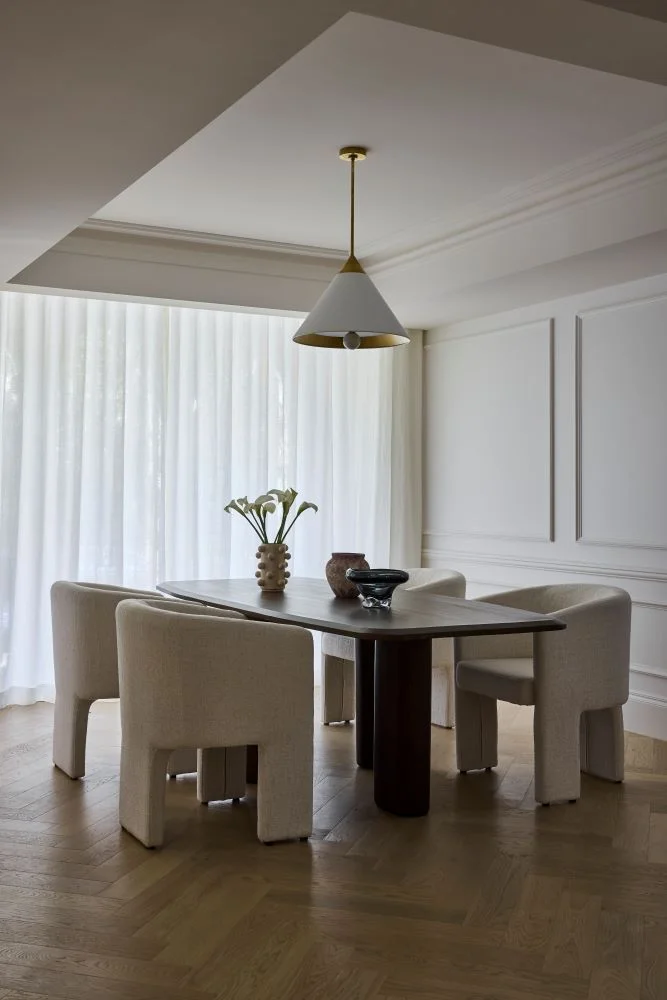
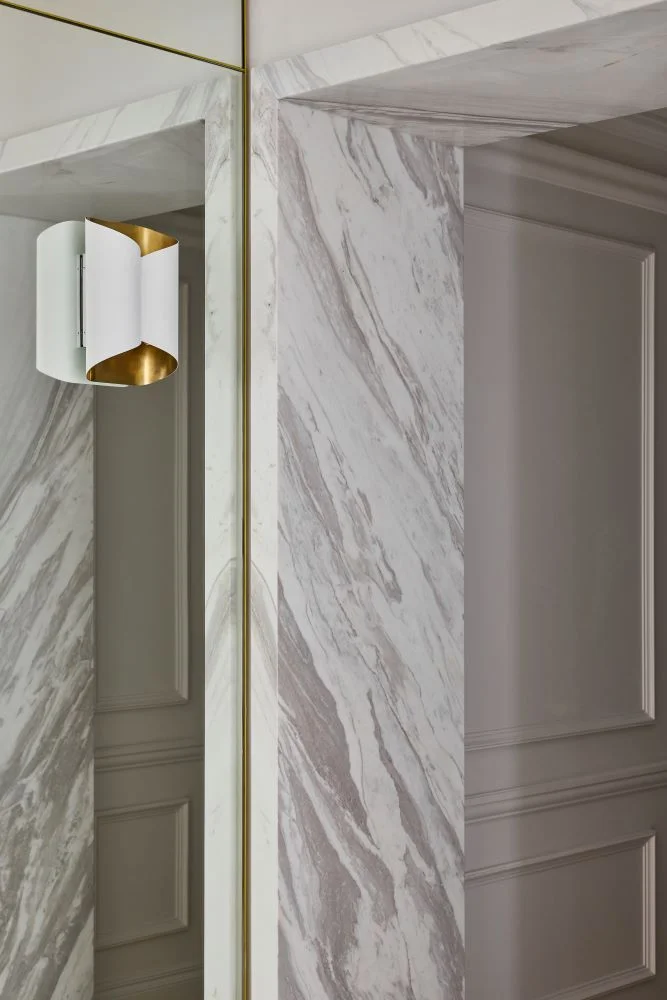
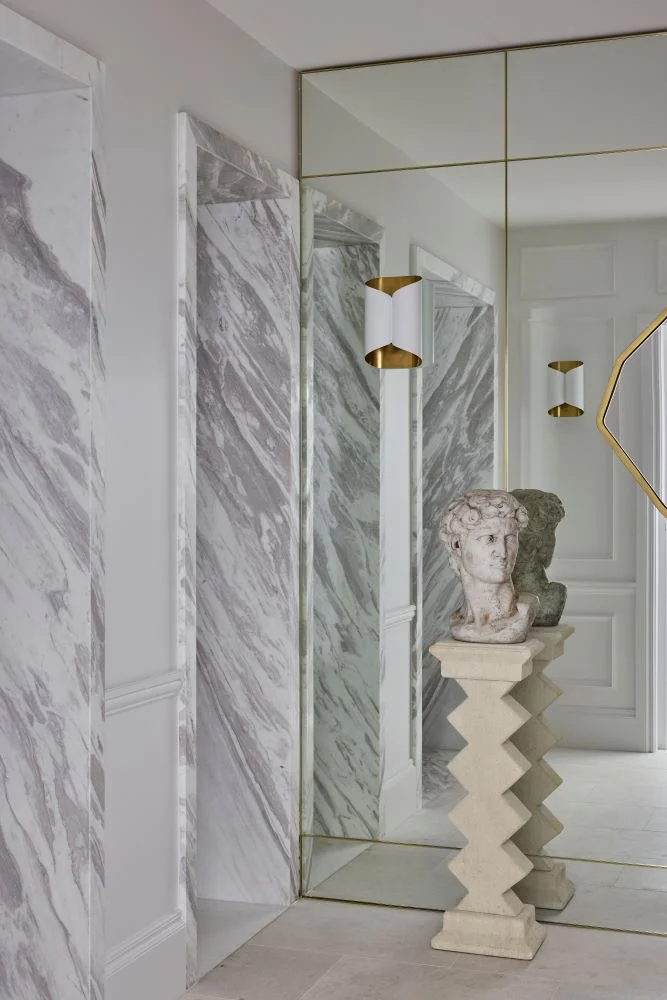
With the apartment’s generous proportions, these architectural elements have space to make an impact. Rather than being applied as isolated decorative features, the mouldings and paneling continue through the residence, creating a visual connection between living and private areas and reinforcing the sense that the interior has been designed as a complete composition.
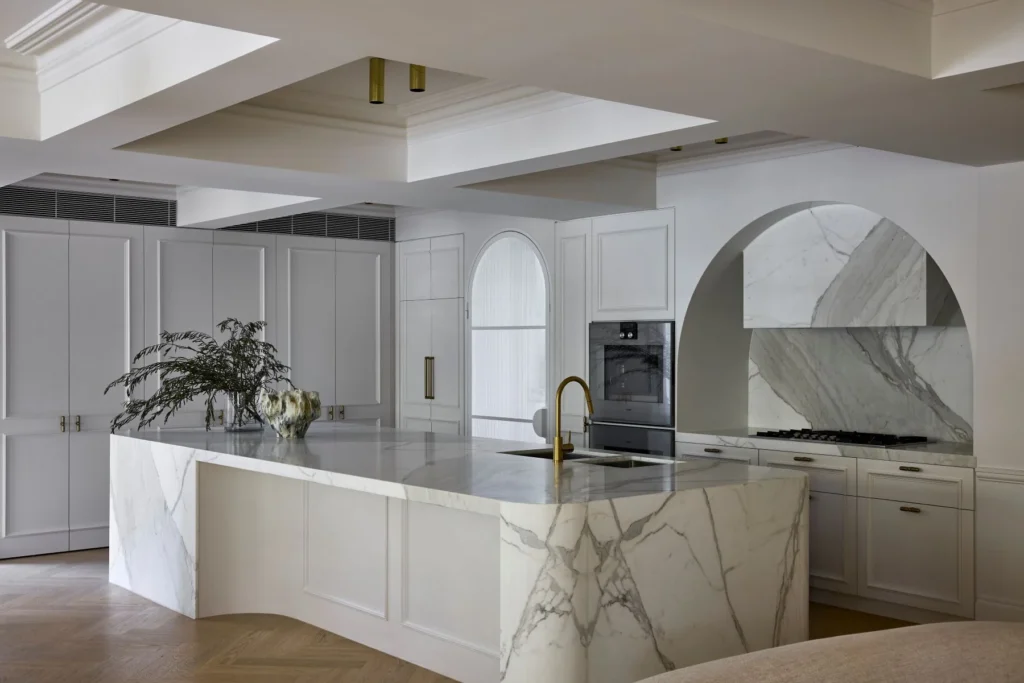
At the heart of the apartment, the grand-scale kitchen introduces one of the home’s most striking materials. A curved Calacatta Oro marble island forms a sculptural centrepiece, its expressive veining bringing movement and warmth to the predominantly white space.
The marble continues into an elegant arched cooking recess, while panelled white cabinetry connects the kitchen with the architectural detailing found throughout the adjoining rooms. The combination of stone, cabinetry and brass accents gives the space a refined European influence while retaining the freshness of a contemporary Sydney interior. Function has been integrated without distracting from the design. Premium Gaggenau appliances, integrated refrigeration and a wine fridge are incorporated into the cabinetry, allowing the materiality and detailing to remain the visual focus.
The kitchen also opens directly onto the north facing terrace, creating a natural connection between the principal entertaining areas and the outdoors. Together with the apartment’s balconies and courtyard, these spaces bring light and greenery into the home and make the most of its ground level position.
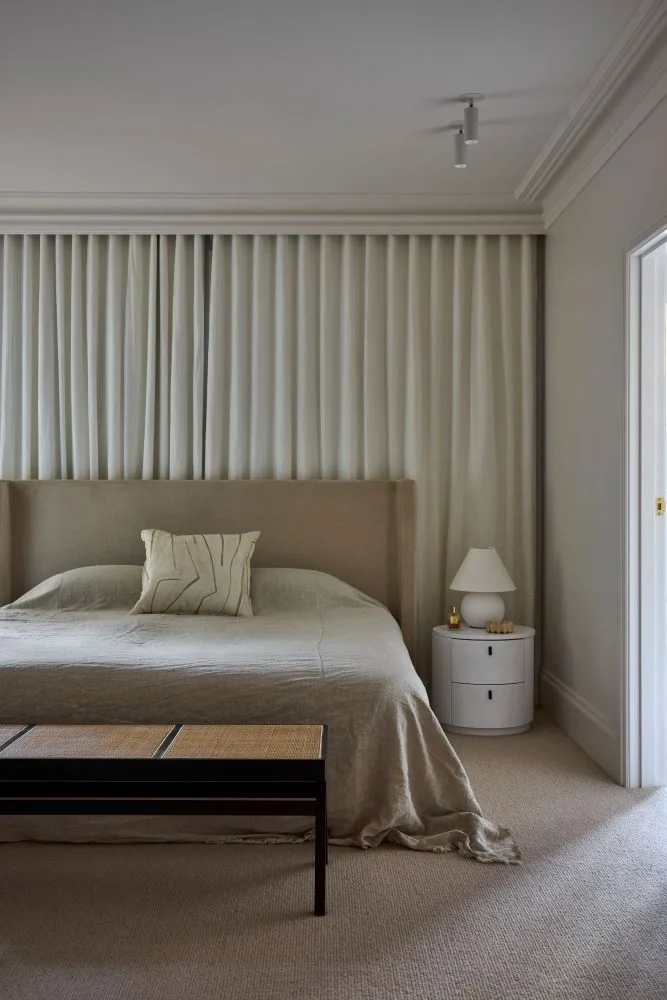
The primary suite has been approached with the same attention to materials and bespoke detailing. Custom timber veneer walk-in robes incorporate integrated seating, bringing the warmth of timber into the more private areas of the residence, while direct courtyard access provides another connection to the outdoors.
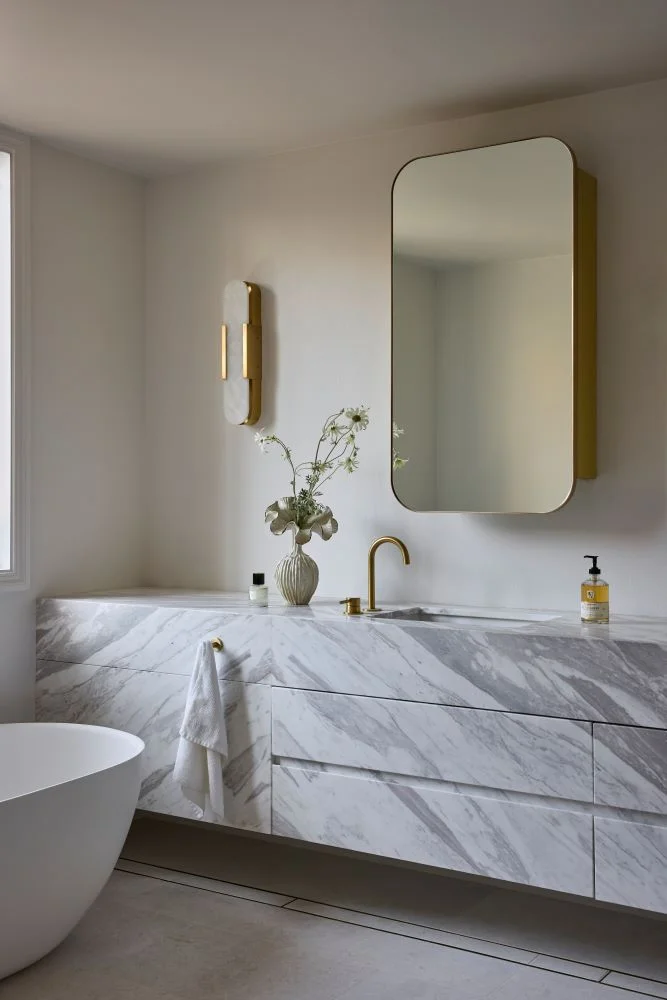
In the ensuite, marble again becomes a defining feature. Dual vanities, a freestanding bathtub and a separate toilet create a generous bathroom environment, with the stone continuing the material story established in the kitchen and other bathrooms throughout the apartment.
The two secondary bedrooms are also generously scaled, each incorporating built-in robes and direct courtyard access. Combined with the residence’s lack of common walls, the layout gives the private areas an unusual degree of separation within such a central Sydney location.
 Photography Pablo Veiga
Throughout the apartment, smaller details provide another layer of interest. Brushed brass hardware introduces warmth against the white cabinetry and natural timber, while statement lighting by Kelly Wearstler, Aerin and Anna Charlesworth brings sculptural form to the rooms.
Yet it is the architectural detailing that provides much of the continuity. From the coffered ceilings above to the skirting, architraves and wainscoting below, the interior has been given a sense of depth that would be difficult to achieve through furnishings and finishes alone. Intrim’s timber mouldings frame rooms, define transitions and give expansive walls a stronger sense of proportion.
The transformation of this Double Bay residence is ultimately one of detail as much as scale. Behind the marble and beautiful furnishings is a carefully layered architectural framework that gives the apartment its distinctive identity – an elegant Sydney home where the refinement of its interiors feels entirely at home with the prestige of its address.

A 14 Redbank Place Picton, NSW 2571
P 1800 622 081
E customercare@intrimgroup.com.au
W intrimmouldings.com.au