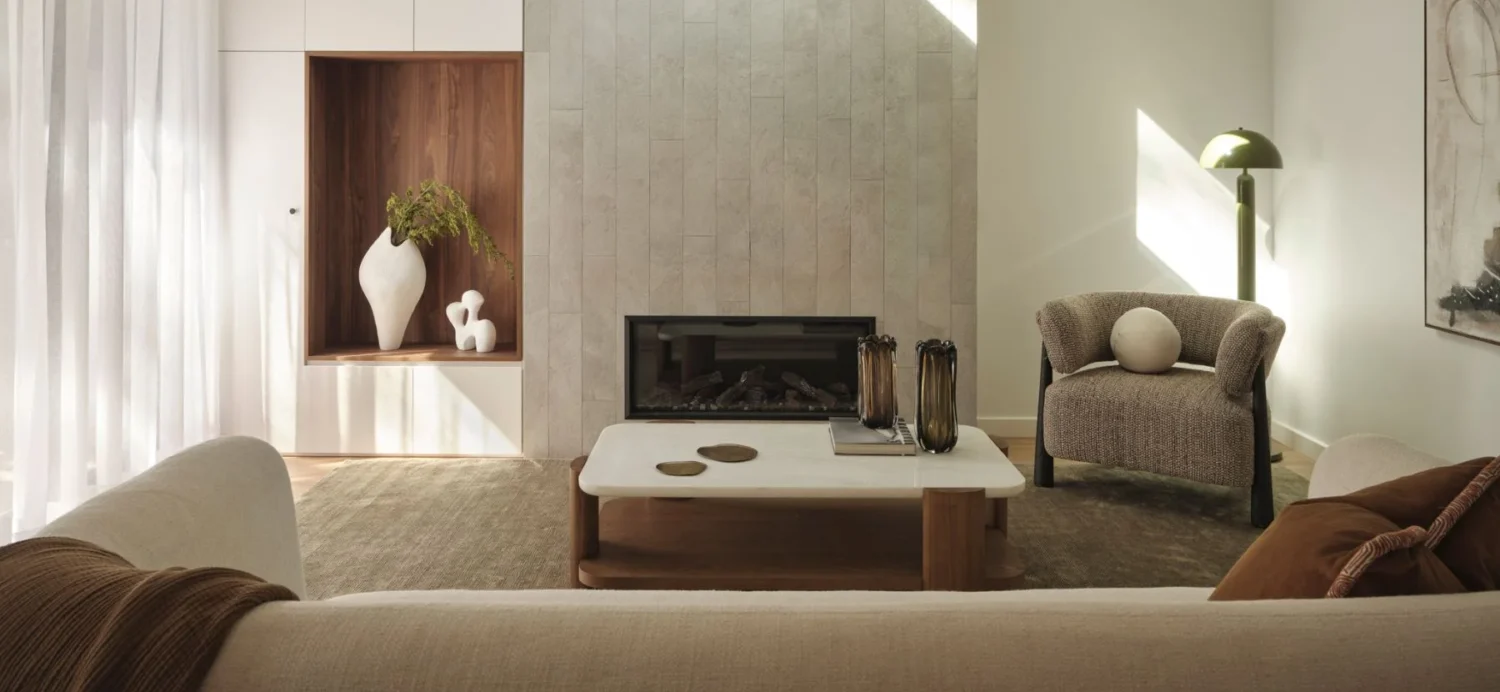

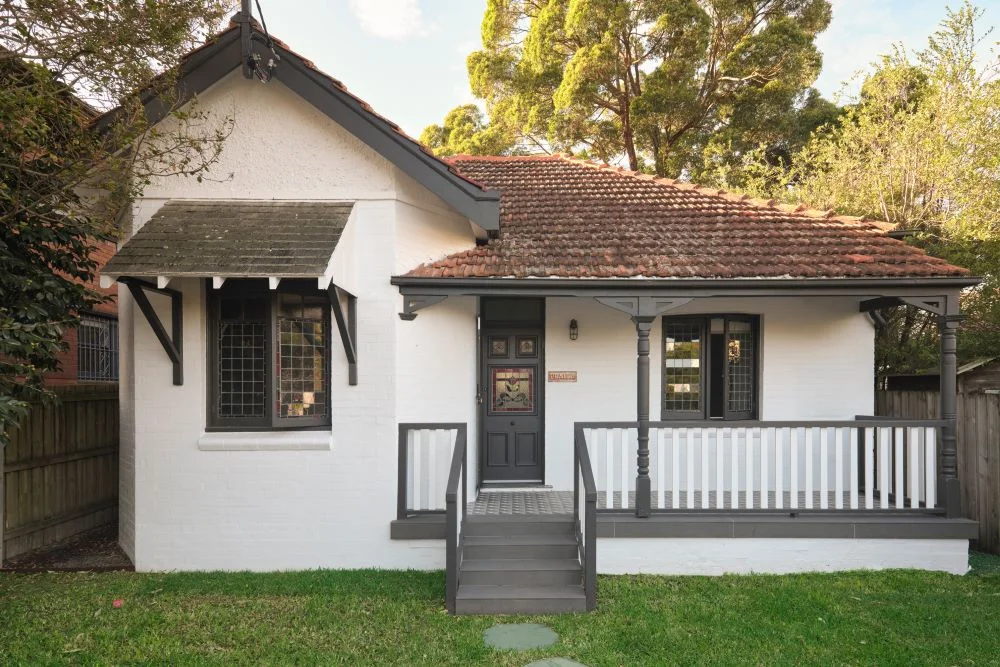
There are some homes that tell you exactly what to expect before you even reach the front door. This home on Sydney’s lower north shore is not one of them. Standing on street, you could quite reasonably assume you were looking at the same single-storey brick home that had occupied the site for decades. Its familiar proportions, established brickwork and mature trees give very little away. Step inside however, and suddenly the house is not what you thought it was at all. This extensive Crows Nest renovation has been cleverly concealed within the roofline, creating a transformation that completely catches you off guard in the best possible way.
Built by award winning Sydney custom builders TASS, in collaboration with Josephine Hurley Architecture, the renovation began with a home that simply was not working hard enough for its owners. The existing layout was dated and disconnected, natural light was limited and considerably more room was needed for family life. The obvious solution might have been to demolish and start again, but instead the project took the more challenging route of working with what was already there. Much of the original masonry structure was retained and strengthened, a new extension was added to the rear and the additional level was carefully incorporated without altering the home’s presence from the street.
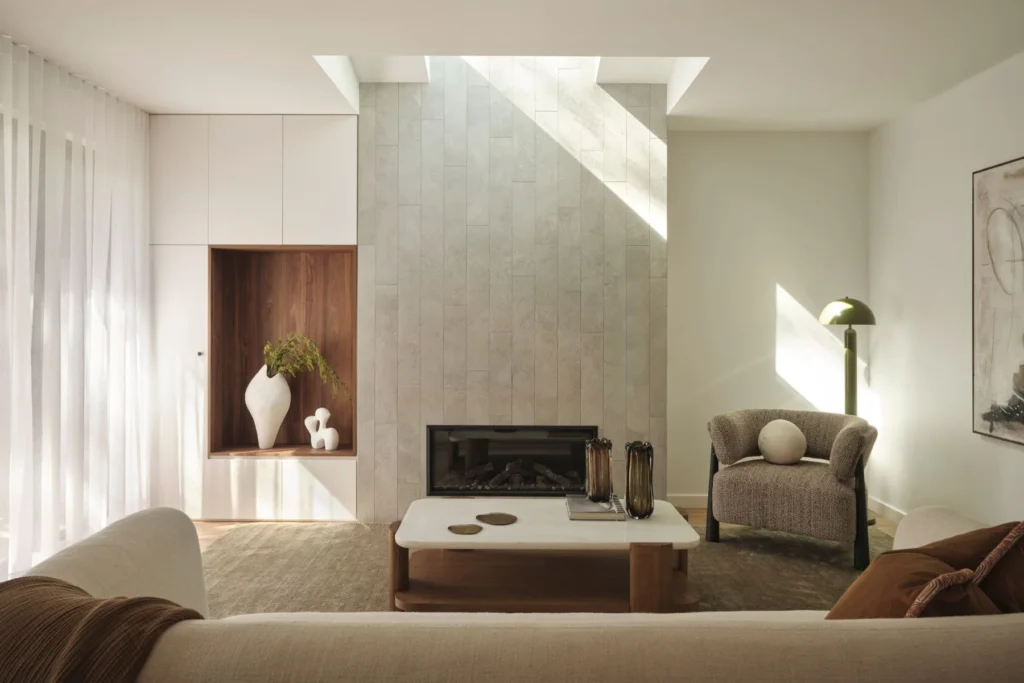
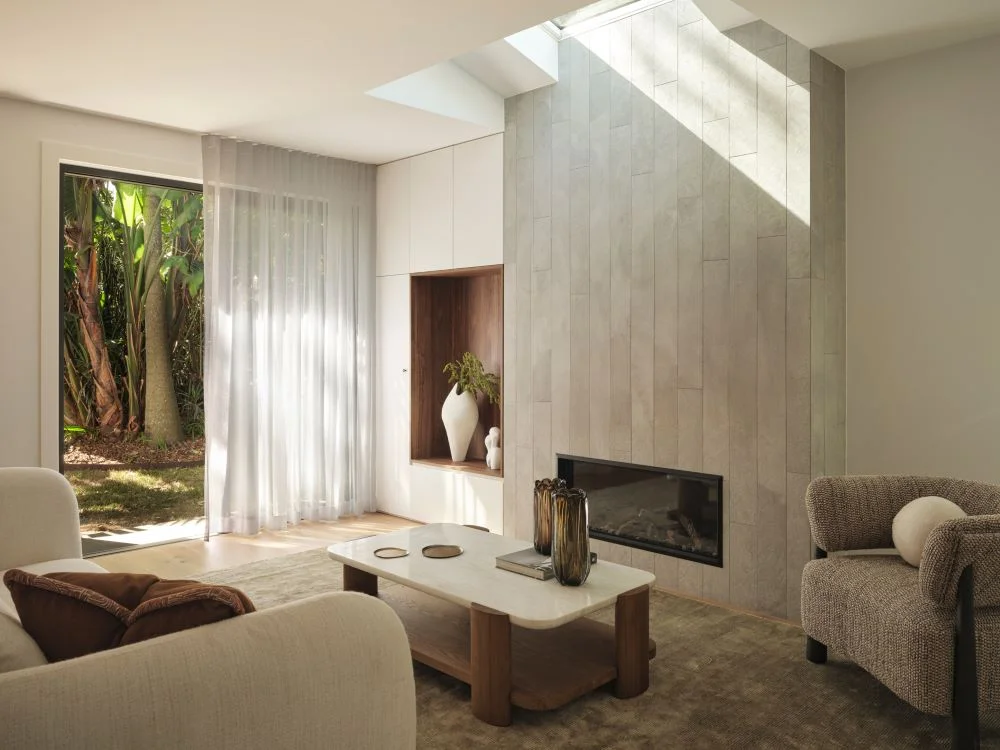
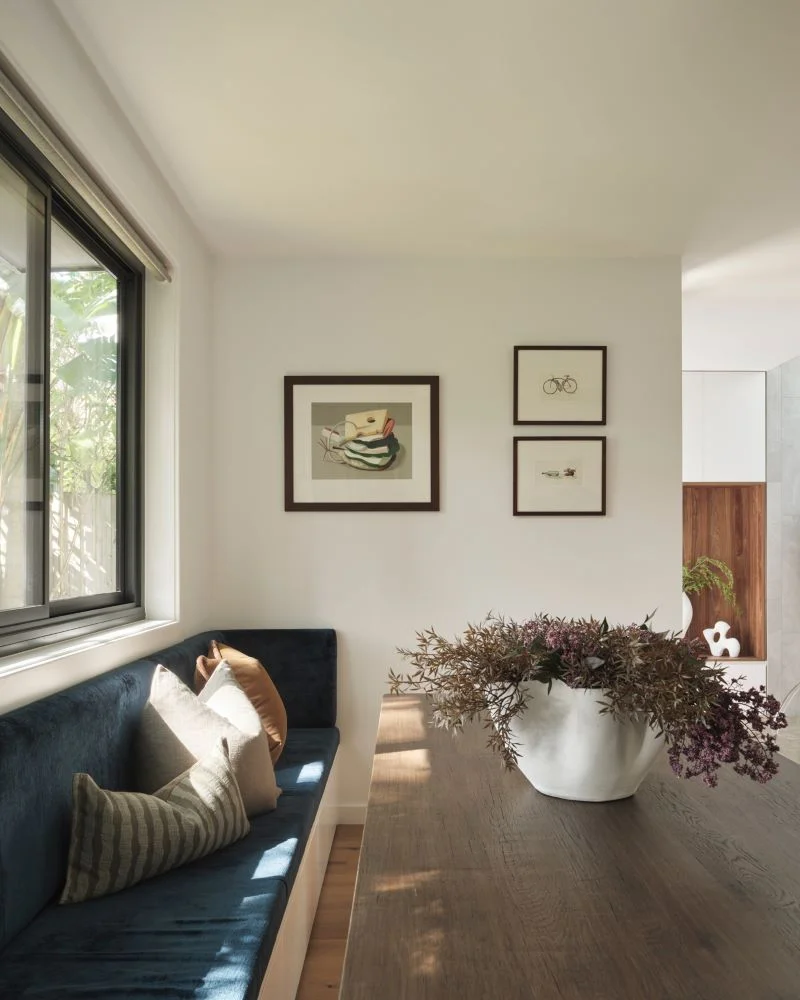
That restraint outside makes the change inside all the more unexpected. The new floor plan accommodates four bedrooms and three bathrooms, including two ensuites, along with a study, cellar, laundry and generous kitchen, dining and living areas. Multiple skylights pull daylight into the centre of the house, while raked ceilings create height and openness in places where the original home had felt enclosed. Rather than simply adding square metres, the renovation has changed the way those spaces feel and connect, giving the family considerably more room without creating a house that appears oversized for its site.
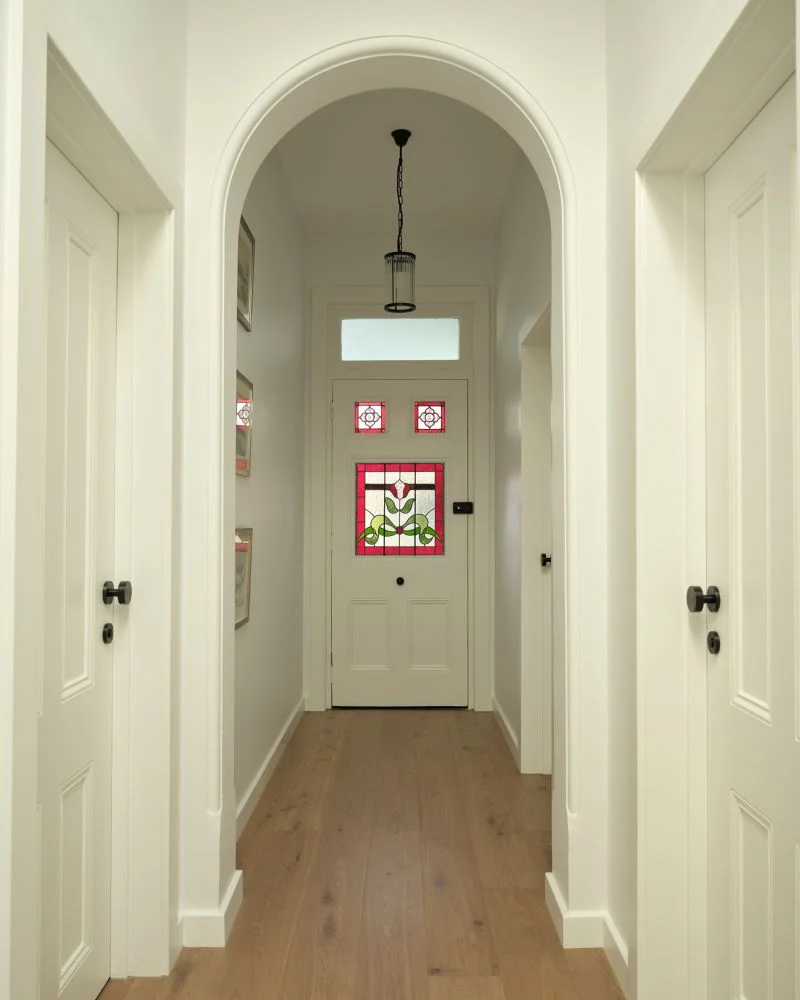
Keeping so much of the original building made the construction itself considerably more complicated. TASS had to undertake the demolition in stages, modifying and supporting retained masonry while sections of the roof were removed and the new upper-level structure was introduced. Temporary bracing kept everything stable as the new framing was progressively built around the existing structure. It is a lot of work for something that ultimately disappears behind the finished walls, but that is also the point. Once complete, old and new feel like parts of the same house rather than an obvious addition attached to the back.
The garden presented its own challenge. The mature trees surrounding the property were to remain, and protecting them meant construction could not simply proceed in the usual way. Their root systems were mapped and protected in accordance with North Sydney Council requirements and AS4970, with exclusion zones established throughout the works. Where building entered tree protection areas, selective pier and beam footings and non-invasive excavation techniques were used to minimise disruption below ground. TASS worked closely with the structural engineer and arborist throughout the process, successfully retaining all significant vegetation. The payoff is easy to appreciate now: instead of waiting years for new landscaping to mature around a newly built house, the home retains the greenery and sense of establishment that were already there.
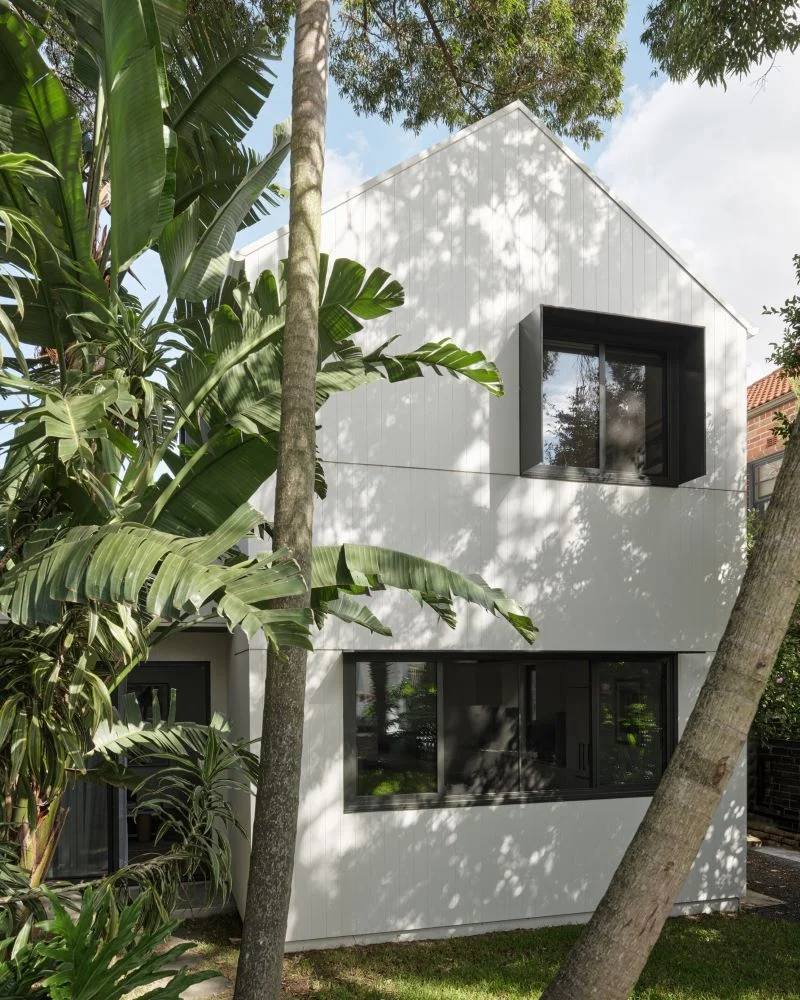
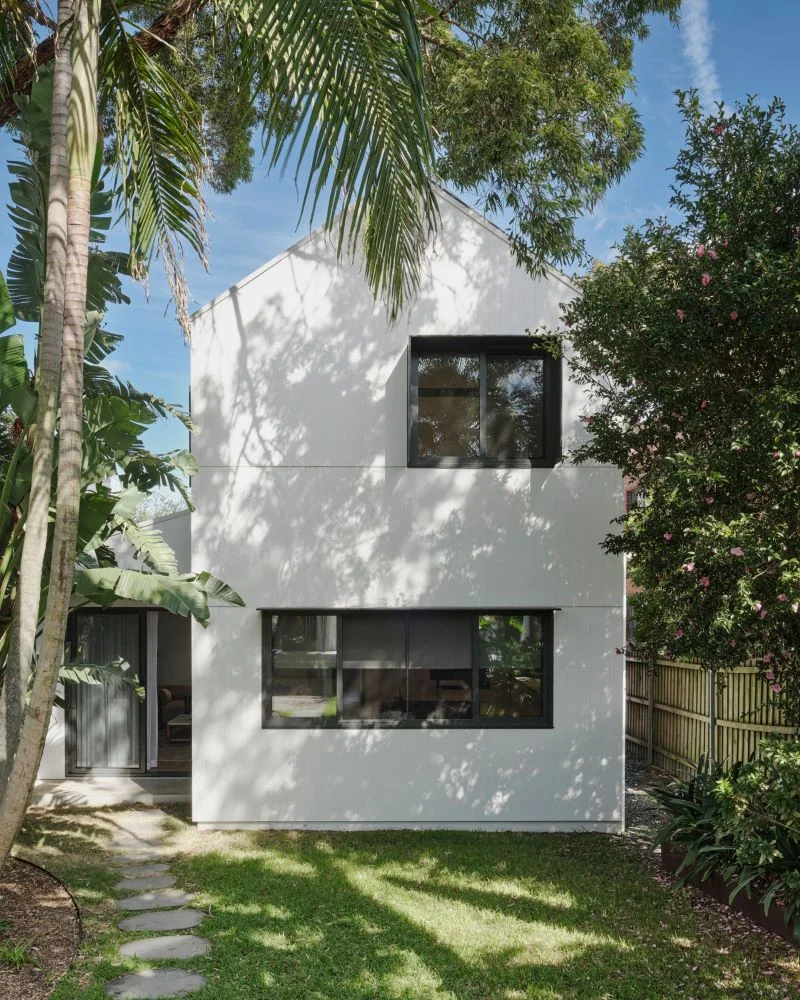
The rear exterior provides subtle clues to where changes have been made. Original brickwork has been retained and repainted in Dulux Lexicon, sitting alongside James Hardie Axon cladding in the same light finish and contrasting sections of Hardiflex in Dulux Monument. Even the roof tells a story of old and new, with the original terracotta tiles retained and new Lysaght Custom Orb roofing in Colorbond Matt Surfmist introduced over the addition.
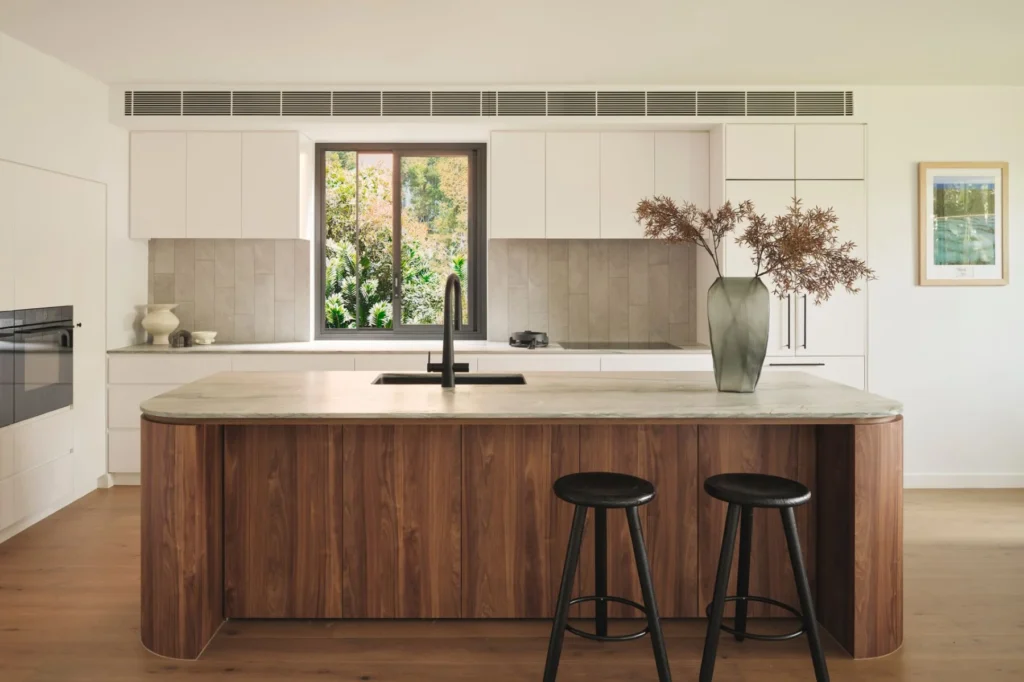
Inside is where the remarkable transformation can be truly appreciated. Engineered timber flooring brings warmth to the main living spaces, while bespoke veneer cabinetry gives the kitchen a rich timber element against the stone surfaces. Black detailing adds definition without making the palette feel heavy, and innovative V-ZUG appliances ensure the kitchen is highly functional. In the adjoining living area, an Escea gas fireplace creates a natural focal point and reinforces the sense that this is a home designed as much for everyday family life as it is for entertaining.
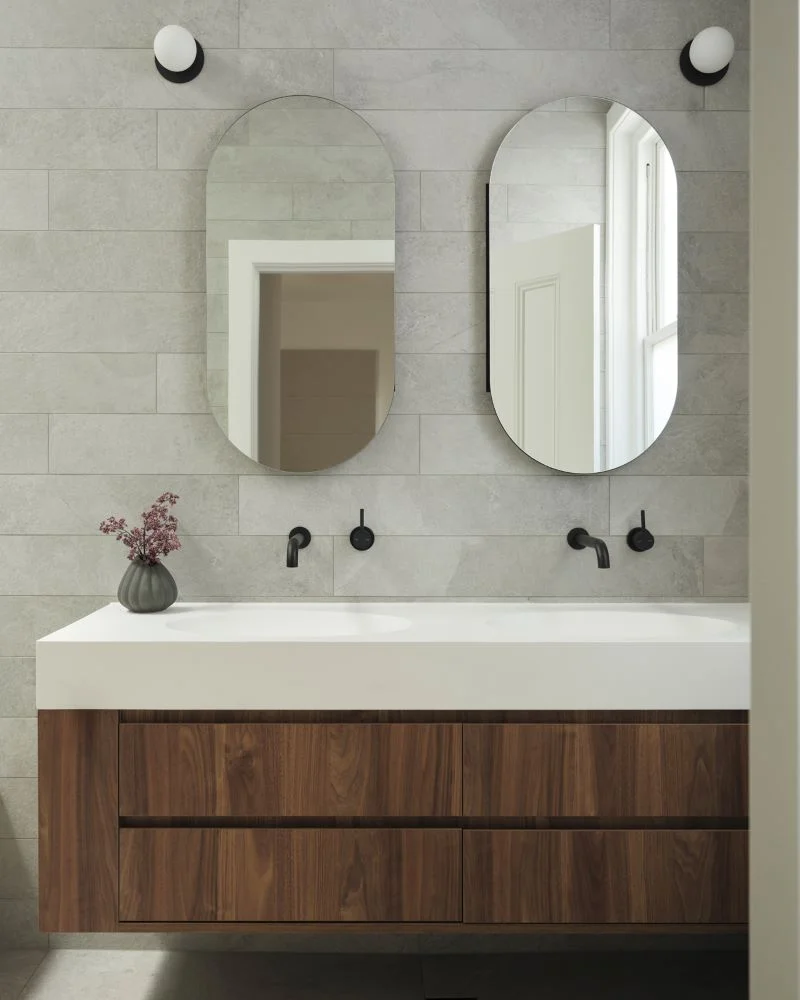
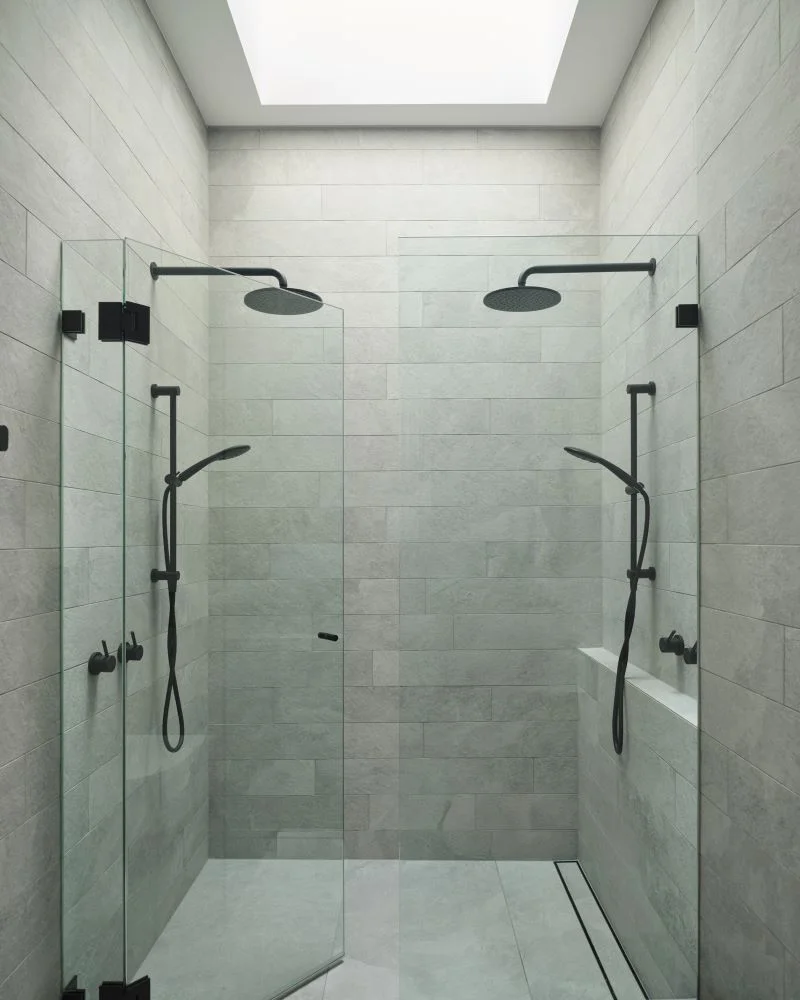
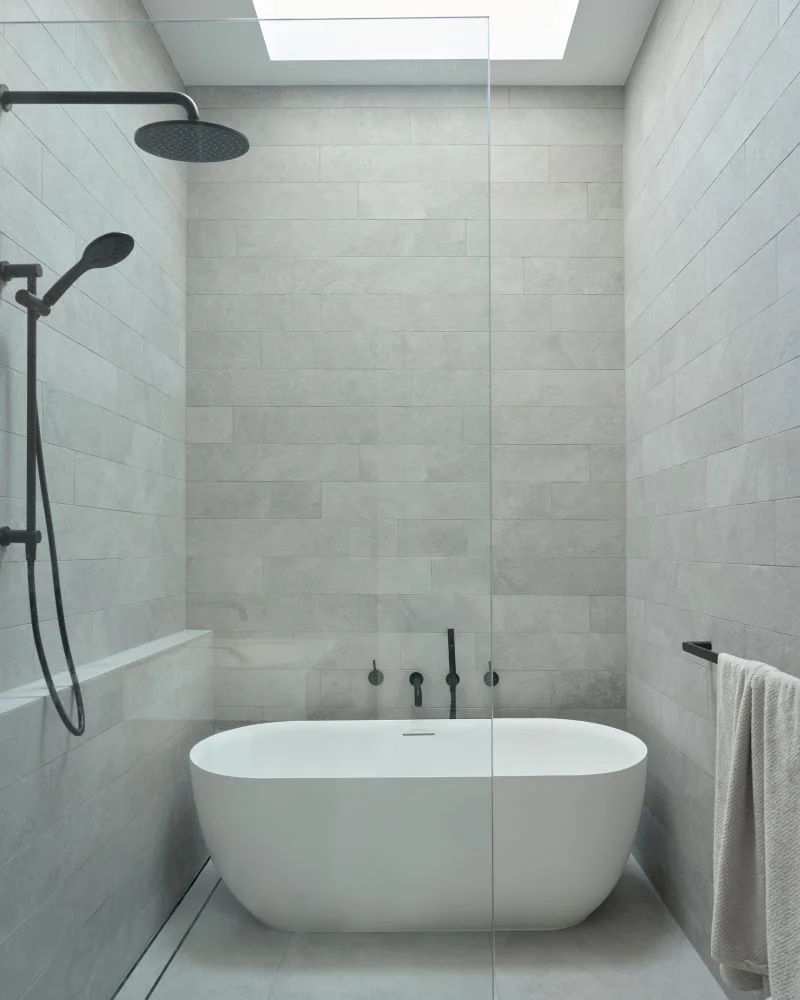
The bathrooms take a similarly pared-back approach, combining grey porcelain tiles with rich veneer cabinetry and matte black tapware. His and hers showers, a freestanding bath and underfloor heating in all three bathrooms takes care of the practical side of luxury.
Some of the biggest improvements, however, are the ones the owners will experience rather than see. Insulation has been installed to the new external framed walls, with upgraded roof insulation and BASIX-compliant low-E glazing helping to improve thermal performance throughout the home. Acoustic insulation has also been incorporated into internal walls and raked ceilings, while Daikin reverse-cycle air conditioning provides year-round climate control.
Perhaps that is what makes this Crows Nest renovation so interesting. Almost everything about it is more substantial than first impressions suggest. There is another storey hidden within the roofline, a much larger family home behind the retained brick exterior, complex structural work concealed within the finished walls and modern thermal and acoustic performance that is impossible to see at all.
For TASS, it is also a project that shows why a major renovation can sometimes be far more technically demanding than starting with an empty site. Here, the challenge was not simply to build more, but to decide what was worth keeping and then find a way to build around it. The original home has not disappeared beneath the renovation; it has become part of a much bigger and rather unexpected new chapter.

A PO Box 808, Surry Hills
P 02 99372999
E mail@tass.com.au
W tass.com.au