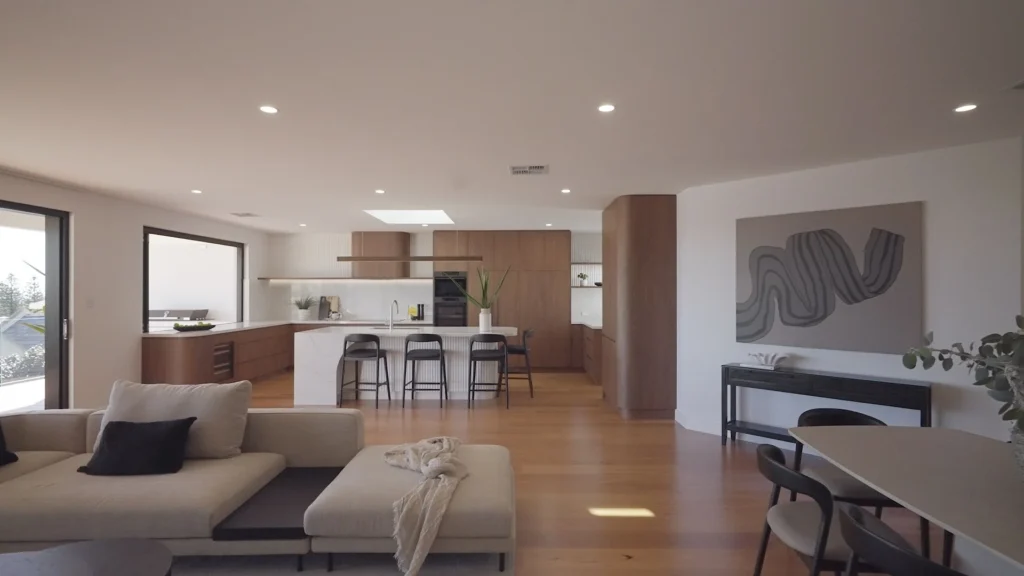
There’s something about the warmth and natural variation of timber that can completely change the mood of an interior, bringing a richness that feels particularly inviting against the cleaner lines and lighter finishes of a contemporary home. In this sophisticated City Beach renovation, it’s walnut that draws you in, appearing from one space to the next and giving the interiors a sense of connection without making them feel repetitive. Here, luxury walnut cabinetry isn’t confined to the kitchen either, becoming part of the wider interior story as it moves through the home.
Working alongside interior designer AppleLeaf Interiors, Brightwood Design was responsible for the extensive custom cabinetry, spanning the kitchen and walk-in pantry, bar, study, fireplace and alfresco. Florentine Walnut establishes the connection between these spaces, while curved forms, contrasting white cabinetry, textured Steccawood and integrated lighting give the joinery plenty of individuality along the way.
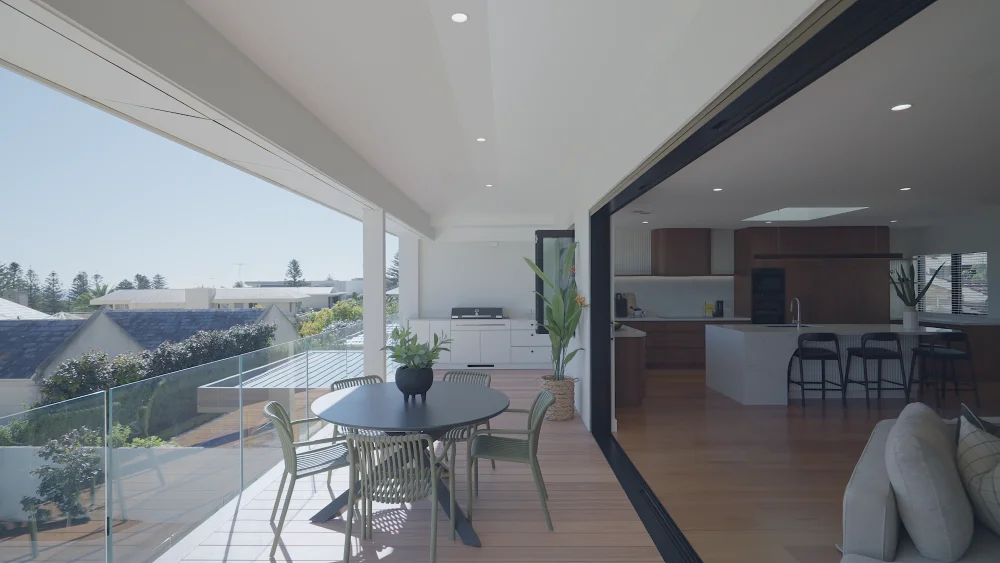
The kitchen is undoubtedly where it all comes together. A generous island takes centre stage, combining pale stone with a beautifully curved walnut base that softens the room’s stronger architectural lines. That curve is picked up again above the cooktop, where the rangehood takes on an unexpectedly sculptural form, creating a subtle relationship between two of the kitchen’s largest elements.
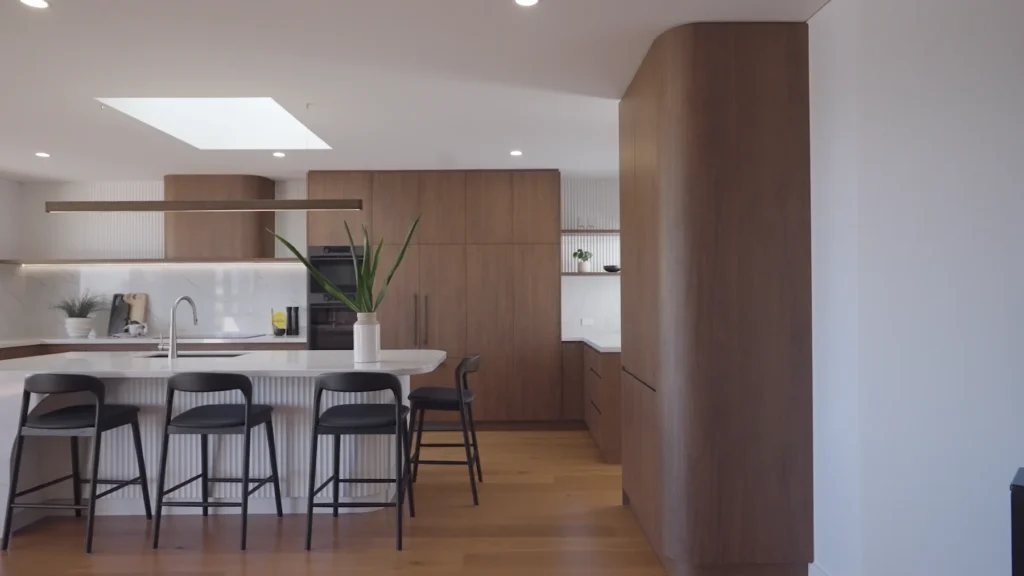
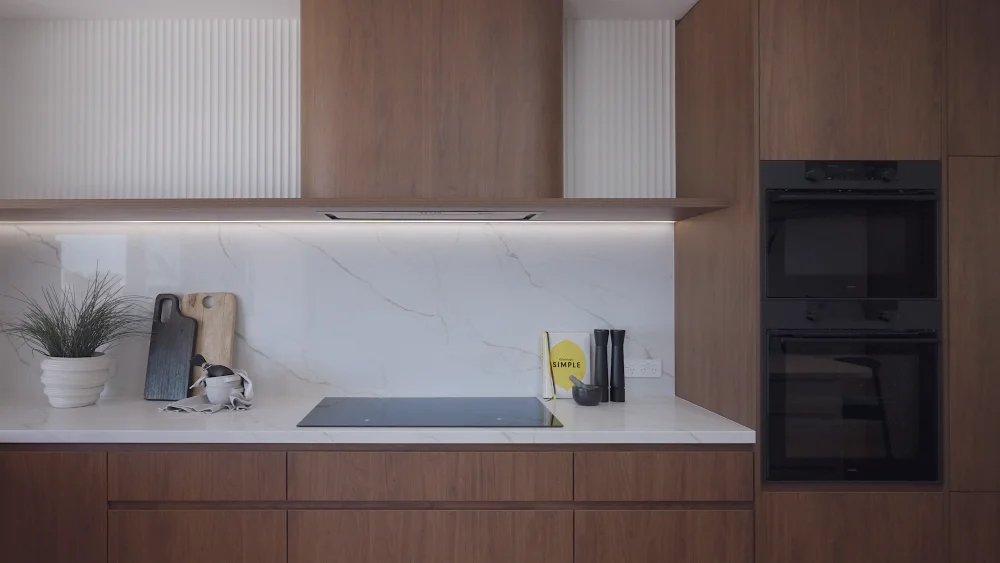
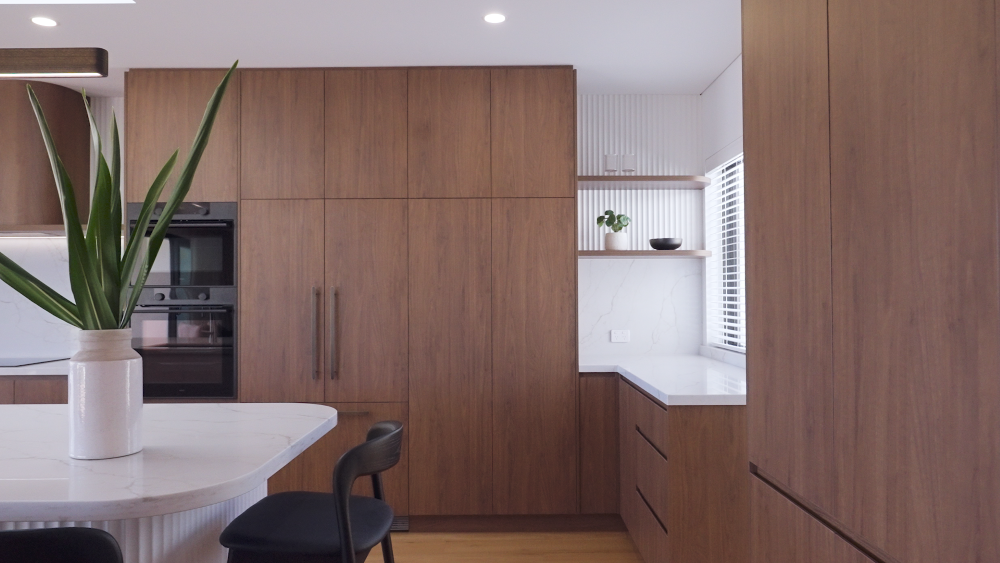
It is an interesting departure from the sharp corners and straight cabinetry often associated with contemporary kitchens. Curved end panels allow the timber grain to wrap around the joinery, while the absence of conventional handles keeps the cabinetry clean and streamlined. Bevelled door edges provide access without interrupting those surfaces, allowing the walnut itself to remain one of the strongest features.
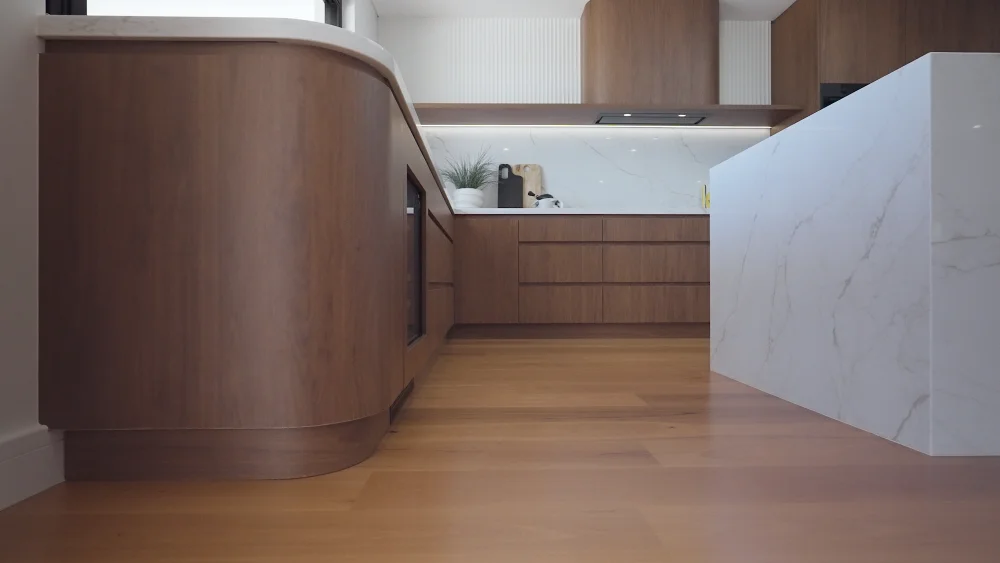
Against the deeper timber tones, Blossom White cabinetry provides a fresh contrast and prevents the kitchen from becoming visually heavy. Pale stone continues that lighter palette across the expansive island and work surfaces, creating a backdrop that allows the variation and warmth of the walnut to stand out.
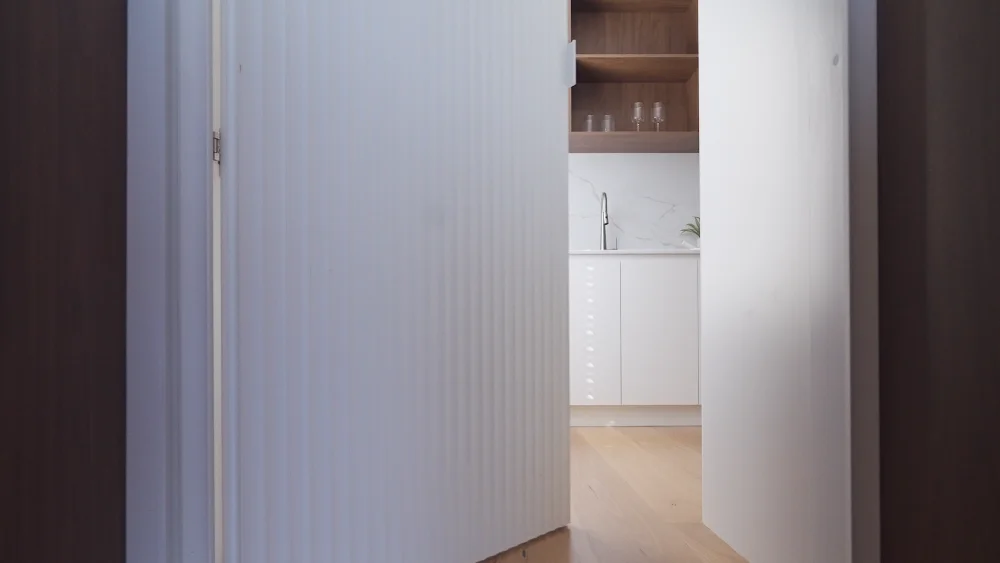
There are clever details here too. Glass-sided internal drawers add another level of refinement once the cabinetry is opened, but perhaps the most intriguing feature is the entrance to the walk-in pantry. Rather than interrupting the kitchen with an obvious doorway, Brightwood has incorporated the door into a wall of vertical Steccawood, effectively concealing the pantry behind the textured surface.
That slatted detailing becomes another element carried through the project. Used selectively alongside the smoother walnut cabinetry, it introduces texture and shadow without adding another competing material. Integrated LED lighting further changes the way these surfaces are experienced, highlighting shelving and cabinetry details while creating a warmer atmosphere in the evening.
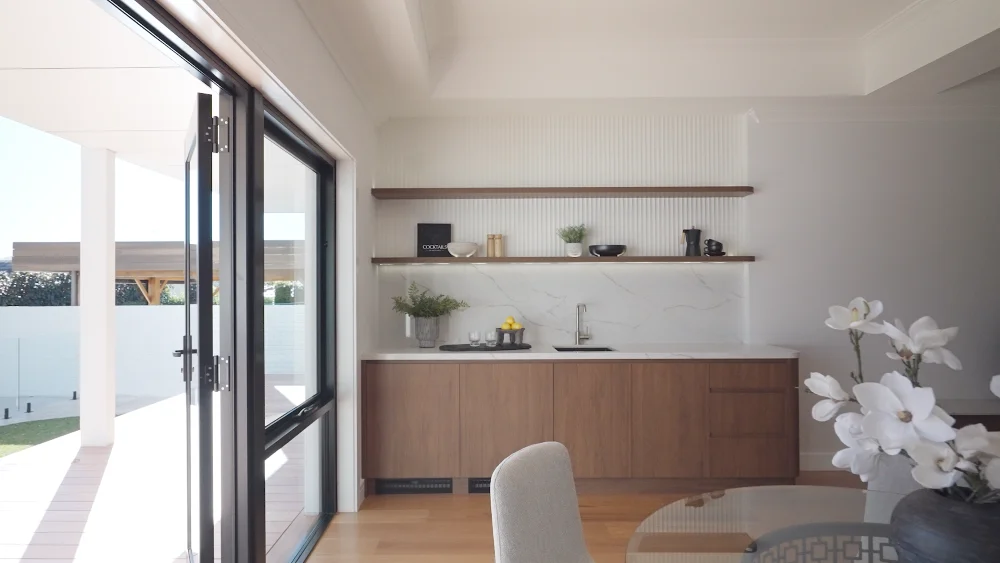
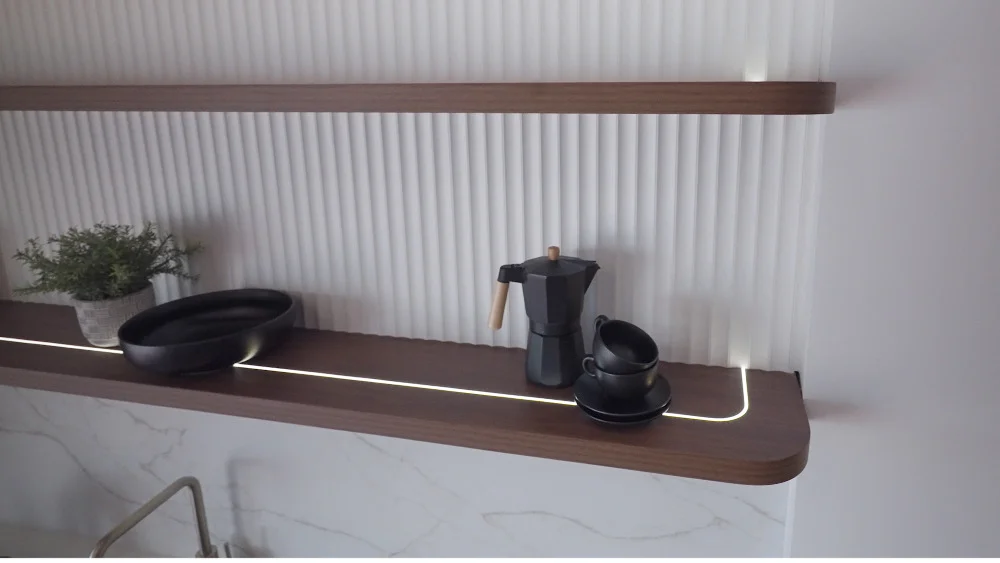
Beyond the kitchen, the bar takes the same underlying palette in a moodier direction. Darker elements and integrated lighting distinguish it as an entertaining space, while the recurring timber ensures it still belongs to the wider interior. It is a good example of how the same material can create continuity without requiring every room to follow an identical formula.
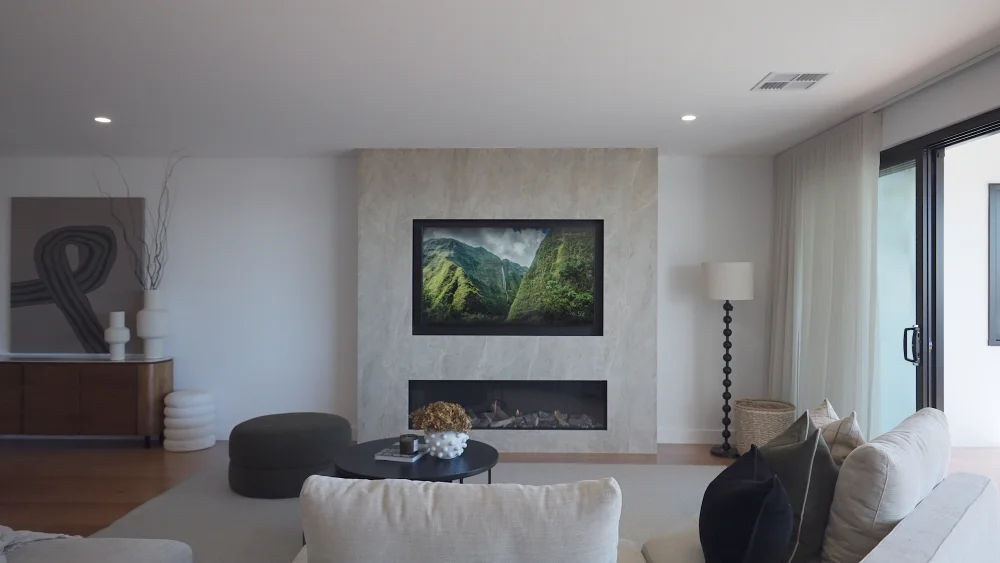
The fireplace provides another strong moment within the renovation. Porcelain with the movement and character of natural stone extends across the fireplace surround, creating a dramatic focal point alongside the custom cabinetry. The combination of stone, walnut and subtle lighting brings together several of the materials already established elsewhere in the home, but on a larger architectural scale.
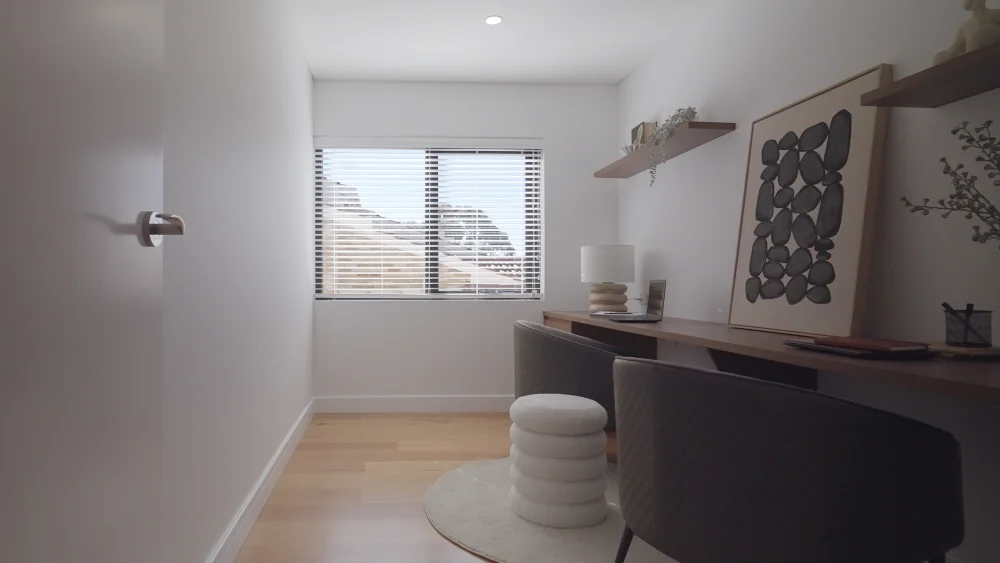
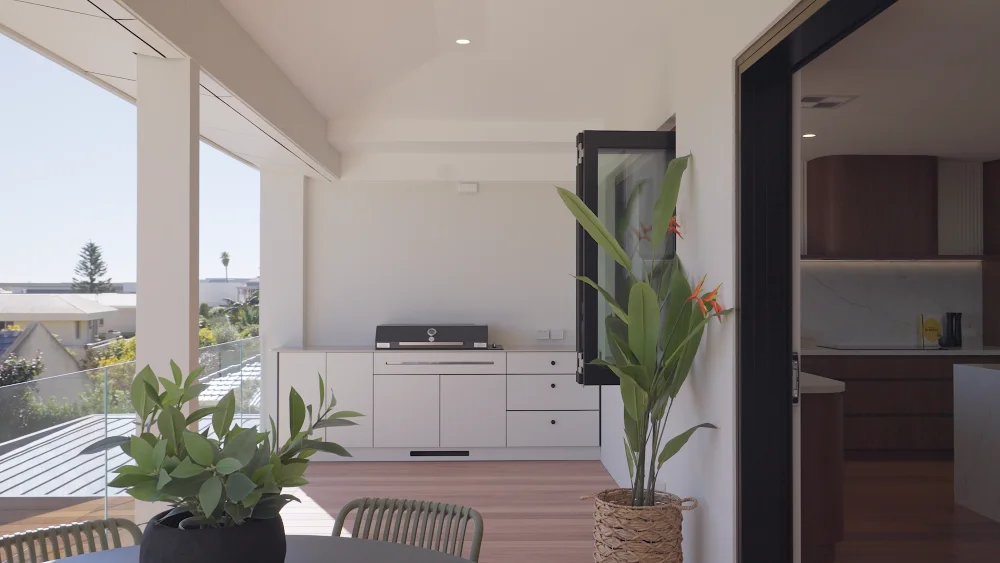
Brightwood’s cabinetry continues into the study and alfresco, adapting again as the requirements change. In the outdoor entertaining area, porcelain offers the durability needed for the setting while maintaining a visual relationship with the interior stone finishes. The study takes a more restrained approach, bringing the warmth of timber into a dedicated workspace without losing the clean contemporary character seen elsewhere.
Photography: Properth Productions
What makes the Windarra project particularly appealing is that the cabinetry never feels like a series of separate installations. The walnut establishes familiarity as you move between spaces, but curves, contrasting white finishes, slatted detailing, stone and lighting continually change the way it is presented.
For Brightwood Design, the project also demonstrates just how much cabinetry can contribute to a renovation beyond providing storage. From the sculptural kitchen island and cleverly concealed pantry to the bar, fireplace, study and alfresco, the joinery becomes part of the character of the home itself. Luxury walnut cabinetry provides the common thread, but it is the way that timber has been shaped, detailed and combined with other materials that gives this City Beach home its individual personality.

A 1/71 Motivation Drive, Wangara, WA 6065
P 0410 277 275 (Simon) 0430 673 376 (Pete)
E info@brightwooddesign.com.au
W brightwoodcabinetsperth.com.au