
If your weekly shop or power bill has made you wince lately, you are not alone. Prices have been climbing across Australia for years, and wages are struggling to keep up. Yahoo Finance reports that average wages rose by about 36 per cent over the past decade. Yet fruit, electricity and insurance now take more hours of work to pay for than they did ten years ago.
Housing is where many families feel this most. As Bloomberg notes in its look at the housing crisis, homes have become harder to afford, and tax changes may only go so far in helping. So it is no surprise that many Sydney homeowners are looking at their backyard and wondering whether it could earn its keep.
A granny flat can seem like a sensible proposition, especially when that space is collecting nothing but dust and old household clutter. It could bring in rent, house a parent or give a grown-up child a place of their own.
Before you start sketching plans or setting aside a budget, though, it is wise to understand how NSW rules shape what you can build. In this post, we will walk you through the approval pathways, size limits and site rules worth checking first, so you can start the conversation with a builder on the right foot.
Building a Granny Flat in NSW: Approval, Size and Site Rules
In NSW, the rules for granny flats sit mainly in the State Environmental Planning Policy (Housing) 2021, often shortened to the Housing SEPP, with your local council’s planning controls adding another layer. Every block is a little different, so the figures below are a starting point for your research and not a promise that your property will qualify. Here are the main rules worth understanding before you put pen to paper.
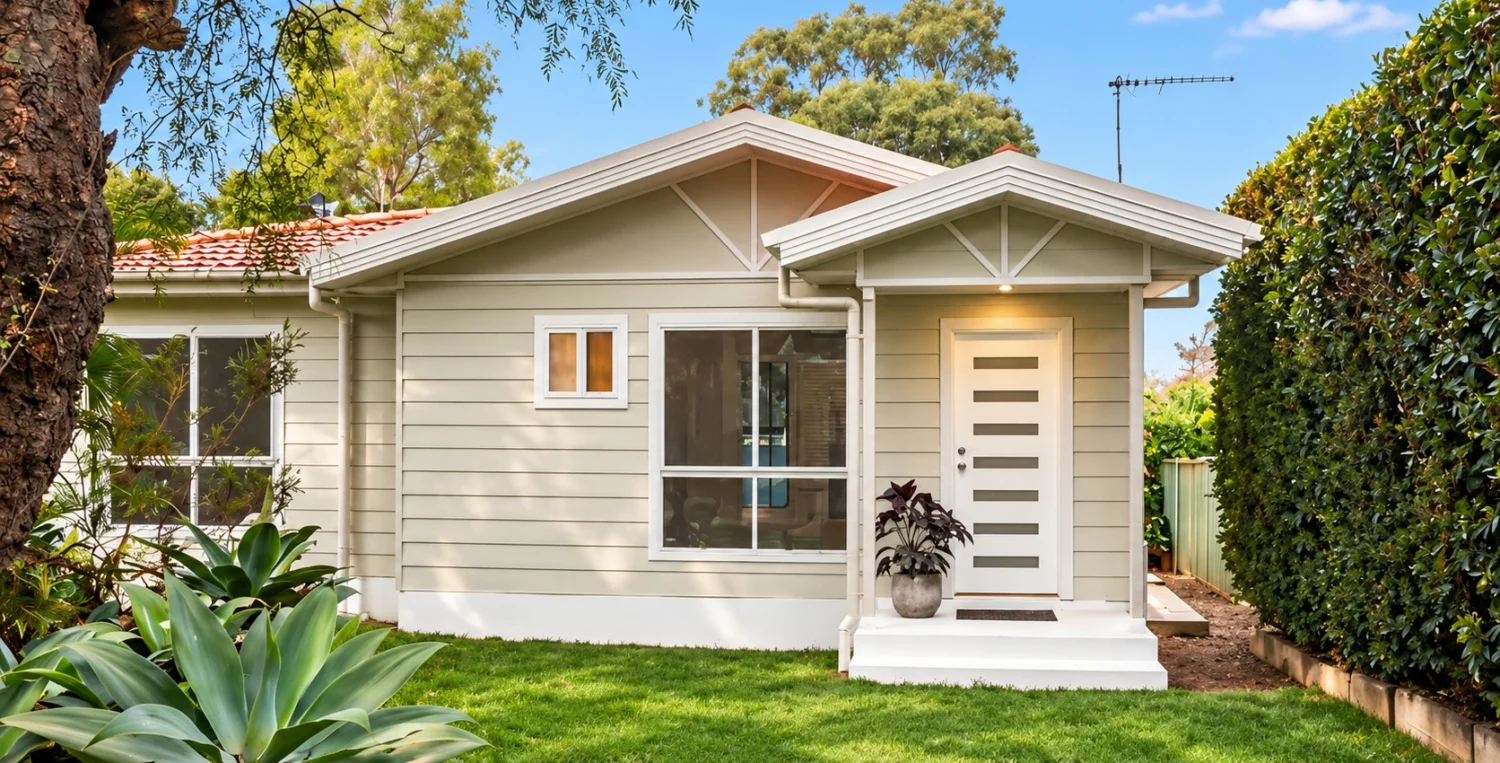
– What counts as a granny flat: NSW planning law calls a granny flat a secondary dwelling. The NSW Government describes it as a self-contained dwelling on the same site as a principal dwelling, and it can sit within, attached to or separate from the main house.
– Two approval pathways: Most projects go through either a Development Application (DA) lodged with council or a Complying Development Certificate (CDC), which council or a registered certifier can issue. A CDC is only available when the proposal meets the relevant Housing SEPP requirements, including the standards in Schedule 1. If it falls short on any of them, a DA is usually the way forward.
– Zoning: Secondary dwellings are generally permitted in the R1, R2, R3, R4 and R5 residential zones. They may also be allowed in other zones, depending on your council’s local environmental plan, so it is worth checking the zoning of your lot early.
– Lot size: For the CDC pathway, an attached or detached granny flat generally needs a lot of at least 450 square metres. A granny flat built entirely within an existing house is treated differently. A smaller block may still be suitable through a DA.
– Floor area: The Housing SEPP generally limits a secondary dwelling to 60 square metres, unless another planning instrument that applies to your land allows more. For CDC projects, the NSW Government also notes that the site’s total floor area calculation includes both dwellings and any attached garage, carport, deck, patio, pergola or verandah.
– Setbacks: There is no single setback that applies to every granny flat in NSW. Under the CDC standards, the required distances from side and rear boundaries change with lot size, building height and the layout of the site. The commonly quoted 0.9 metre side and 3 metre rear setbacks relate to particular lot categories, such as blocks between 450 and 900 square metres, so ask your builder or certifier to check the figures for your block.
– One of each, and no subdivision: These provisions allow one principal dwelling and one secondary dwelling on the lot. A granny flat approved this way cannot later be subdivided off and sold as a separate property.
– Parking: The Housing SEPP does not require extra parking for a secondary dwelling. If your plans would remove existing car spaces, check any earlier development consent and speak with your council first.
These rules are reviewed from time to time, so it is worth reading the current version of the Housing SEPP or asking a professional to confirm how they apply to your land.
Consult Local Granny Flat Builders to Confirm What Your Block Can Hold
Once you have a feel for the rules, the next step is finding out how they apply to your own property.
Two blocks on the same street can have very different results, depending on lot size, slope, easements, trees, services and the position of the main house. A conversation with a local granny flat builder who knows granny flat NSW rules can tell you early whether a CDC is realistic, whether a DA is the better route, and how much usable space you are likely to end up with.
That early advice also helps you design better. With 60 square metres or so to play with, every room needs to earn its place. A good layout keeps hallways short, lets natural light reach the living area and often gives you built-in wardrobes and plenty of storage without crowding the floor. If you are ready to explore what your backyard could hold, consult with a local home builder and explore the possibilities for your block.