

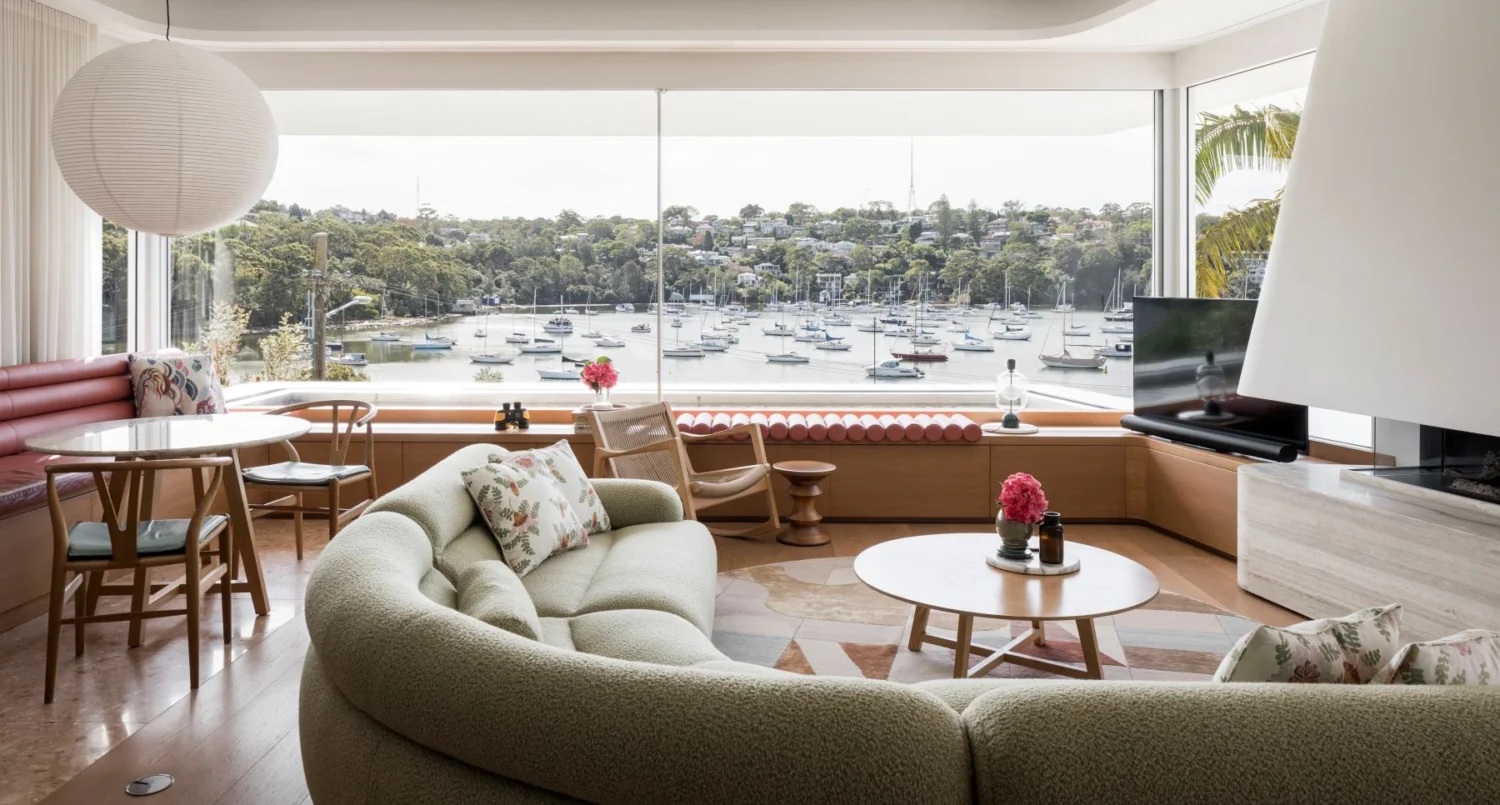

Perched above the waters of Sydney’s Lane Cove River, Terra Firma is an extraordinary home where the solidity of natural materials meets the freedom of open water. With architectural glazing by Evolution Window Systems, incorporating innovative window and door systems from Architectural Window Systems (AWS), the residence celebrates its spectacular setting through some truly exceptional architectural features.
There’s something about spending time on the water that changes your appreciation of being on land. For those who love sailing, the freedom of the open water is part of the attraction, but so too is the familiarity of returning home, where everything feels reassuringly solid beneath your feet. It’s a sentiment that seems particularly fitting for Terra Firma, a beautiful waterfront residence in Sydney’s Longueville, created for a family whose passion for sailing has influenced everything from the home’s architecture to some of its most unusual features.
Taking its name from the Latin expression for ‘solid ground’, Terra Firma occupies a spectacular sandstone outcrop overlooking a sheltered bay on the Lane Cove River, where the owners’ boat is moored just metres from the property. With such a wonderful connection to the water, it would have been tempting to create a home that relied entirely on its views for impact. Instead, Luigi Rosselli Architects has taken a more interesting approach, combining the solidity of rammed earth, recycled brick and reclaimed sandstone with sweeping curves and expansive glazing that celebrates the waterfront setting without losing the feeling of being firmly connected to the land.
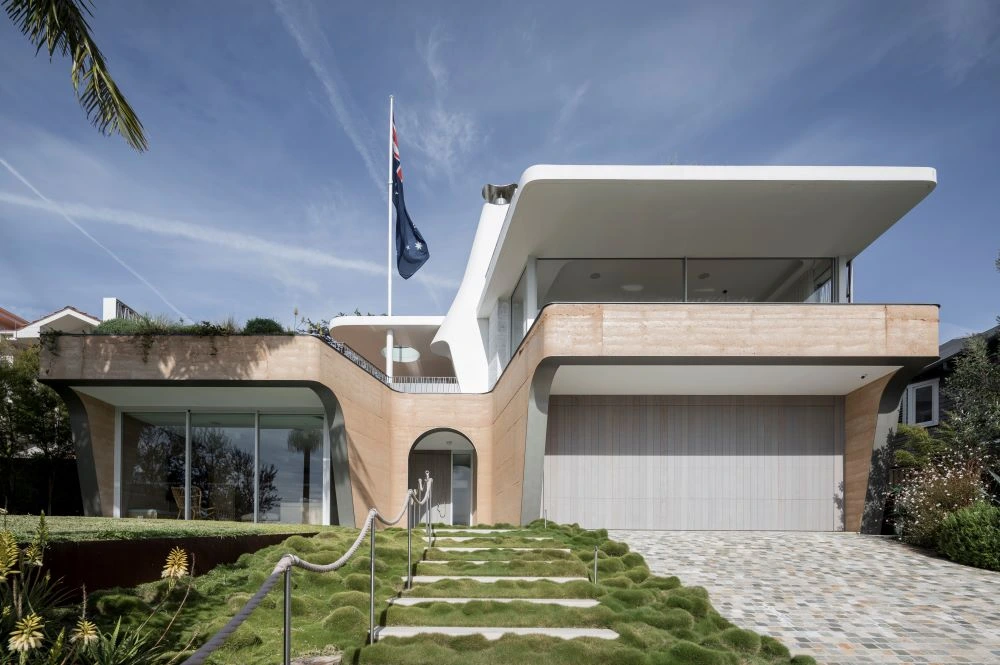
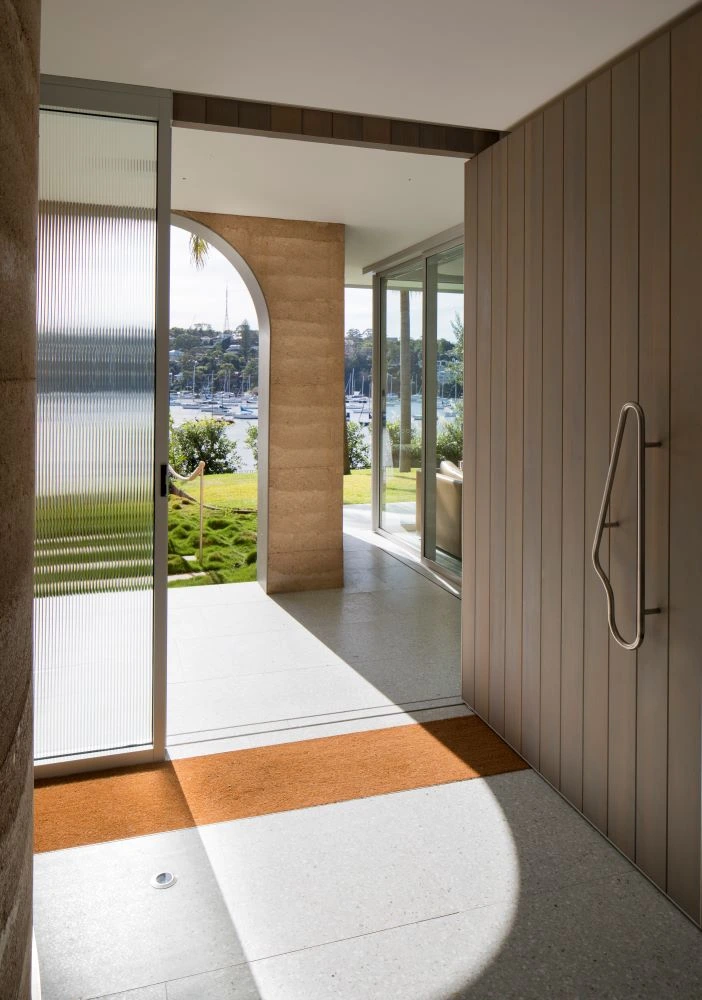
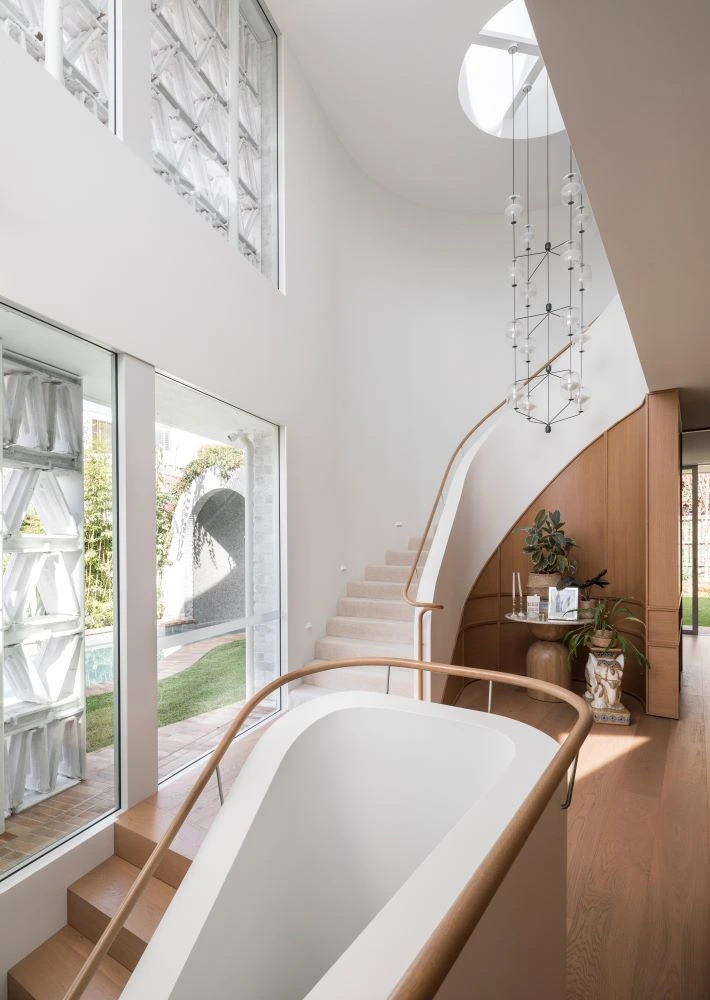
Built by Buildability Constructions, the three-storey residence incorporates materials with their own history, including bricks salvaged from the original cottage and recycled terracotta roof tiles. The substantial rammed earth walls, with their warm, earthy tones, sit comfortably against the natural sandstone, while curved architectural elements introduce a softer character to the building. The home follows a J-shaped plan that embraces the swimming pool and outdoor entertaining areas, with terraces and elevated decks offering beautiful vantage points across the water.
There is also an interesting environmental story behind the material choices. Reusing existing masonry and reclaimed stone gives the home much of its character while reducing the need for newly manufactured materials. Where concrete was required, a lower-emissions product was specified, while an extensive array of solar panels contributes to the home’s energy strategy. Together, these decisions reinforce the architects’ vision of a home that belongs to its landscape, rather than simply occupying a spectacular position within it.
The connection to sailing is perhaps most apparent in the upper-level main bedroom, where the elevated position and outlook bring to mind the bridge of a ship. Here, an enormous corner window takes full advantage of the setting, opening the bedroom to an uninterrupted panorama of the bay. Measuring more than five metres wide, the glazing was one of several extraordinary features brought to life by Evolution Window Systems, drawing on specialist fabrication expertise and architectural glazing solutions tailored to the home’s demanding design.
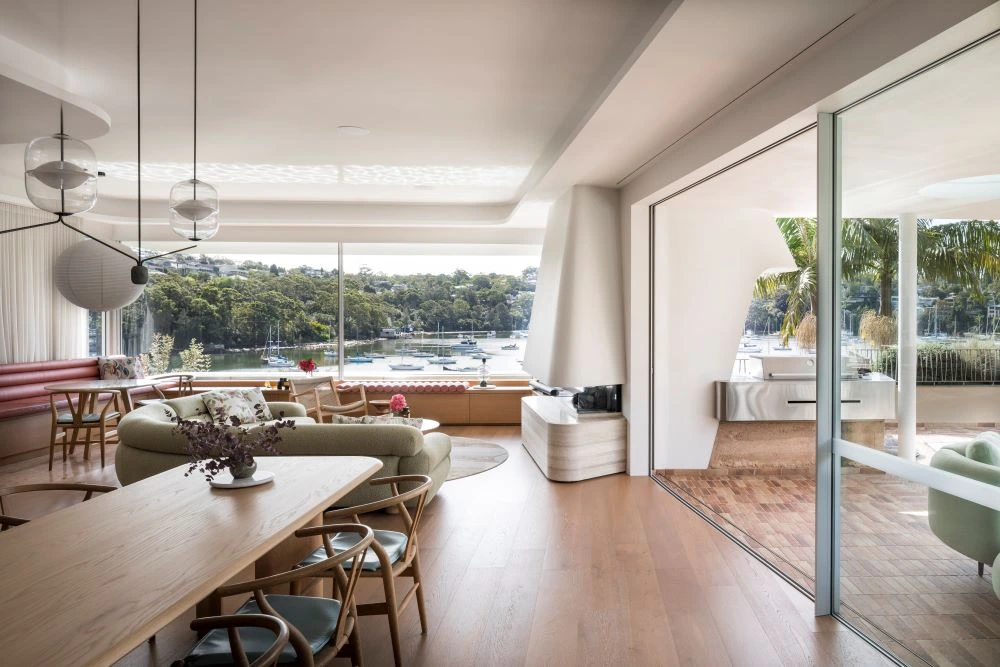
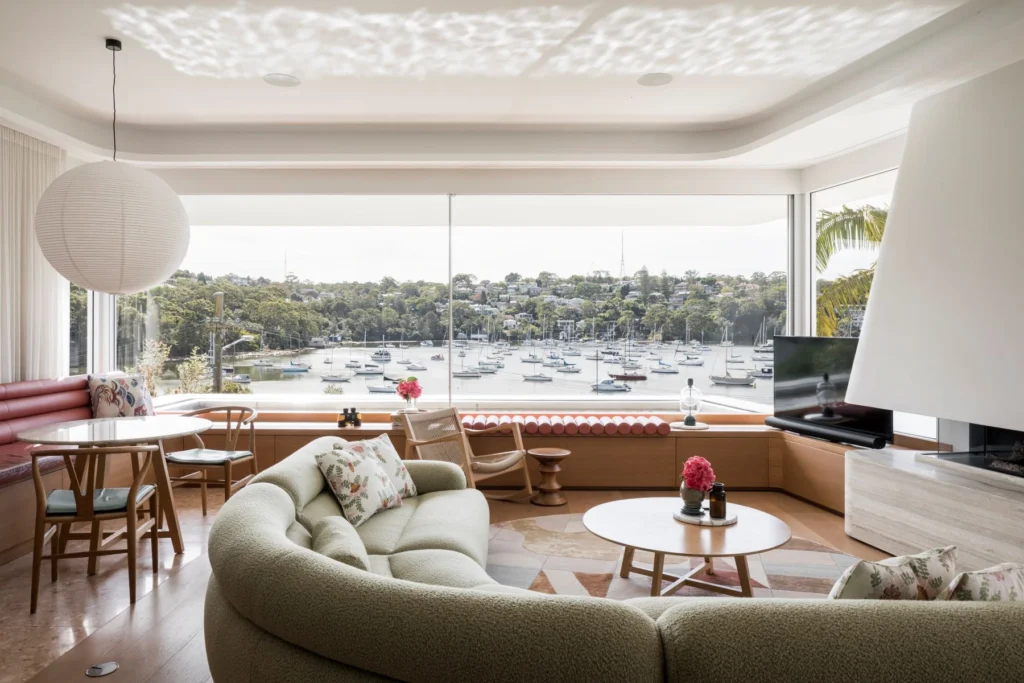
For Evolution, the project presented an opportunity to demonstrate the possibilities of custom architectural glazing on a particularly complex residence. The expansive bedroom window, comprising two substantial panels of 15mm clear toughened glass, required a precisely engineered 90-degree lapped corner junction to achieve the uninterrupted outlook envisioned by the architect. Without a bulky corner post interrupting the view, the effect is quite spectacular, particularly in a room where the changing light and activity on the water become part of the everyday experience.
Elsewhere, a distinctive circular pivot window introduces another delightful reference to the owners’ nautical interests. While its unusual shape appears almost playful within the architecture, achieving the design was a complex undertaking. Evolution developed a specially engineered solution for the fully operable window, including structural analysis and detailed documentation to ensure the pivoting mechanism met the necessary safety and performance requirements. It’s an impressive example of the craftsmanship involved in creating unusual architectural features, where the simplest-looking details can demand considerable technical expertise.
Throughout the residence, expansive glazing provides a beautiful contrast to the weight and texture of the masonry. Large sliding doors open the living spaces to terraces and outdoor entertaining areas, allowing the owners to enjoy the spectacular waterfront setting from different parts of the home. Incorporating AWS Series 704B SlideMASTER™ sliding doors, Evolution integrated custom stainless-steel drainage channels to achieve flush thresholds, creating smooth transitions between interior flooring and adjoining outdoor surfaces. Discreet Icon Flush Pull hardware complements the streamlined appearance of the doors, allowing the architecture and surrounding landscape to remain the focus.
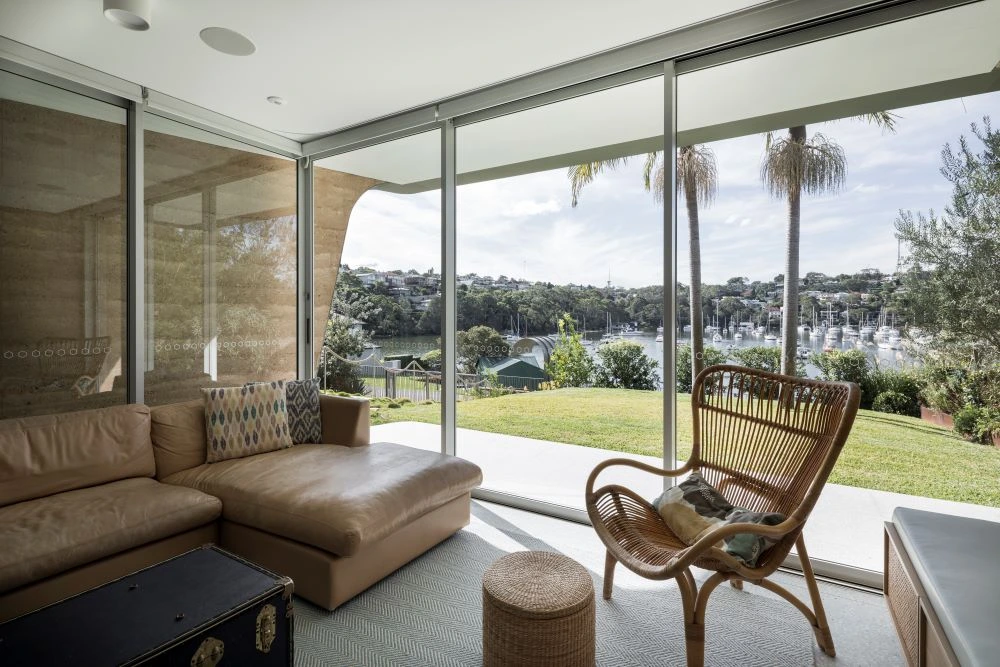
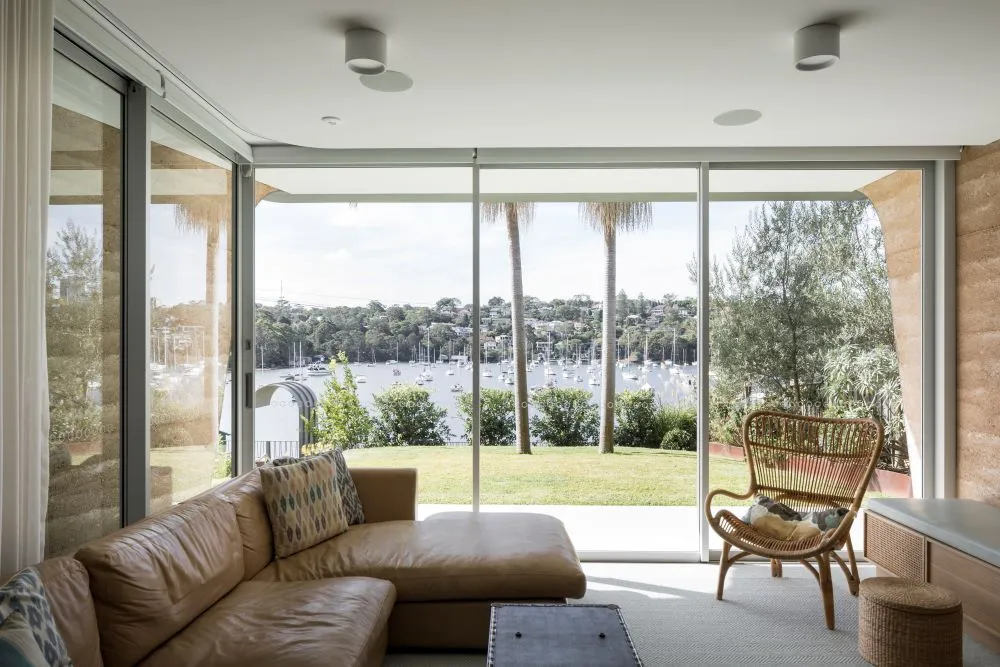
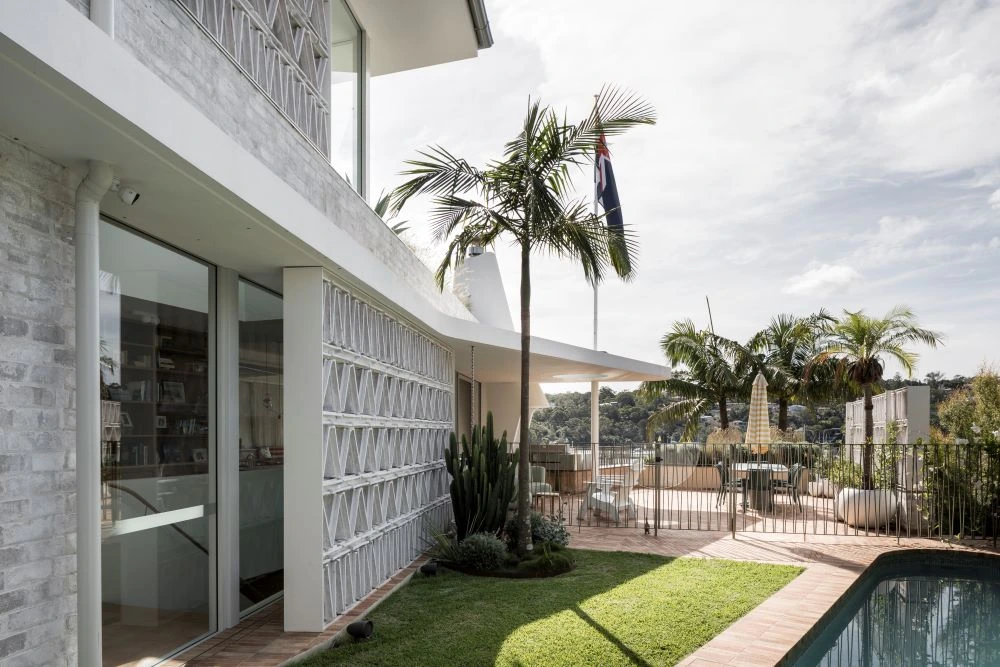
The selection of AWS systems extends beyond the sliding doors, with Series 463 Architectural Double Hung Windows, Series 467 Architectural Windows and Series 400 CentreGLAZE™ framing incorporated throughout the residence. Each was selected to suit different architectural and functional requirements, from introducing natural light and ventilation to creating generous glazed openings that make the most of the home’s beautiful position.
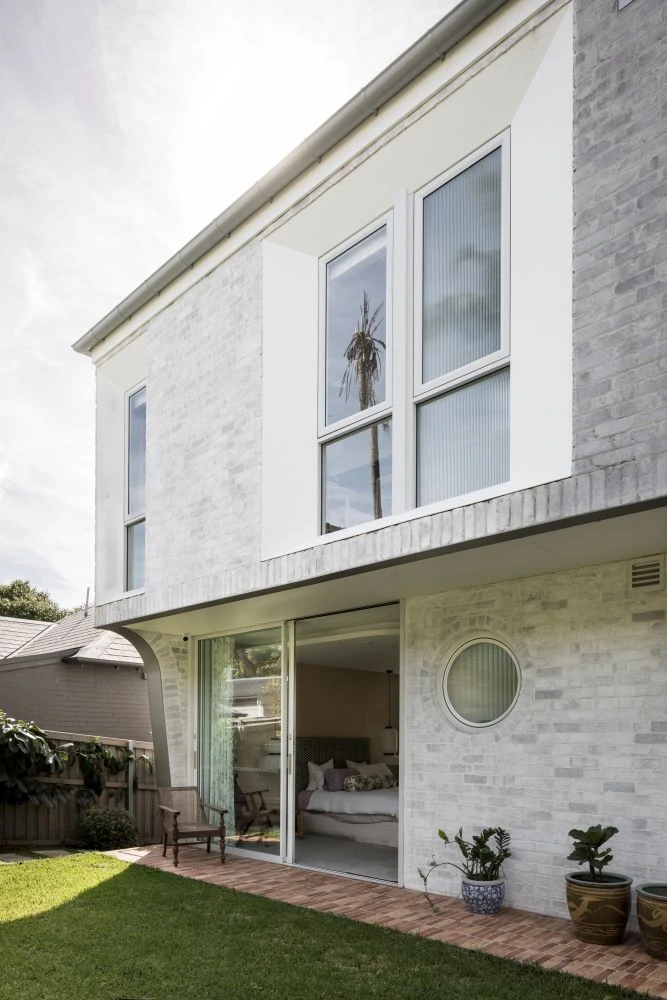
Together, these systems demonstrate the flexibility that can be achieved when carefully selected architectural windows and doors are combined with specialist fabrication. Rather than relying on a single solution throughout, the glazing has been tailored to different areas of the home, accommodating unusual shapes, substantial glass dimensions and the specific requirements of the architecture.
Behind the beautifully finished windows and doors was a considerable amount of planning and technical expertise. The property’s steep incline and restricted street access made the handling and installation of large glass panels particularly challenging, requiring specialist crane lifting and careful coordination between the trades involved. Fixing windows and doors into rammed earth construction introduced further complexities, with Evolution developing appropriate installation methods to securely accommodate the glazing without compromising the integrity or appearance of the walls.
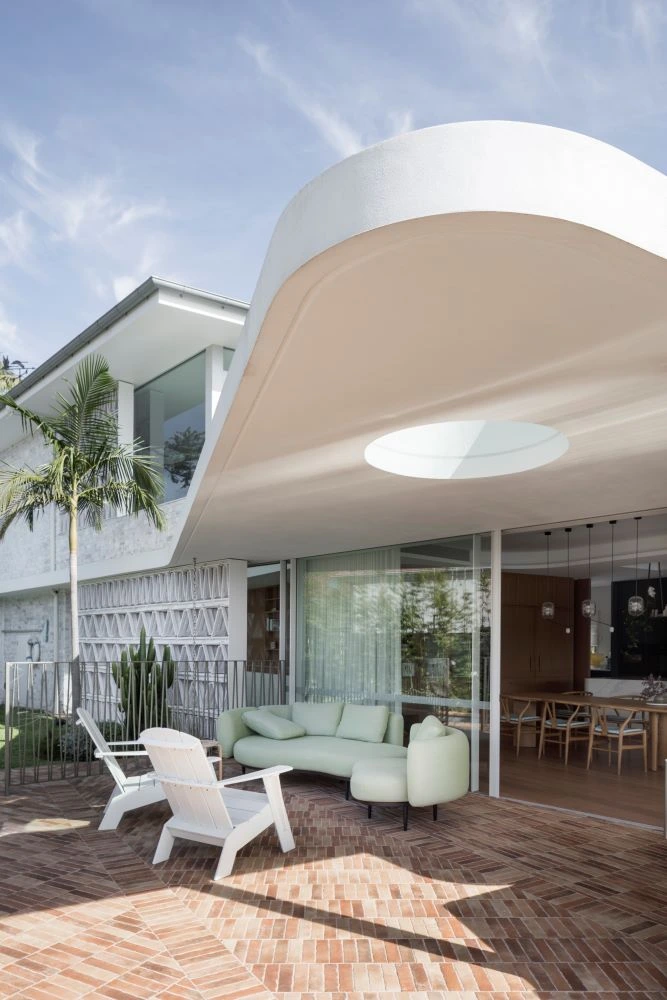
Despite these challenges, the on-site installation of the windows and doors was completed in just eight days, an impressive achievement given the scale and complexity of the work.
The craftsmanship and technical expertise demonstrated throughout the project were recognised at the 2025 NSW AGWA Design Awards, where Evolution Window Systems received a Highly Commended award in the Residential Window or Glass Project Over $80,000 category.
For the owners, Terra Firma offers the pleasure of life beside the water without ever losing the comforts of home. It’s a place where the architecture has been shaped by personal interests, where natural materials carry a connection to the landscape and where extraordinary windows allow the changing moods of the bay to be enjoyed throughout the day. Through the expertise of Evolution Window Systems and the architectural glazing systems of AWS, some of the home’s most ambitious design ideas have become the features that make living here so special.

A 24-30 Harris Street, St Marys, NSW, 2760
P 02 9833 0855
E sales@evolutionwindows.com.au
W evolutionwindows.com.au

