
There are homes where the view is the obvious hero, but in in the Central Tablelands, where elevated country brings cold winters, hot summers and sharp changes in temperature, large expanses of glass need to do far more than simply frame the views. For this award winning Orange residence, Evolution Window Systems supplied and installed a high-performance window and door system designed to capture the outlook while helping the home stay comfortable through freezing winters, extreme summer heat and exposed conditions.

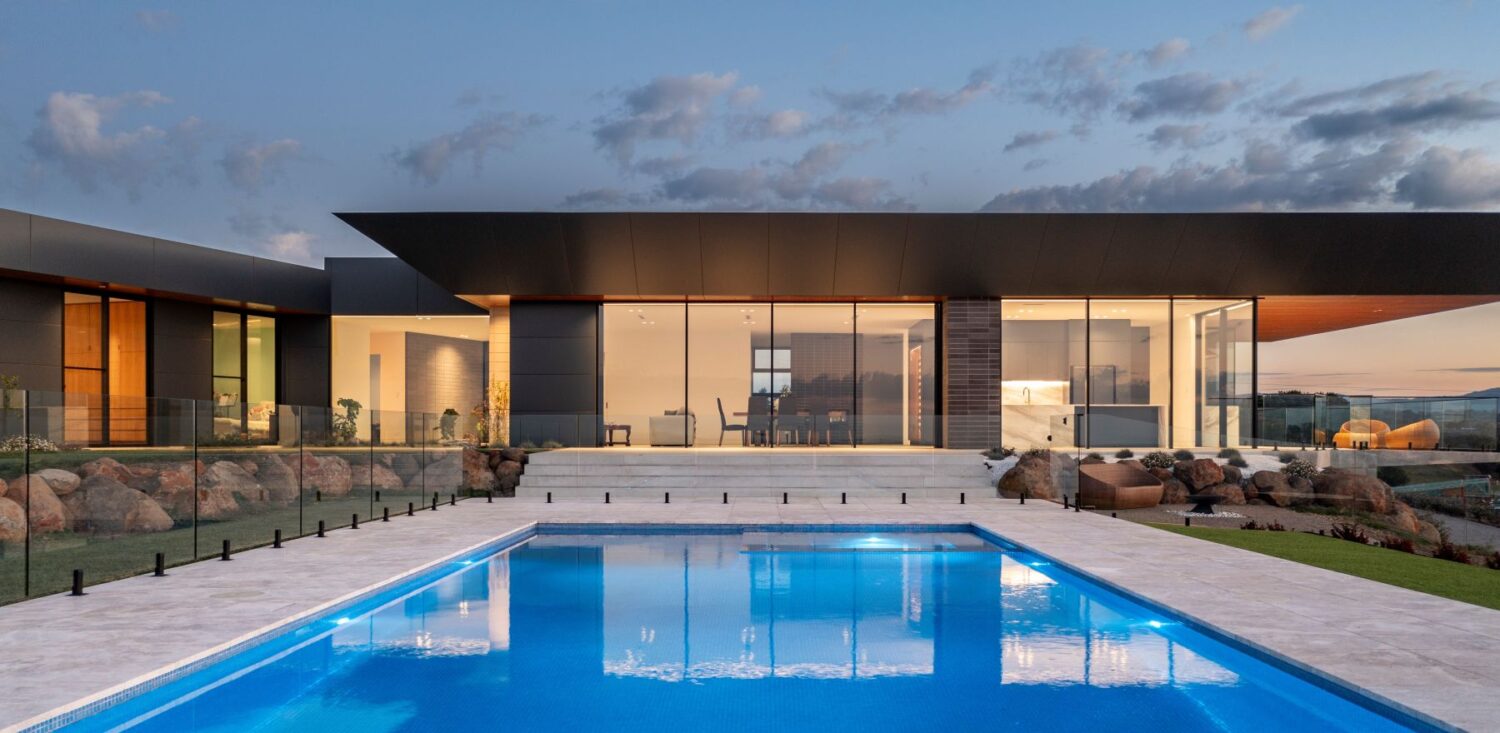
Situated across rolling hills, the home has a strong contemporary presence, with clean horizontal lines, broad roof forms and extensive glazing that opens the interior to the landscape. Large panes of glass bring the changing light, distant views and sense of space deep into the home, yet the success of the design relies on more than size alone. Every window and door needed to support the architecture, manage the site conditions and perform across a climate that can move from below -5°C in winter to above 45°C in summer.
Evolution Window Systems worked closely with the homeowners, architect and builder Buildcrest, to deliver the complete glazing package, ensuring each opening suited the design brief, performance requirements and construction realities of the site. For a home of this scale, the window system was not simply a finishing element. It was central to how the house would feel, function and connect with its surroundings.
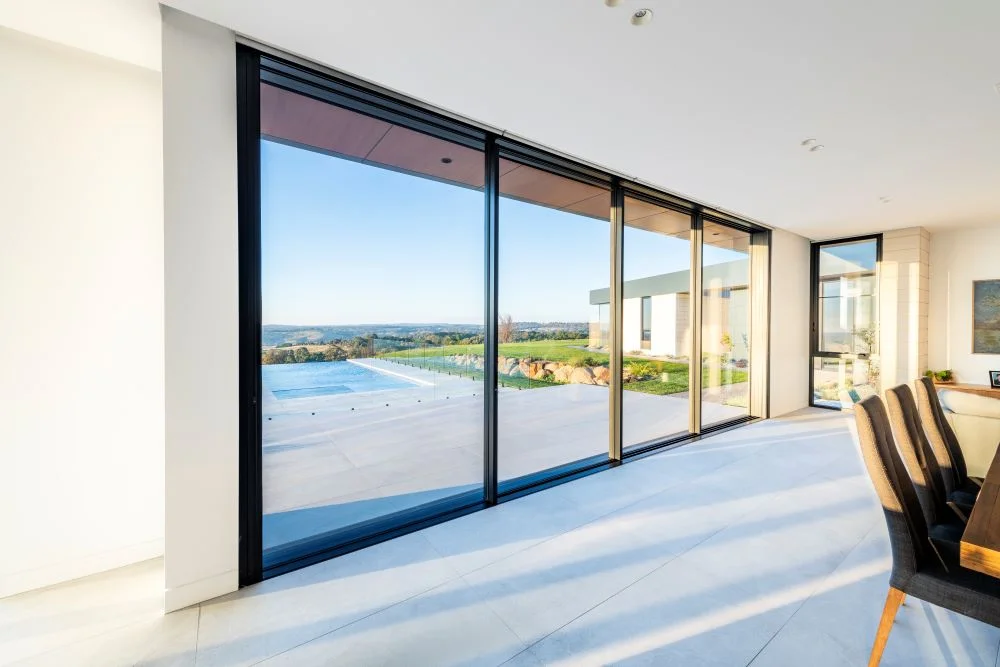
The project features AWS Elevate™ window and door systems, Viridian double glazing with Low-E glass, retractable screens, flush glass finishes and integrated drainage solutions. Together, these details allow the home to maintain its crisp architectural appearance while supporting thermal comfort and year-round liveability. In a region known for sharp seasonal contrasts, high-performance windows make a significant difference, particularly when the architecture relies so heavily on large-format glass.
From the main living spaces, floor to ceiling glazing draws the eye across the pool, lawns and distant hills. Inside, the kitchen, dining and lounge areas feel open to the landscape without losing the sense of shelter expected in a luxury home. The windows allow the outlook to become part of daily life, yet the double glazing and Low-E glass help manage heat transfer, making the glass work harder than a standard window system ever could.
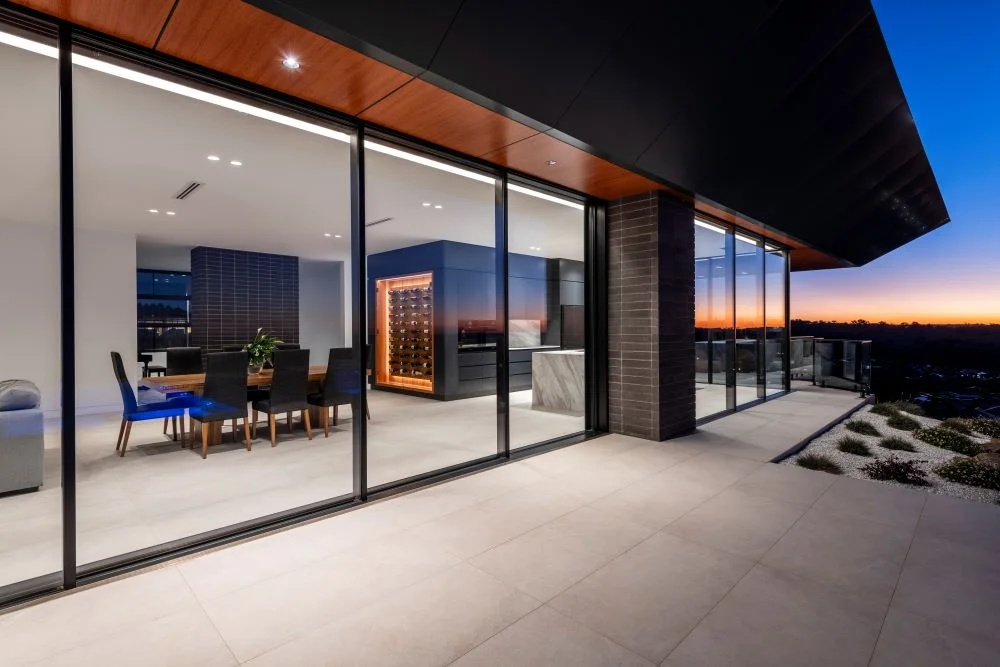
One of the standout features is the custom 90 degree glass corner. Using a lapped glass detail, Evolution Window Systems was able to remove the need for a corner post, creating an uninterrupted view across the landscape. It is the kind of detail that looks effortless once complete, but behind the finished result is careful coordination, accurate fabrication and a high level of installation skill.
The scale of the glazing added another layer of complexity. The home includes oversized 3 metre high glazing and a glass panel weighing approximately 600 kilograms. Installing panels of this size requires more than standard site handling, especially on an exposed hilltop where wind and weather can quickly affect conditions. Evolution Window Systems used detailed planning, specialised lifting equipment and an experienced installation team to complete the work safely and on schedule.
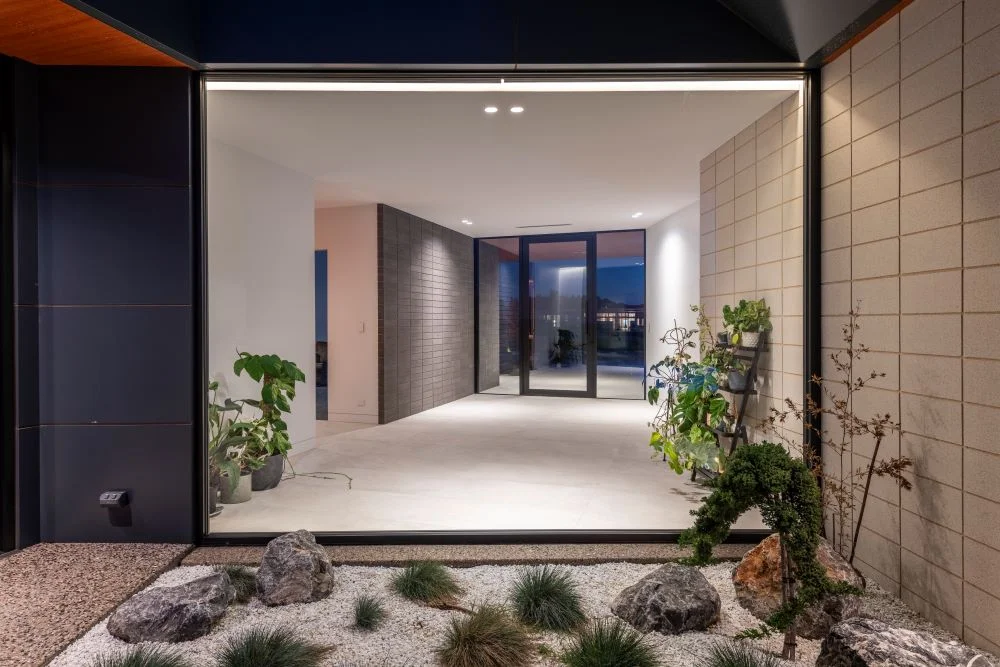
These technical details matter because large windows in a luxury home are rarely just about appearance. They need to align with structural requirements, drainage, waterproofing, energy performance, screen integration, threshold design and the architect’s intended sightlines. When these elements are resolved properly, the finished home feels simple and open. When they are not, the windows can become one of the most difficult parts of the build.
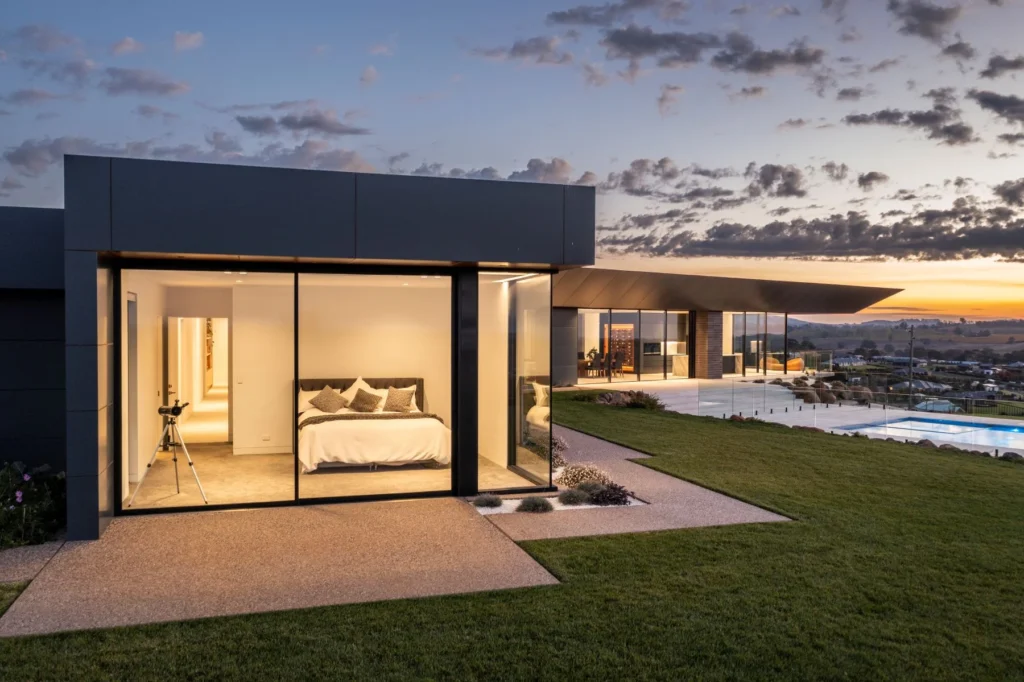
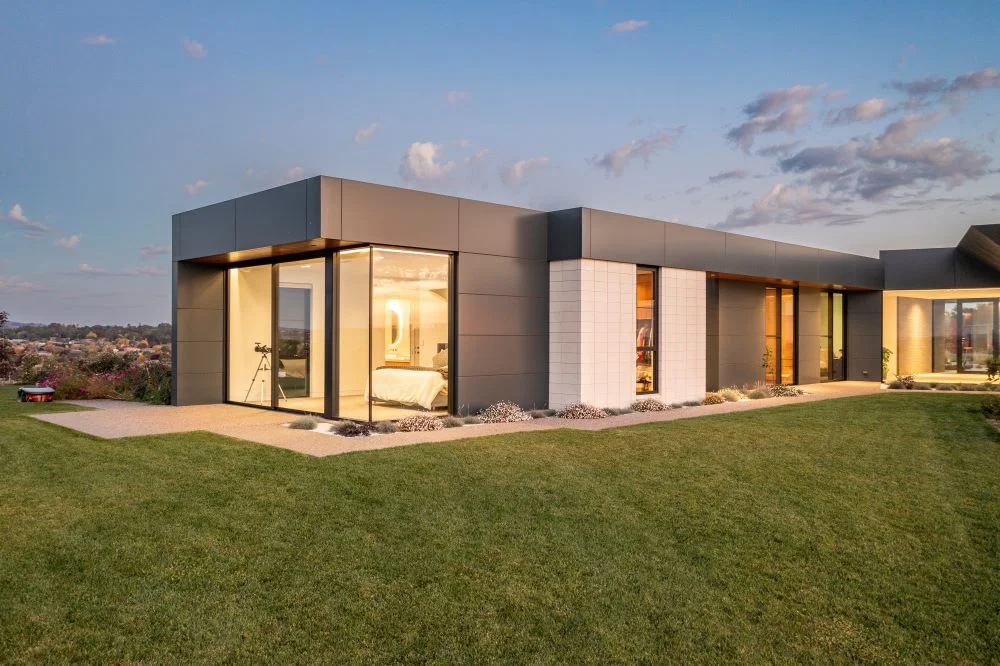
The retractable screens were another important part of the glazing package, allowing the home to enjoy fresh air and indoor-outdoor living without interrupting the clean look of the glass. Flush finishes and integrated drainage also help the windows and doors sit neatly within the architecture, maintaining the refined contemporary lines seen throughout the residence.
For homeowners planning a custom build, this project is a strong reminder that window selection should happen early in the design process. Frame profiles, glass type, panel sizes, opening configurations, thermal performance and installation logistics all influence how the home will look and perform once complete. This is especially true for homes on exposed sites, rural properties, elevated blocks and regions with extreme seasonal conditions.
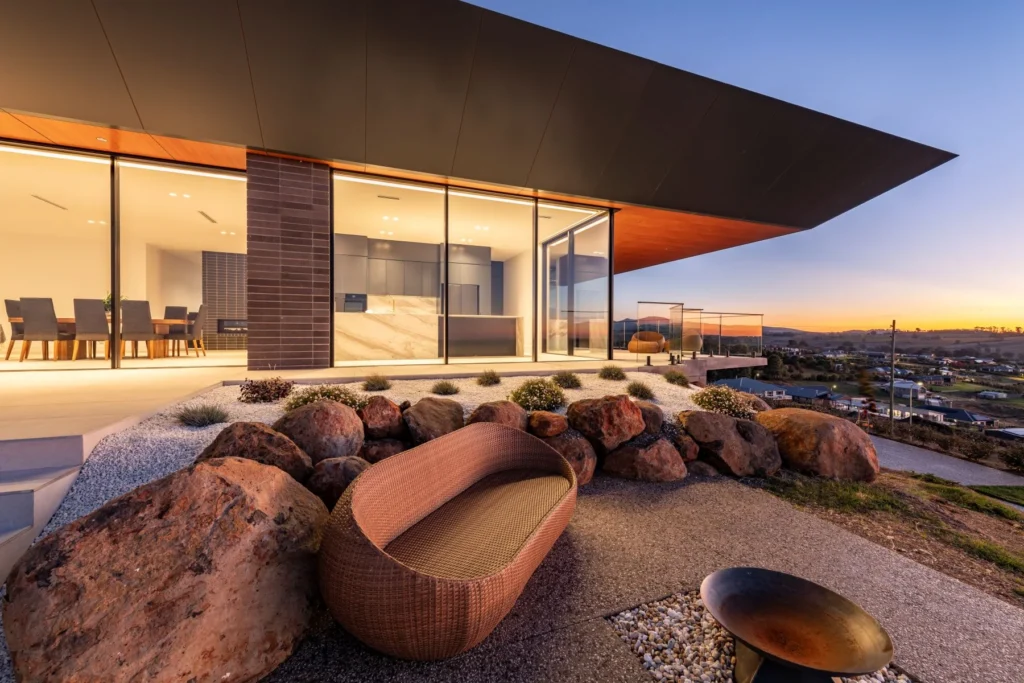
The luxury Orange residence was recognised at the 2024 AGWA NSW State Awards, where Evolution Window Systems received the top honour for this outstanding project. The award reflects not only the visual impact of the glazing, but also the technical skill required to deliver such a large and demanding window package in a challenging location.
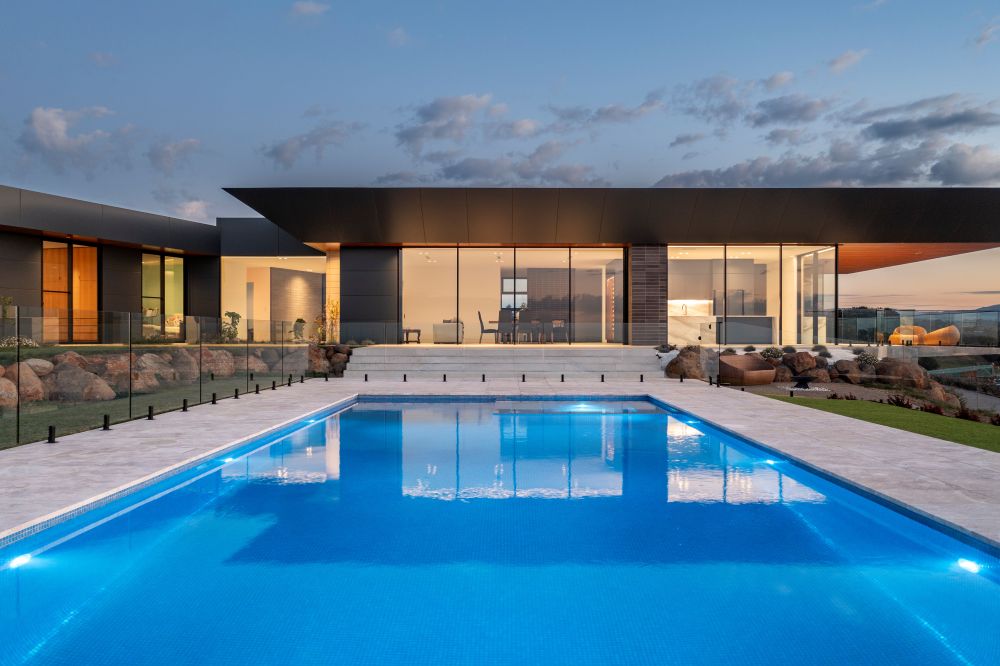
The finished home is defined by glass, but not in a purely decorative sense. Its high performance windows frame the landscape, bring light into the interior, support thermal comfort and allow the architecture to stay connected to its site. For Evolution Window Systems, the project stands as a showcase of what carefully specified and expertly installed glazing can bring to a contemporary luxury home.

A 24-30 Harris Street, St Marys, NSW, 2760
P 02 9833 0855
E sales@evolutionwindows.com.au
W evolutionwindows.com.au
Tags
Architectural Windows AWS Elevate windows central tablelands home Custom Homes NSW double glazed windows Evolution Window SYstems high performance glazing high performance windows Luxury Custom Home ORange Orange Custom Home Viridian double glazing window supplier NSWYou Might Also Like