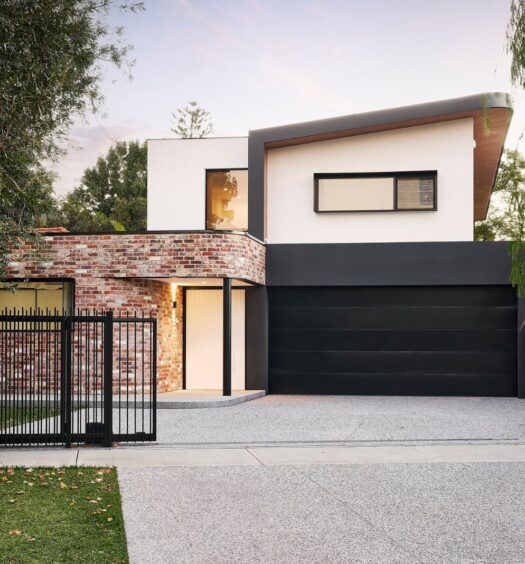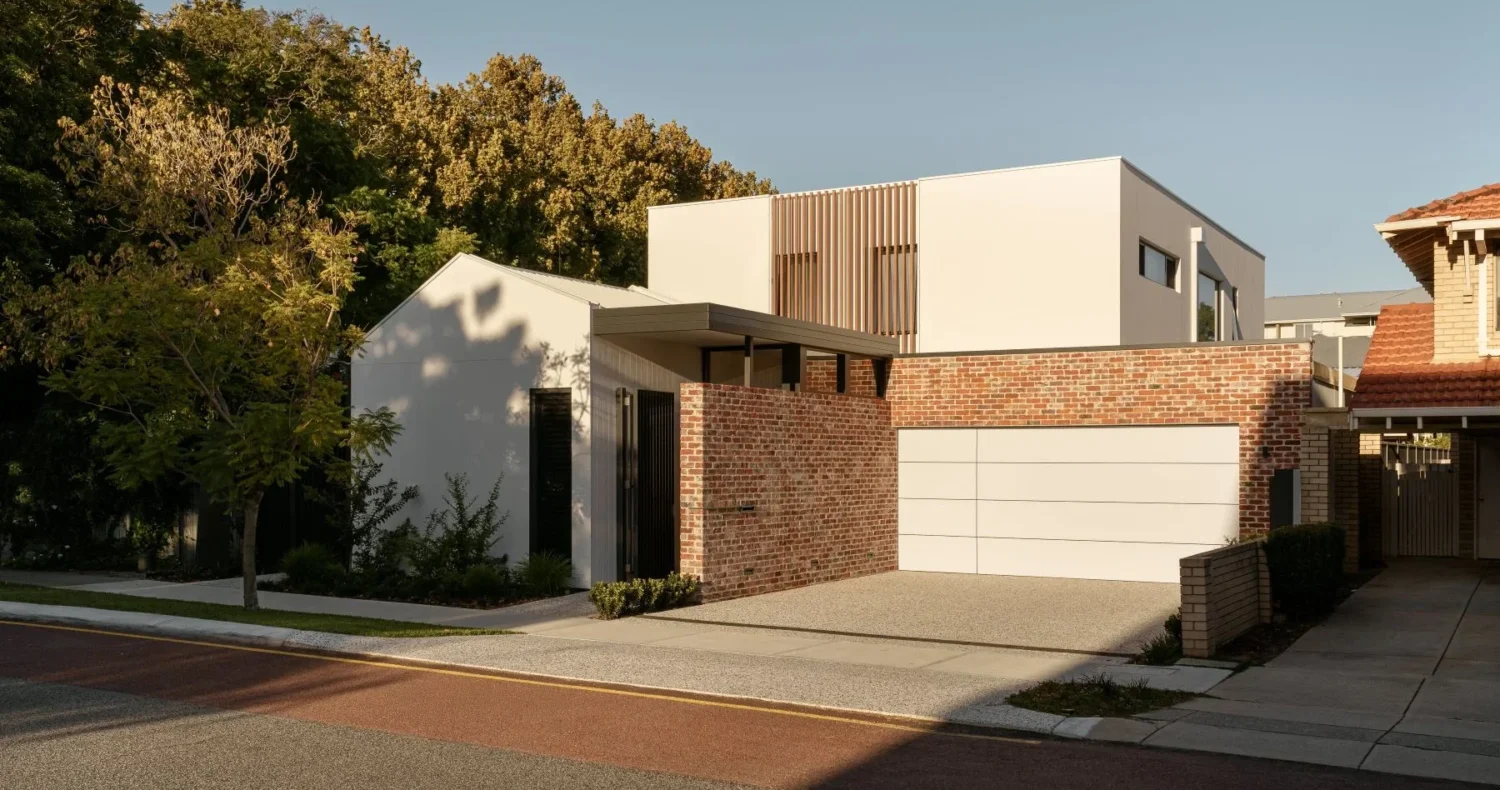

Drive through Como and you’ll find homes from almost every era, each adding to the suburb’s unmistakable character. The challenge with a new build isn’t simply creating something beautiful, it’s creating something that feels like it belongs. After all, the best homes aren’t always the ones that shout the loudest, they’re the ones people still admire years from now. This contemporary Como home captures exactly that feeling, pairing timeless materials with relaxed family living to create a home that already feels part of the neighbourhood.
Designed and built by Weststyle, the home was created for a young family wanting somewhere they could truly settle into for the long term. Rather than chasing passing trends, every decision was guided by the idea of creating a home that would feel just as relevant in twenty years as it does today.
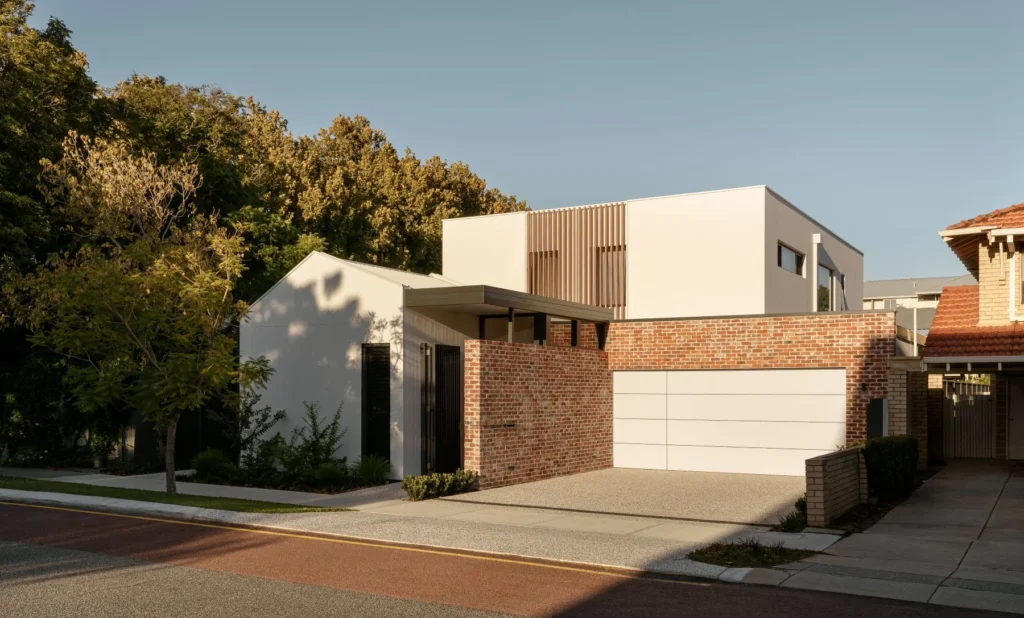
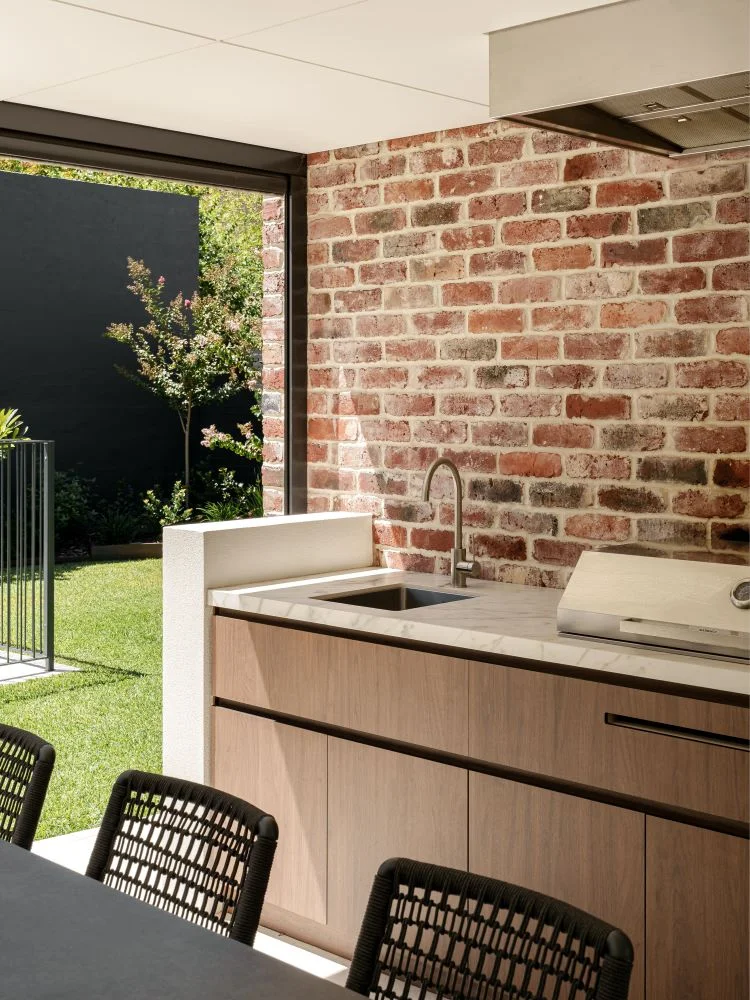
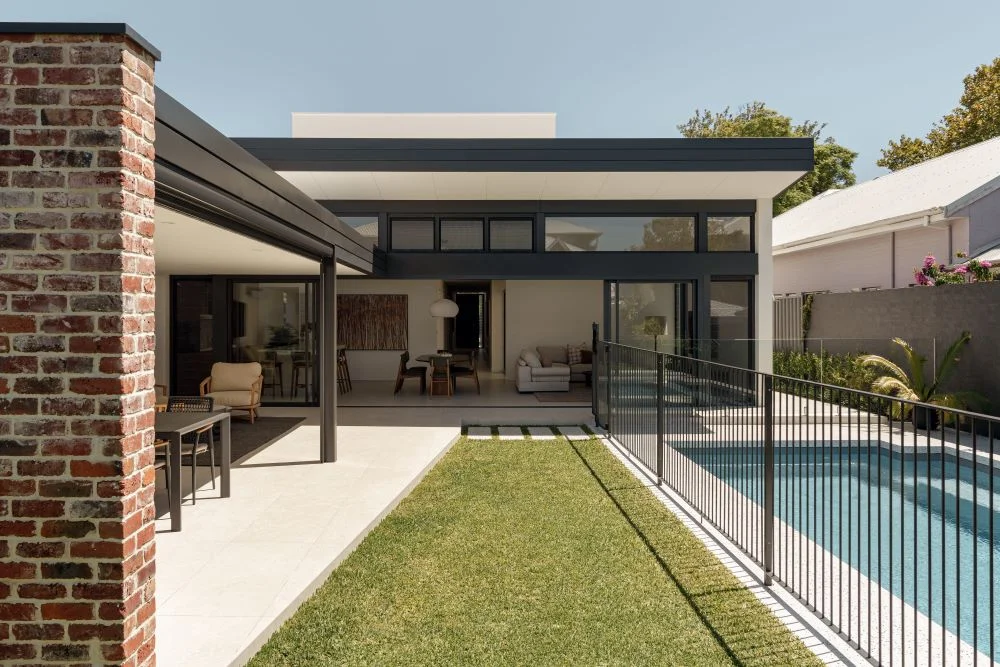
Recycled red face brick, crisp white render and warm timber set the tone from the street, giving the home an immediate sense of permanence while sitting comfortably amongst Como’s established homes.
Step through the front door and it quickly becomes clear that this is a home designed to be lived in rather than simply admired. While the façade makes a confident first impression, it’s the way the home unfolds beyond the entry that really makes it special. Living spaces open towards a series of private courtyards, drawing natural light deep into the floorplan and creating unexpected glimpses of greenery at almost every turn. It gives the entire home a wonderful sense of openness without sacrificing privacy.
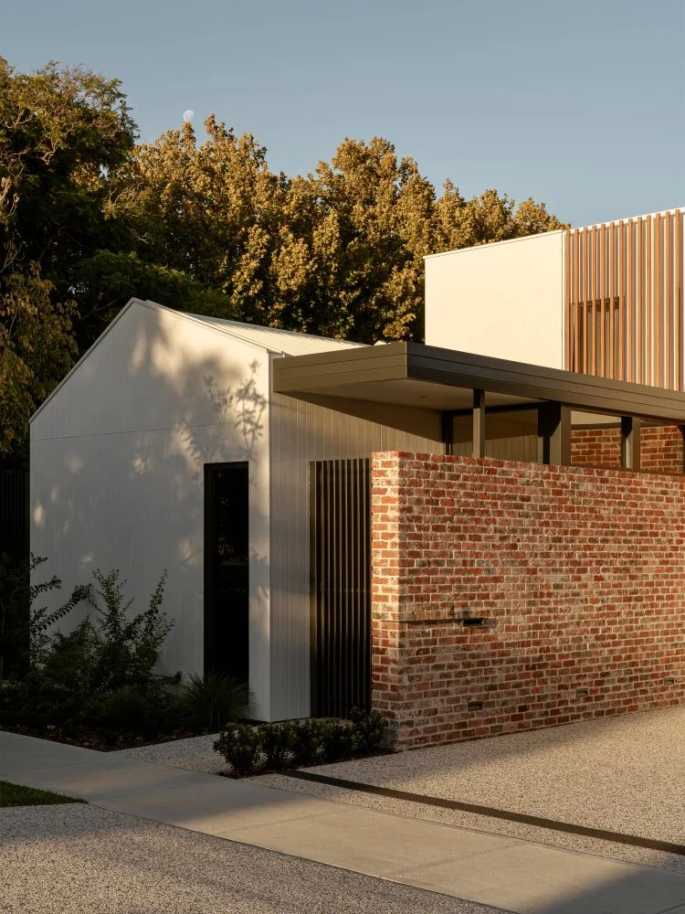
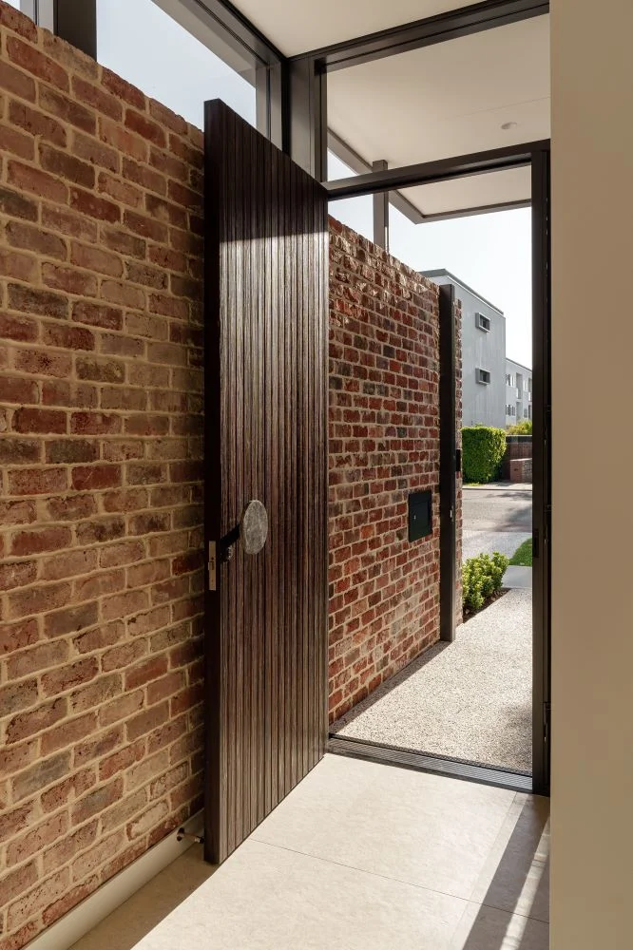
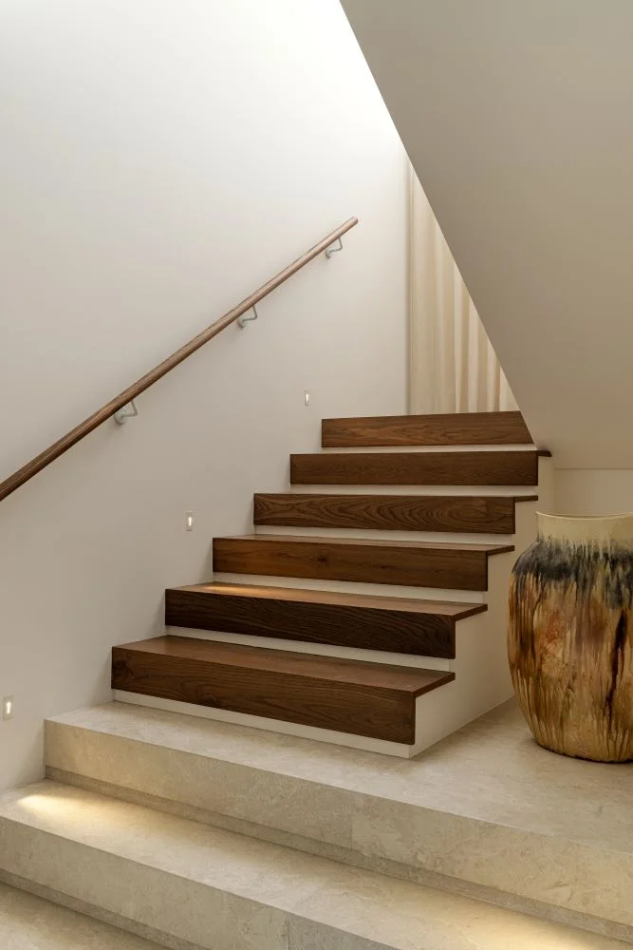
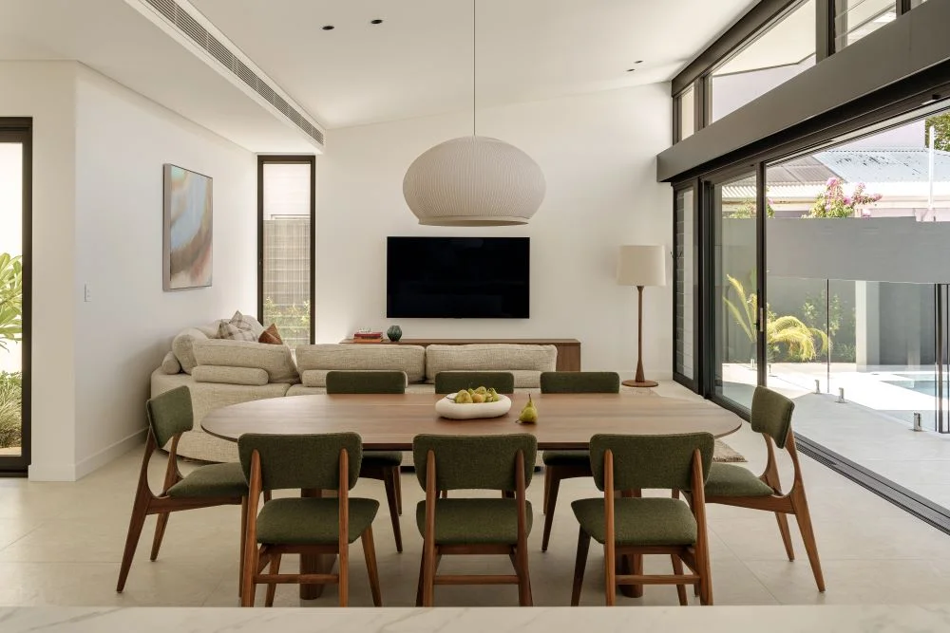
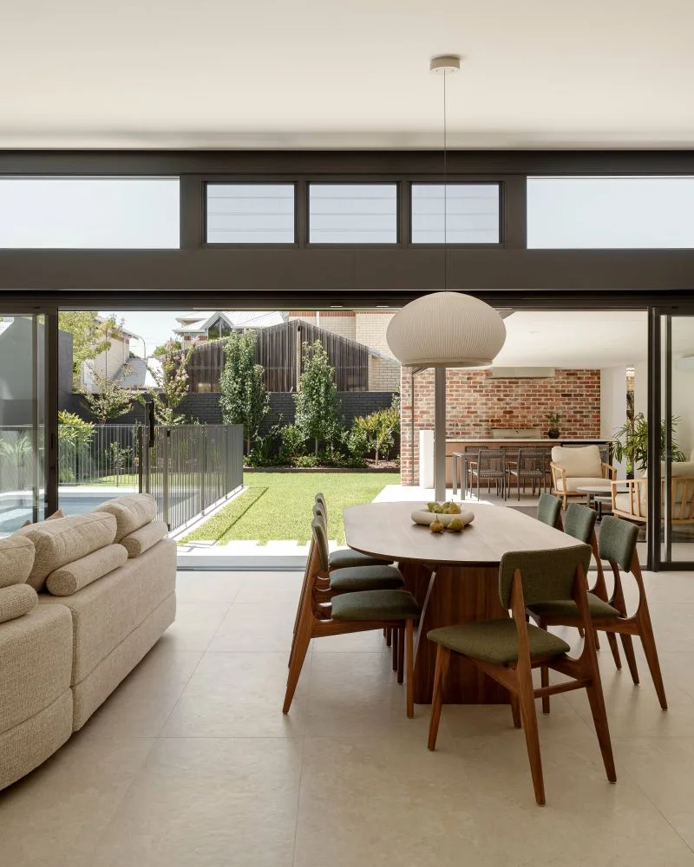
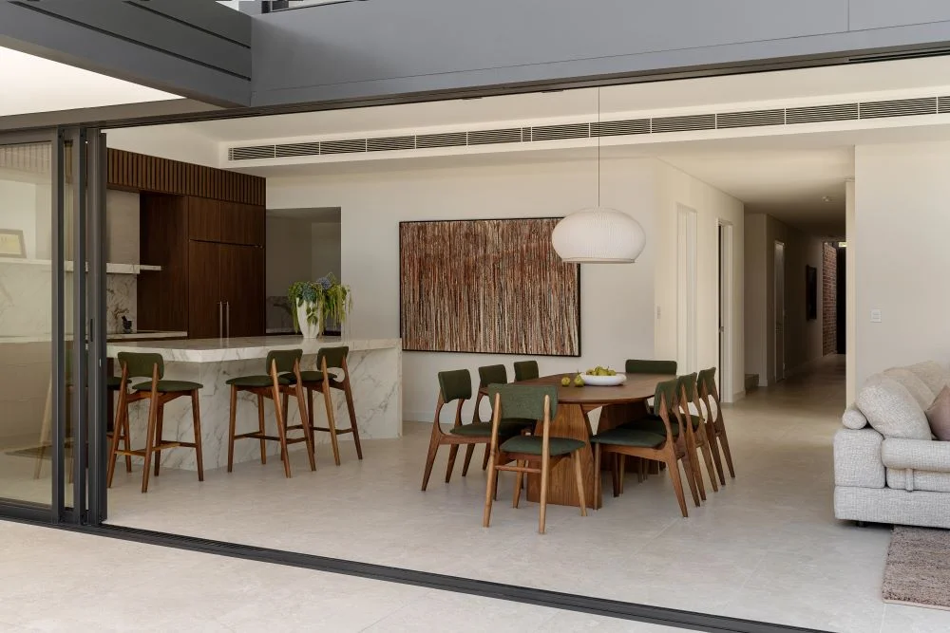
Working alongside architect Mary Ong, the home was planned around the way the family wanted to live. Instead of relying on one large outdoor area, a series of north-facing courtyards allows sunlight and cooling breezes to move naturally through the home, strengthening the connection between inside and out while ensuring every major living space enjoys its own outlook. It’s a simple idea, but one that completely changes the way the home feels throughout the day.
The heart of the home is undoubtedly the kitchen, and it’s easy to see why it has become the family’s favourite place to gather. A beautifully sculpted natural stone island takes centre stage, providing seating for casual breakfasts, after school conversations and evenings entertaining friends. Rich timber cabinetry brings warmth and texture, while the generous scullery quietly keeps the practical side of family life tucked neatly out of sight. It’s a kitchen that feels every bit as inviting as it is functional.
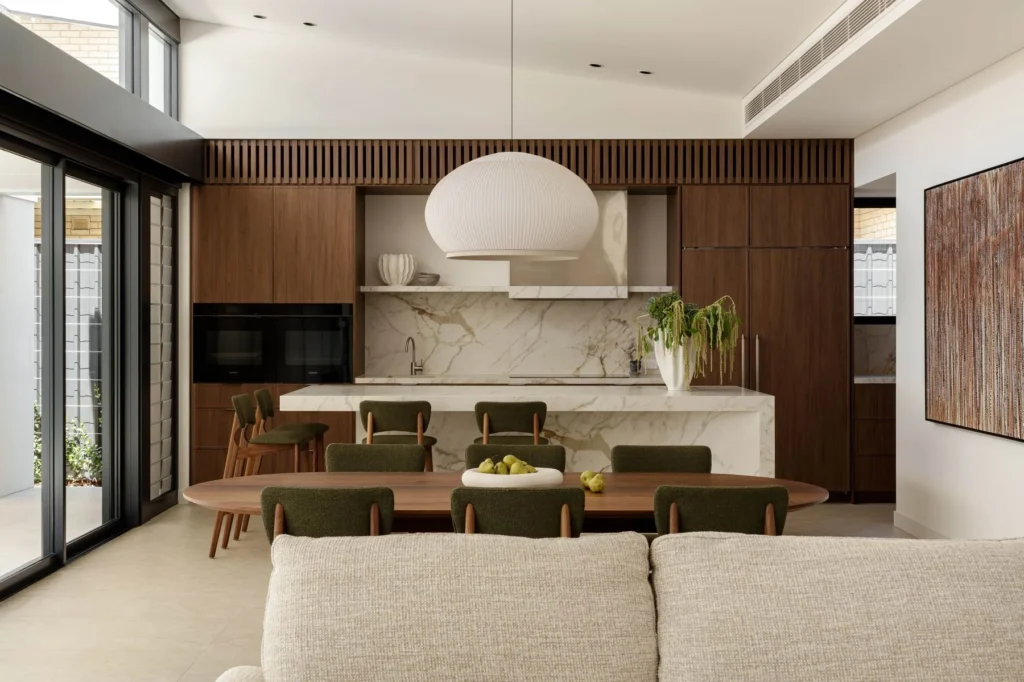
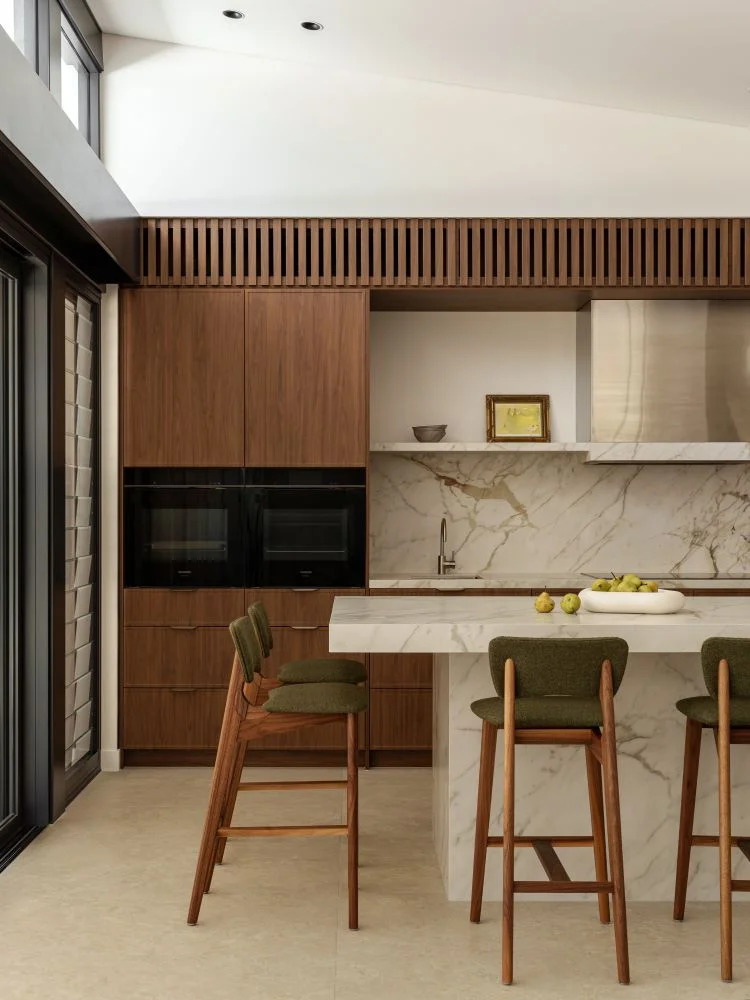
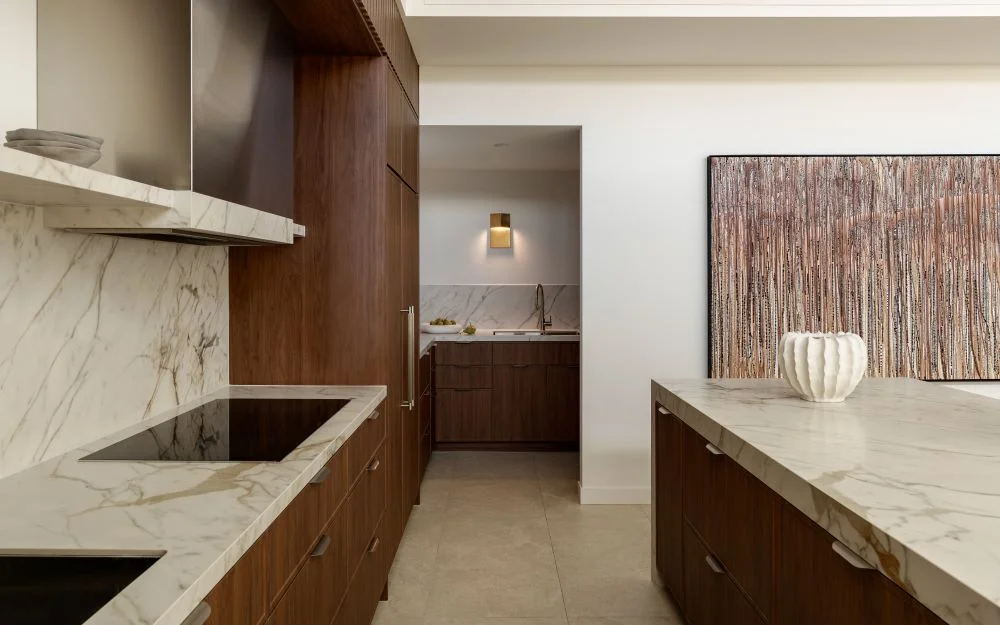
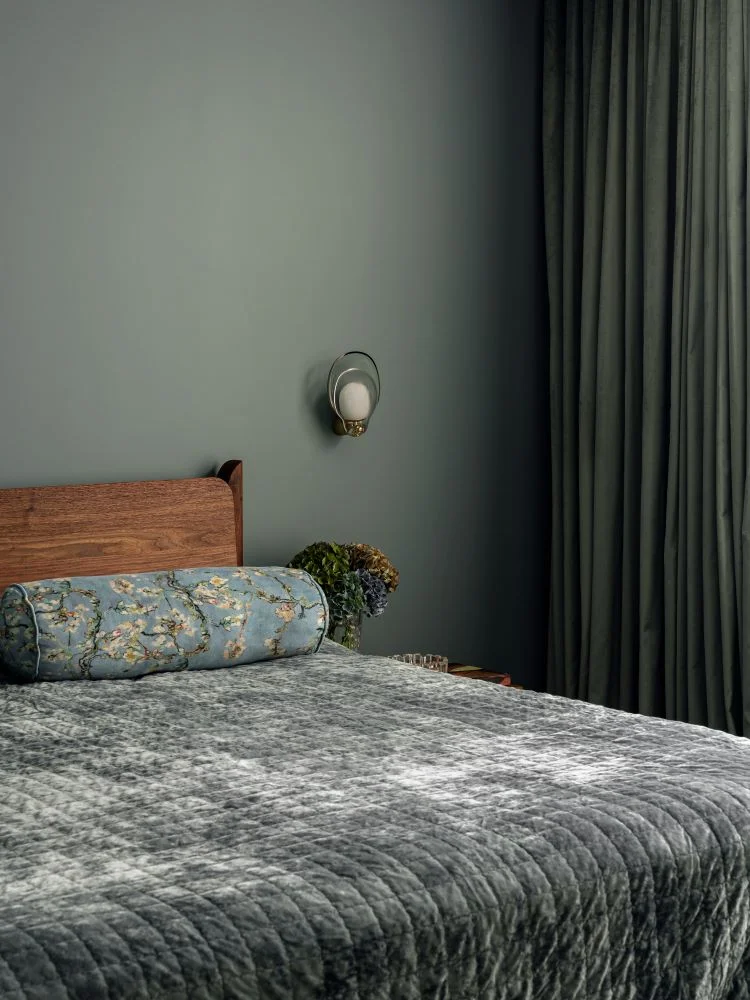
Throughout the home, natural materials continue to do much of the talking. Warm timber, natural stone, artisan tiles, handcrafted feature lighting and soft organic window furnishings create spaces that feel relaxed, welcoming and lived in from day one. Carefully woven touches of blue and green reflect the owners’ personalities, bringing subtle moments of colour that sit comfortably within the home’s natural palette.
The master suite enjoys a peaceful position on the ground floor, creating a private retreat for the owners, while upstairs provides three additional bedrooms, each centred around a generous activity space where the children can enjoy their own corner of the home. The layout gives everyone room to spread out when they need to, while naturally bringing the family back together in the kitchen, dining and living spaces that form the social heart of the home.
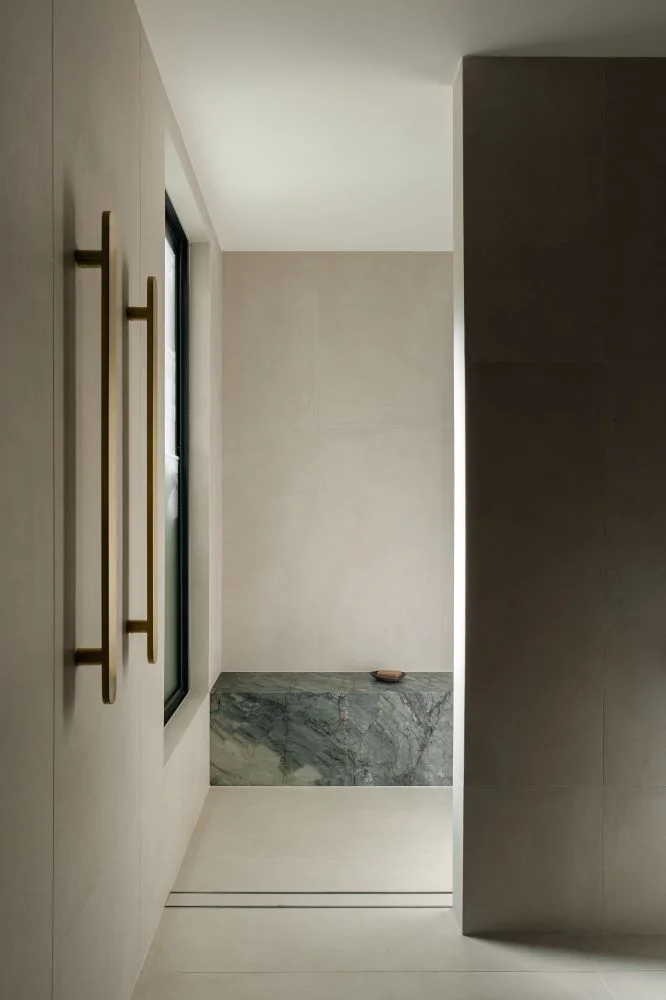
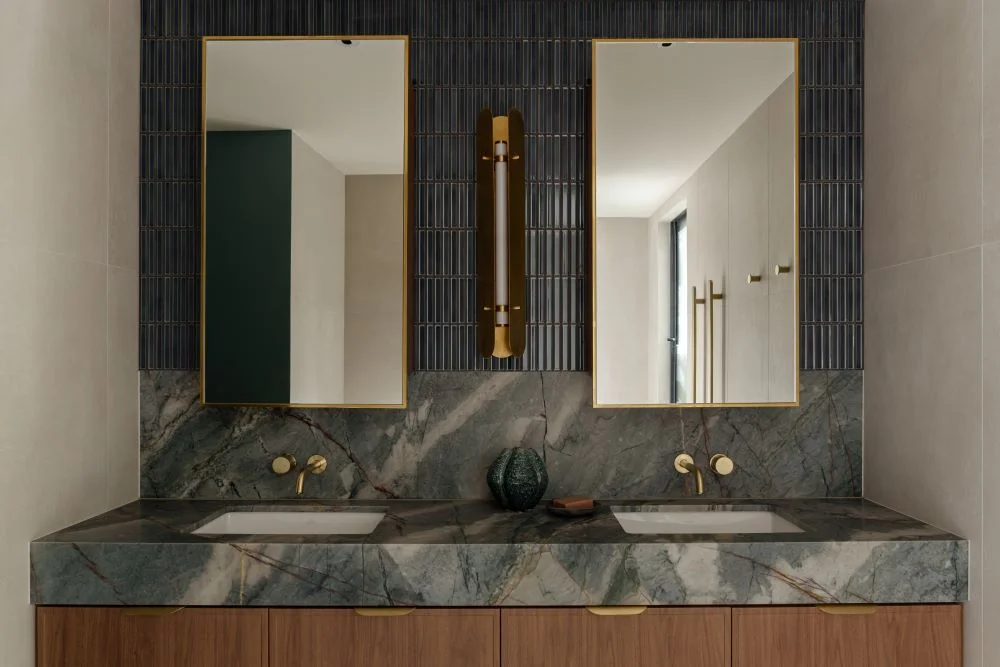
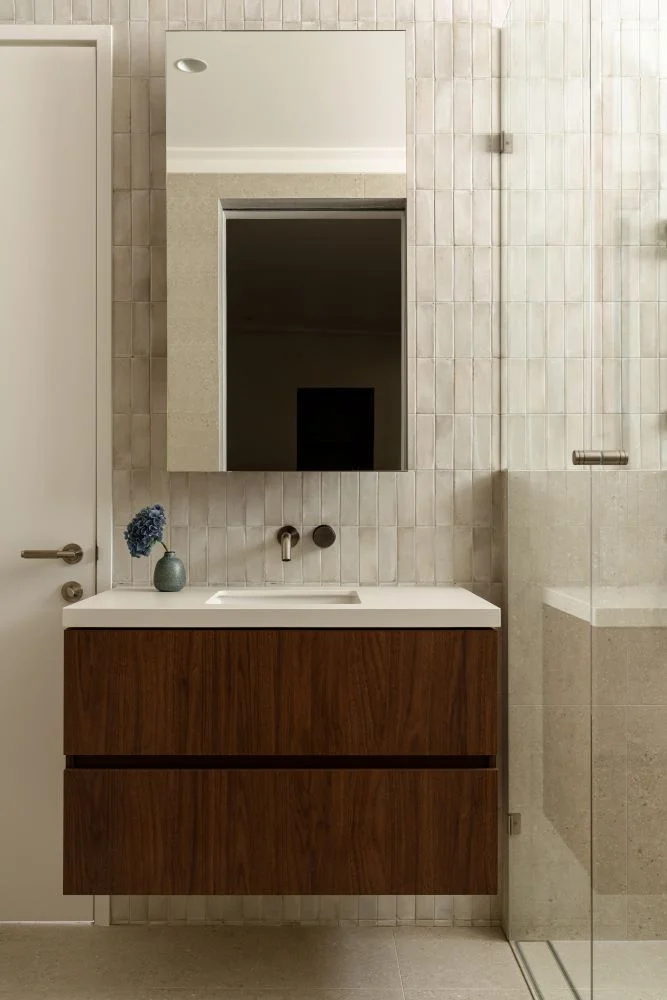
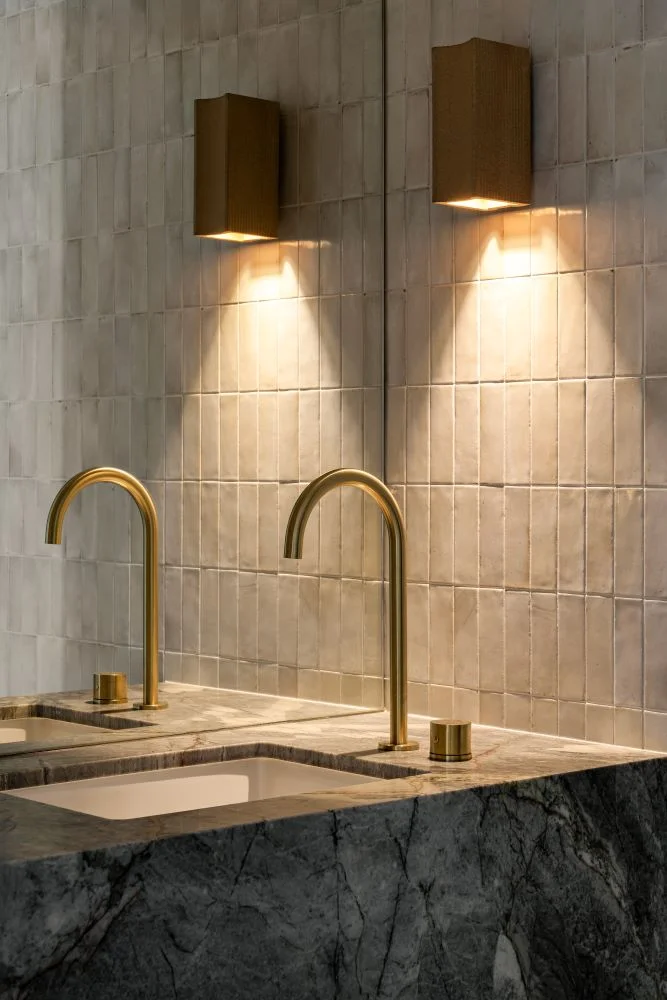
The bathrooms are among the home’s real highlights, showcasing the level of craftsmanship that defines a Weststyle build. Beautifully detailed tiling, elegant stone surfaces, feature lighting and carefully selected finishes create the feel of a luxury boutique hotel, transforming everyday routines into something a little more indulgent. It’s another reminder that this is a home where quality isn’t confined to one room, but carried consistently throughout every space.
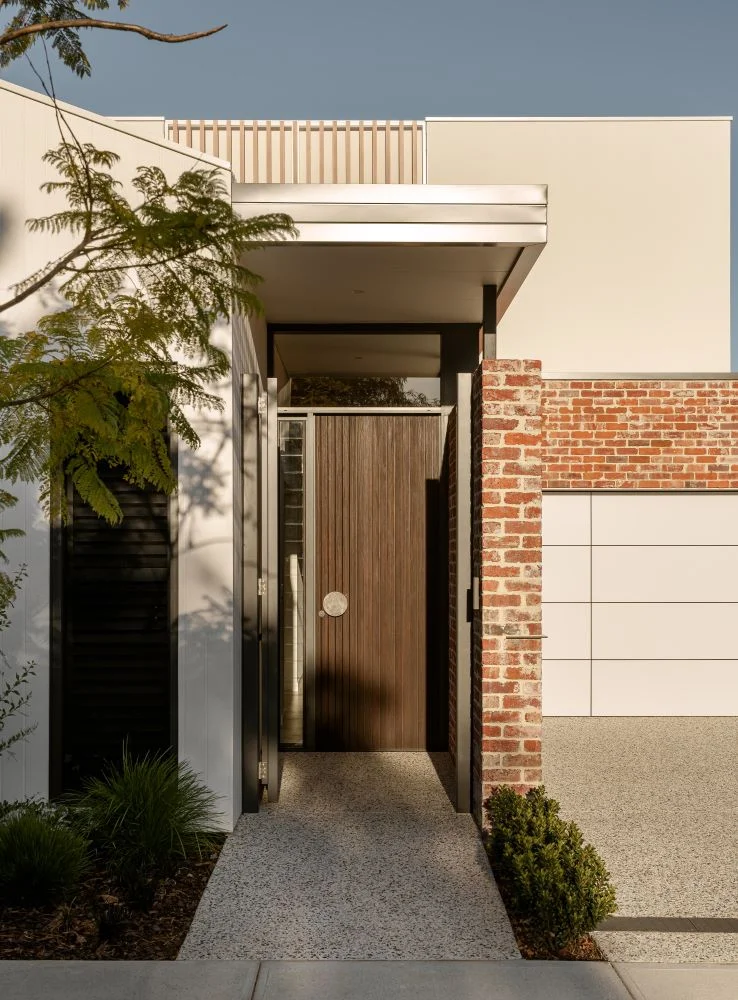
Ultimately, it’s that consistency that gives this home its timeless character. Every material, every finish and every space has been brought together with a clear sense of purpose, creating a home that’s as welcoming as it is enduring. Beautifully crafted by Weststyle, it’s a contemporary Como home that feels perfectly suited to its surroundings today, and one that’s sure to be admired for many years to come.

A Suite 5, 103 Erindale Rd, Balcatta WA 6021
P 08 9345 1565
E enquiries@weststyle.com.au
W weststyle.com.au