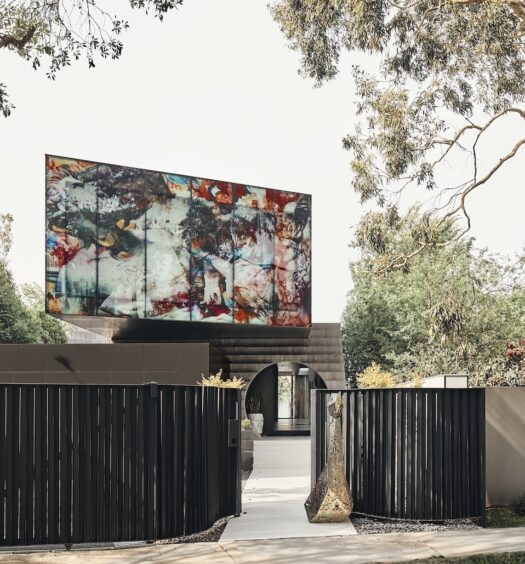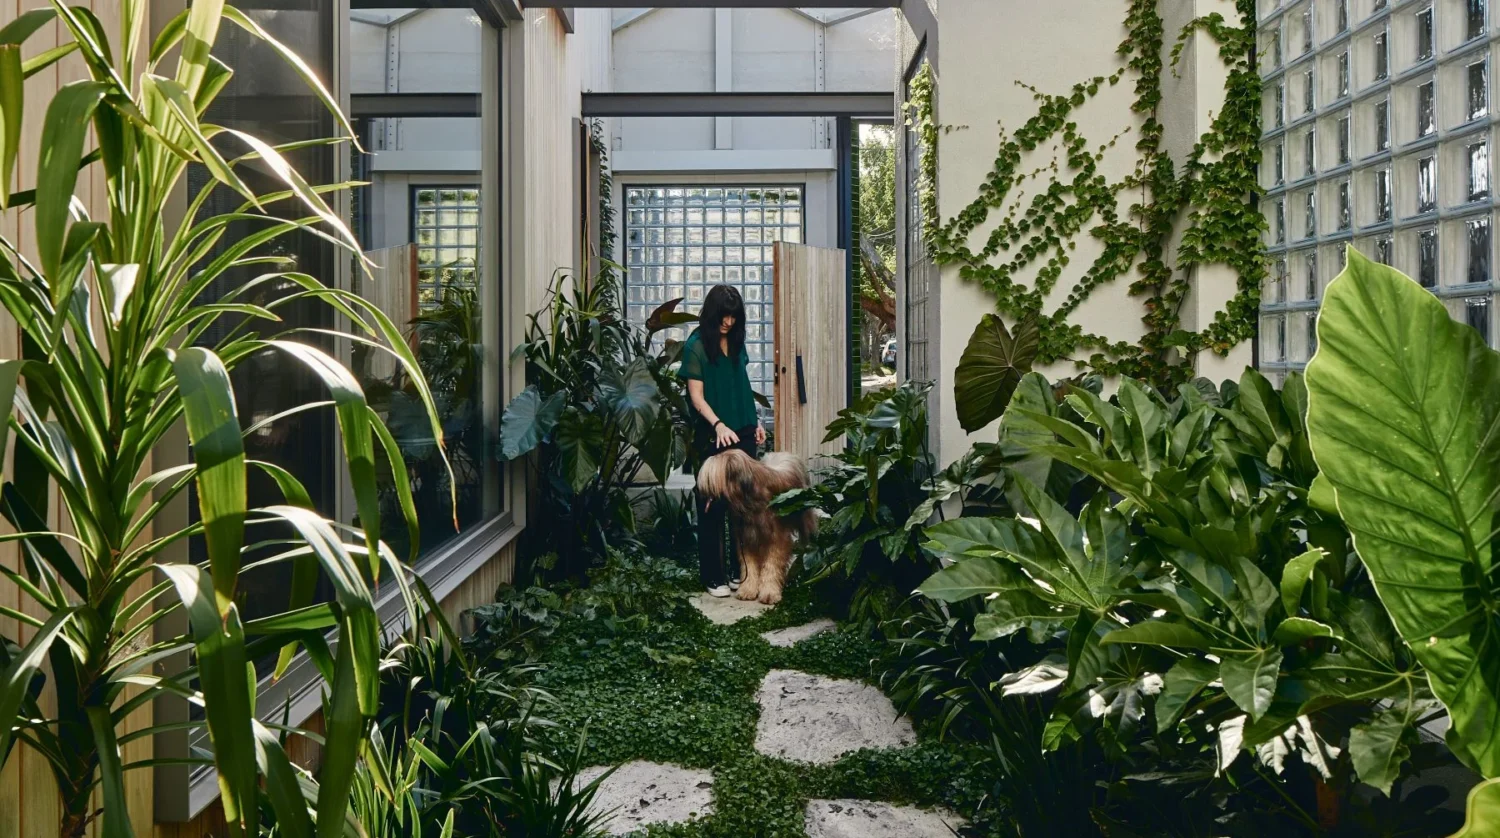

Before supermarkets became part of everyday life, the local corner shop was the heartbeat of the neighbourhood. It was where children spent their pocket money on lollies after school, where someone ducked in for a loaf of bread or the morning paper, and where familiar faces stopped for a conversation that often lasted far longer than the shopping itself. Even decades after many have closed their doors, these humble buildings still hold a special place in the memory of a suburb, carrying stories that newer buildings rarely can. In inner Melbourne, Kister Architects has taken one such building and given it an unexpected second life, transforming the former corner shop into a three-level family home filled with gardens, filtered light, art and treetop views.
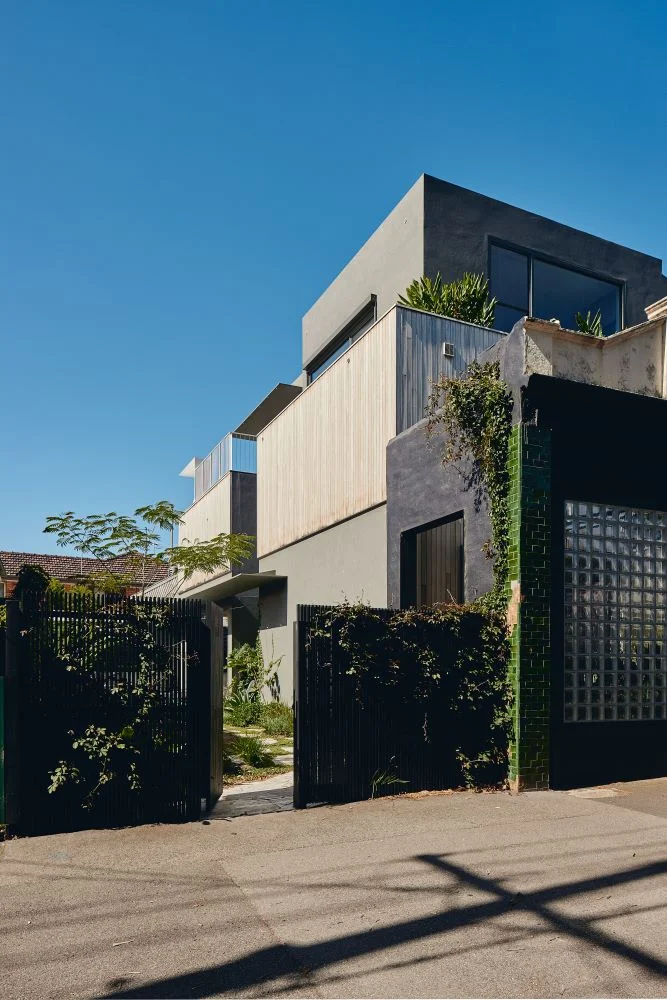
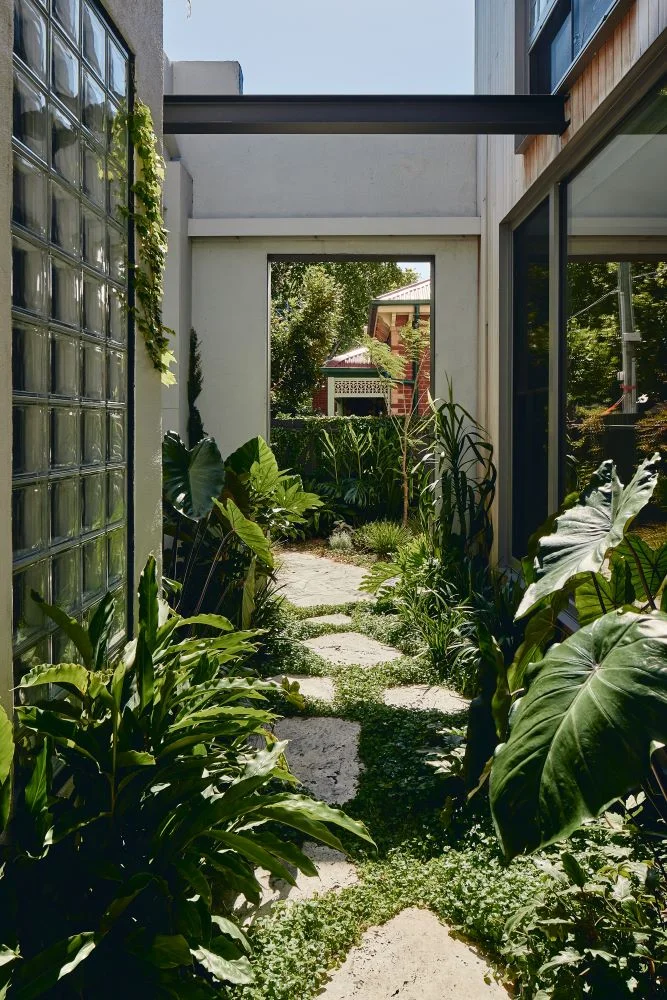
Designed by Kister Architects director Illana Kister as a home for her own family, the project never tries to disguise what it once was. The old shopfront still anchors the corner much as it always has, giving little indication of what lies beyond. It’s only when you step through the former milk bar entrance that the story changes. Instead of shelves and counters, visitors are welcomed by a lush courtyard where greenery softens every edge and the sounds of the surrounding suburb seem to melt away. It’s a wonderfully unexpected introduction that immediately sets the home apart.
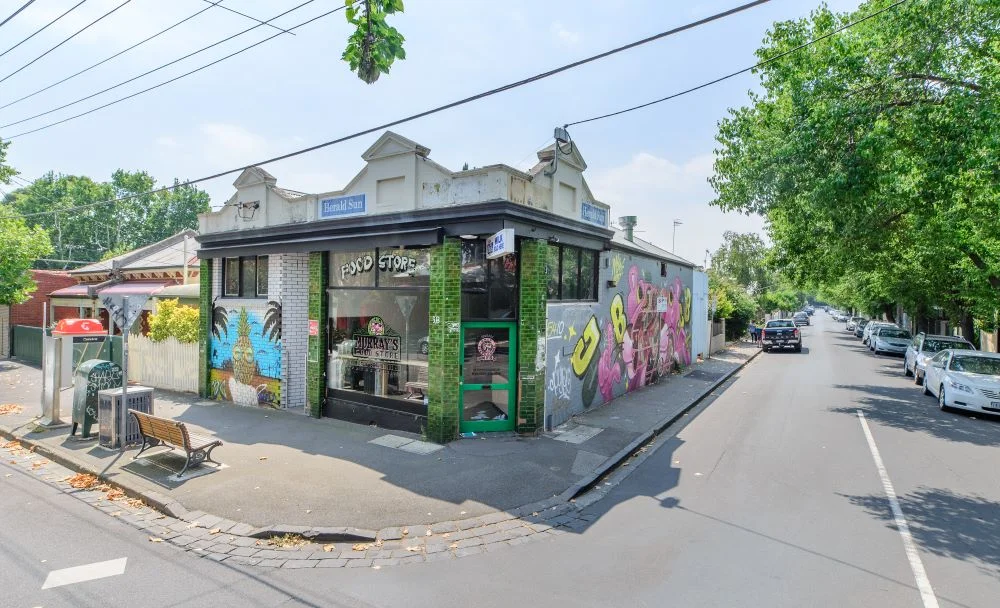
Before
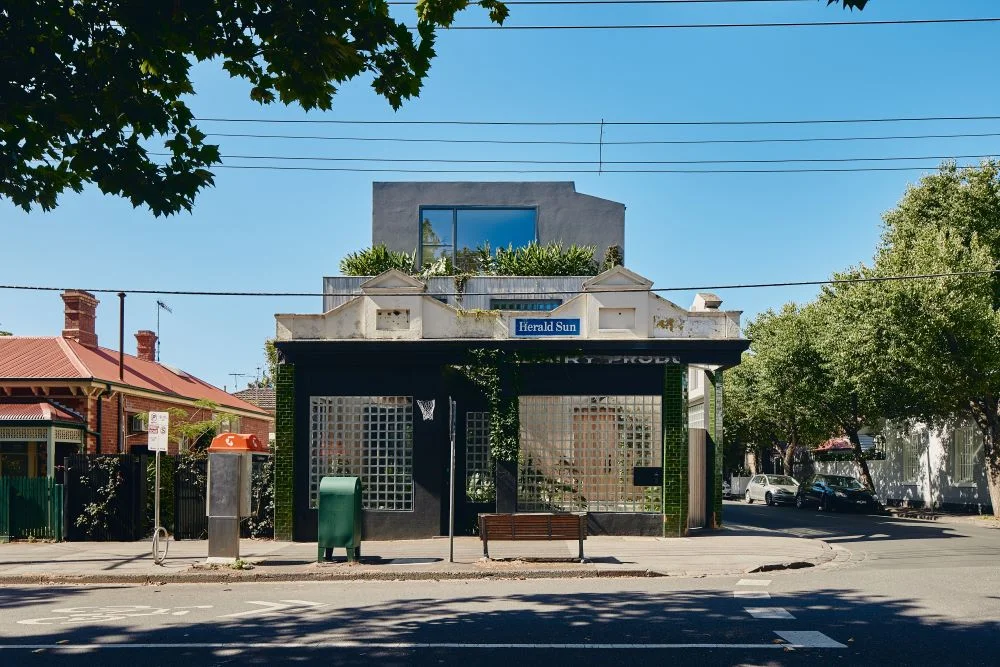
After
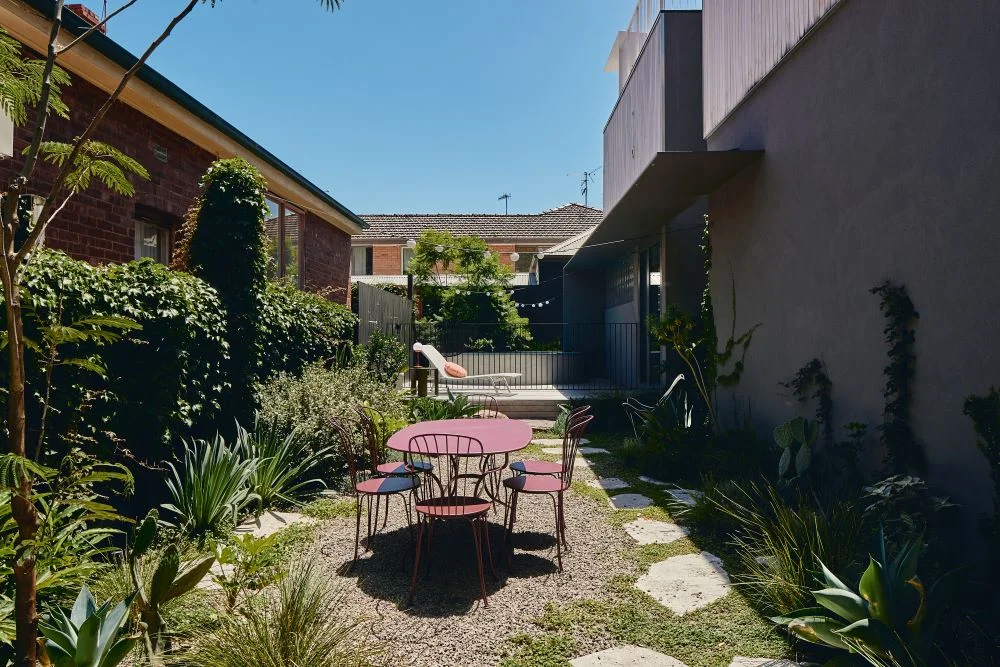
That sense of surprise continues throughout the residence. While the original building provides the character, the new addition opens itself to the landscape in ways few would expect on such a compact inner-city site. Courtyards, planted terraces, green roofs and carefully framed gardens appear at every level, ensuring nature is never treated as an afterthought but as part of everyday family life. Wherever you find yourself, there’s almost always a view of foliage rather than neighbouring walls.
Although the home sits prominently on a street corner, it never feels exposed. The front façade has been carefully drawn back behind a planted garden, creating a natural buffer between the house and the footpath while preserving the original character of the shopfront. It’s a clever move that delivers privacy without disconnecting the home from the neighbourhood that has known the building for generations.
Perhaps the home’s greatest achievement is the way it transforms light. A striking white mesh staircase rises through the centre of the house beneath a series of triangular skylights, allowing daylight to spill from the roof right down through the three levels. As the sun moves across the day, shifting patterns of light and shadow animate the interiors, turning what could have been a simple circulation space into one of the home’s defining experiences.
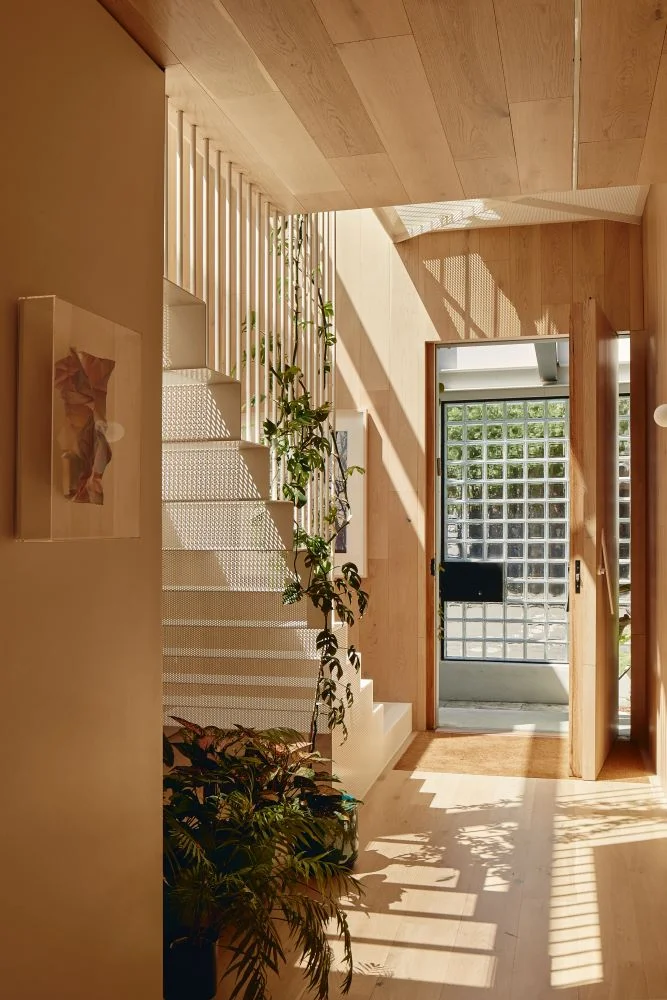
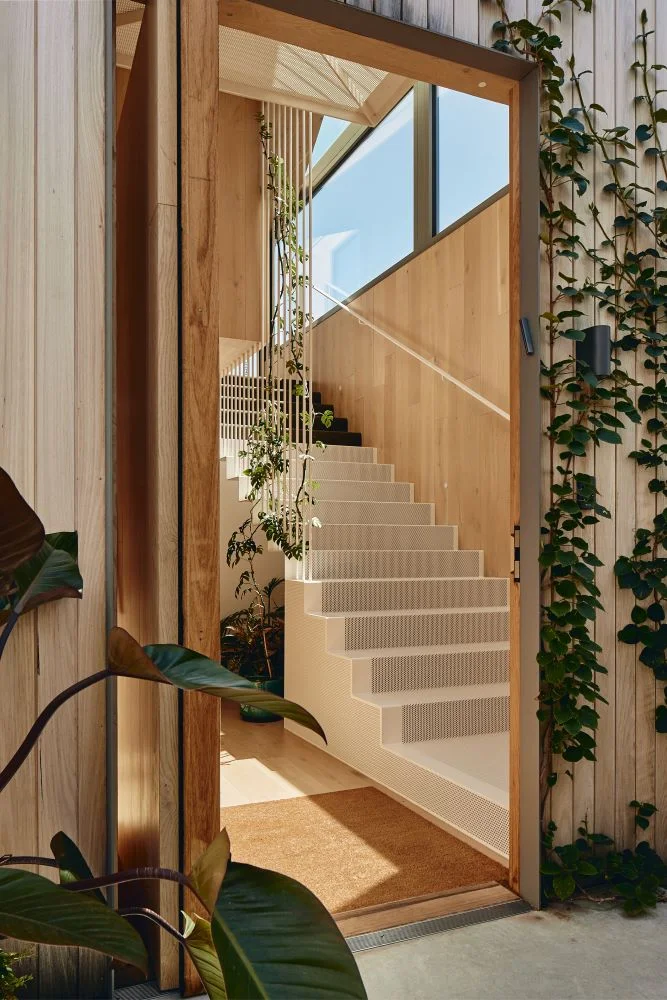
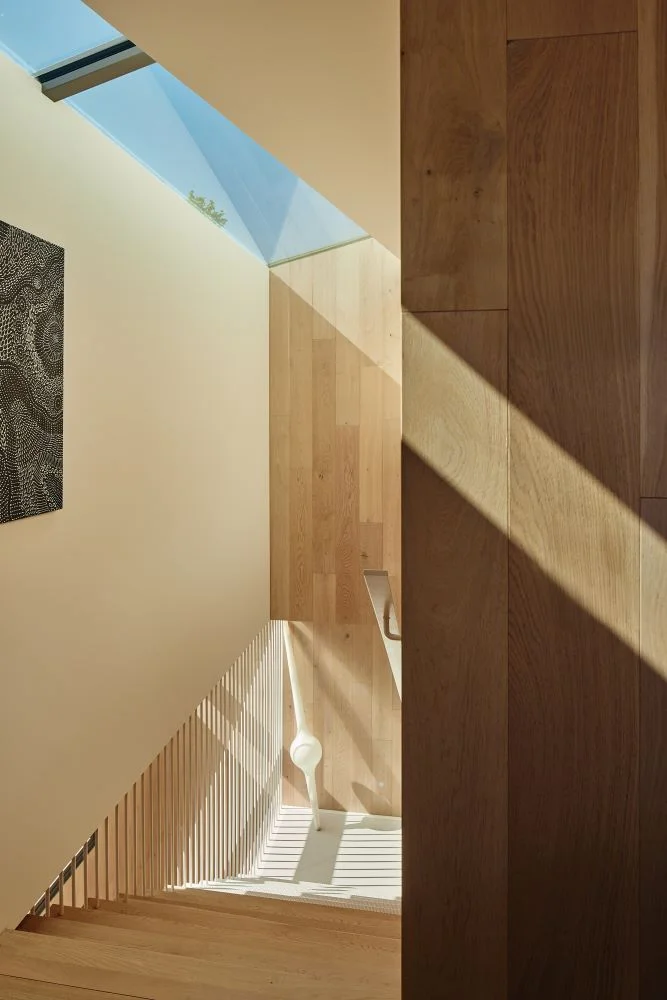
Comfort was approached with the same discipline as every other design decision. Rather than allowing air conditioning to dictate the architecture, Kister selected the AirSmart system, integrating routed slots into the timber ceilings, walls and flooring so conditioned air is delivered without conventional air grilles. Every room is independently controlled by its own Wi-Fi thermostat, allowing the system to automatically respond as solar gains move throughout the day and between the home’s three levels. The result is a comfortable indoor environment where the mechanical services remain completely hidden, allowing the architecture to take centre stage.
Inside, warm timber surfaces balance the crisp white architecture, while an eclectic collection of vintage furniture and contemporary artworks gives the interiors an unmistakably personal feel. Rather than feeling styled for photographs, the spaces feel lived in, reflecting a family home that has evolved around the people who inhabit it.
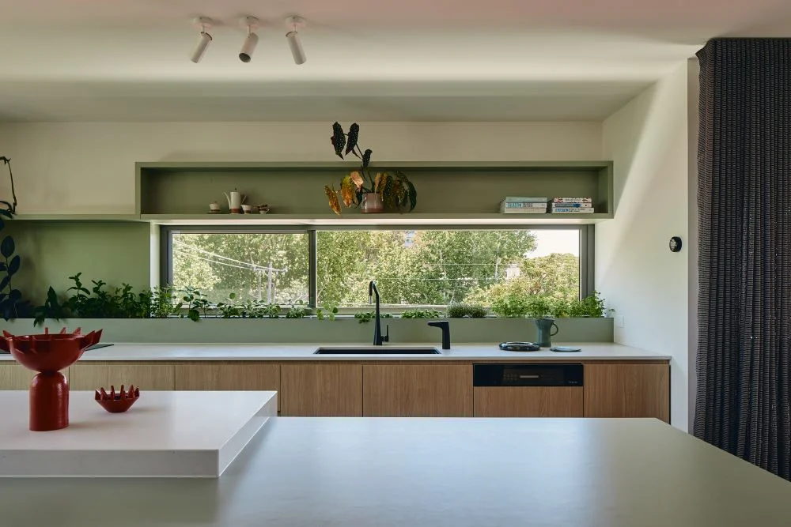
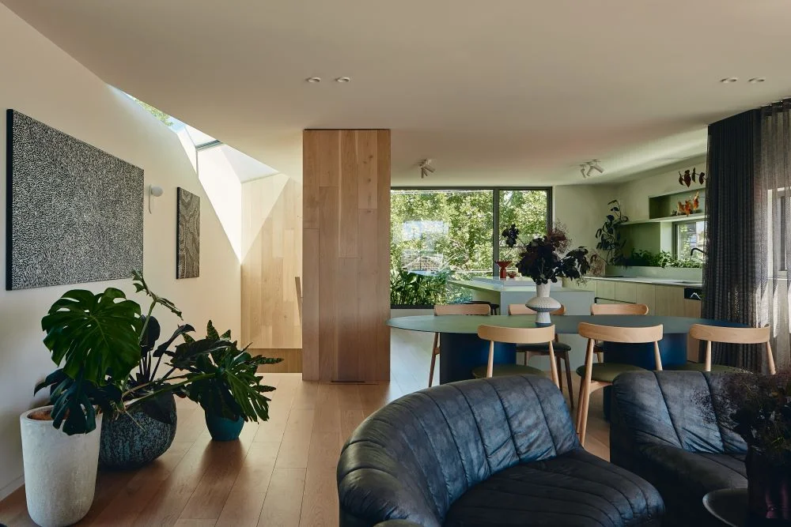
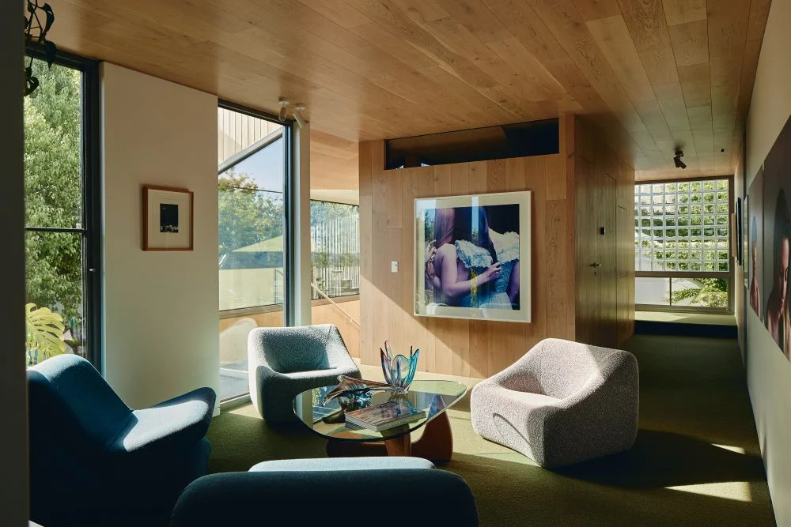
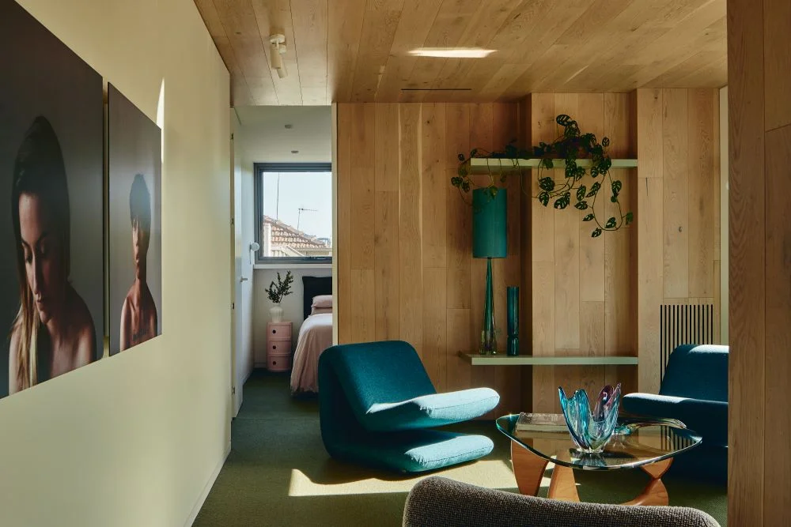
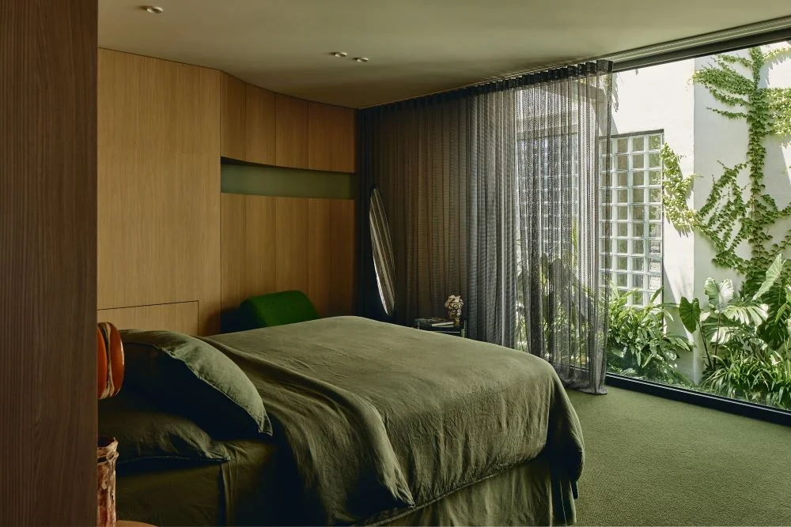
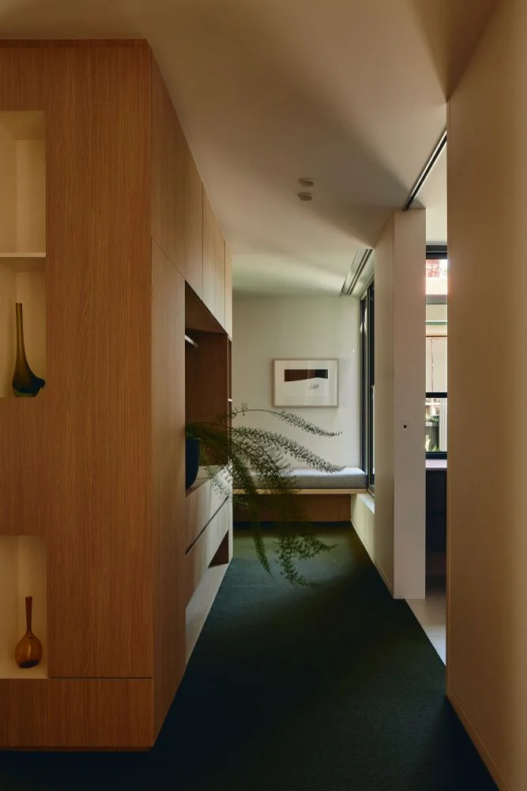
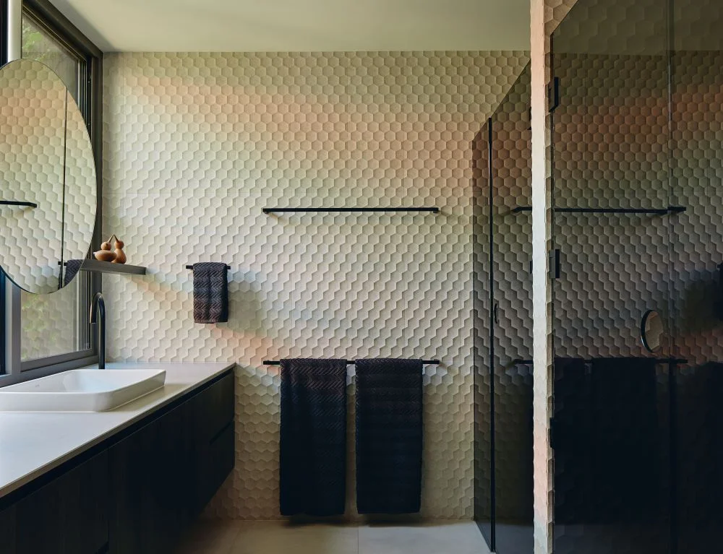
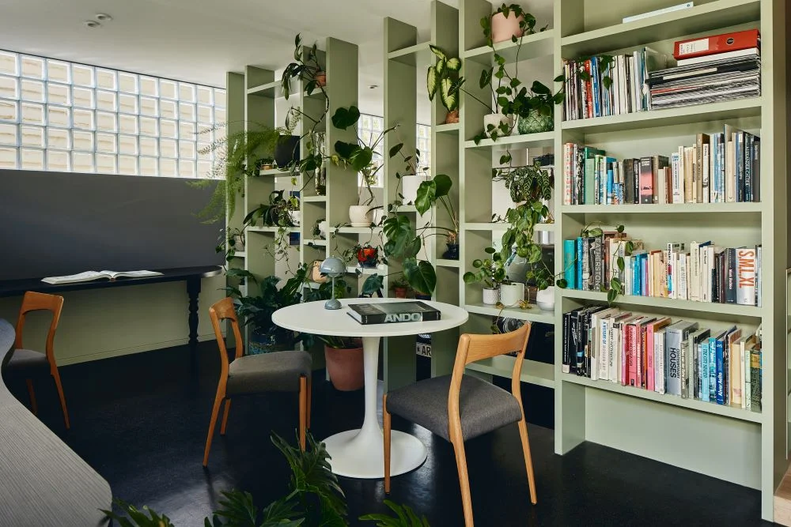
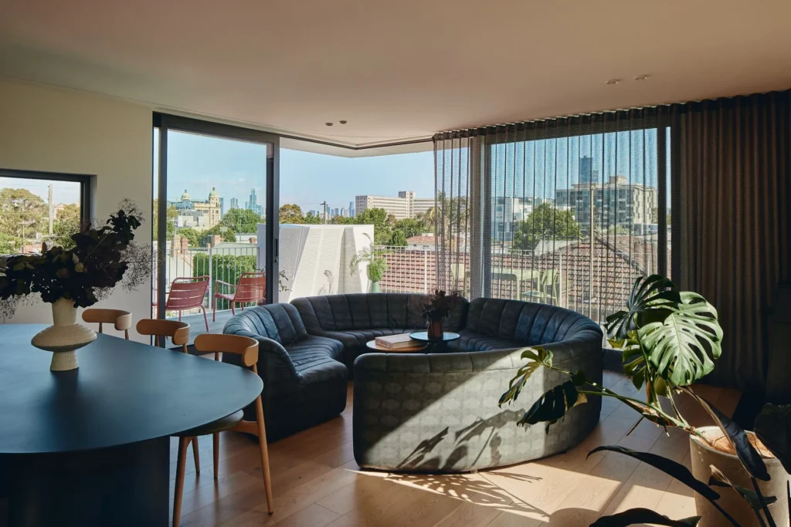
By the time you reach the upper level, the reward is a view stretching across the treetops towards Melbourne’s skyline, a reminder that despite being in one of the city’s established inner suburbs, this home feels remarkably connected to nature. It’s an extraordinary reinvention of a familiar inner city building, one that preserves the memories of the neighbourhood while creating an entirely new chapter for the family who now call it home.
For homeowners and architects interested in exploring advanced climate systems for architecturally designed homes, consultations with AirSmart can be arranged by:
Calling 1300 555 935 or visiting their website – airsmart.com
Tags
Air-conditioning without grilles AirSmart climate system Architecturally Superior Air Conditioning Corner Shop Converted into Home Corner Shop Reimagined Family home renovation Former corner shop Heritage renovation integrated climate control Melbourne heritage home Melbourne Home Design Prahran Corner Shop ConversionYou Might Also Like