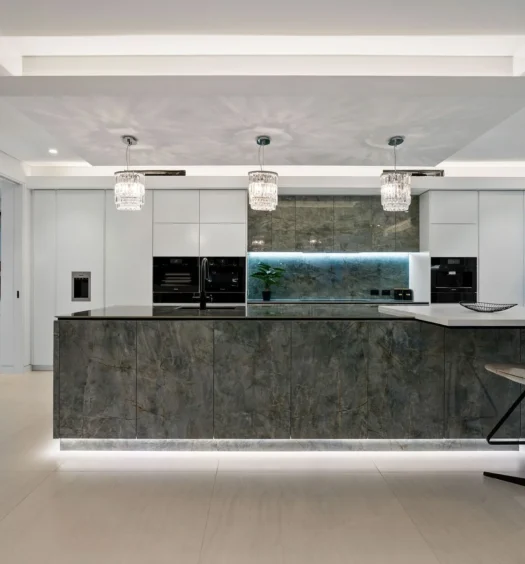

There is something unmistakably luxurious about a home where everything feels connected. Rather than drawing attention to a single room, the finest homes carry the same level of craftsmanship throughout, creating a sense of flow that is felt from the moment you walk through the front door. Materials are repeated with purpose, storage disappears into the architecture, and every space feels as though it belongs to a much bigger story.
That philosophy sits at the heart of this Claremont contemporary home, where Brightwood Design delivered bespoke custom cabinetry throughout almost every room. From the kitchen, scullery and pantry through to the bathrooms, powder rooms, study, laundry, television room, fireplace, understairs storage and dual master robes, the Perth cabinetmakers have created an interior where beautifully crafted joinery doesn’t simply complement the architecture – it helps define it.
In luxury homes, cabinetry is often thought of as individual pieces; a kitchen here, a wardrobe there. Yet when joinery is approached as a complete design language, it transforms the way a home feels to live in. It creates visual continuity, introduces warmth, conceals the practical necessities of everyday life and gives each room a shared identity without becoming repetitive.
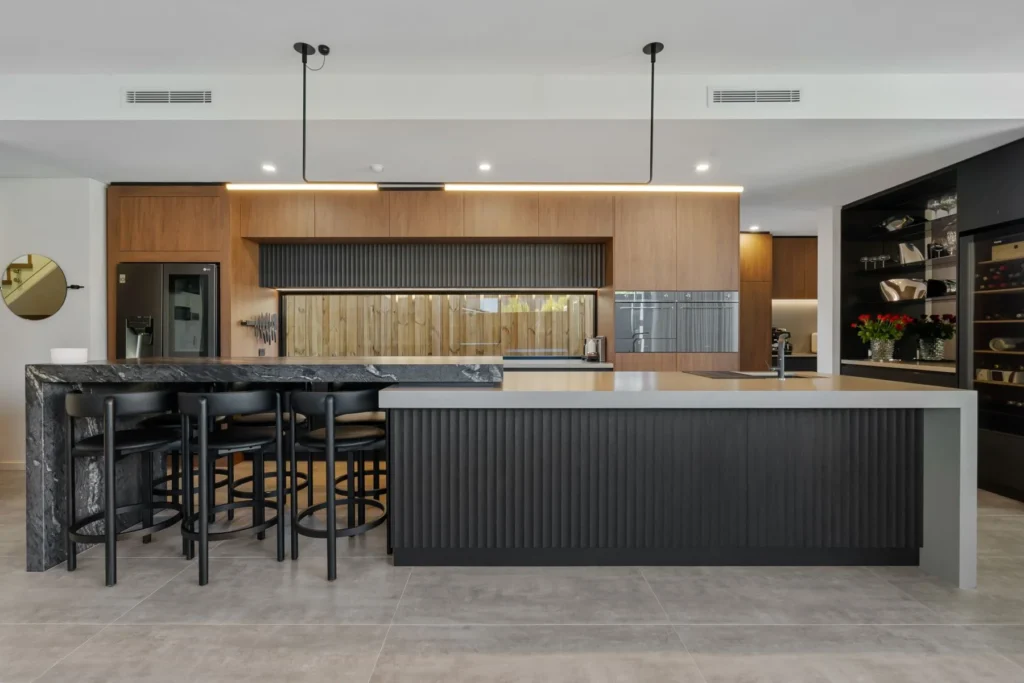
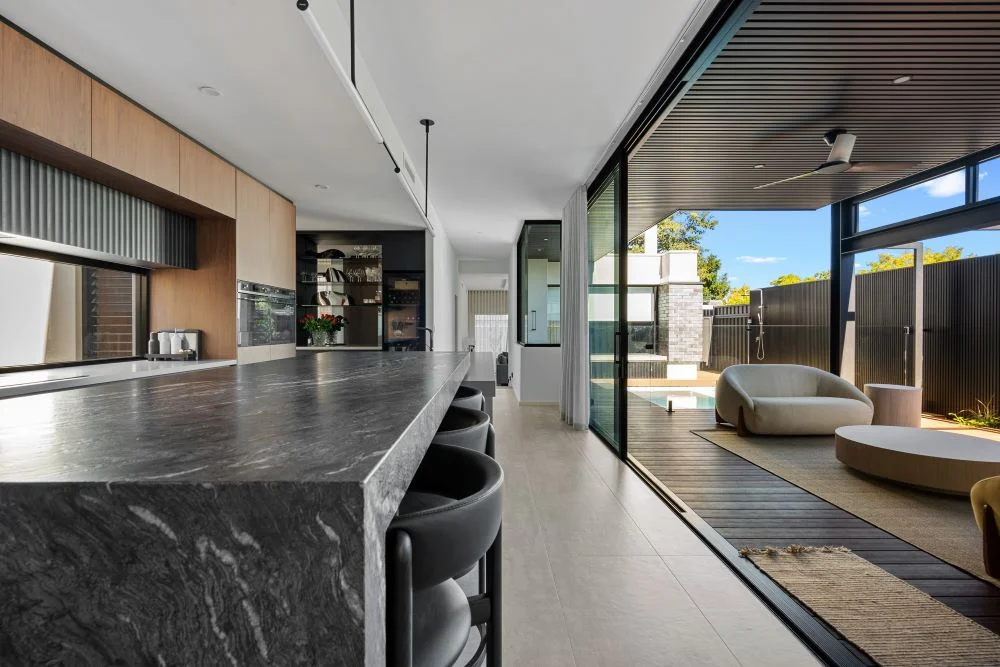
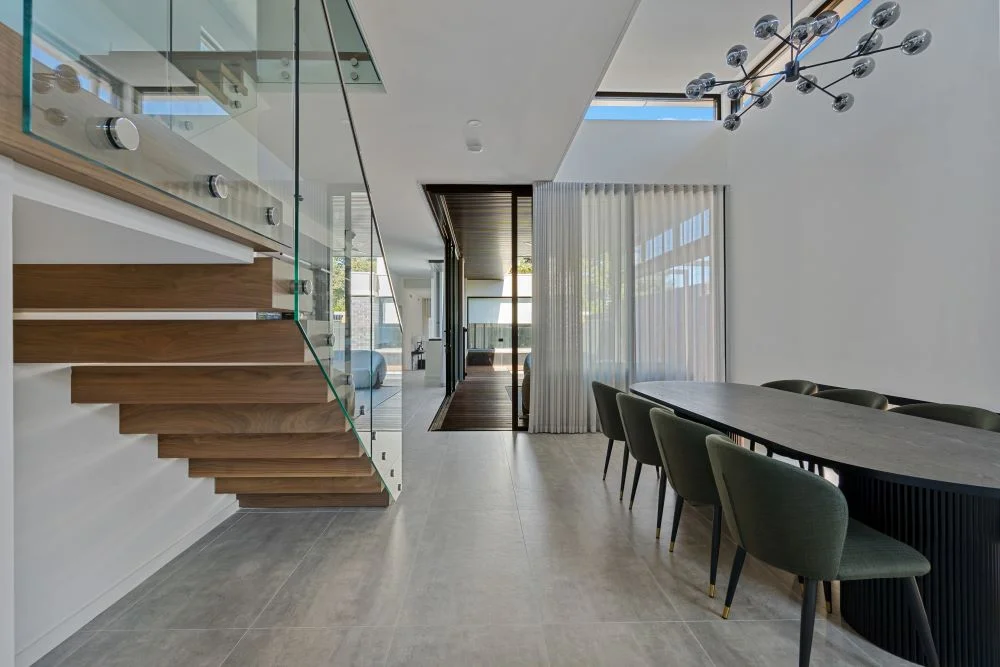
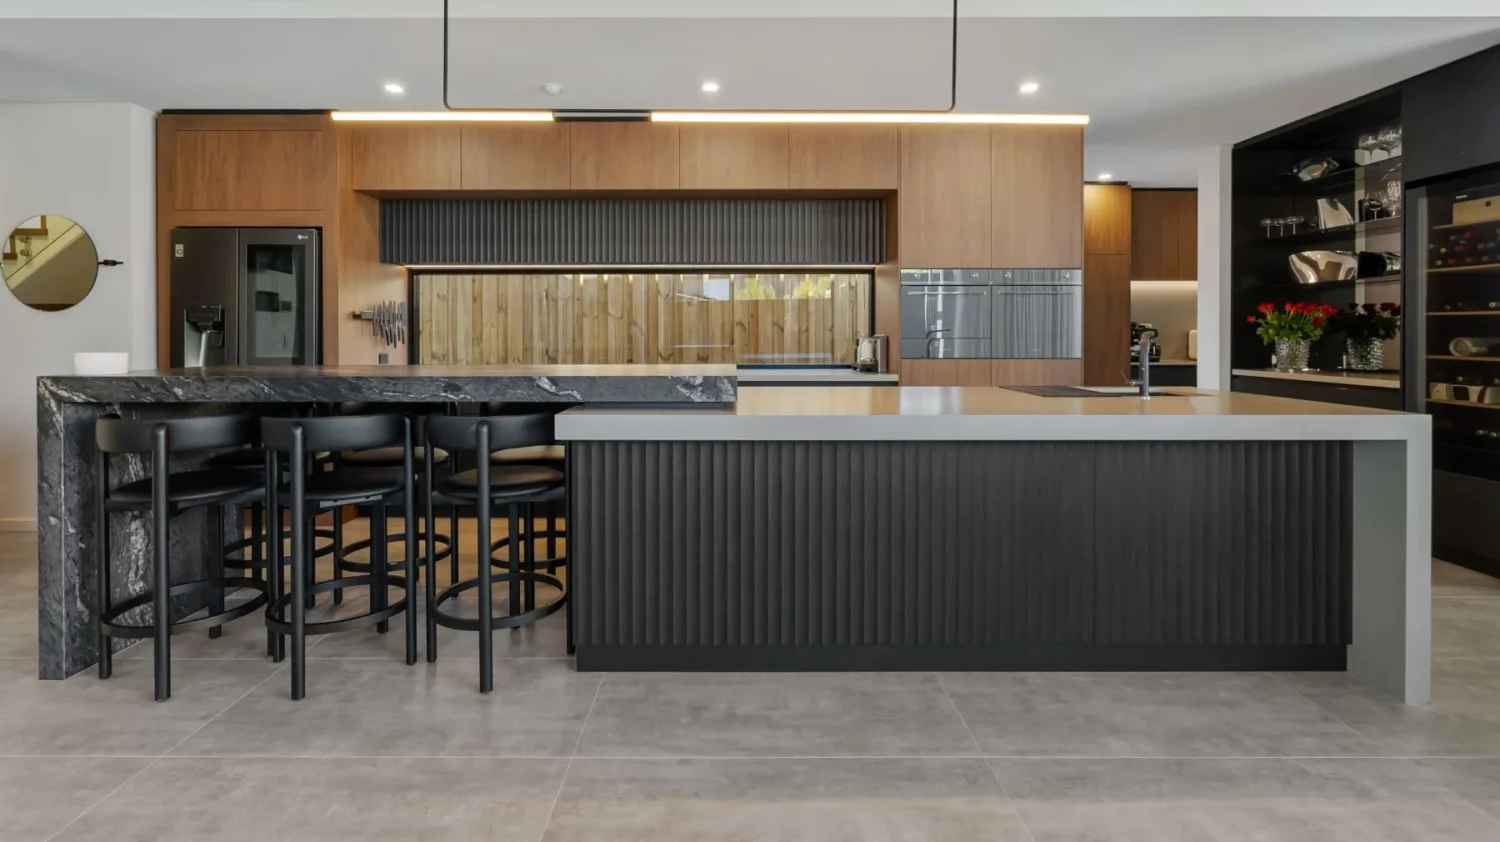
Nowhere is that more evident than in the kitchen. Wrapped in rich Polytec Florentine Walnut, the space immediately introduces the warmth that carries throughout the home, while Polytec Black Venette fluted detailing provides depth, texture and a bold architectural contrast. The pairing feels timeless rather than trend-driven, allowing natural timber to remain the hero while the darker detailing adds refinement and definition.
The kitchen’s generous proportions have also been carefully planned around the way the family lives and entertains. Two substantial islands each serve a distinct purpose, with one creating a welcoming breakfast bar and gathering space, while the second provides an expansive preparation area complete with integrated sink. It is a practical solution that allows everyday routines and entertaining to happen simultaneously without compromise.
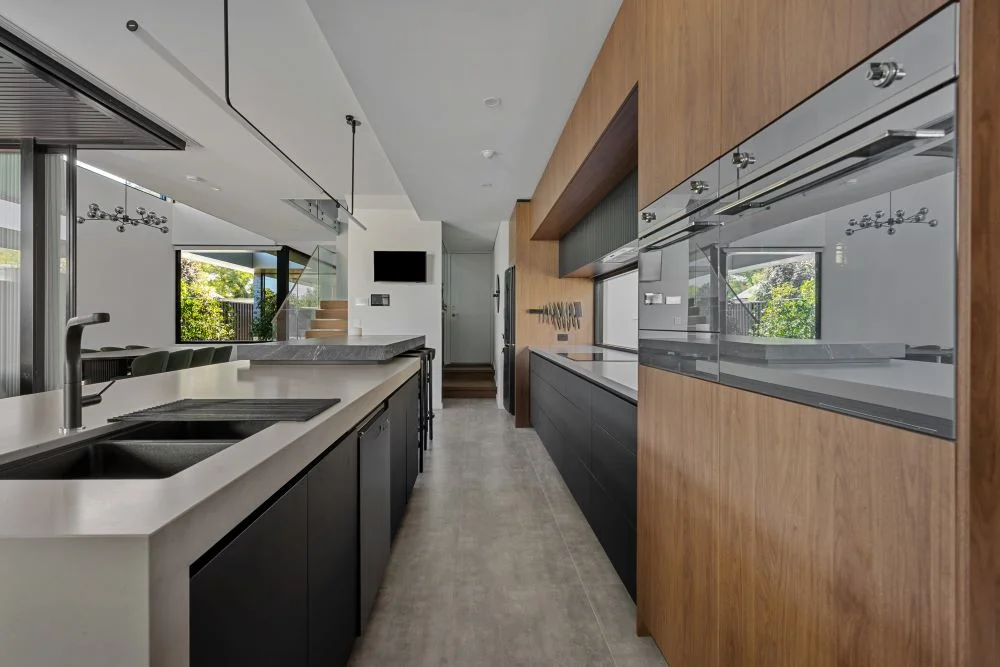
Behind the clean lines is an enormous amount of functionality. Integrated appliances maintain the minimalist aesthetic, while cleverly planned storage ensures everything has its place. A recessed splashback framed by fluted Black Venette cabinetry introduces another layer of texture without competing with the warmth of the walnut joinery, reinforcing the calm, sophisticated character of the space.
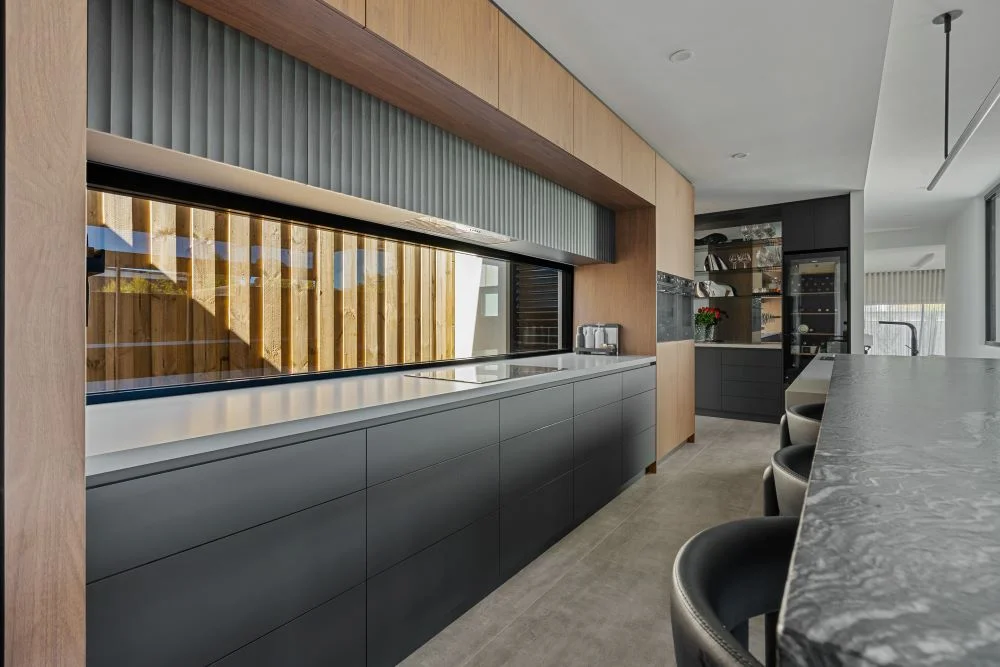
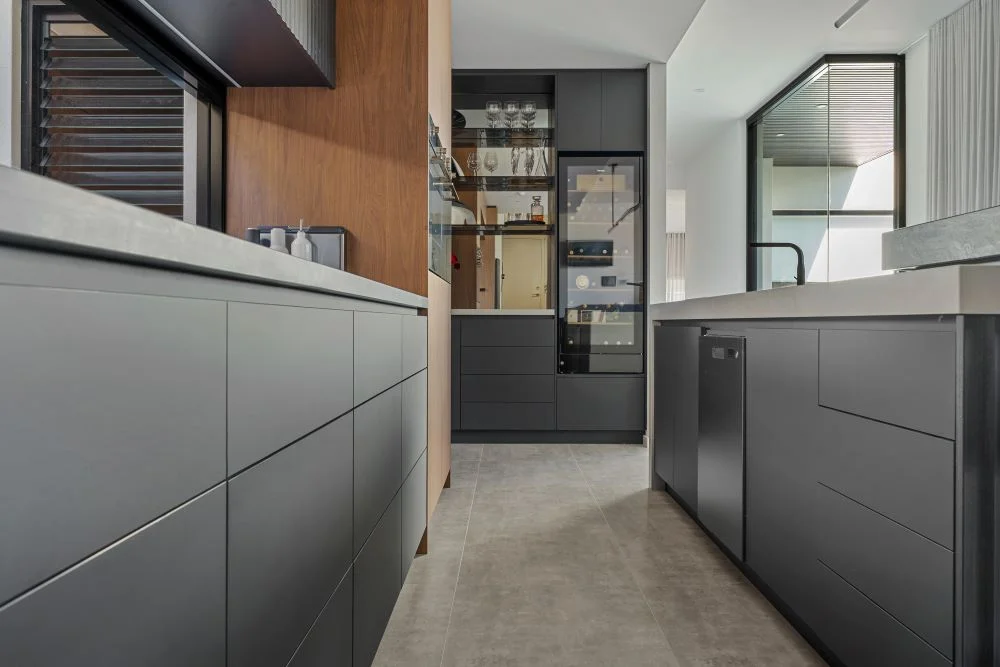
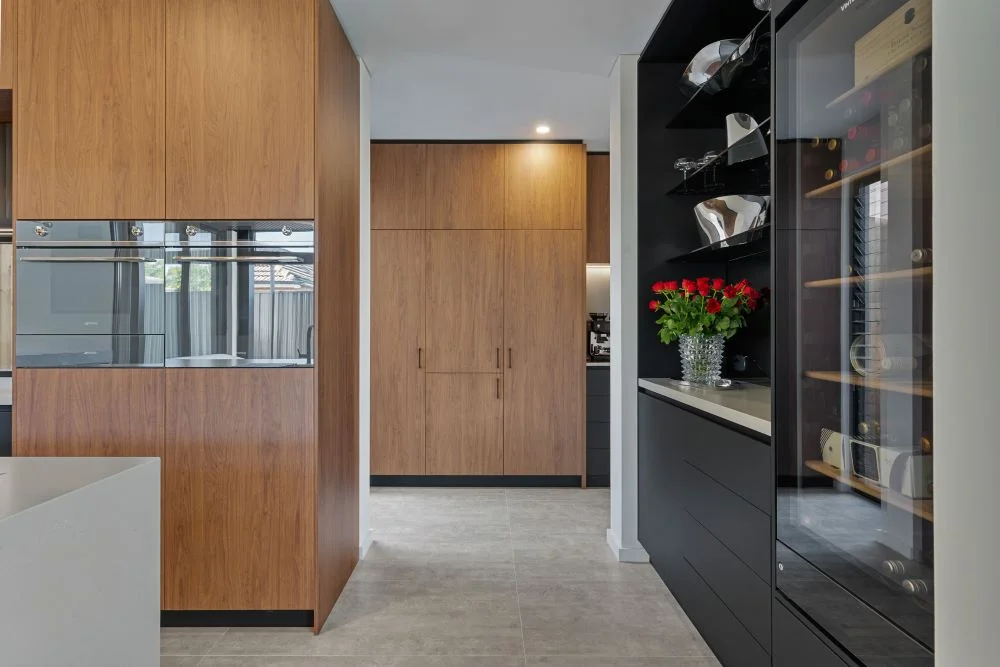
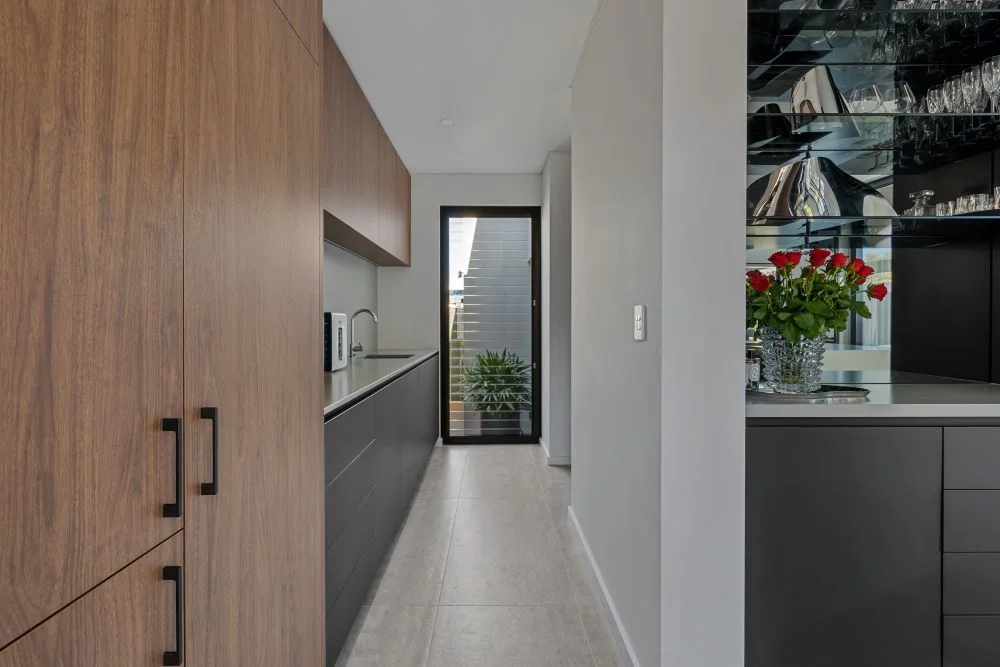
Beyond the kitchen, Brightwood Design continued the same material palette into a beautifully crafted custom bar and wine display that naturally becomes another focal point for entertaining. Open shelving provides an opportunity to showcase glassware and favourite bottles, while concealed cabinetry keeps the space organised, demonstrating how luxury is often found in thoughtful functionality rather than excess.
The fireplace is another standout example of cabinetry becoming part of the architecture itself. Rather than treating it as an isolated feature, bespoke joinery frames and anchors the space, allowing it to feel fully integrated with the surrounding living areas while strengthening the continuity established throughout the home.
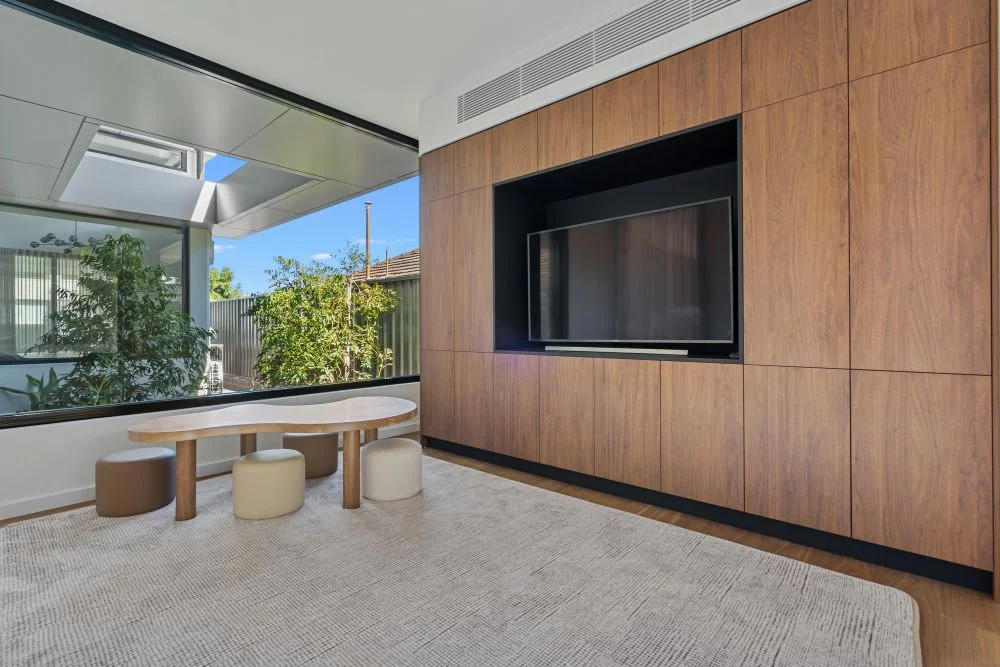
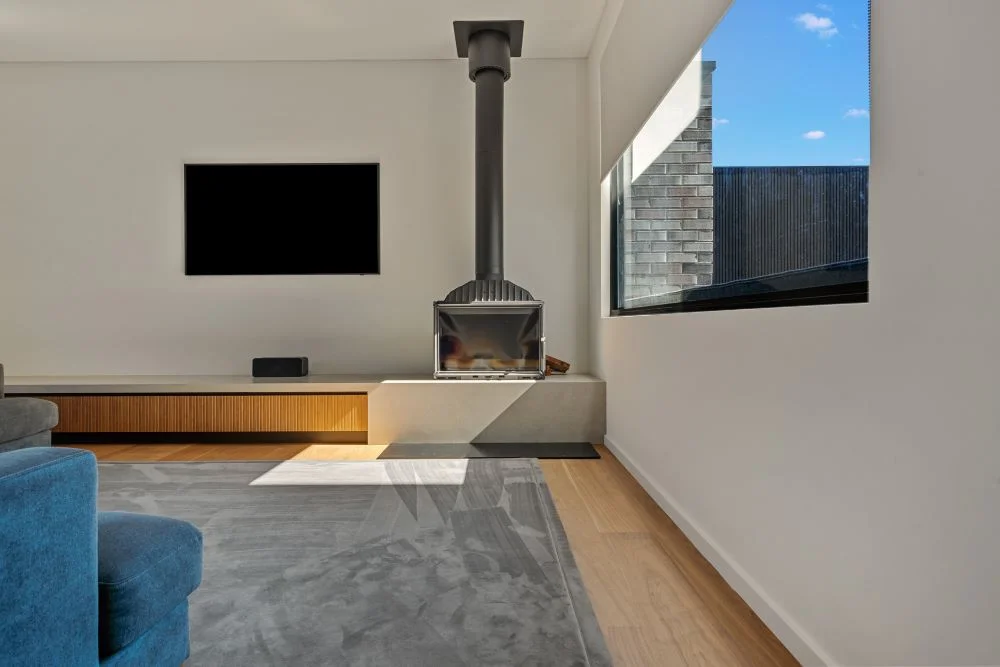
Yet perhaps the greatest achievement of this project isn’t any single room. It is the consistency that carries through every part of the residence. Cabinetry continues into the study, laundry, ensuite, bathrooms, powder rooms, dual master dressing rooms and even the understairs storage, giving each space the same level of refinement and attention to detail. Instead of every room competing for attention, they work together to create a home that feels cohesive, balanced and enduring.
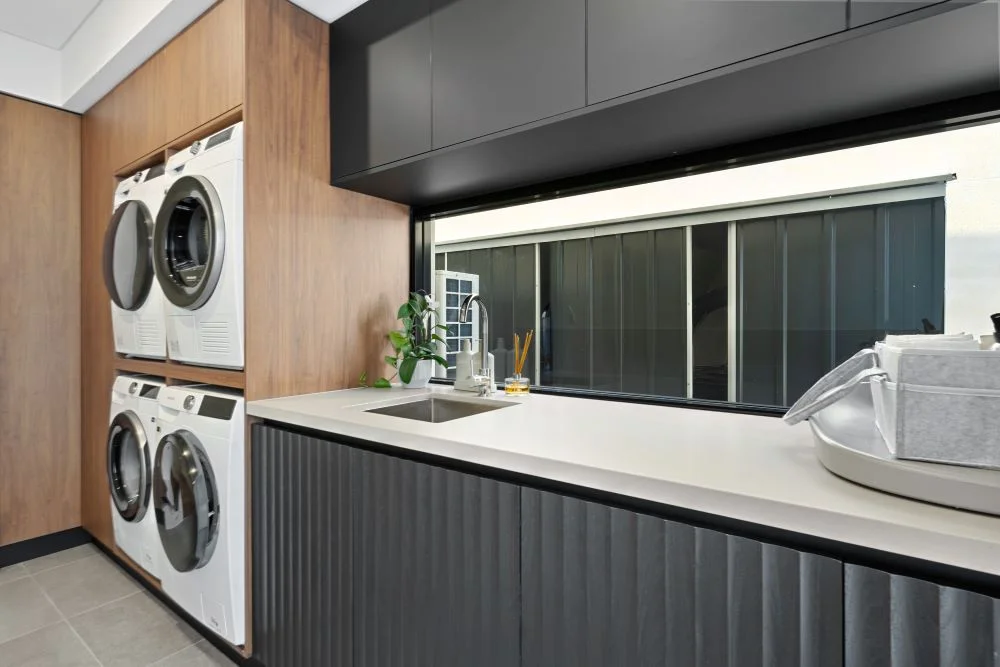
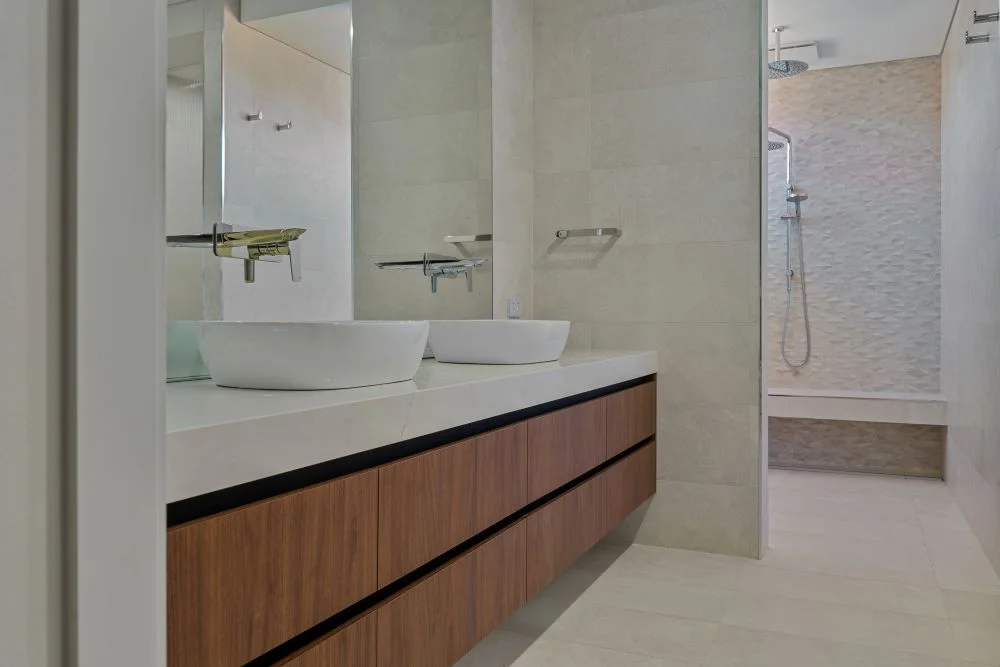
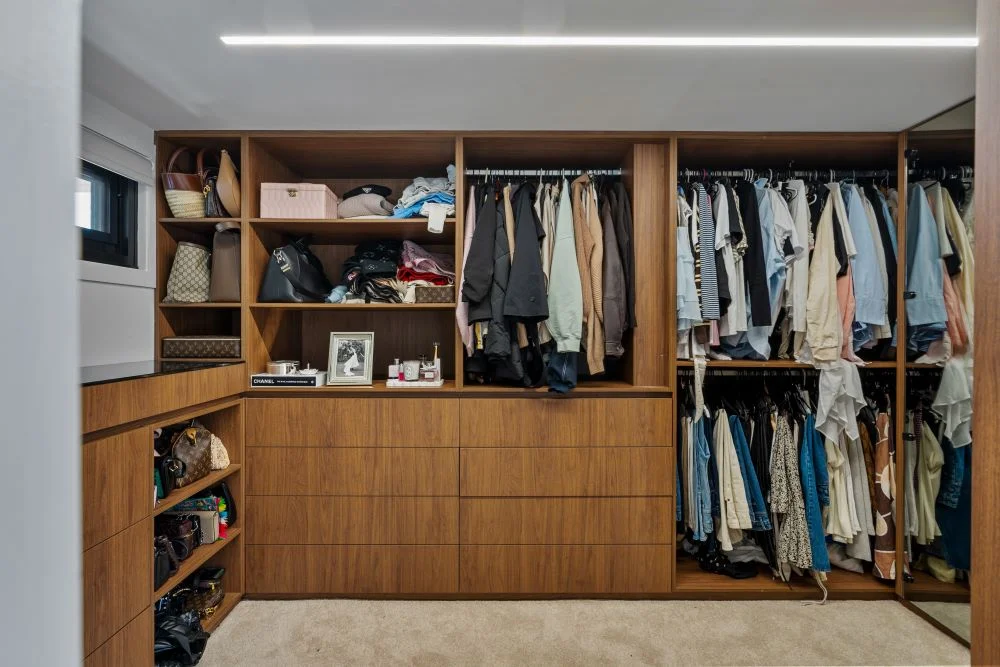
This whole-home approach is what separates truly bespoke cabinetry from standard joinery. Every cabinet, drawer and storage solution has been tailored specifically to the home and the people living in it, ensuring each space functions effortlessly while contributing to the overall aesthetic. It’s an investment that not only enhances everyday living but also adds lasting value to the home through quality craftsmanship and timeless design.
For homeowners planning a luxury build or major renovation, this Claremont contemporary home offers an inspiring reminder that exceptional cabinetry extends far beyond the kitchen. When every room is designed with the same vision and attention to detail, the result is an interior that feels more spacious, more organised and ultimately more enjoyable to live in.
With extensive custom cabinetry spanning the entire residence, Brightwood Design has demonstrated how thoughtful joinery can shape the character of a home. Warm timber tones, refined detailing and beautifully integrated storage come together to create interiors that are every bit as functional as they are visually striking, proving that the best luxury homes are often defined not by one spectacular feature, but by the quality and craftsmanship found in every room.

A 1/71 Motivation Drive, Wangara, WA 6065
P 0410 277 275 (Simon) 0430 673 376 (Pete)
E info@brightwooddesign.com.au
W brightwoodcabinetsperth.com.au