
Ten minutes from the Burj Khalifa and a world away from the towers, Dubai Hills Estate is the community that Dubai’s villa market grew up into. Where the city’s earlier master plans were built around a theme, Arabian Ranches around a horse, the Palm around a shape, Dubai Hills was built around a golf course and a park, with the houses arranged to borrow their views. A decade on from launch, it is finished enough to be judged as a place rather than a promise: an 18-hole championship course, a mall, a long linear park, schools, and a ring of villa clusters that between them describe the contemporary Gulf house better than anywhere else in the city.
That maturity is why it turns up on Australian buyers’ shortlists, and why it is worth a design tour rather than a brochure. What follows walks the estate the way an architect would, cluster by cluster, and then sets the 2026 numbers in a box at the end for those weighing the purchase.
The Course As Organising Axis
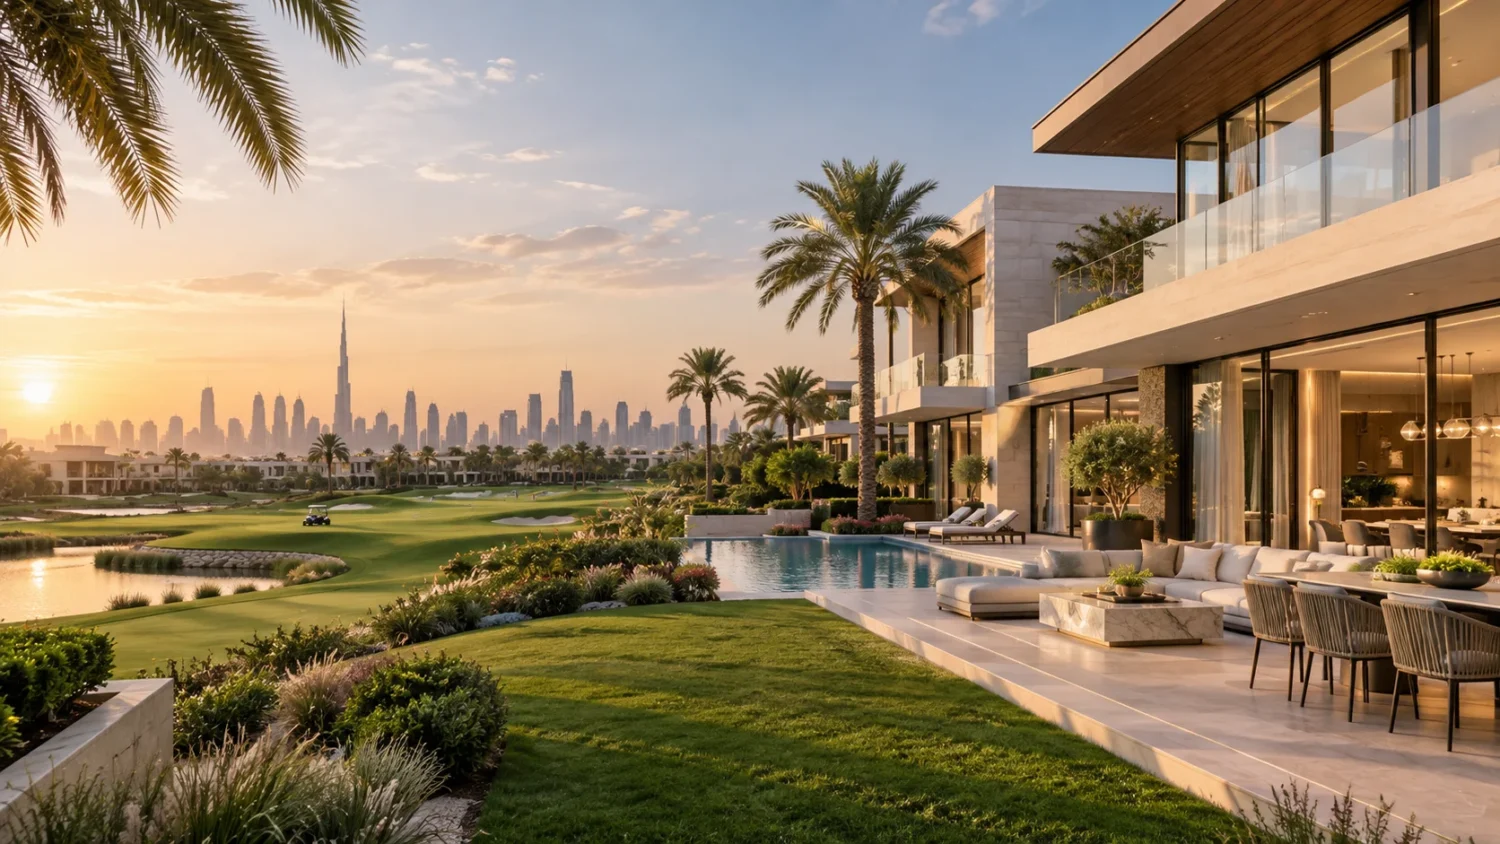
Everything in Dubai Hills is oriented to the course. The fairways run through the centre of the estate in a loose loop, and the villa clusters sit on their edges like houses on a harbour. The best plots face directly onto the green, with no road between house and fairway; the next tier look across a park or a lake; the rest are a short walk from both. It is the same hierarchy an Australian buyer knows from Sanctuary Cove or the Hope Island canals, and it produces the same premium for frontage.
What is different is the light. Dubai’s sun is higher and harder than Queensland’s, and the landscape responds with palms, date and Washingtonia mostly, planted in avenues, and a lawn culture that depends on irrigation rather than rain. The green is real, deep and maintained to a golf standard, but it reads as a designed landscape rather than a bushland one. The houses are designed to be looked out of, at that green, through very large glass.
Sidra: The Contemporary Gulf Villa
Sidra Villas are the estate’s signature cluster and the clearest statement of its design language. Three to five bedrooms, two storeys, flat roofs with deep overhangs, elevations in white render and pale limestone with timber-look screens, and a plan that opens the entire ground floor rear wall to the garden through floor-to-ceiling sliders. The formal living room has largely disappeared; in its place is a single long room combining kitchen, dining and lounge that runs from the front door to the pool.
An Australian reader will recognise the resort-style ambition and notice two differences. First, the eaves. Where a Gold Coast or Perth house uses deep eaves and pergolas to shade north-facing glass against a low winter sun, Sidra’s overhangs are shallower and the shade comes from the building’s own mass: the upper floor cantilevers over the ground-floor glazing, and the outdoor room is tucked under it as a covered terrace rather than pushed out under a separate roof. The heat here is overhead, not oblique, and the architecture reflects that. Second, the pool orientation. Australian design usually chases the sun for the pool; here the pool is placed for evening shade and privacy, often on the side of the garden that the house itself shelters after three in the afternoon.
Inside, the maid’s room off the kitchen, a fixture in every Gulf villa, doubles for many buyers as a study or scullery. Ceilings are high, floors are large-format porcelain or stone, and the material palette leans to greys, whites and pale oak, the international contemporary vocabulary that will look familiar to anyone who has flipped through a Melbourne architect’s recent portfolio.
Golf Place: Scale And Frontage
Golf Place is where the estate’s larger plots sit, directly on the course, and where the houses grow into proper family estates. Five and six bedrooms, double-height entrance halls, separate formal and family living, and gardens deep enough for a pool, a lawn and a shaded outdoor dining room in sequence from the house to the fairway boundary. Facades are more sculptural here: long horizontal planes, stone-clad blade walls, and roof terraces on the upper floors that look down the fairway.
The comparison that comes to mind is a Noosa or Mornington Peninsula house of the same budget: the same emphasis on indoor-outdoor flow, the same long low massing, the same importance of the view from the kitchen bench. The difference again is climate handling. Golf Place houses treat the outdoors as a series of rooms with roofs, because for four months of the year an open terrace is unusable in the afternoon. Australian resort design treats the outdoors as an extension of the house that happens to be uncovered. The Gulf version is, if anything, more disciplined about shade.
Maple, Club Villas And The Townhouse Tier
Below the villa clusters sit the townhouse rows, Maple being the largest, three and four bedrooms in terraces with small private gardens and a shared park at the end of each street. Club Villas sit closer to the golf club itself. These are the estate’s entry point for families, and their design is a scaled-down version of the same language: flat roofs, white and grey render, open-plan ground floors, and an emphasis on the street as a shared space with kerbside planting and a footpath.
The townhouse tier also explains a figure in the market box below: villas were less than a quarter of transactions in the first half of 2026, because the estate is broad rather than exclusive. The apartments along the park and the townhouse streets carry the volume; the villa clusters carry the value.
The Lifestyle Anchors: Mall And Park

Two things make the estate feel finished rather than aspirational. Dubai Hills Mall, on the estate’s northern edge, is a large regional mall with a supermarket, cinema and the usual international retail, close enough that residents treat it as the local shops. And Dubai Hills Park, the long linear park running through the estate’s centre, is where the community actually lives: a splash park, skate park, outdoor gym, running and cycling loops.
Between the mall, the park, the golf club and the schools inside the estate, a household can go a week without leaving, which is unusual in Dubai and is the practical reason the estate holds its value through a correction. Al Khail Road on one side puts Downtown and the financial district within 15 minutes; the Marina and the beach are about 20 the other way.
What An Australian Buyer Notices
Three things, usually. First, the build quality is consistent because a single master developer, Emaar, built most of it, and the finish is the same from one cluster to the next in a way that a mixed-builder Australian estate never manages. Second, the landscape maintenance is centrally managed and paid for through service charges, so the streetscape stays at the standard of the sales brochure. Third, the design language is more uniform than at home: there is no Federation revival next to a Hamptons house next to a Palm Springs modernist. The whole estate is contemporary Gulf, and a buyer either likes that or does not.
The trade-off, and it is real, is the summer. From June to September the outdoor rooms so carefully designed for shade are still too hot to sit in through the afternoon, and life moves inside and to the pool at dusk. Residents soon discover why the Gulf villa treats its garden as a view rather than a living room for a third of the year.
| Market Box: Dubai Hills Estate in 2026
Dubai’s 2026 is not a repeat of 2024 and 2025. Transactions fell 31 percent year on year in the second quarter, total value fell 45 percent and prices eased 4 to 6 percent, with rents down 6.2 percent quarter on quarter according to CBRE, before the recovery began in June. Dubai Hills felt the correction: ValuStrat’s index, as reported by Gulf Business in April, recorded the estate’s villa values down 10.8 percent in March 2026, one of the steepest monthly falls among Dubai’s villa communities, before the market stabilised. Against that, the half-year numbers describe a mature community that kept trading. Driven Properties’ H1 2026 report on the estate records 1,436 transactions worth AED 10.46 billion, at an average of AED 2,848 per square foot and an average deal size of AED 7.28 million. Villas were 22.5 percent of deals, off-plan was 62.5 percent of activity, and Emaar, the master developer, accounted for 77.4 percent of sales. Ready homes commanded a 4.7 percent pricing premium over off-plan, which in a community this established is the market saying it prefers the finished article. For anyone planning to let, Bayut’s H1 2026 rental report puts a four-bedroom villa in the estate at about AED 359,000 a year, and Driven Properties notes that new leases were signed 26 percent above renewal rates, a gap that favours a buyer bringing a new tenant in rather than inheriting one. Australians were 5.7 percent of Dubai property buyers in the first half of 2026, level with Saudis and ahead of Germans and French, according to Khaleej Times. Foreign buyers hold freehold title in the estate, register the purchase with the Dubai Land Department for a 4 percent fee, and pay no UAE tax on rental income, though Australian residents remain taxable at home on overseas rent. The current dubai hills villas for sale listings show the spread across the clusters described above, from Sidra and Maple through Golf Place and the course-front plots, and are the quickest way to put a price against a specific design. |
Dubai Hills is not the newest thing in Dubai, and that is the point. It is a community whose design ideas have had a decade to be tested by weather and by residents, and whose 2026 correction and recovery show what a mature master community does when the wider market falters: it reprices, and then it keeps trading. For an Australian buyer used to reading a house by its eaves, its pool and its flow to the garden, the villas here speak a dialect of the same language, adjusted for a harder sun.
You Might Also Like