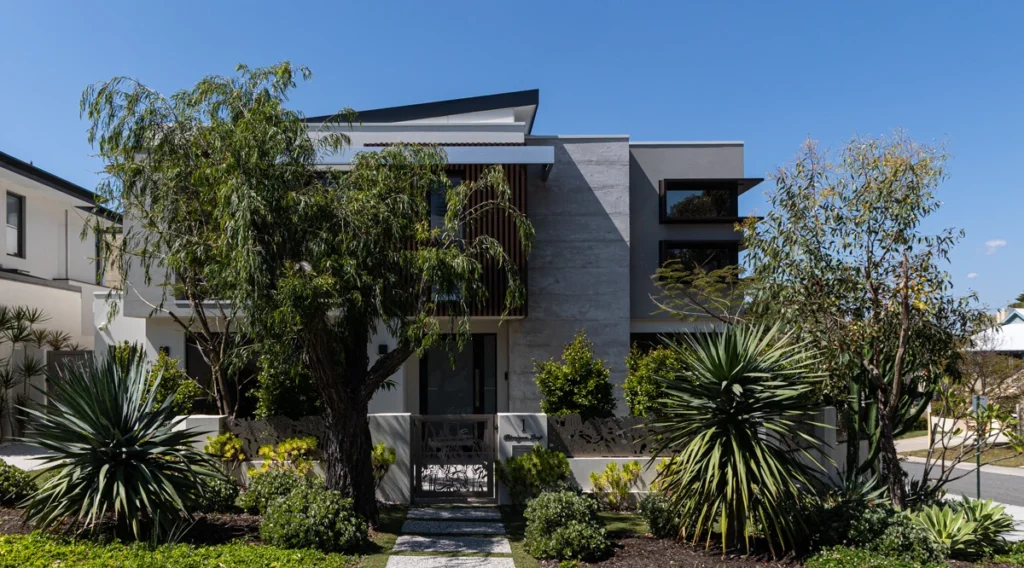
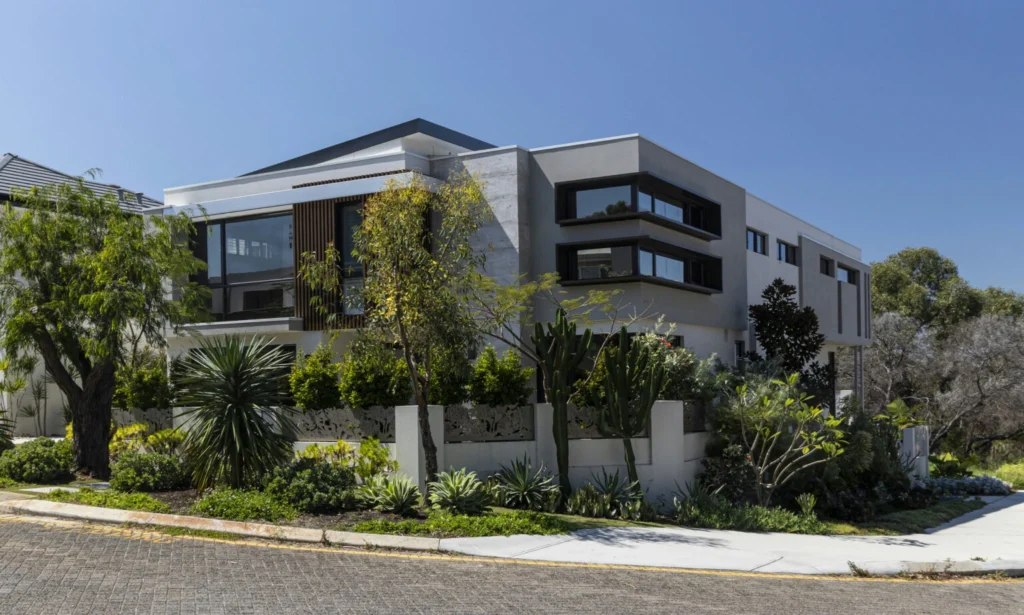
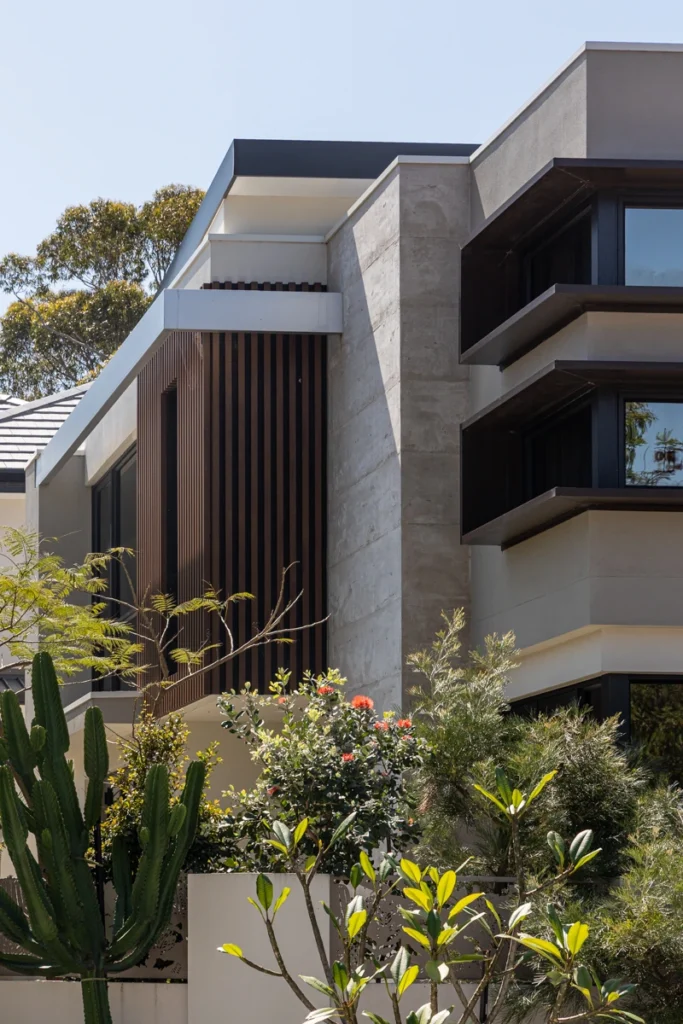
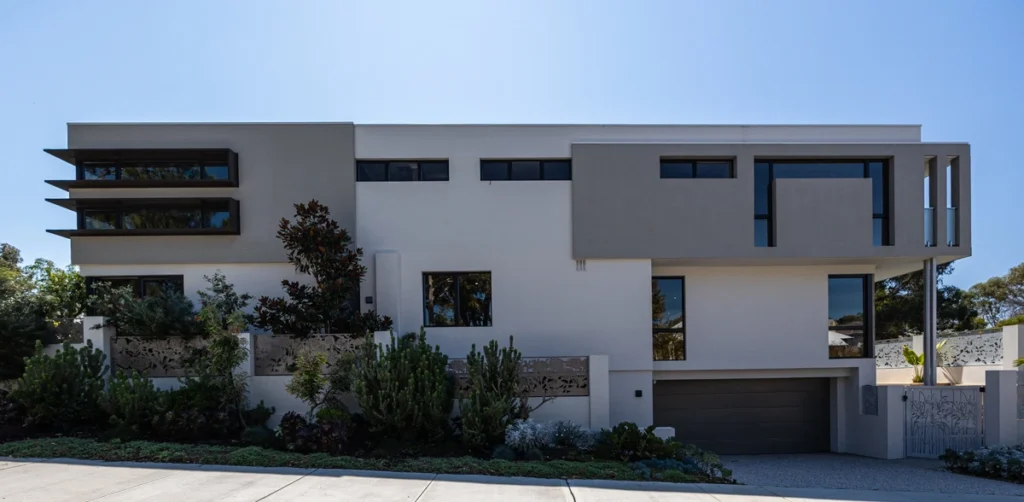
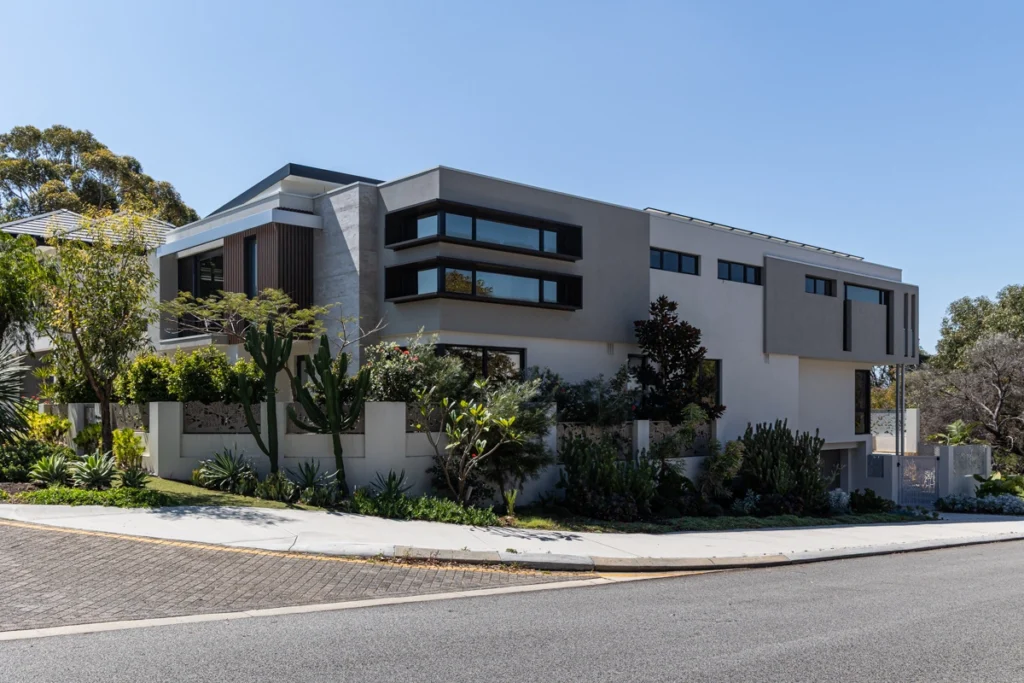
Expansive in every sense, this spectacular luxury home in Swanbourne by Beaumonde Homes stretches across its prominent corner site and rises three impressive levels, encompassing over 724sqm of luxury living. Yet despite its grand proportions, the home sits beautifully within the streetscape, with mature trees and lush landscaping softening its enormity and allowing the bold contemporary architecture to settle naturally into its leafy Swanbourne surrounds.
With proportions this generous, there is room to indulge almost every aspect of family life. Five bedrooms are accompanied by multiple living areas, a theatre, gym and wellness room and an upper-level lounge with its own kitchenette, while a private lift connects all three floors. Outdoors, expansive terraces and balconies overlook an elevated negative-edge pool, extending the home’s considerable entertaining spaces into the landscape.
Accommodating it all on a sloping corner block presented Beaumonde Homes with a complex build, but also an opportunity to make the changing levels work in the home’s favour. Extensive retaining and a four-car undercroft garage allowed much of the practical infrastructure to be absorbed beneath the residence, leaving the levels above free for the expansive living, entertaining and recreational spaces that make this home so extraordinary.
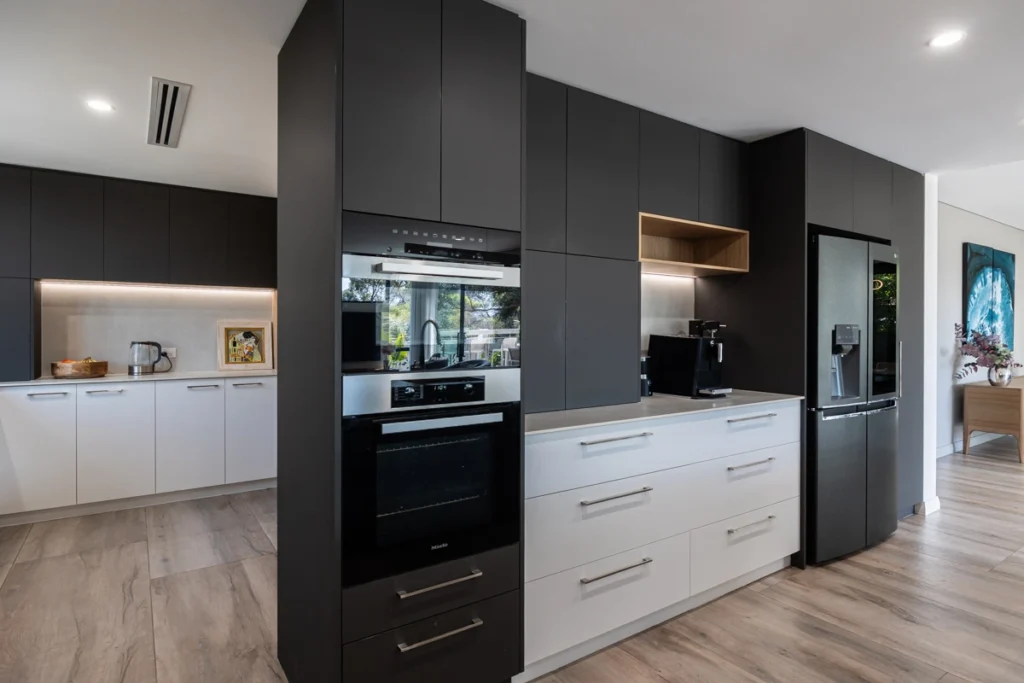
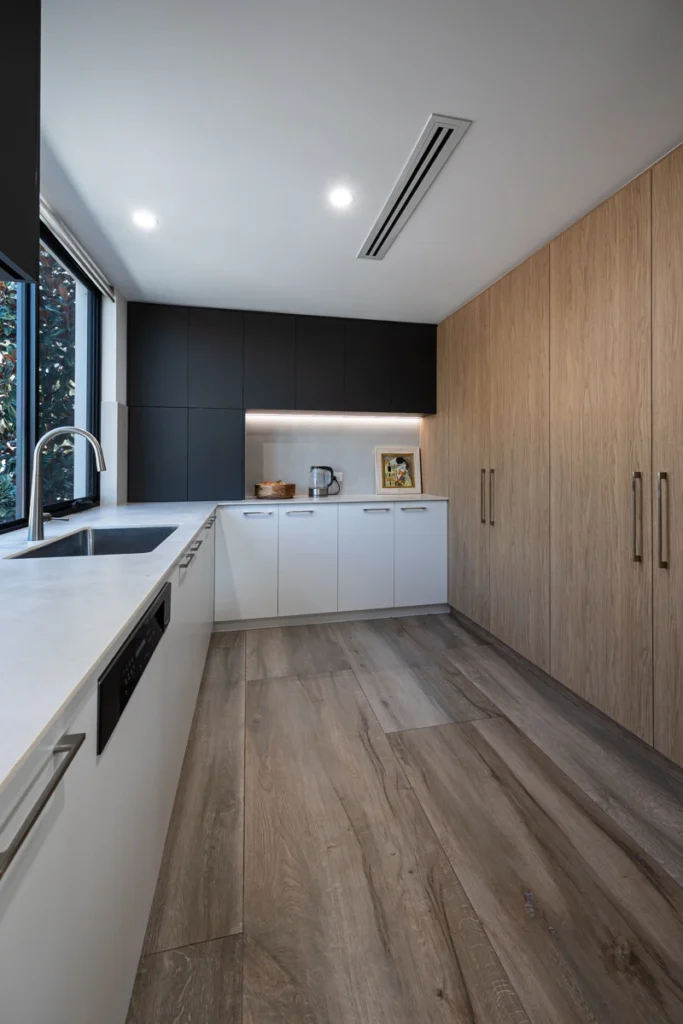
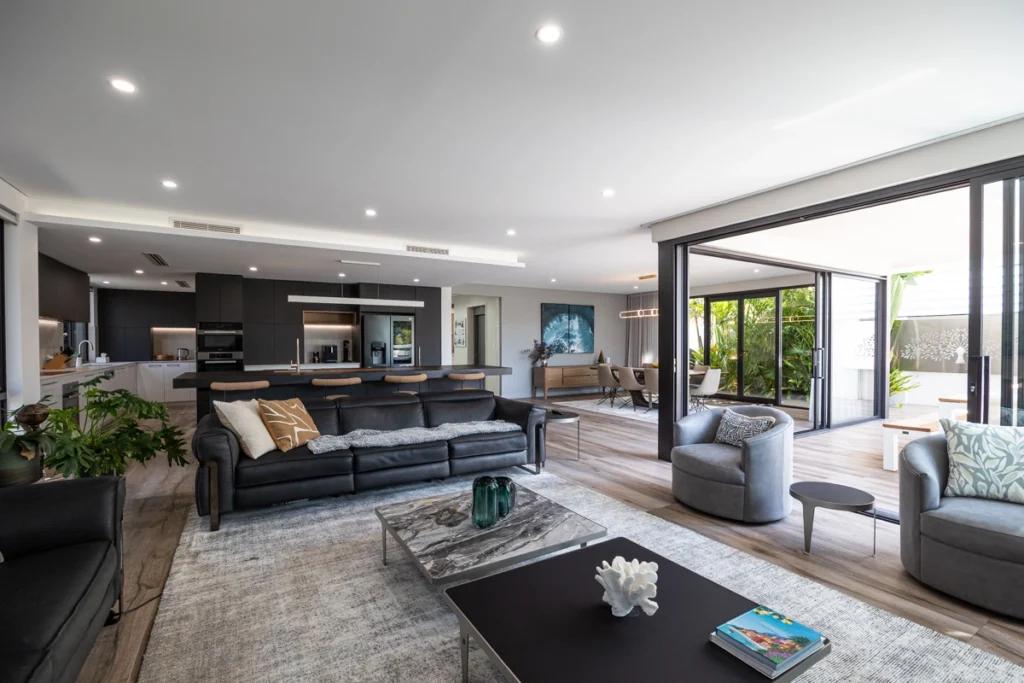
Inside, the kitchen has all the drama its grand proportions demand. Deep black cabinetry and a substantial dark island contrast beautifully with crisp white joinery, creating a striking monochromatic palette warmed by timber-look flooring. The oversized island gives the kitchen the presence required within such a large interior, while providing plenty of room for family to gather or guests to linger with a drink while dinner is being prepared.
The extensive cabinetry continues well beyond the main kitchen, with integrated appliances maintaining its clean appearance and timber accents introducing another layer of warmth. Behind it, a generous butler’s pantry provides a substantial secondary work zone, with extensive storage, preparation space and additional appliances allowing the less glamorous side of entertaining to remain largely out of sight.
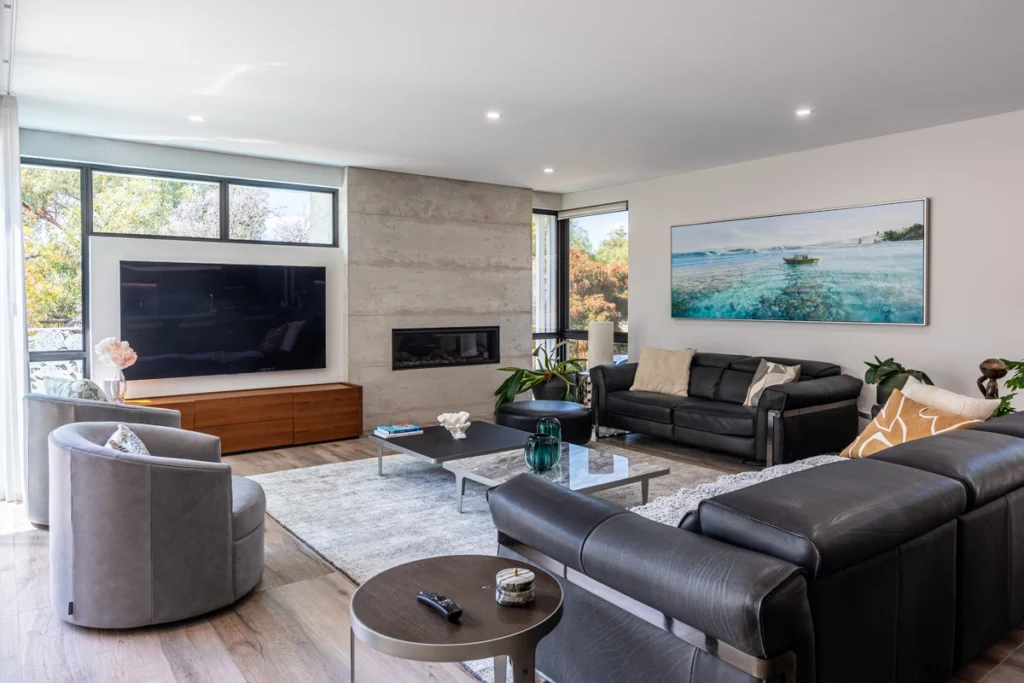
Beyond the kitchen, the mood becomes more relaxed. The open-plan living and dining areas stretch towards the outdoors, with broad expanses of glazing filling the interior with natural light and bringing the surrounding greenery into view. A textural fireplace wall anchors the family room, adding warmth to the expansive space and creating an inviting place to settle in when entertaining gives way to a quieter evening at home.
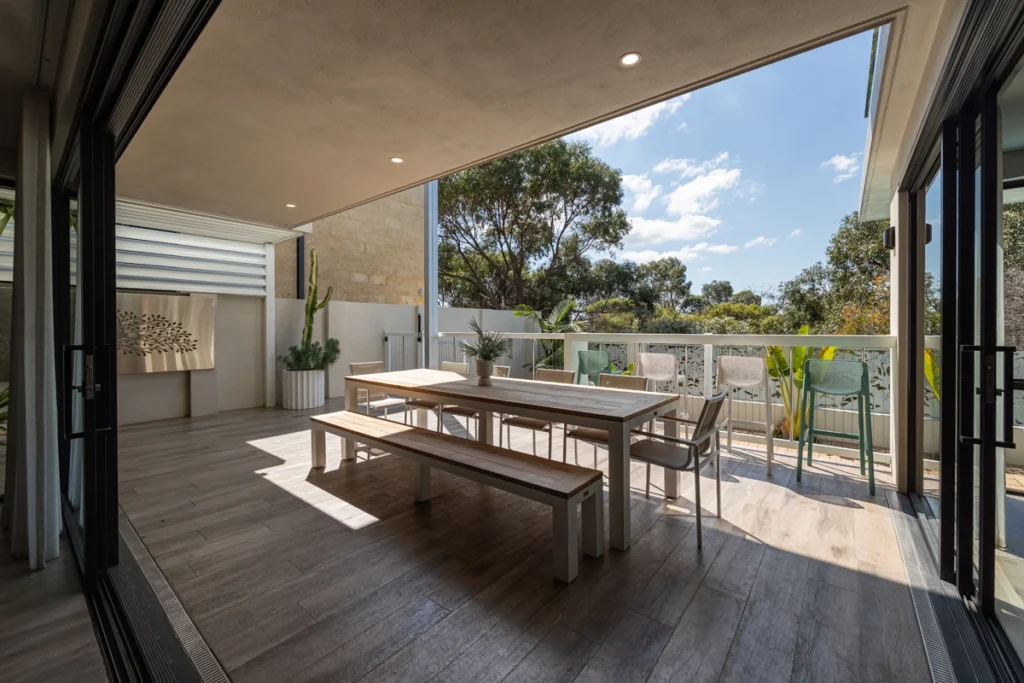
Slide back the doors and the scale of the living area expands once again. Sheltered beneath the level above, the alfresco terrace is large enough for long lunches, relaxed drinks and a crowd of friends, without ever feeling removed from the activity indoors. The kitchen remains only steps away and, with the doors open, guests can move freely between the living room, dining area and terrace.
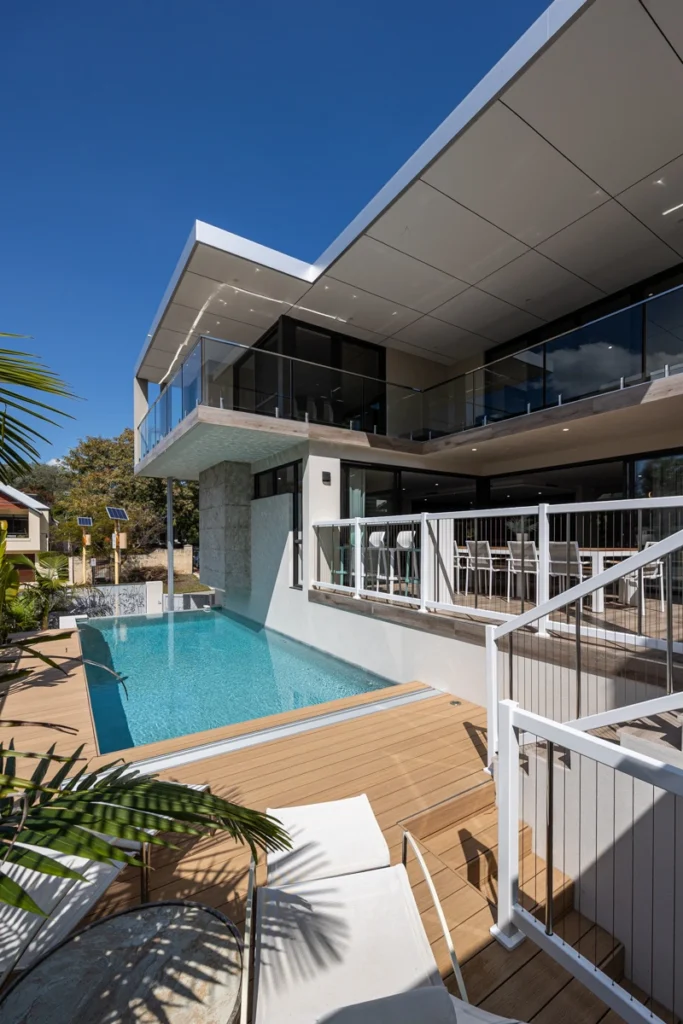
Below, the approximately 8.3-metre negative-edge pool adds another dimension to the outdoor spaces. Built into the changing levels of the site, its waterfall edge, broad entry steps and surrounding decking create a striking place to swim and relax, while balconies and terraces above maintain a visual connection with the water. From pool level, the full complexity of the three-storey residence becomes far more apparent, with the home rising dramatically overhead.
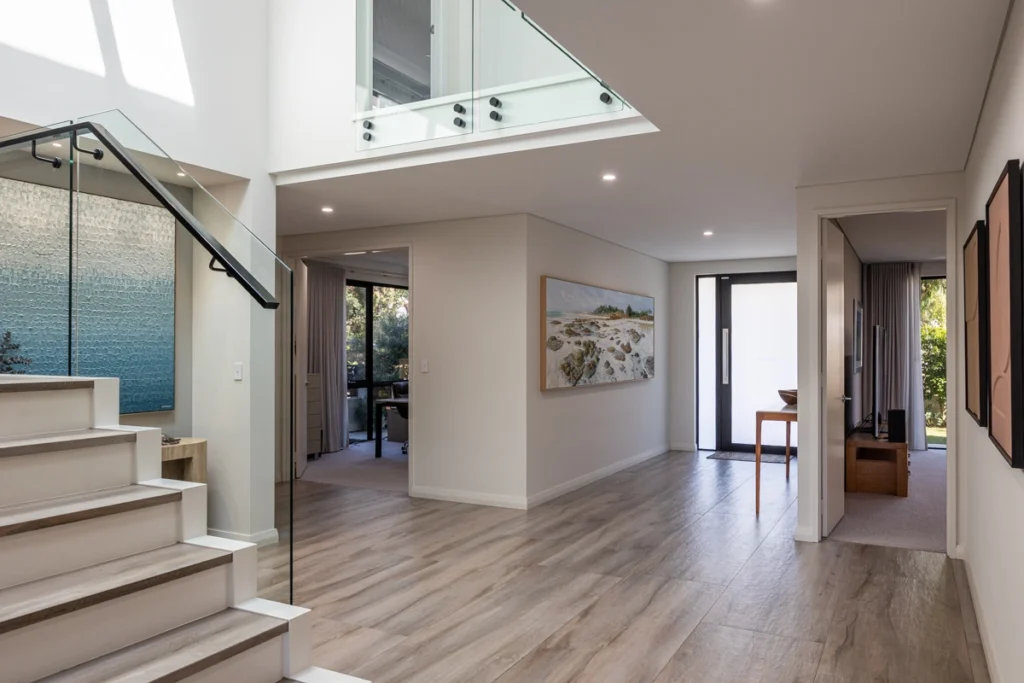
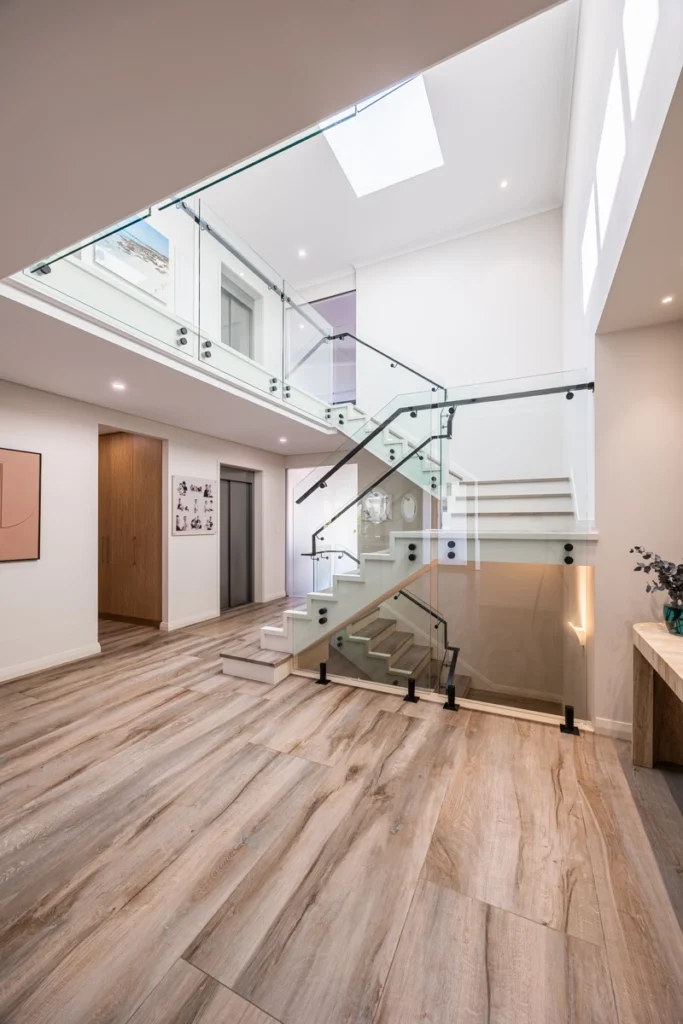
Moving through the interior reveals a quieter side to the home. A central stair connects the levels beneath a soaring void, where crisp white surfaces, glass balustrading and dark detailing allow light to travel through the space. Artwork and furniture have room to breathe, while the continued use of timber tones brings warmth to the predominantly black, white and neutral palette.
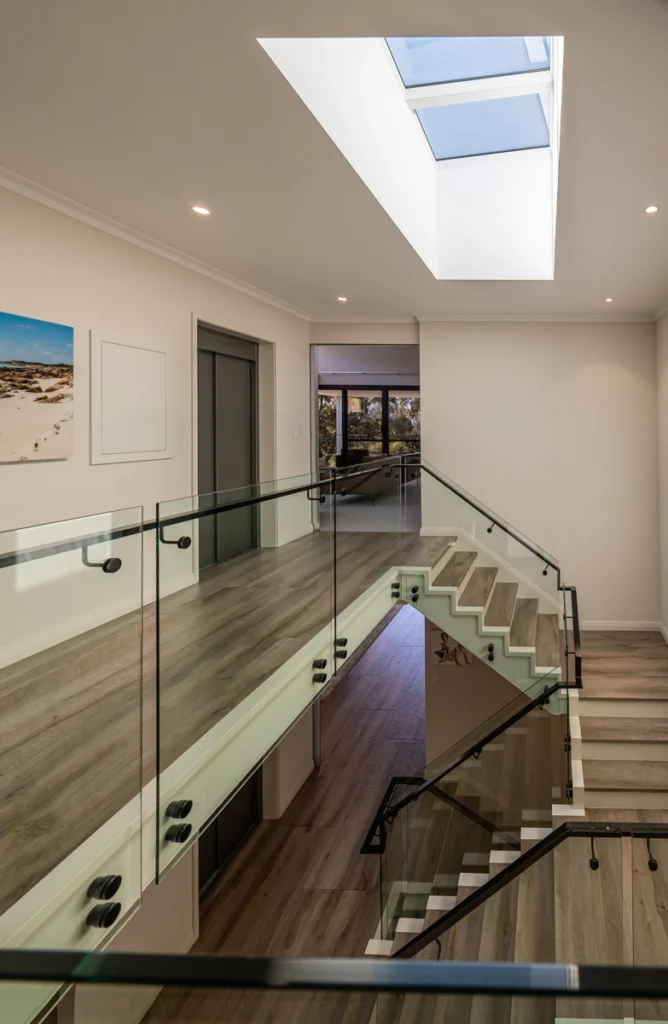
Upstairs, the generous allocation of space continues. Five bedrooms, including a flexible study or guest suite, are complemented by four ensuites and two powder rooms, while the additional living area and kitchenette give family members another place to spend time independently. The private lift makes moving between the three floors easy and adds an important element of long-term practicality to a home of this scale.
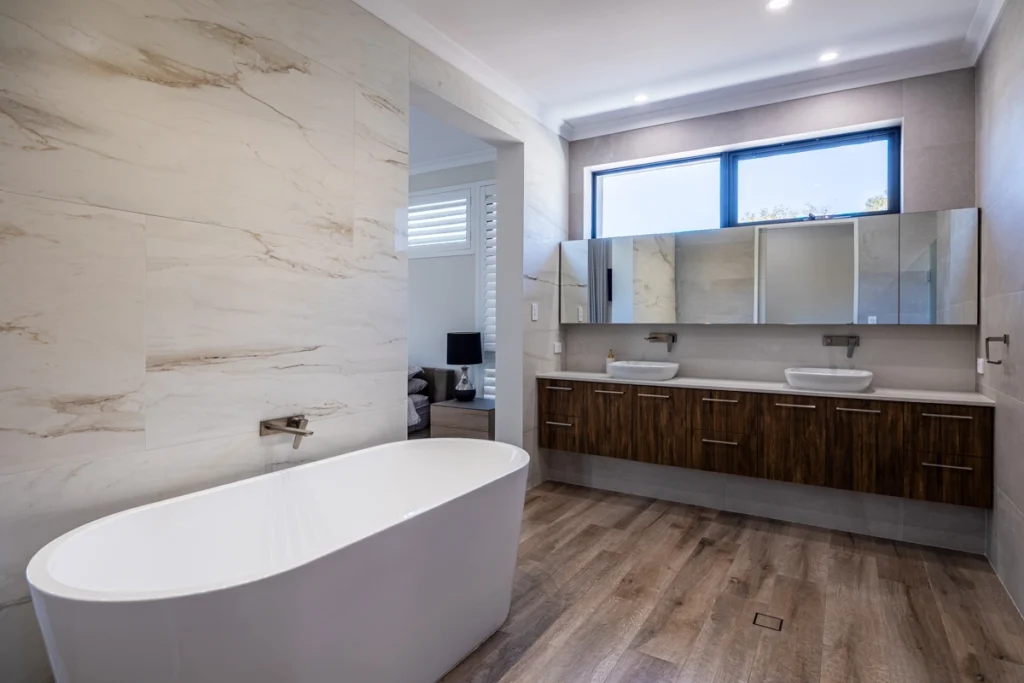
There is an impressive amount to take in, but perhaps the greatest luxury is not any single inclusion. It is having enough space for different parts of life to coexist comfortably — entertaining a crowd without disrupting the rest of the home, enjoying time outdoors, exercising in a dedicated wellness space or simply finding somewhere quieter when the mood calls for it.
Behind that ease lies a technically demanding build. Extensive retaining, an undercroft four-car garage, multiple balconies, three levels, a private lift and elevated pool all had to be brought together on a sloping corner site without compromising the openness and generosity that define the finished home. It is here that Beaumonde Homes’ experience in large-scale custom construction is perhaps most apparent — not in drawing attention to the complexity, but in how little the owners need to think about it once they are home.
Grand in scale, rich in amenity and designed for a life lived with plenty of room, this exceptional Swanbourne residence is a compelling example of what Beaumonde Homes can achieve when space, lifestyle and ambitious custom construction come together.

A 30 Hasler Road, Osborne Park WA 6017
P 0894 463 388
E sales@beaumondehomes.com
W beaumondehomes.com.au