

The most interesting transformations are often those that retain a sense of history while completely rethinking comfort, space and performance behind the scenes. In Sydney’s eastern suburbs, this luxury Randwick renovation takes that philosophy considerably further, retaining the original brick structure of a Federation-era residence while transforming it into an expansive, high performance family home built around passive design principles.
Working alongside Josephine Hurley Architecture, Sydney custom builder TASS was tasked with bringing this ambitious $3.3 million transformation to life – a technically challenging renovation that would preserve the home’s Federation era foundations while completely reimagining it for contemporary family living. Rather than demolishing the existing dwelling, the original ground-floor brick structure and boundary alignment were retained, with a new upper level and garage introduced as part of an extensive 350sqm transformation. The project has since been recognised as a finalist in the 2026 HIA GreenSmart Awards Renovation/Addition Category for Passive House.
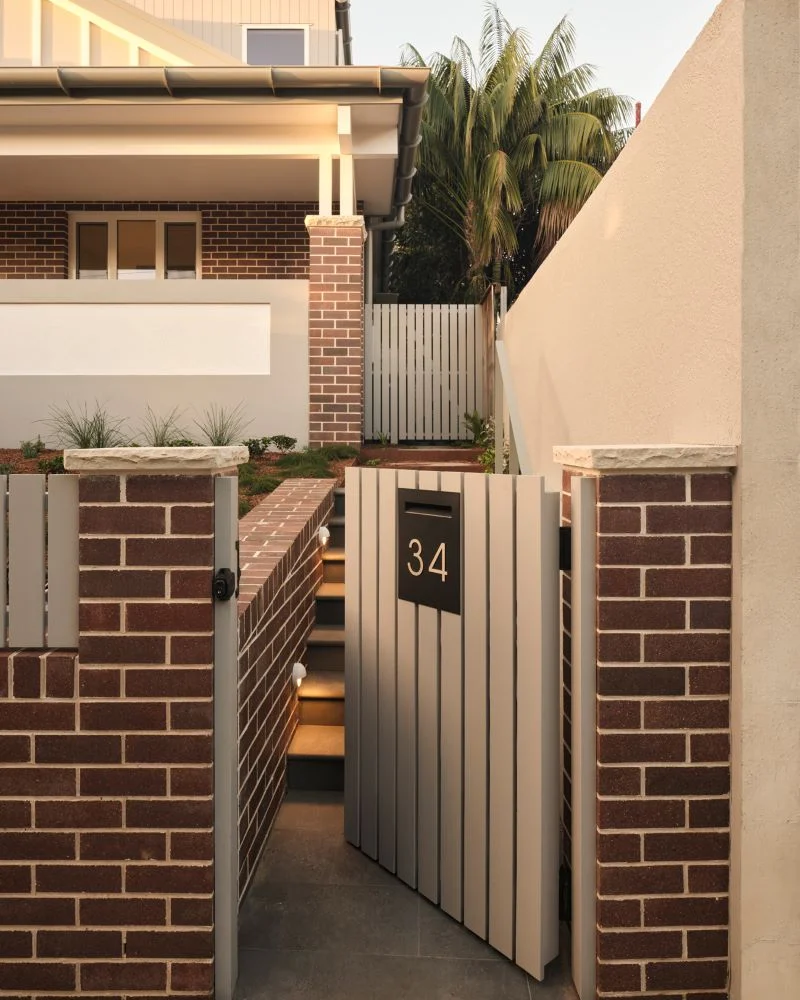
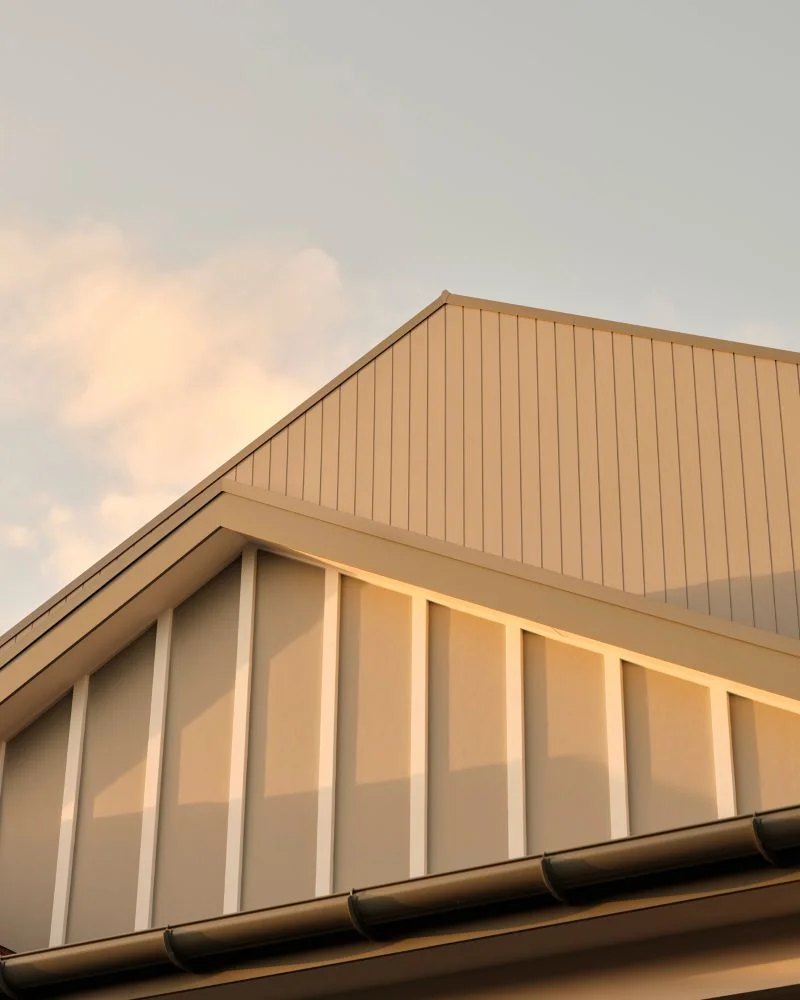
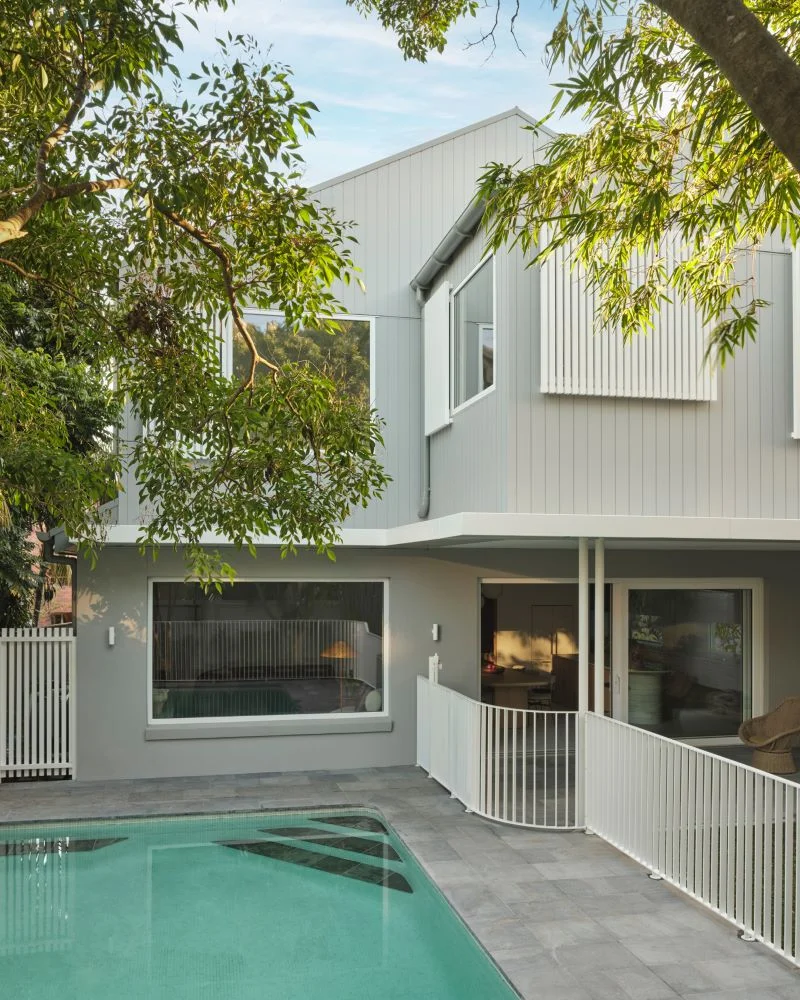
From the street, there is still a clear connection to the home’s Federation past. Brickwork and terracotta roofing retain a sense of familiarity, while contemporary cladding and metal roofing signal the newer additions without trying to imitate what was already there. It gives the house a natural progression from old to new rather than making the renovation feel like two competing architectural ideas.
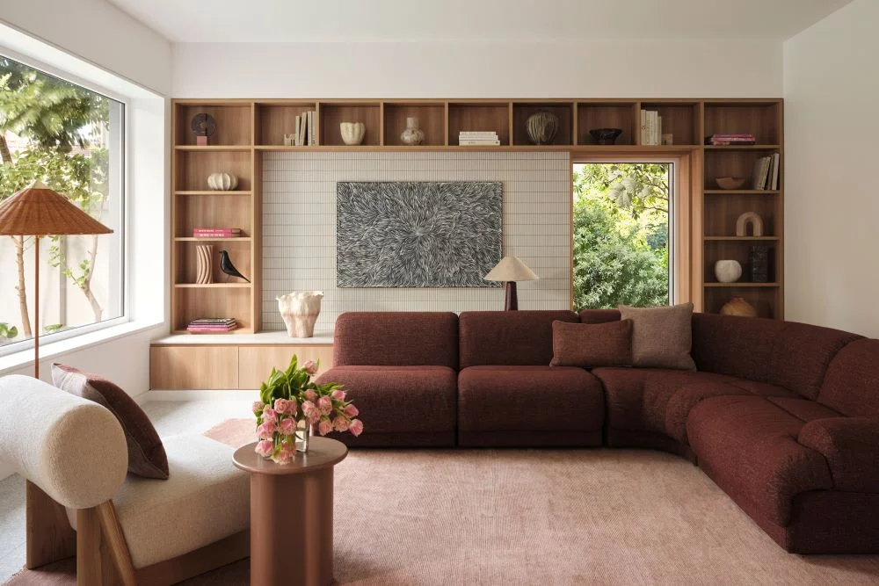
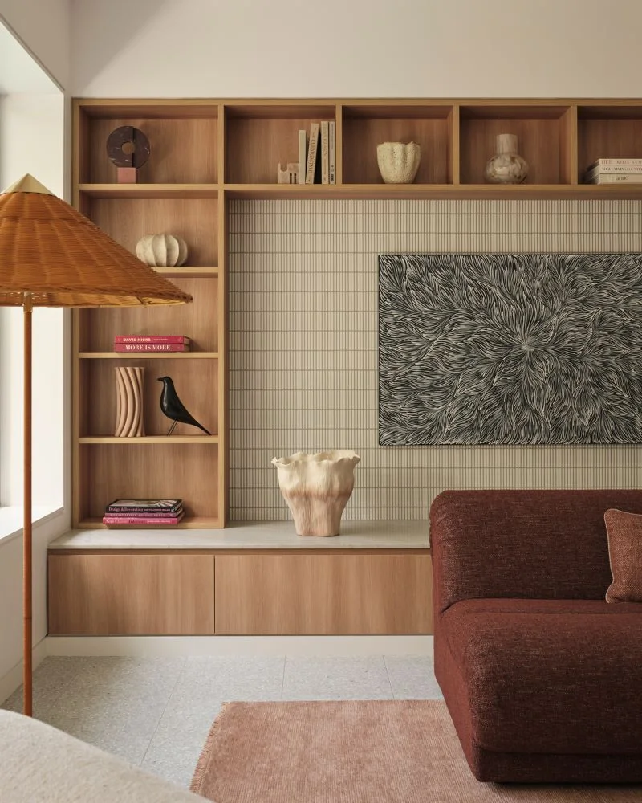
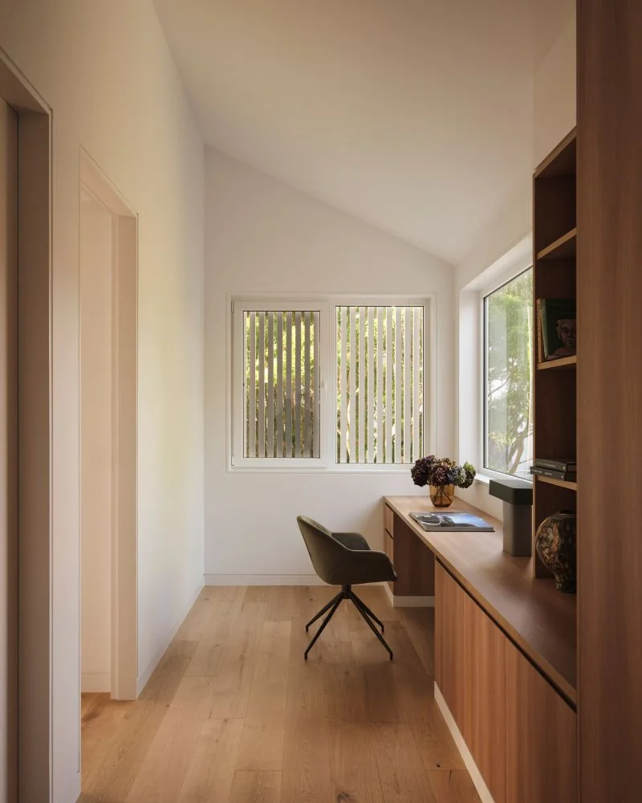
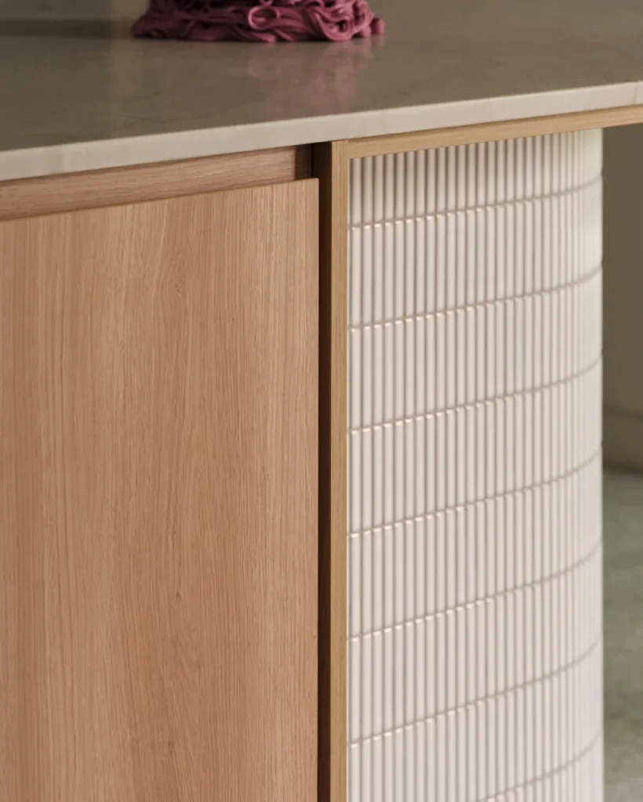
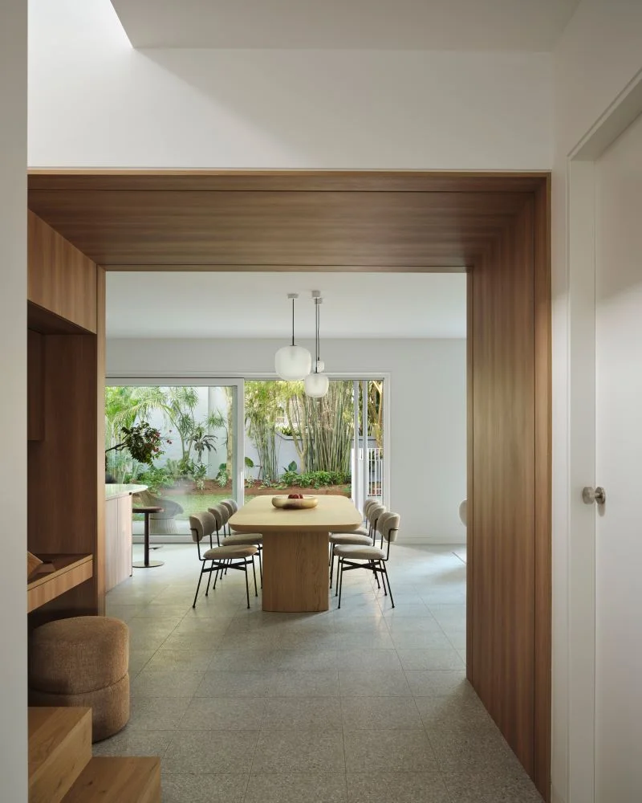
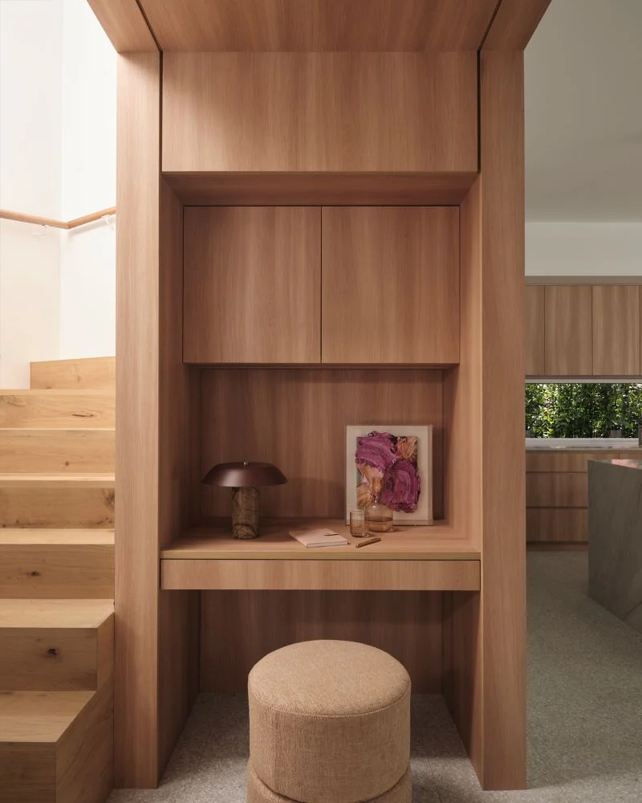
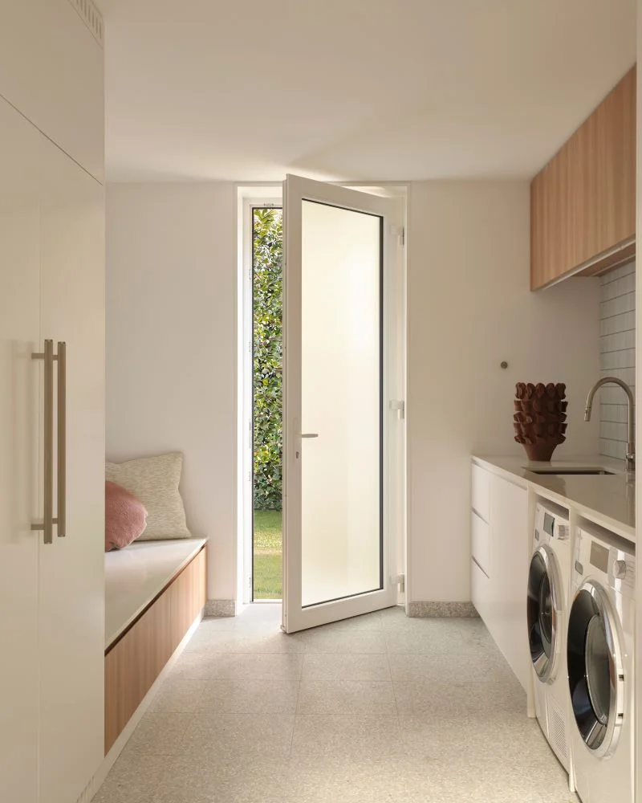
Inside the 5 bedroom 3, bathroom home, the mood is refined but but warm and inviting, with a little bit of Mid-Century Modern feel. European oak flooring, terrazzo and timber detailing bring texture to the light-filled interiors, while the generous floorplan allows for a series of distinct living spaces rather than one enormous open-plan room. A family room, separate sitting room, dedicated study and additional study nook give the home plenty of flexibility as family life shifts throughout the day. Outdoor dining and verandah areas extend towards the pool, creating multiple places to gather, entertain or retreat.
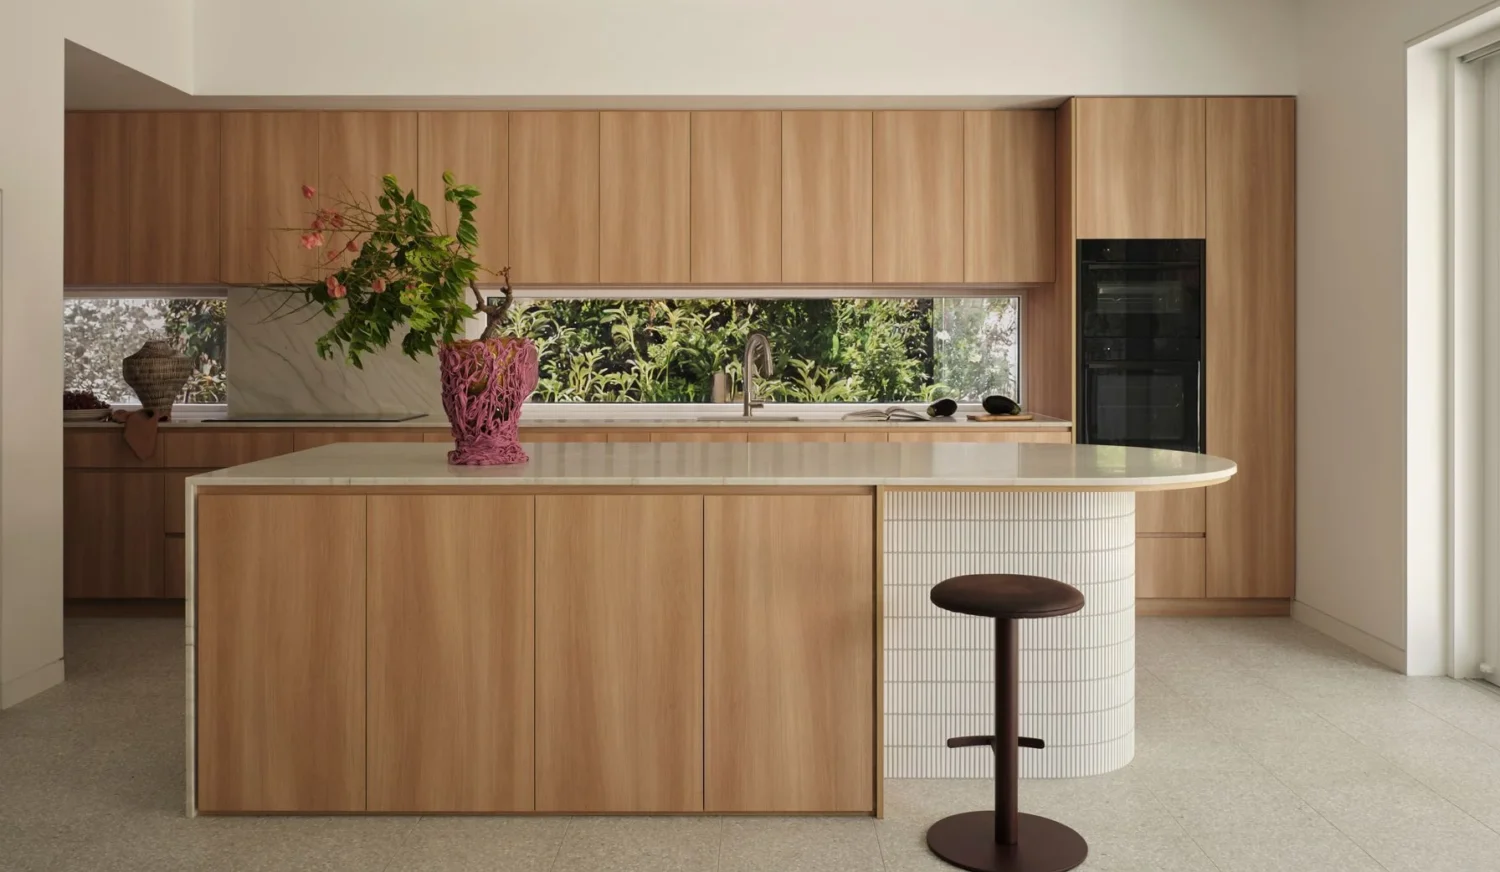
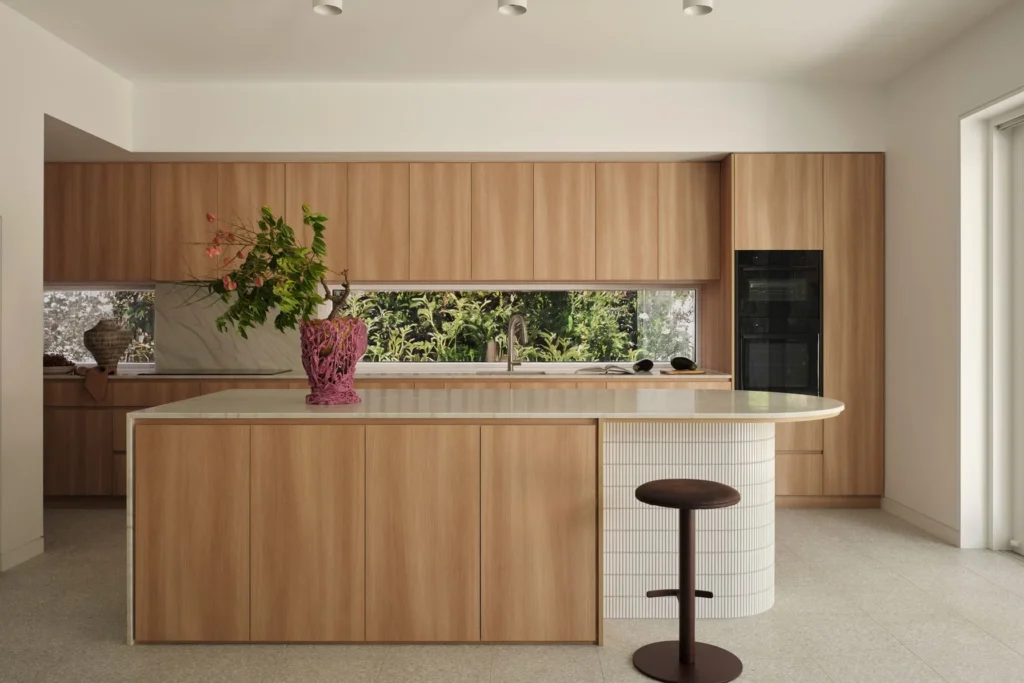
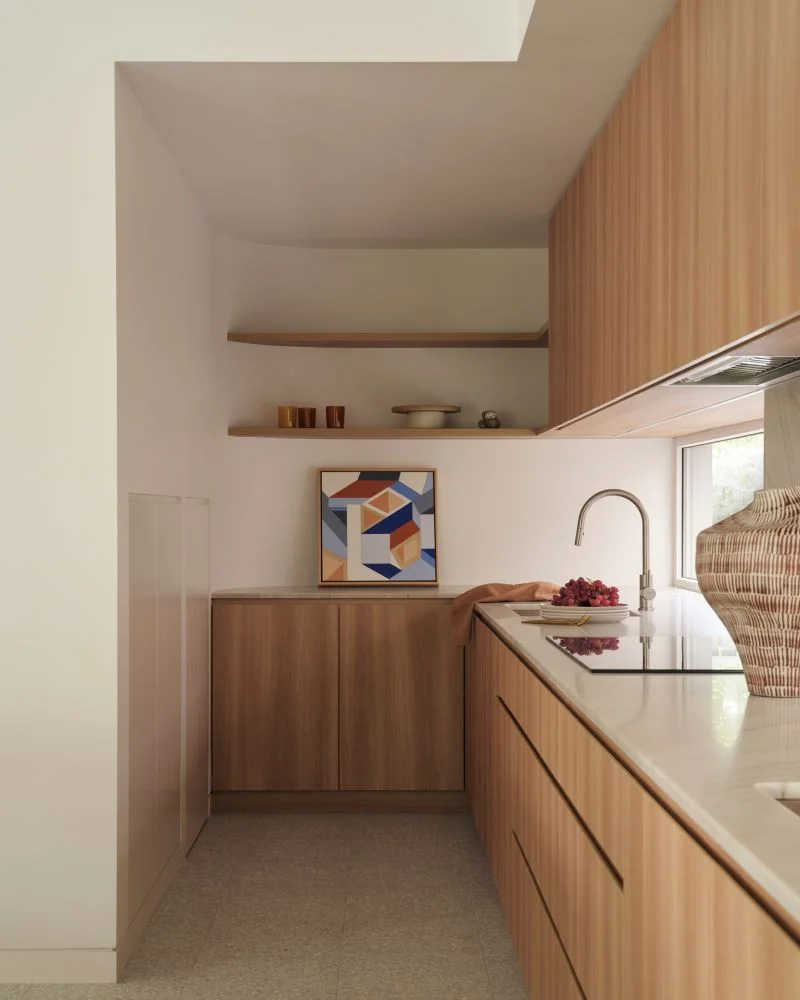
The kitchen is relaxed and refined, with timber-look joinery, stone surfaces and integrated appliances keeping the overall look clean. A generous pantry provides the practical storage expected in a home of this scale, while the adjacent study nook is one of those smaller additions that makes a considerable difference to how the space functions day to day.
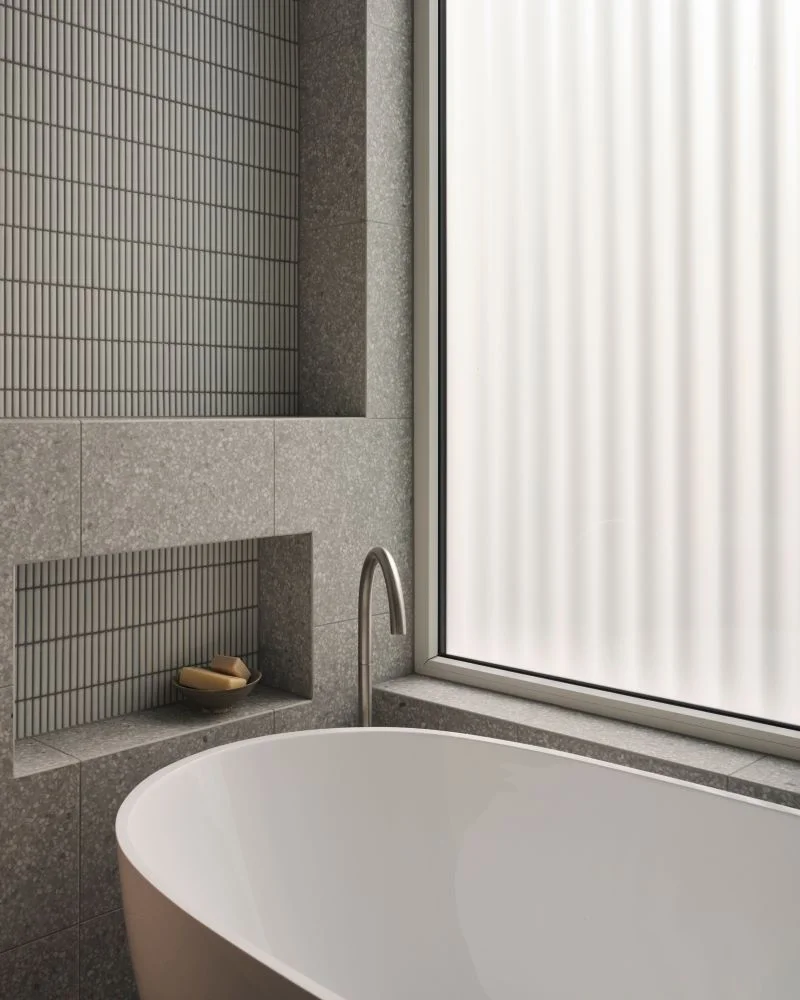
That same understated approach continues through the bathrooms, where mosaic and terrazzo finishes bring personality without overpowering the architecture. Sculptural lighting and warm timber accents add another layer, giving the interiors enough character to feel individual without relying on overly decorative gestures.
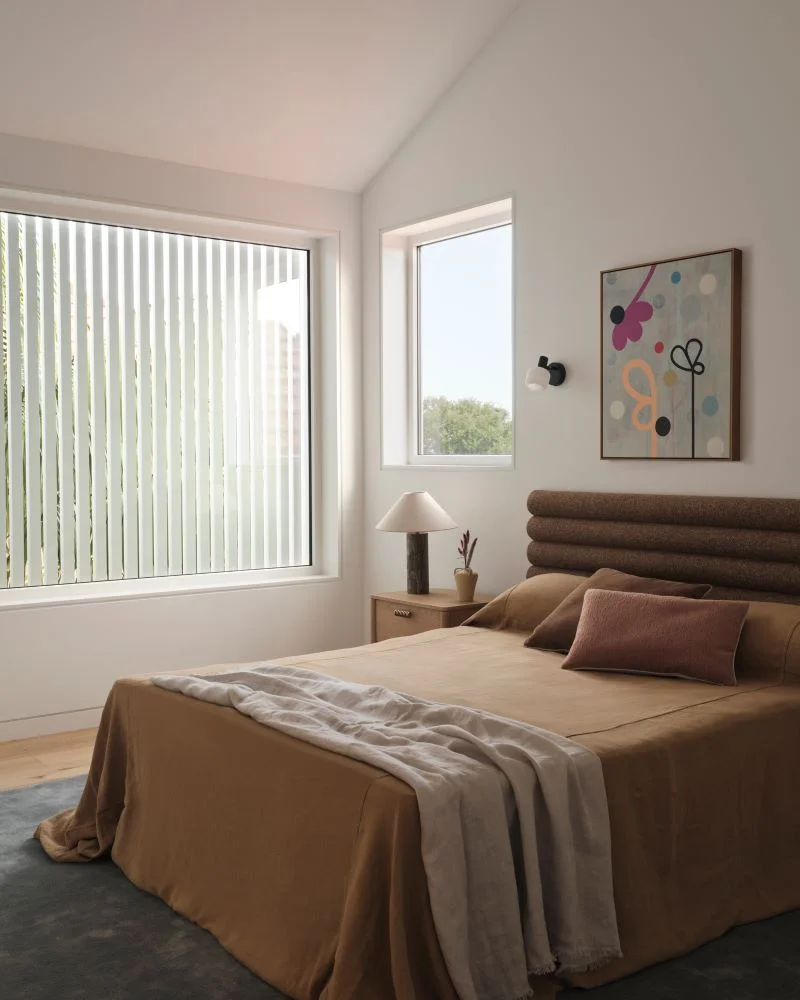
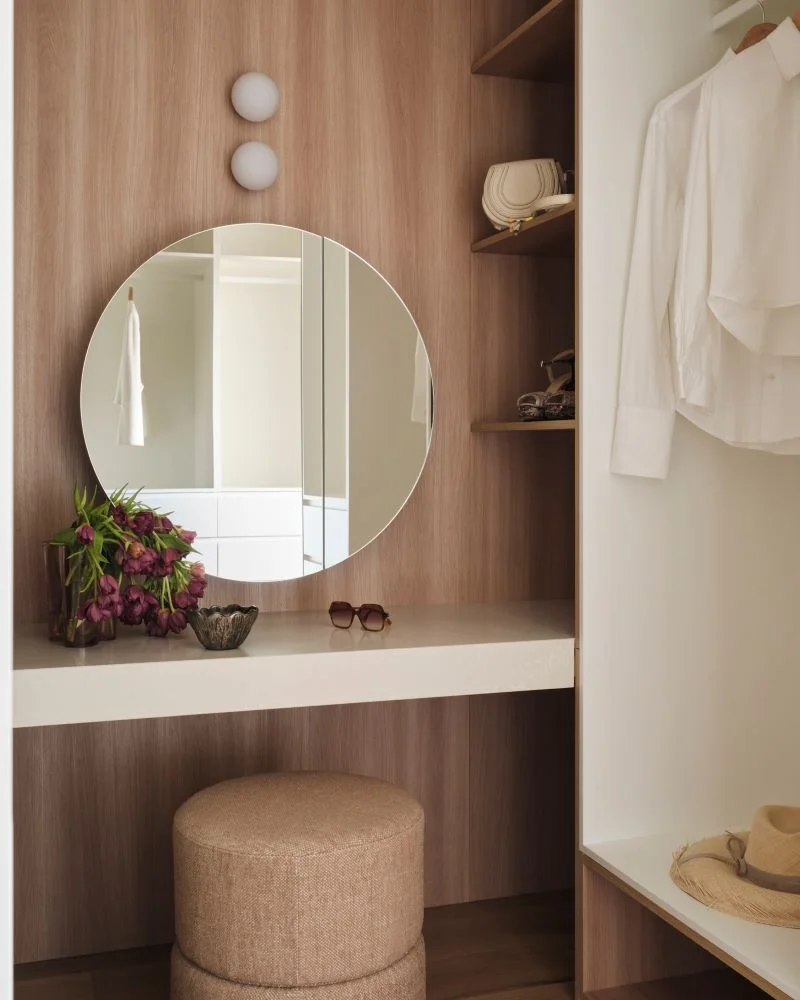
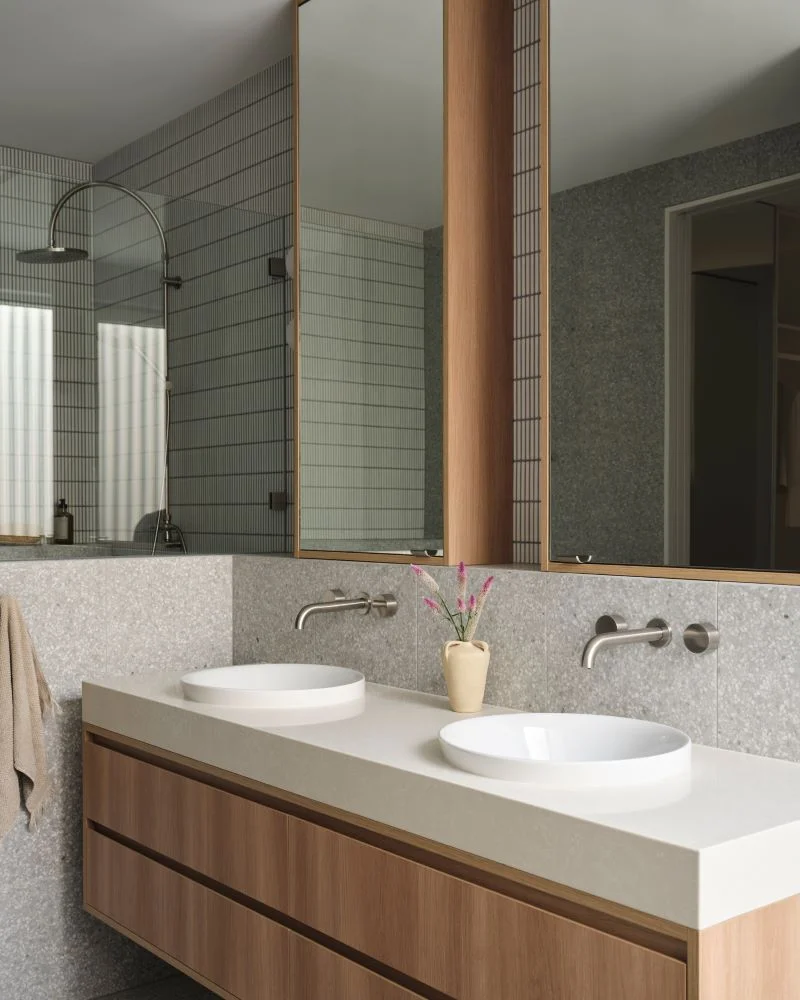
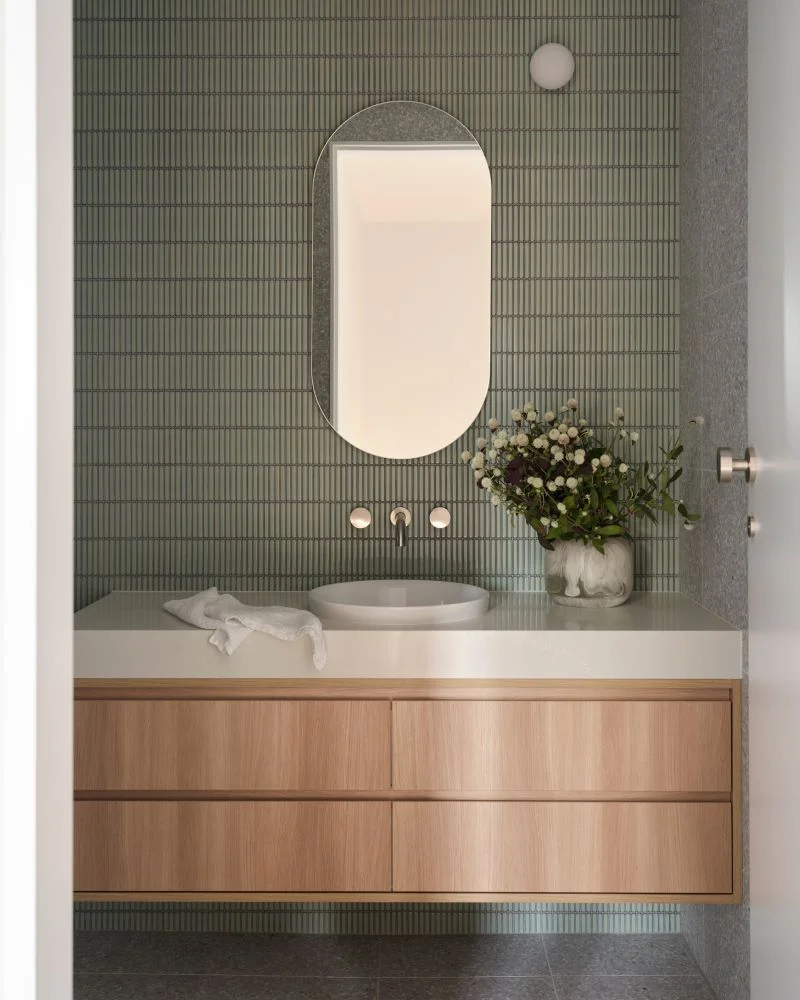
What makes the project particularly interesting, however, is what you don’t immediately see. Retaining the original brick structure on a sandy site meant the existing masonry had to be carefully stabilised while new structural piers were taken all the way down to rock. Contiguous piling, capping beams and temporary propping were all part of the process, allowing the old and new sections of the home to come together without compromising the original structure.
That alone would have made for a demanding renovation, but TASS was also working towards an exceptionally high level of building performance. Airtightness and insulation continuity had to be carefully managed wherever new construction met the original home, with the project targeting 0.6 air changes per hour – a level far beyond what is typically expected of an Australian renovation.
Independent Passive House modelling put the home’s heating demand at approximately 4 kWh/m²a, compared with around 15 kWh/m²a for a typical 8-Star home in the same Sydney climate. What makes that figure especially impressive is that it was achieved within an alteration and addition, rather than a new home designed from a blank slate.
The benefits are intended to be felt rather than seen. High-performance double glazing, a carefully detailed building envelope and energy recovery ventilation work together to create a more stable indoor environment with far less reliance on mechanical heating and cooling. It is the kind of technology that largely disappears once the home is finished, yet has a significant influence on how comfortable it feels every day.
Sustainability continues well beyond the building envelope. A substantial 12.6kW solar system is paired with 40kWh of battery storage, while heat-pump hot water and a green roof further reduce the home’s environmental impact. Together, these systems allow the house to generate, store and use energy far more efficiently, complementing the Passive design strategy rather than simply being added on at the end.
For TASS, the project is a stunning example of just how much can be achieved when renovation is approached with the same level of ambition as a new custom build. The complexity here was not simply in creating more space or introducing a contemporary interior, but in taking an existing Federation-era home and bringing its performance into an entirely different league.
Perhaps that is what makes this luxury Randwick renovation so compelling. It still belongs to its neighbourhood and still carries a connection to the house that came before it, but behind the familiar exterior is now a highly sophisticated family home designed to perform well into the future.

A PO Box 808, Surry Hills
P 02 99372999
E mail@tass.com.au
W tass.com.au