
A new custom home gives owners one major security advantage: cameras, alarms, access control and network infrastructure can be planned before the building is finished.
In an existing house, installers often have to work around finished walls, limited cable routes, existing power points and equipment locations that were never intended for security hardware. During a new build, cable pathways, network points, equipment cabinets, camera positions and alarm requirements can be coordinated with the architect, builder and electrician before plaster, joinery and landscaping restrict access.
The objective is not to fill the property with technology. A good security design identifies where an intruder could realistically approach or enter, decides which events need detection or recorded evidence, and then selects equipment that fits those requirements.
For custom homes, that work should start well before handover.
Map the Property Before Selecting Security Equipment
Security planning should begin with the floor plan and site layout rather than a list of products.
The installer needs to understand how people will approach and use the property. Typical areas to assess include:
– Front entrance and porch;
– Pedestrian and driveway gates;
– Garage doors;
– The internal door between the garage and house;
– Rear doors and large sliding doors;
– Side access paths;
– Accessible ground-floor windows;
– Balconies or terraces with external access;
– Detached garages, workshops, studios or sheds.
Not every opening requires the same protection.
A front entrance may need an intercom, camera and door detection. A rear sliding door may require perimeter alarm protection but no dedicated camera. A side passage may be more useful as a CCTV observation point because anyone approaching the rear of the property must pass through it.
Installing a detector simply because there is space on a wall does not make the system stronger. Every device should have a defined purpose.
Plan the Security System in Layers
A residential security system works best when detection, identification and access control perform separate but complementary roles.
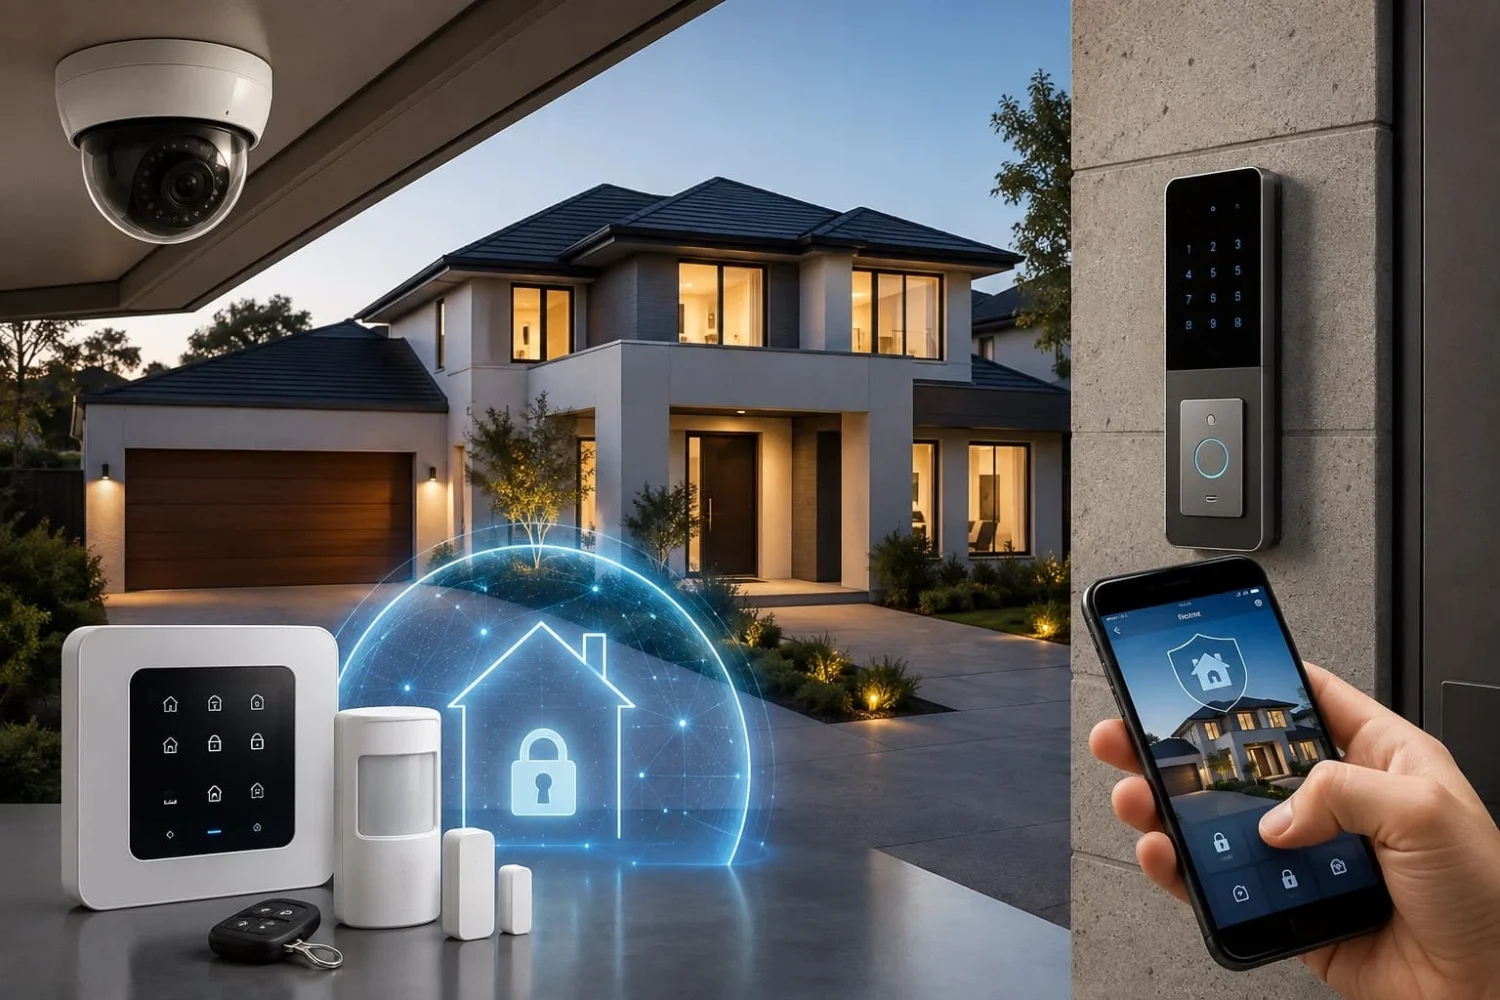
Intrusion alarms detect defined events. Cameras provide visual evidence. Intercoms help residents identify visitors. Electronic access systems control who can enter particular areas.
None completely replaces the others.
For example, a camera may record someone approaching a rear door, but a door contact can immediately detect when that door is opened. An internal motion detector can provide another layer if perimeter protection is defeated. A video intercom allows the homeowner to communicate with someone at the front gate, but it does not protect a side window or garage overnight.
For a custom home, the layers may include:
External approach: gates, driveway, front path, side access and selected outdoor areas.
Building perimeter: external doors, accessible windows and garage entrances.
Internal detection: halls, living areas, stairways or other likely movement routes.
Video surveillance: locations where recorded identification or incident review is useful.
Managed entry: gates, intercoms, garage access and electronic door control.
The exact design should reflect the architecture and risk profile of the property rather than a standard package.
Protect Doors and Windows Around How the Home Is Actually Used
Perimeter protection allows an alarm system to detect entry at doors and selected windows before someone moves deeper into the house.
The important part is deciding which openings matter.
A rear door used several times every evening needs to fit comfortably into the household’s normal routine. A rarely opened garage side door can usually remain protected for longer periods. Large architectural glazing may require a different detection strategy from conventional opening windows.
The installer also needs to understand whether windows will regularly be left open for ventilation and whether pets move through areas that might otherwise use motion detection.
The aim is not to create a system residents constantly have to bypass. If normal household activities generate inconvenience, people tend to stop using parts of the alarm.
Security design has to balance coverage with everyday behaviour.
Make Night-Time Protection Part of the Initial Design
A useful residential alarm should protect the house when people are asleep as well as when the property is empty.
Night-time arming can keep selected external doors, windows, garage areas and lower-level zones protected while allowing occupants to move through bedrooms and other nominated areas.
The exact configuration depends on the floor plan.
In a two-storey house with bedrooms upstairs, it may be practical to protect much of the ground floor overnight. In a single-storey home, the installer may rely more heavily on perimeter contacts so residents can still move between bedrooms and bathrooms without activating internal detectors.
Garages deserve particular attention. An attached garage can contain valuable vehicles, tools and equipment while also providing direct access to the residence. Protecting the garage door, pedestrian entrance and internal house door can create a stronger night-time security layer.
Night Mode or equivalent partial arming should be planned around the family’s routine rather than configured as an afterthought.
Decide Early Where Wired Infrastructure Is Worth Installing
A new build is the easiest time to install security-related cabling.
Even when the final alarm uses wireless detectors, permanent infrastructure may still be required for CCTV, intercoms, network equipment, access control and backup power.
Camera locations should be identified before exterior finishes are completed.
Where IP cameras are planned, suitable data cabling can carry power and network traffic through Power over Ethernet. Cable routes should terminate in a protected location where the network equipment or video recorder can be installed.
The communications or security cabinet needs enough space for equipment and practical access for future maintenance.
Power also matters. Routers, switches, recorders and other central equipment stop operating when their power source fails. Where short-outage continuity is important, provision for appropriate backup power or a UPS can be considered during the equipment-room design.
Additional conduits or cable routes installed during construction can also make future expansion much easier than reopening finished walls.
Use Wireless Alarm Technology Where It Adds Flexibility
Wireless intrusion systems can be practical in modern homes because detectors can be installed at doors, windows and internal locations without running alarm cabling to every point.
That flexibility does not remove the need for planning.
Device positions still need to suit the building, and wireless communication must remain reliable between detectors and the system hub. Large houses, reinforced construction, detached buildings and unusual layouts can all affect radio coverage.
For homeowners considering a professional Ajax alarm installation in Melbourne, the system can be configured with door contacts, movement detection, individual users, mobile notifications and different arming modes. The final device plan should still be based on the floor plan, likely access routes, overnight protection requirements and the way residents intend to use the property.
Product selection comes after that assessment.
Design CCTV Around the Evidence You Need
Residential CCTV design should begin by defining what each camera must show.
A camera may need to capture:
– A person approaching the main entrance;
– Activity at a pedestrian gate;
– Vehicles using the driveway;
– Movement through a side access route;
– Entry into a garage;
– Activity around another nominated external area.
Those objectives determine camera position and field of view.
A very wide image can show a large area but may not provide enough detail where identification is required. A camera mounted too high can provide poor facial detail. A position that looks ideal during construction may later be blocked by landscaping, an open gate or part of the building.
Lighting should also be assessed. Entrances may have bright architectural lighting while adjacent areas remain dark, and reflective surfaces or direct light sources can affect recorded footage.
Cameras should therefore be positioned around the evidence the homeowner expects to obtain rather than around an arbitrary camera count.
Four carefully planned cameras can be more useful than a larger system with duplicated views and unresolved blind areas.
Keep CCTV and Intrusion Detection as Separate Security Functions
A camera and an alarm sensor answer different questions.
The alarm asks: Has a defined security event occurred?
The camera asks: What can be seen before, during or after the event?
Those functions work well together, but one should not automatically replace the other.
A rear-door contact can report that the door has opened. A nearby camera can provide visual context. An internal detector can provide another signal if movement occurs inside the property.
This layered approach is especially useful at entrances, garages and other locations where both immediate detection and recorded evidence matter.
Give Users Their Own Access
One shared alarm code may appear convenient during handover, but it becomes harder to manage as more people require access.
Modern systems can provide separate credentials or user accounts for household members and other authorised people.
That may include:
– Family members;
– Regular cleaners;
– Relatives;
– Property managers;
– Other trusted users.
Individual access makes it easier to change or remove one person’s permissions without changing access for everyone else.
It can also provide a clearer event history where the system records which authorised user armed or disarmed the property.
Access planning should also account for what happens when someone loses a phone, stops working at the property or no longer requires entry.
Use App Control Without Making the Phone the Entire Security System
Mobile applications can make security much easier to manage.
Depending on the selected platform, residents may be able to check whether the property is armed, receive alarm notifications, review events and administer authorised users without being physically present.
That is particularly useful for owners who travel or manage more than one property.
However, remote control does not correct poor physical design.
A badly positioned motion detector remains badly positioned. A camera that cannot capture useful identification does not become more effective because footage is available through an app. Weak network infrastructure can also affect remote access.
The physical system needs to work correctly first. The app should provide convenient control and information on top of that foundation.
Coordinate Intercoms, Gates and Alarm Operation
Custom homes increasingly use more than one controlled entry point.
A property might have a driveway gate, pedestrian gate, video intercom, garage door and electronically controlled front entrance.
These systems need to match the way residents and visitors move through the site.
A resident may enter through the gate, reach the garage and then use the internal garage-to-house door. The security configuration should make that sequence easy without encouraging the homeowner to leave important zones permanently disabled.
Visitor entry has different requirements.
A video intercom may allow residents to identify and communicate with someone at the gate before deciding whether to release access. The visitor can then be kept outside the private residential area until permission is granted.
On larger blocks, distinguishing between perimeter access and entry into the residence can make the overall security arrangement clearer.
Include Garages, Studios and Detached Buildings
Secondary buildings are often missed during early security planning.
A detached garage, home office, workshop, studio or pool house may contain expensive equipment and may sit outside the strongest protection around the main residence.
Each building needs to be assessed according to its access points and distance from central security equipment.
A detached structure may require consideration of:
– Alarm communication;
– Network connectivity;
– Camera cabling;
– Local power;
– Wireless signal strength;
– Doors and accessible windows.
The main garage also deserves attention. Vehicle doors are obvious entry points, but pedestrian doors and internal access into the house can be equally important.
Where a garage connects directly to the residence, detection should protect both the garage itself and the route into the home.
Keep Daily Operation Simple
A sophisticated security system is only useful if residents can operate it confidently.
Household members should understand how to:
– Arm the property when leaving;
– Activate the required night configuration;
– Disarm the system on arrival;
– Identify which device generated an alert;
– Manage authorised users;
– Respond to common notifications.
These tasks should not require complicated sequences across several unrelated applications.
During planning, it helps to walk through real scenarios: leaving for work, arriving through the garage, going to bed, allowing a visitor through the gate and giving temporary access to another authorised person.
Those scenarios often reveal usability problems before installation begins.
Leave Capacity for Changes to the Property
Custom homes rarely remain completely unchanged.
Landscaping matures. Gates are added. A detached office may be built. Owners may later decide that another approach path requires camera coverage.
Planning for modest expansion during construction is usually easier than retrofitting infrastructure after finishes are complete.
Useful provisions can include spare network capacity, room in equipment cabinets, additional conduit to selected external areas and accessible power where future equipment could reasonably be required.
This does not mean installing unused security hardware everywhere. It means avoiding unnecessary limitations where future expansion is foreseeable.
Make Security Part of the Architectural Planning
Security equipment does not need to dominate the appearance of a custom home.
Camera positions, intercom locations, external detectors and equipment cabinets can often be incorporated more cleanly when architects, builders, electricians and security installers coordinate before construction reaches its finishing stages.
The architect understands the visual intent of the property. The builder understands structural limitations. The electrician and data contractor manage power and cable infrastructure. The security specialist identifies suitable detection and surveillance positions.
Early coordination allows practical conflicts to be identified before they become expensive.
A camera location may be technically effective but visually unacceptable. A communications cabinet may have enough space on the drawing but insufficient service access. A detector position may interfere with joinery or another building element.
These are easier problems to solve on plans than after handover.
Start With the Property, Not the Product
The strongest custom-home security designs are built around the building and the people using it.
Before specifying cameras, alarm detectors or access hardware, the installer needs to understand likely entry points, overnight routines, commonly used doors, pets, household users, garages, detached structures and the areas where recorded video would genuinely be useful.
From there, the technology can be selected to support those requirements.
A well-designed system does not need the maximum number of devices. It needs the right detection in the right places, useful camera coverage, dependable communications and controls that residents can operate without unnecessary complexity.
When those decisions are made during the design and construction stages, security becomes part of the home rather than an addition forced onto it after completion.