

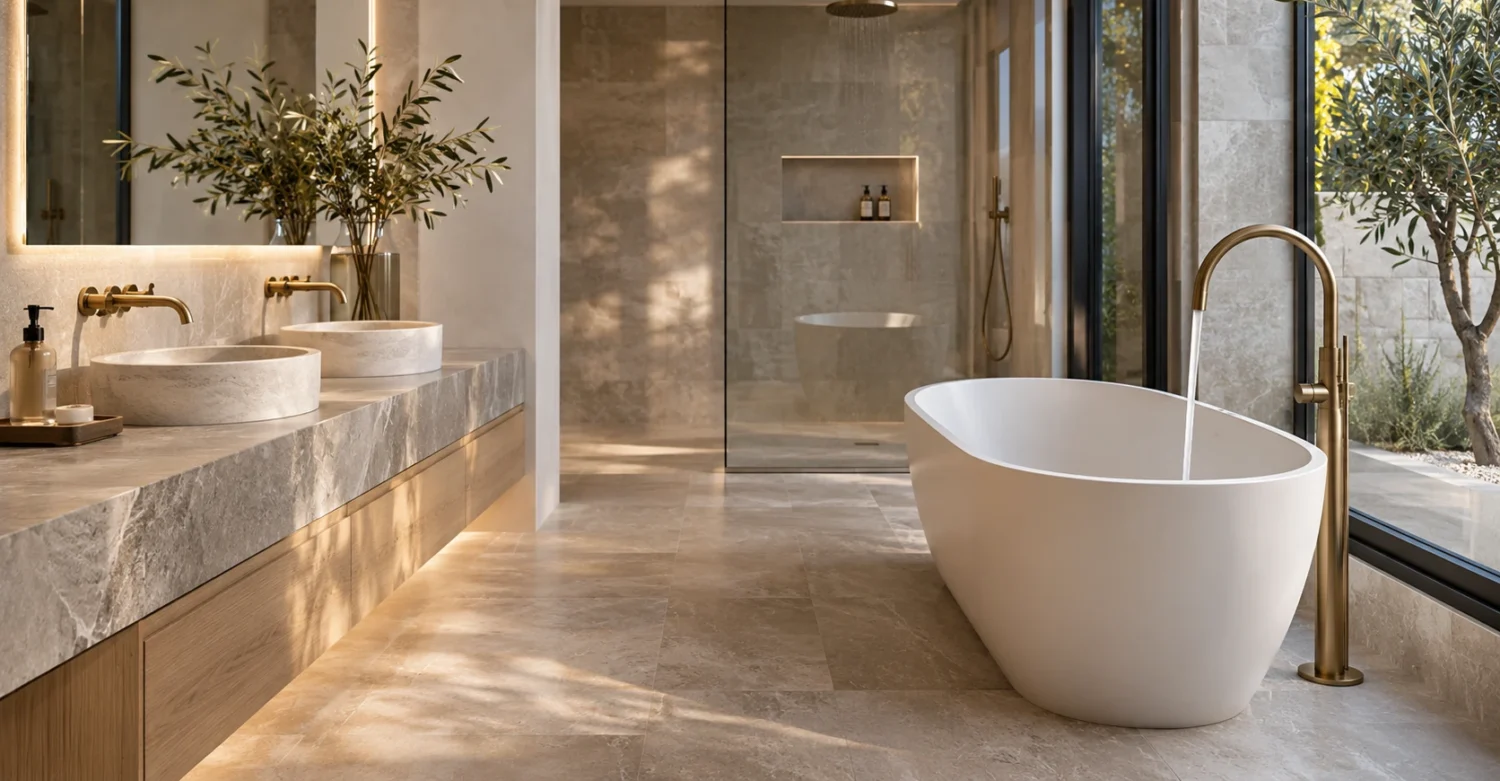

Building a custom home means making hundreds of choices, and most of the exciting ones are visible: the kitchen island, the stone in the ensuite, the windows framing the view. Plumbing sits behind the walls and under the slab, so it is easy to treat it as the builder’s problem. Yet many of the decisions that shape daily comfort, running costs and future flexibility are fixed long before the first tile goes down.
Once the slab is poured, moving a drain or adding a water point becomes expensive and disruptive. Getting the plumbing right on paper is one of the best investments a custom home owner can make.
Where the Hot Water System Lives
The location of the hot water system affects how long you wait for hot water at each tap and how much water runs cold down the drain while you wait. In a large single-level home, a unit placed at one end can leave the furthest bathroom waiting a long time. Placing the system closer to the main wet areas, or planning more than one unit for separate wings, can make a real difference.
The type of system matters too. A heat pump needs airflow around it and makes some noise when running, so it should not sit right outside a bedroom window, yours or a neighbour’s. Solar systems need a suitable roof area facing the right way. Continuous flow gas units need a gas supply and a safe flue position. Choosing the system type early lets the architect allow the right space, ventilation and access for servicing.
Outdoor Taps, Gas Points and the Details People Forget
Standard plans often include only one or two garden taps. Custom homes with large gardens, pools or outdoor kitchens usually need more, and adding them after the render is finished is a nuisance. Before plans are signed off, it helps to sit down with reliable plumbers in West Lakes who understand local homes and can point out gaps in the layout. Adelaide Expert Plumbing & Gas is a family-owned business working on West Lakes homes, townhouses and apartments, with services that include hot water systems, gas fitting, leak detection, water filtration systems and stormwater drains.
Items that are easy to forget at design stage include:
– Extra outdoor taps on each side of the house, including near the front garden
– A hot and cold outdoor shower for the beach or pool
– A gas point or dedicated circuit for an outdoor kitchen
– A water line to the fridge, plus space for a filter under the sink
– A floor waste in the laundry and any butler’s pantry
Each item costs far less to rough in during construction than to retrofit.
Gas or All-Electric
Many new homes are now designed without a gas connection, relying on heat pump hot water, induction cooktops and reverse-cycle air conditioning. All-electric homes pair well with rooftop solar and avoid a separate gas supply charge. Gas still appeals to some owners for cooking, instant hot water and outdoor heating.
There is no single right answer, but the choice should be made deliberately and early. If you go all-electric, allow space for a heat pump and enough electrical capacity. If you keep gas, think about where the meter and pipework will run and whether you may want to convert later. In South Australia, gas fitting must be carried out by a licensed gas fitter, and any changes to gas pipework later will need the same.
Future-Proofing Behind the Walls
A custom home is usually built to last decades, and the plumbing should allow for changes in how you live. Capped water and drainage points can be placed where a future ensuite, granny flat, pool or outdoor kitchen might go. Pipe sleeves through the slab make later additions much easier.
Isolation valves for each bathroom and the kitchen mean one area can be repaired without shutting off water to the whole house. Accessible inspection openings on drainage lines save time and mess when a drain needs clearing. If you plan to age in place, a level-entry shower with a linear drain is far simpler to build now than to retrofit, and wall blocking for future grab rails costs very little during framing.
Lakeside and Coastal Block Considerations
West Lakes is built around a large lake and sits close to the coast, so homes there face conditions that inland suburbs do not. Salty air can speed up corrosion of exposed outdoor fittings, taps and fixings, so it is worth choosing materials suited to coastal exposure and placing equipment where it can be rinsed and maintained.
Low-lying blocks need careful attention to floor levels, site grading and stormwater discharge, so water moves away from the house during heavy rain rather than pooling against it. Ground conditions near water can also affect how pipes are laid and supported. Before finalising plans, check local requirements with the City of Charles Sturt, the council covering West Lakes, which handles planning and development matters for the area, including stormwater and building approvals.
Outdoor showers, pool equipment and garden taps on a lakeside home get heavy use, so durable fittings and well-drained surrounds will keep them working and looking good for longer.
Bringing It All Together
The best time to think about plumbing is when the design is still flexible. A short planning session with your architect, builder and plumber, walking through how you will actually use each room and outdoor space, can catch most of the issues that frustrate owners after they move in. Plumbing may not be the part of a custom home that guests notice, but it is the part you will notice every single day if it is not right.
You Might Also Like


