

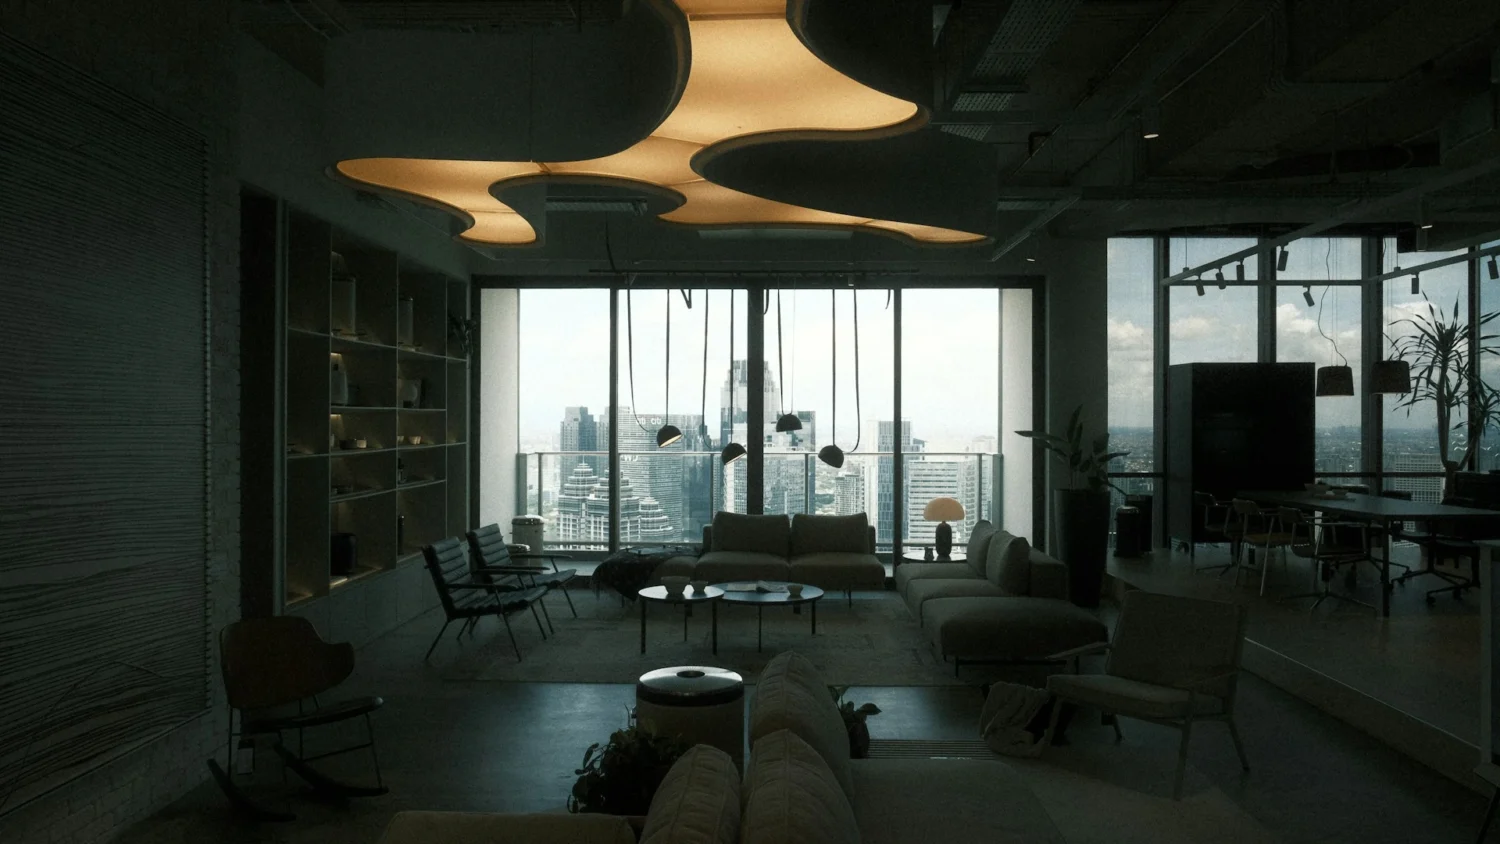

Industrial buildings can become remarkable homes when their scale, history and sturdy materials are matched with careful design. Converting one calls for more than adding polished surfaces and comfortable furniture. The structure, services, acoustics and layout all need to support daily life while retaining the features that give the property its character. A clear plan helps turn a cold warehouse or former workshop into a refined home that still feels connected to its original purpose.
The Appeal of Raw Heritage Volumes
High ceilings, exposed brick and broad structural bays give industrial properties a sense of space that conventional homes rarely offer. Preserving these elements can also retain a meaningful link to the building’s past. Research into industrial heritage adaptation shows how disused sites can support new functions while maintaining their cultural identity.
Begin by identifying the features worth celebrating. Original columns, sawtooth roofs and aged masonry may become focal points after cleaning and repair. Avoid covering every imperfection. A carefully restored brick wall or visible roof truss can provide texture that newly installed finishes would struggle to reproduce.
Assessing Load-Bearing Structural Integrity
Arrange a structural assessment before developing detailed floor plans. Industrial spaces may appear solid, yet corrosion, moisture movement and previous alterations can affect their capacity. Large openings cut for old machinery or loading access may also have changed how loads move through the building.
Ask an engineer to inspect the foundations, columns, roof framing and floor slabs. If you plan to add a mezzanine, stone surfaces or a rooftop terrace, provide those details early so the added weight can be calculated. The report should also identify cracks, deflection and areas requiring further investigation. Resolving structural issues first prevents expensive changes once joinery, glazing and services are already being installed.
Partnering with an Experienced Commercial Builder
Choose a project team that understands both large-scale construction and the finer requirements of custom residential work. An experienced commercial builder can help assess construction sequencing, access constraints, existing services and the practical implications of retaining original features across projects in South East Queensland.
Bring the builder into discussions before the design is locked in. Early input can reveal that a proposed bathroom sits too far from existing drainage or that restoring old windows will take several months. It can also clarify which work needs temporary propping, specialist trades or staged approvals. Request a detailed scope that separates structural repairs, building services, fitout work and finishes, making allowances easier to track as conditions are uncovered.
Softening Concrete with Bespoke Finishes
Concrete floors and masonry walls create a strong foundation, but too many hard surfaces can make a home feel echoing and austere. Introduce warmth through timber joinery, natural fabrics, rugs and carefully placed upholstery. Custom cabinetry can also conceal storage and appliances without interrupting the building’s generous lines.
Acoustic comfort deserves equal attention. Use fabric curtains, upholstered furniture and acoustic panels disguised as timber battens or artwork. In a living area with a six-metre ceiling, a single rug won’t control sound on its own, so spread absorptive materials across floors, walls and furniture.
Lighting should work at several heights. Pendant lights bring tall ceilings into scale, wall lights soften brickwork and concealed strips can highlight original beams without flooding the whole room.
Zoning Open-Plan Industrial Footprints
Divide a broad floor plate according to everyday routines before selecting furniture. Position kitchens close to suitable plumbing, place bedrooms away from noisy street edges and reserve the brightest areas for living spaces used during the day. Ideas explored through regenerative industrial architecture also demonstrate how thoughtful spatial interventions can retain existing character.
Use partial-height walls, double-sided fireplaces and built-in shelving to define rooms while preserving long sightlines. Changes in flooring or ceiling treatments can establish another subtle boundary. For example, polished concrete may suit the kitchen while timber creates a warmer lounge zone.
Plan private spaces with greater enclosure. Bedrooms, bathrooms and home offices need acoustic separation, controllable light and effective ventilation. These practical comforts allow the dramatic shared volume to remain open without making the entire home feel exposed.
The strongest conversions preserve a few honest reminders of the building’s working past while resolving the less visible details that make a home comfortable. Once the structure and service routes are confirmed, mark the original elements that must remain untouched so each later design decision supports them.
You Might Also Like


