

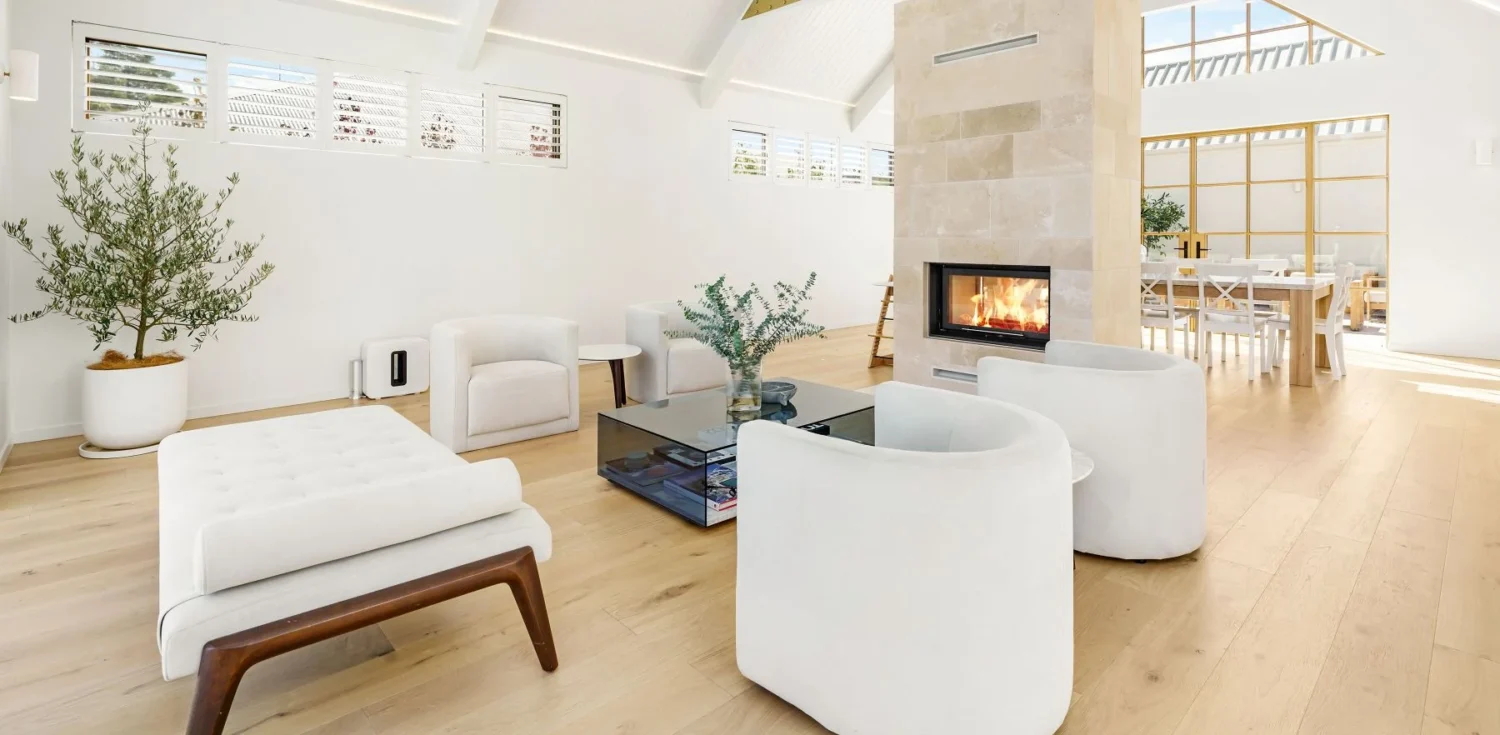

Situated among the open paddocks and rural landscape of regional Australia, Project Bianca brings the warmth and romance of a Tuscan farmhouse into a newly built country home. Limewashed walls, rustic stone, aged timber and iron detailing give the interiors a sense of history, while generous proportions and a strong connection to the surrounding landscape keep the home relaxed and distinctly Australian. What makes Project Bianca particularly interesting, however, is that beneath this timeless exterior sits an entirely modern way of living, with technology woven so discreetly into the architecture that much of it is barely visible at all.
Designed by architect Kath Barnsley, with interiors by Jess Hunter, the residence was created to feel tactile, welcoming and removed from the polished uniformity often associated with newly built homes. Every material contributes to its old-world character, from the irregularity of the stonework to the texture of the limewashed walls and the warmth of the timber overhead.
Introducing extensive smart home technology into such an interior required restraint. Rows of switches, obvious speakers and screens mounted across the walls would have immediately disrupted the atmosphere the design team had worked to create. Crown Electrical Solutions was therefore engaged to build an integrated system around the architecture, rather than expecting the architecture to accommodate the technology.
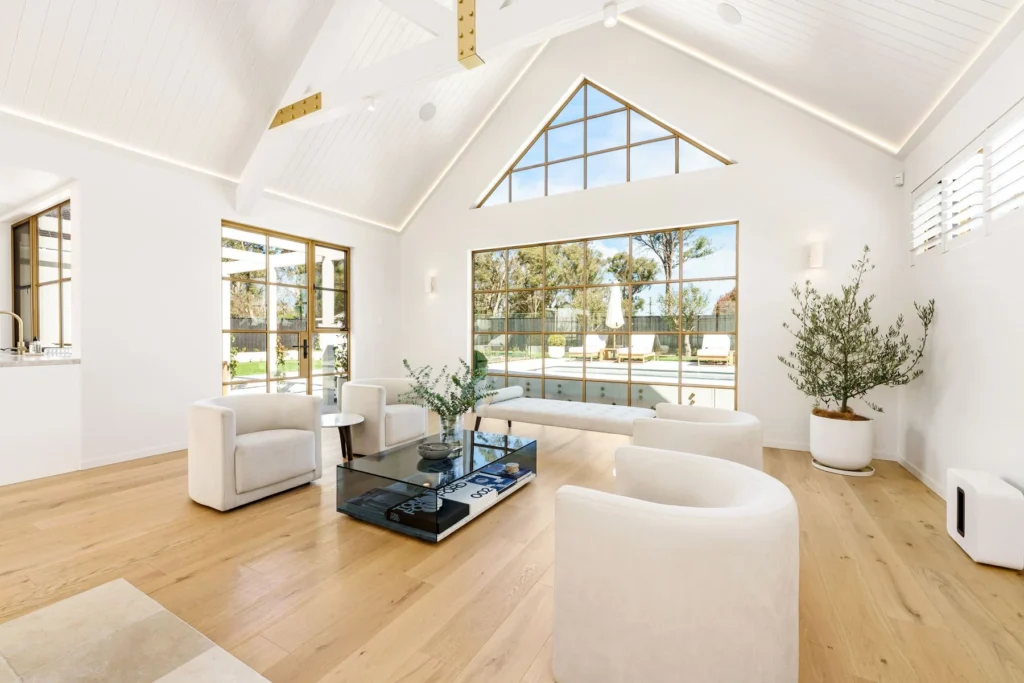
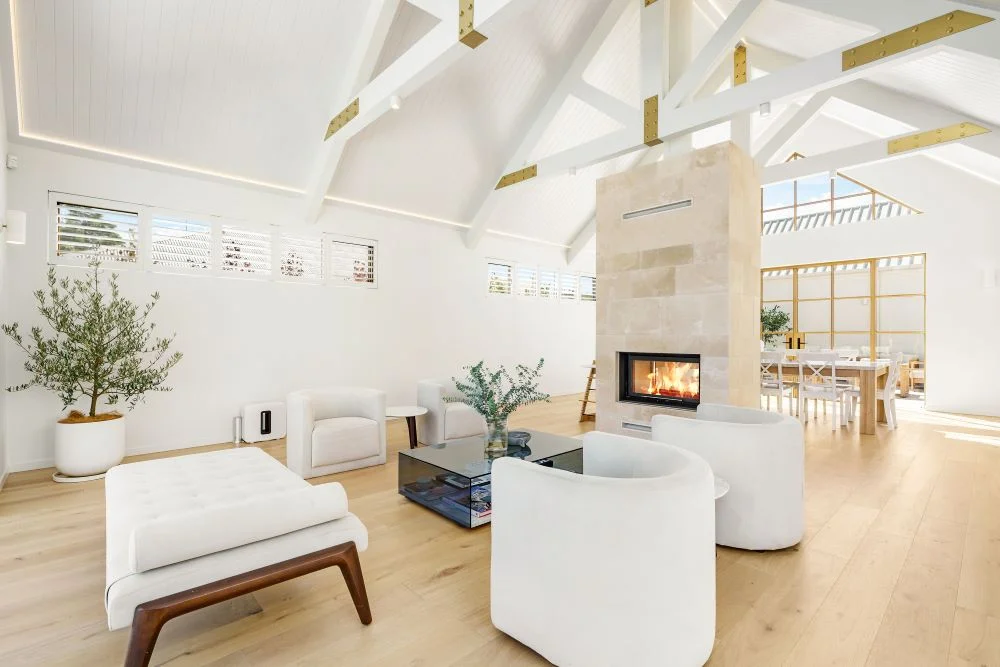
The owners were already familiar with home automation and came to the project with a clear understanding of what they wanted to improve. They were not interested in adding technology simply for the sake of it. Their priority was to remove unnecessary effort from everyday routines and bring lighting, comfort, entertainment, access and security together in a way that felt natural to use.
Built around a Control4 platform, the system connects the home’s lighting, heating, air conditioning, blinds, audiovisual equipment, security and keyless access. Instead of operating each function separately, the owners can use personalised scenes to prepare several parts of the home at once.
Lighting can gradually adjust as the day progresses, creating a brighter atmosphere in the morning before shifting to softer illumination in the evening. Underfloor heating can begin before the household starts moving through the tiled areas, while blinds, climate control and entertainment can be adjusted without working through a collection of unrelated controls.
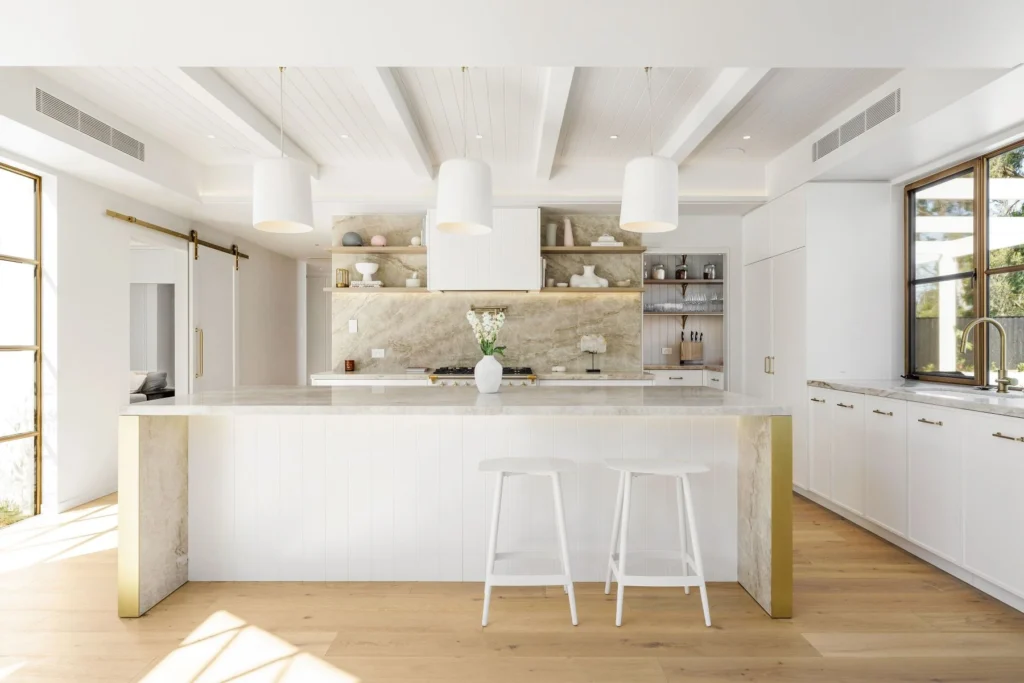
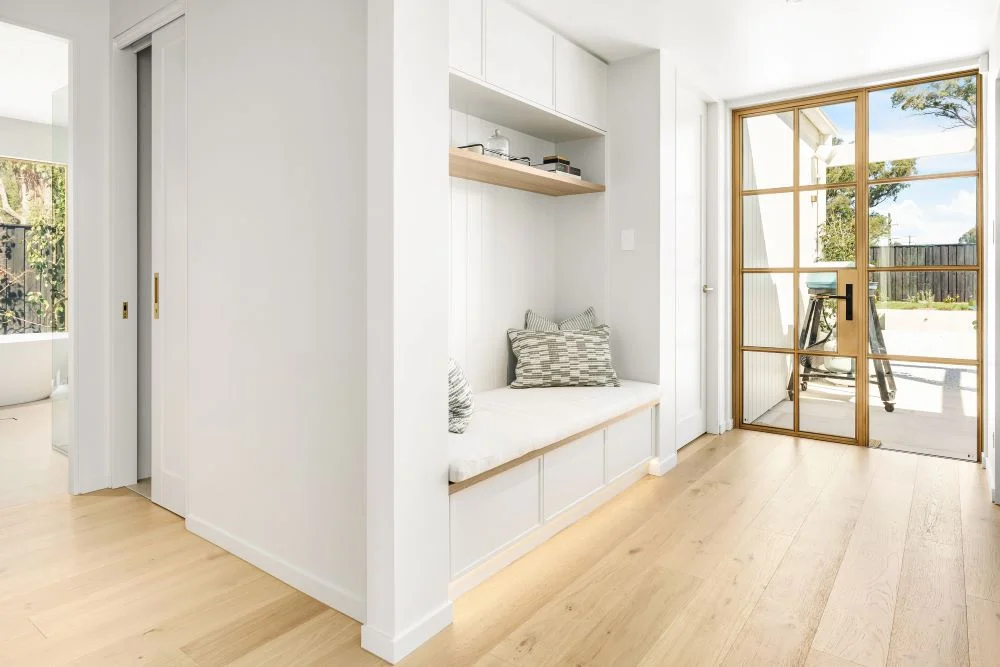
It is this reduction in visible and physical interaction that allows the system to feel like part of the home rather than an addition to it. Touchscreens are concealed within soft-close cabinetry, speakers have been incorporated into the ceilings and walls, and the number of switches has been kept to a minimum.
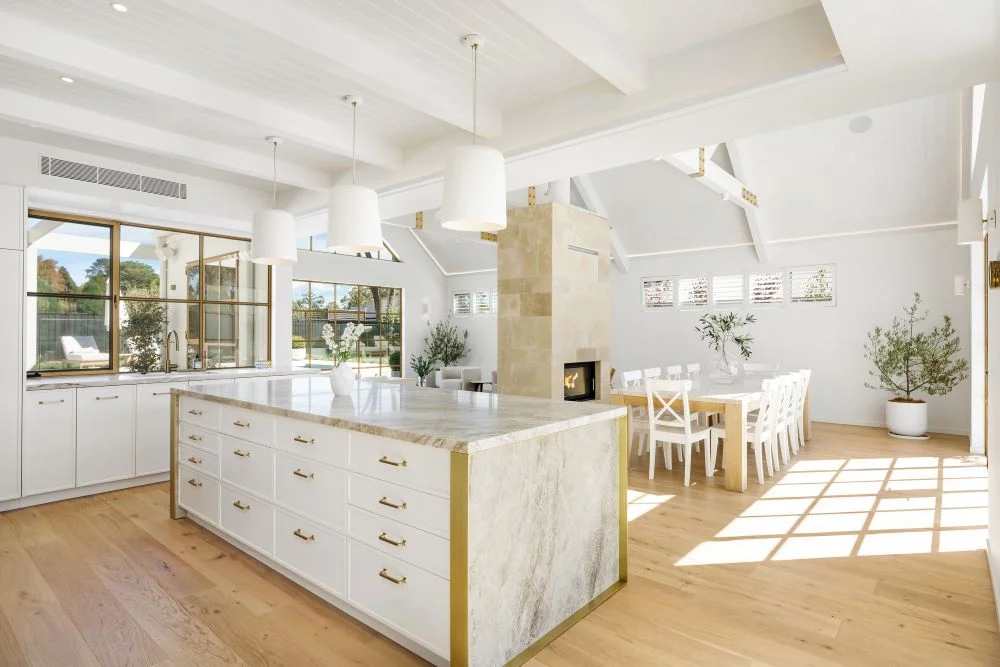
“Every switch that didn’t get installed was a design decision.”
Crown Electrical Solutions Explains
The approach keeps attention on the architecture and interiors. The stone, timber, ironwork and limewashed finishes remain the defining features of each room, while the technology supports the comfort and function of the spaces from behind the scenes.
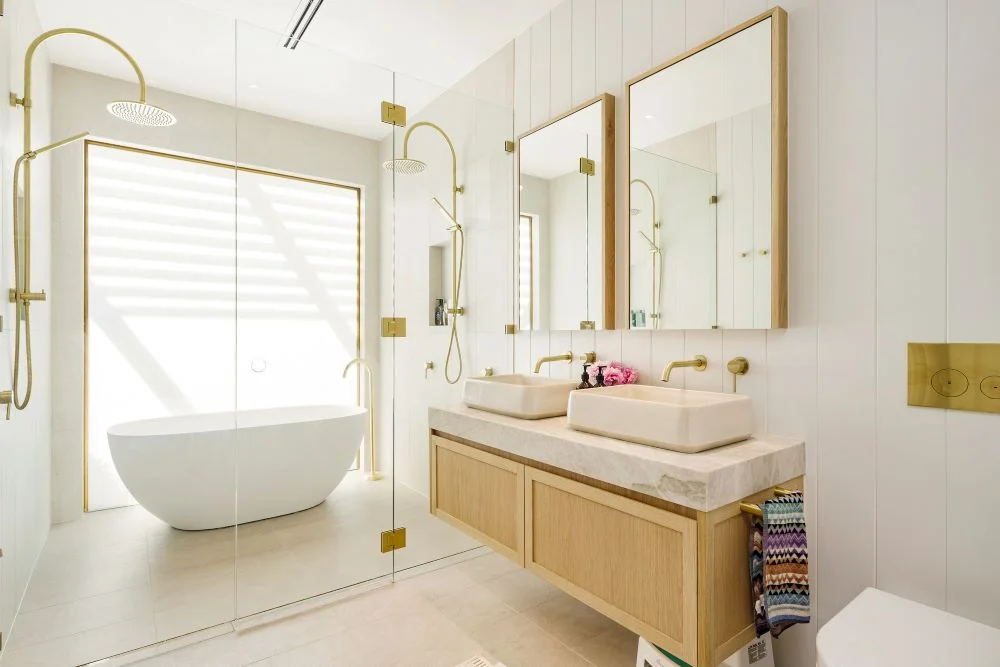
Even some of the home’s more advanced features have been incorporated without changing its visual character. Within the bathrooms, switchable smart glass can move from transparent to opaque when privacy is required. The system can respond to changing conditions, but it can also be overridden by the owners whenever they prefer to control it manually.
This balance is important in a home of this kind. Automation can take care of repeated tasks and create greater consistency, but the owners retain the ability to make adjustments to suit the way they are using a room at any particular moment.
As with many custom homes, the original plans also needed to evolve during construction. Site conditions meant the proposed hardwired lighting system could not be installed as initially designed. Rather than compromise the interiors by adding controls in unsuitable locations, Crown Electrical Solutions revised the design around wireless dimming technology.
The change preserved the lighting intent and allowed the system to perform as planned without altering important architectural details. It also demonstrated the value of involving an experienced integration specialist who could adapt the technology as the physical realities of the build became clear.
A further challenge arose in the media room, where the available ceiling cavity was too shallow to house a standard projector lift. A custom Future Automation lifter was commissioned for the space, allowing the projector to disappear when it was not in use.
The media room can therefore provide a high-quality entertainment experience without permanently displaying equipment that would feel out of place within the home. It is a practical example of the philosophy carried through the wider project: the performance is available when required, but the machinery behind it does not need to become part of the interior.
The same Control4 system extends beyond the walls of the house into the garden and entertaining areas. Pool lighting, landscape audio, irrigation and driveway lighting can all be managed through the same interface used indoors.
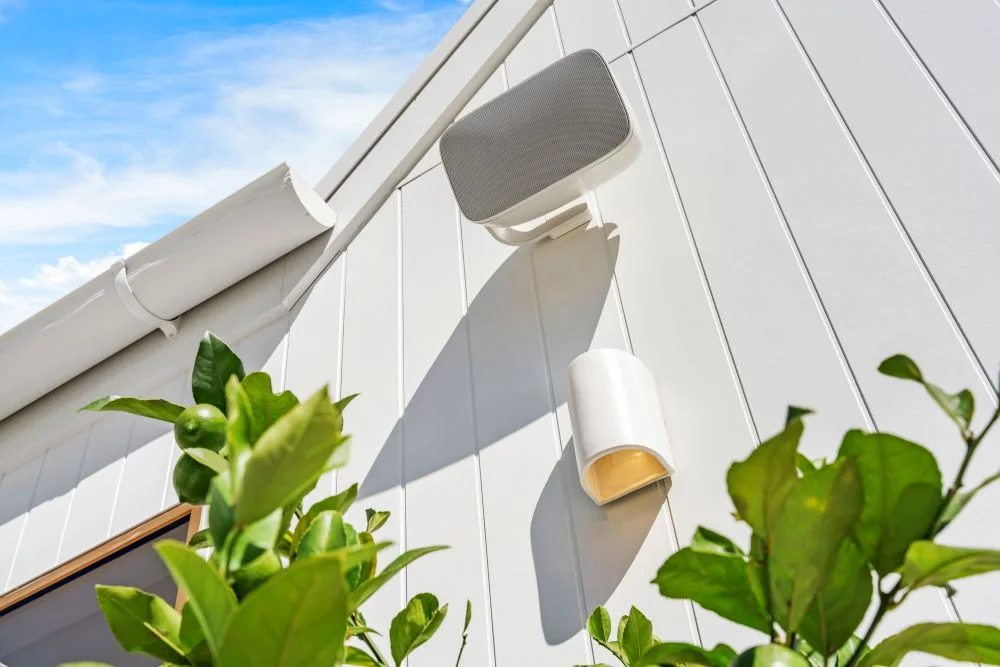
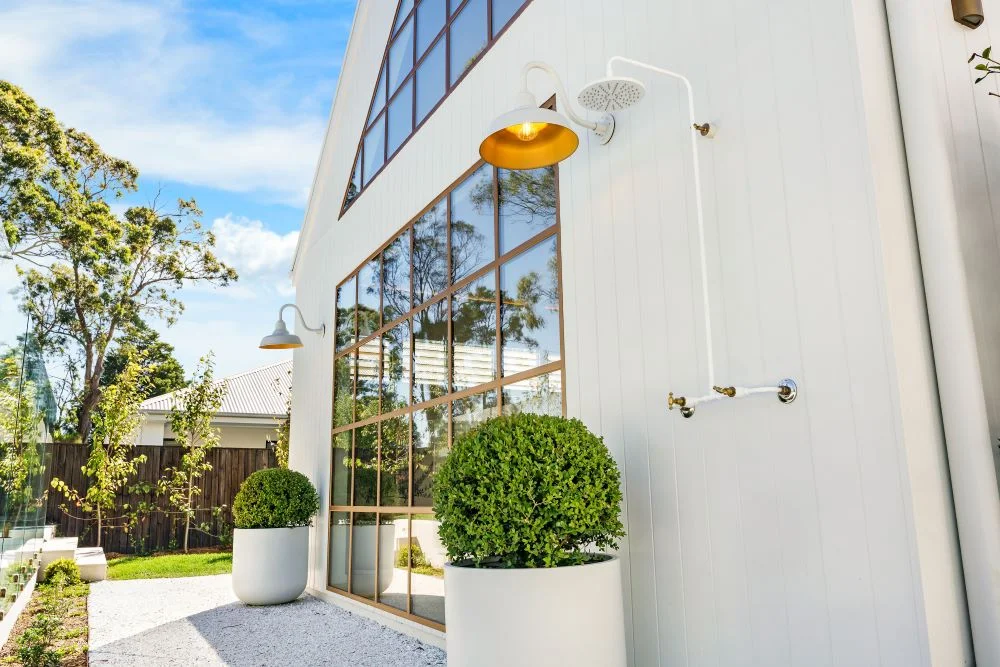
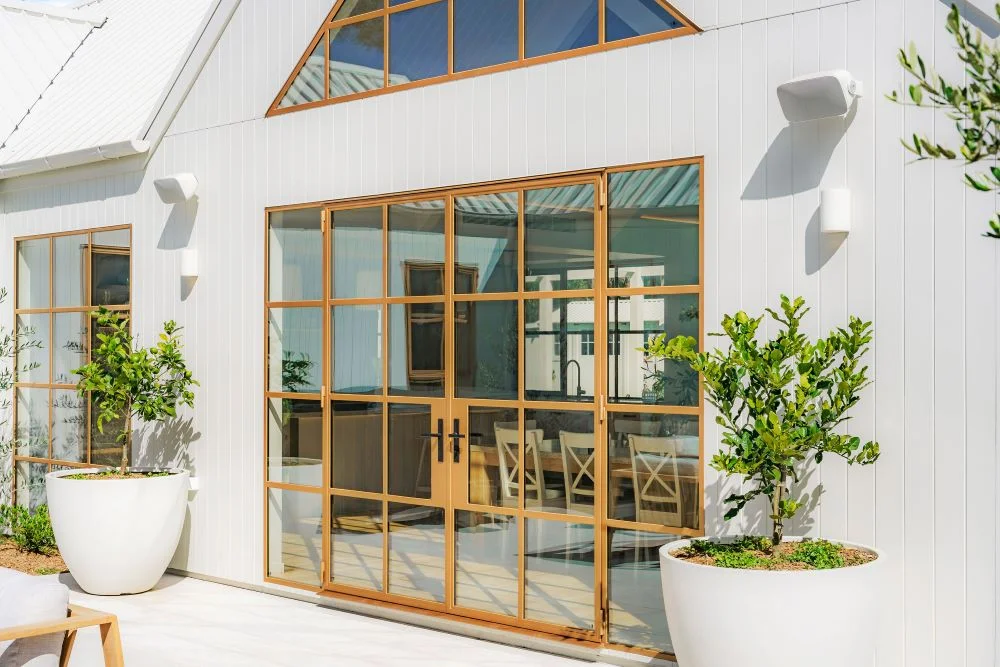
For an evening gathering, lighting and music can be adjusted across the house and garden without moving between separate systems. External speakers have been positioned to provide atmosphere around the entertaining areas while maintaining the sense of space and calm created by the rural setting.
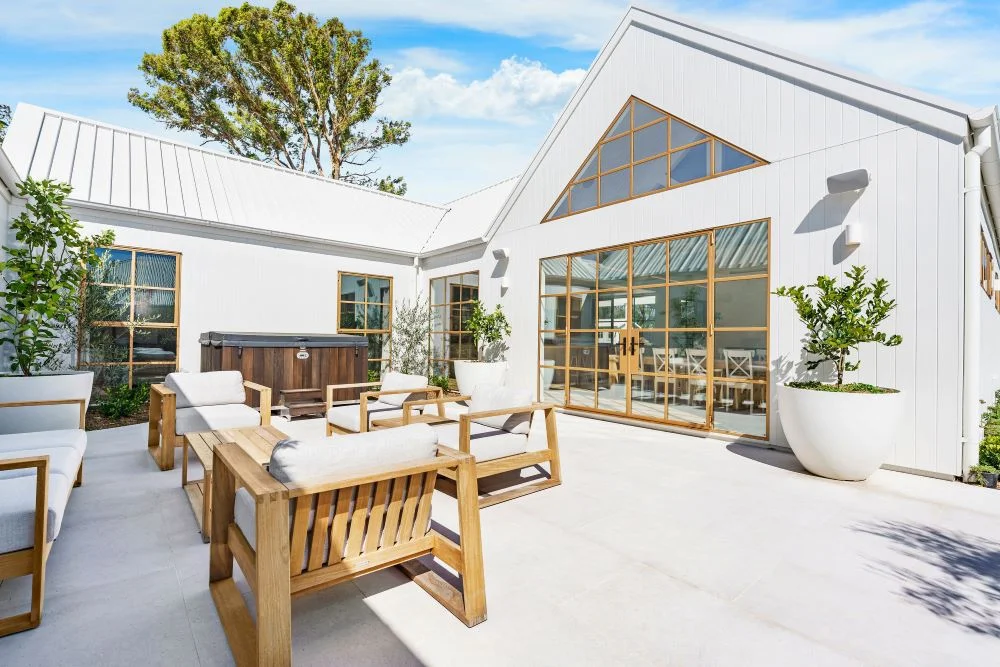
Connecting the irrigation and outdoor lighting to the wider platform also allows the owners to manage the property as one environment. The transition from the interiors to the landscape feels natural, with technology supporting the indoor-outdoor lifestyle rather than dividing the home into a series of disconnected zones.
Project Bianca was named a finalist in the Best Integrated Home Level 1 category at the 2025 CEDIA Smart Home Awards for the Asia Pacific region. While the recognition reflects the technical scope of the project, its real success lies in how little of that complexity is visible.
A Tuscan farmhouse with smart home technology may sound like a meeting of two very different ideas, yet Project Bianca shows how naturally they can work together. The home retains all the warmth, texture and character that make its interiors so inviting, while offering a level of comfort and control suited to modern family life.
There is no need to understand the complexity behind each feature to appreciate the experience it creates. The floors are warm when needed, the lighting suits the time of day, privacy is available at a touch and music can follow the owners out into the garden. Everything works together, while the home itself remains the focus.
Contact a Control4 Certified Showroom, Dealer or Control4 professional near you.

Tags
Control4 smart home luxury smart home Project Bianca Smart Home Automation Smart Home Technology Tuscan farmhouse Tuscan farmhouse with smart home technologyYou Might Also Like


