
Australian households are changing, with more generations choosing to live closer together than ever before. This isn’t about cramming everyone under one roof; it’s about finding clever, comfortable, and respectful ways to share a property while still having your own space. Often, the modern answer is a secondary residence – a thoughtfully designed dwelling that offers both privacy and connection. Forget the old shed conversion; today’s secondary homes are all about great design, flexibility, and creating a real sense of home for grandparents, adult children, or even as a way to earn some rental income.
More Than Just a Spare Room: The Rise of Multigenerational Living
The idea of multiple generations living on one block is making a big comeback, but with a modern twist. It’s a response to things like housing costs, the need for childcare help, and a desire to keep family close. This trend is really changing how we think about property, moving past just the single-family house to more dynamic and flexible living arrangements. Architects and designers are now focused on redefining home design to make this happen. The goal is to create spaces that support family relationships without anyone feeling like they’ve lost their personal freedom. It’s about being able to have family dinner together, then head back to your own private sanctuary.
Designing for Independence and Connection
The secret to successful multigenerational living is finding that sweet spot of balance. You want to build a sense of community while still giving everyone the independence they need. This is exactly where purpose-built secondary dwellings really shine. Unlike just a spare bedroom, a separate residence in the backyard allows for distinct living zones. Well-designed granny flats are a perfect example, offering a self-contained home that still feels connected to the main property. A smart layout might include its own entrance, a small outdoor area, and some visual separation from the main house, perhaps with landscaping or a cleverly placed pathway. This makes sure everyone, from grandparents enjoying retirement to a young adult saving for their own place, has a space they can truly call their own.
Key Features of a Premium Secondary Residence
When we talk about great design, we’re definitely moving beyond basic structures. A high-quality secondary residence is like a small-scale custom home, showing the same care and attention to detail as the main house. Think about features that lift the space from just a dwelling to a truly comfortable and stylish home:
– Customised Layouts: The floor plan should really fit the resident’s needs. This could mean an open-plan living area for easy get-togethers, or a design focused on accessibility with wider doorways and a single-level layout.
– High-Quality Finishes: Don’t cut corners on the details. Good benchtops, durable flooring, and modern fixtures make the space feel luxurious and built to last.
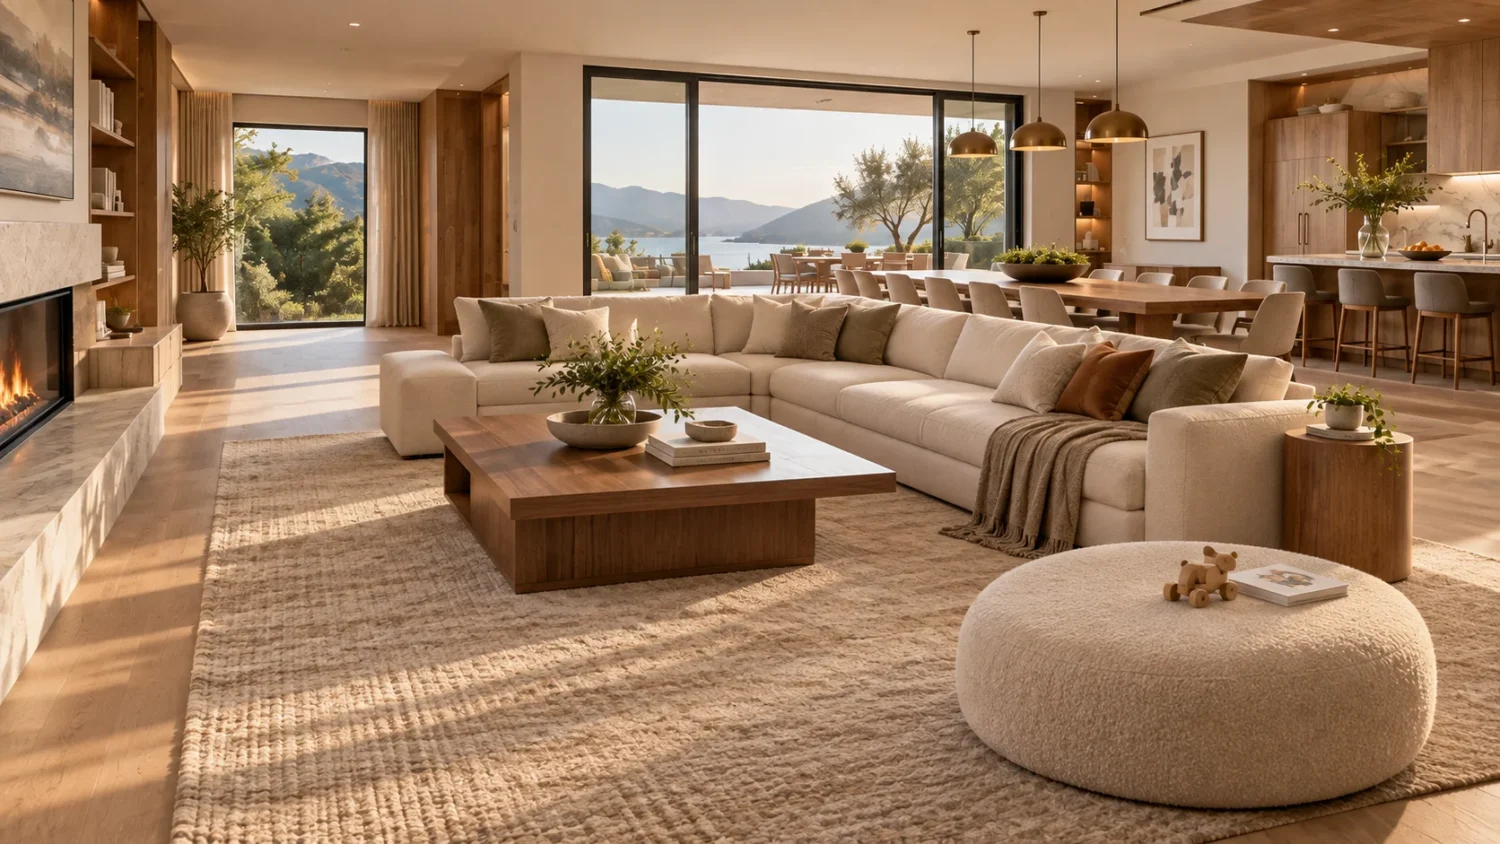
– Natural Light and Ventilation: Big windows, skylights, and good cross-ventilation are a must. They make a smaller space feel bigger, brighter, and much more welcoming.

A deck or patio that connects to the living area extends the usable space and encourages a relaxed, outdoor-focused lifestyle, especially when designed for multi-generational living.
Future-Proofing Your Property with Flexible Design
Putting money into a secondary residence isn’t just a fix for today; it’s a smart move for the future. The flexibility these dwellings offer is one of their biggest strengths. A granny flat built for your parents might one day become a home for your university-aged child. Later, it could easily turn into a dedicated home office, a creative studio, or a source of rental income to help with your finances. This adaptability adds serious value to your property, making it more appealing to a wider range of future buyers. It really shows a cultural shift towards living together by design, letting a single property grow and change right alongside a family’s needs over decades.
Ultimately, adding a well-designed secondary residence is about creating more than just extra space. It’s about building a flexible, supportive, and connected environment where your family can really thrive for years to come.