
Exceptional design is often at its most convincing when it makes the practical parts of daily life feel polished. A kitchen needs to move effortlessly from the chaos of school mornings, breakfast dishes and packed lunches to a refined space where friends can linger over a glass of wine while dinner is prepared. The laundry has to be a workhorse while being able to conceal everything we don’t really want to see, while the powder room, often the smallest room in the house, can also be the space with the most wow factor. In this Artarmon renovation, a practical brief became the starting point for something far more impressive.
Behind the home’s transformation is multi-award-winning Degabriele Kitchens, known for meticulous craftsmanship and highly polished finishes. Completed in 2025, the approximately 100sqm renovation encompasses the kitchen, living area, powder room and laundry, along with the creation of a new butler’s pantry.
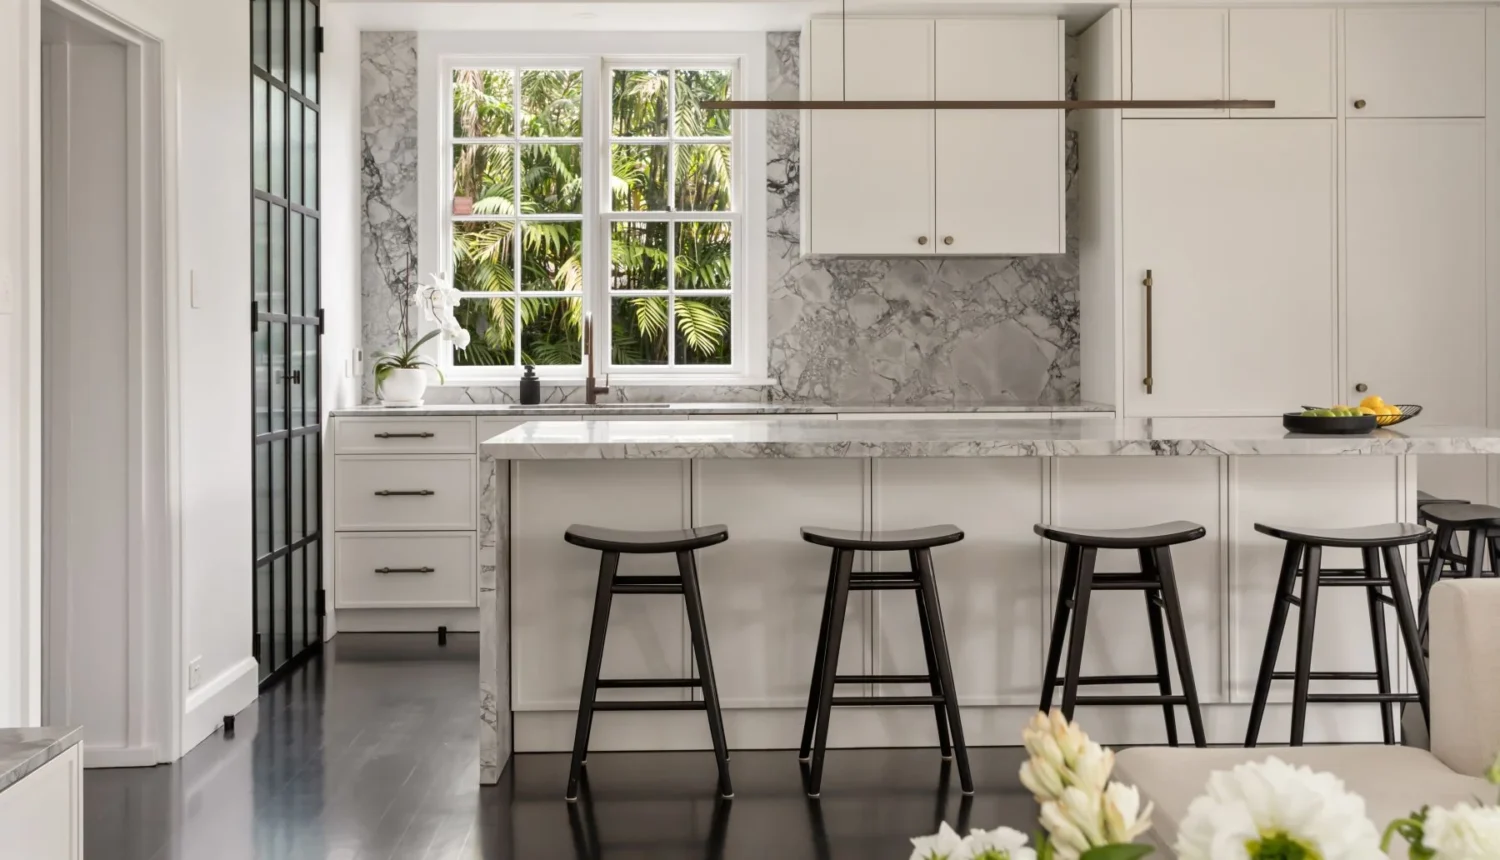
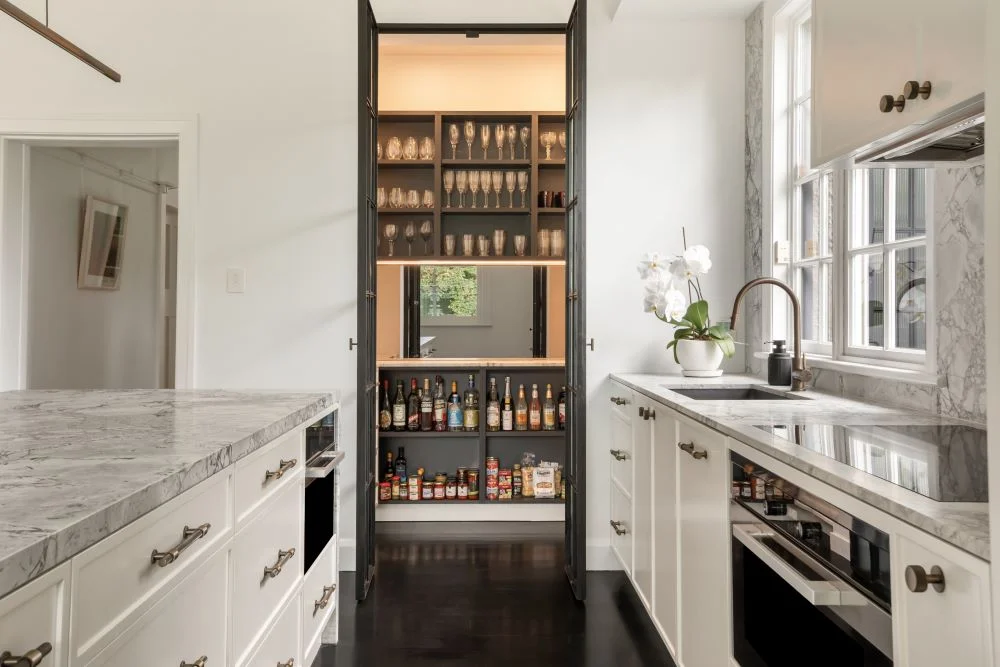
The brief was to create a sophisticated and highly functional family interior with a contemporary classic feel. In the kitchen, warm white shaker cabinetry brings a more traditional element, while dark timber flooring, richly veined natural stone and bronze-toned hardware give the room a stronger contemporary edge.
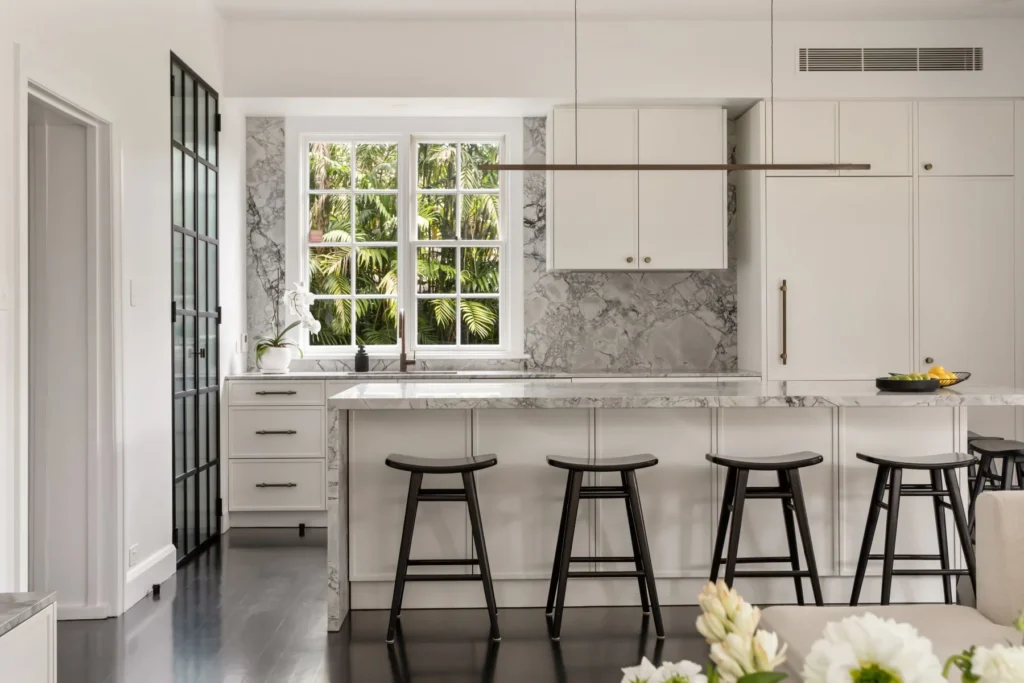
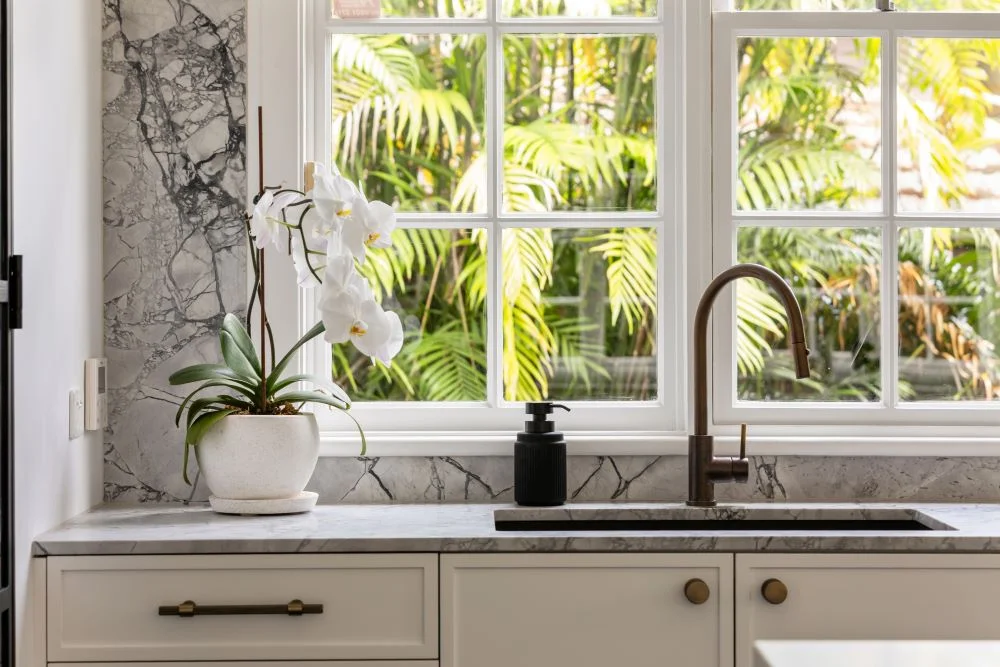
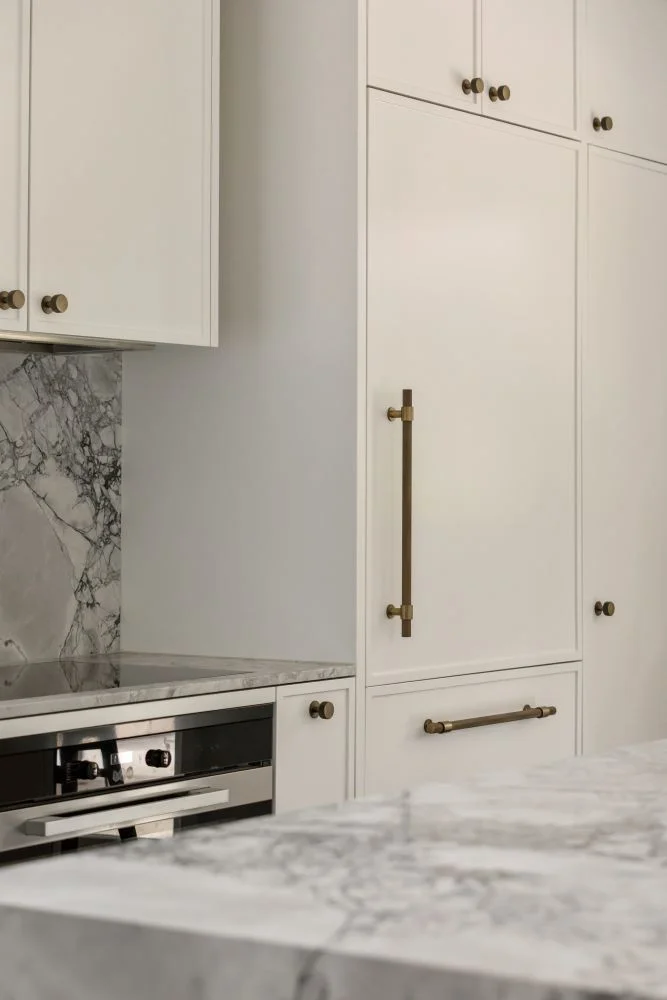
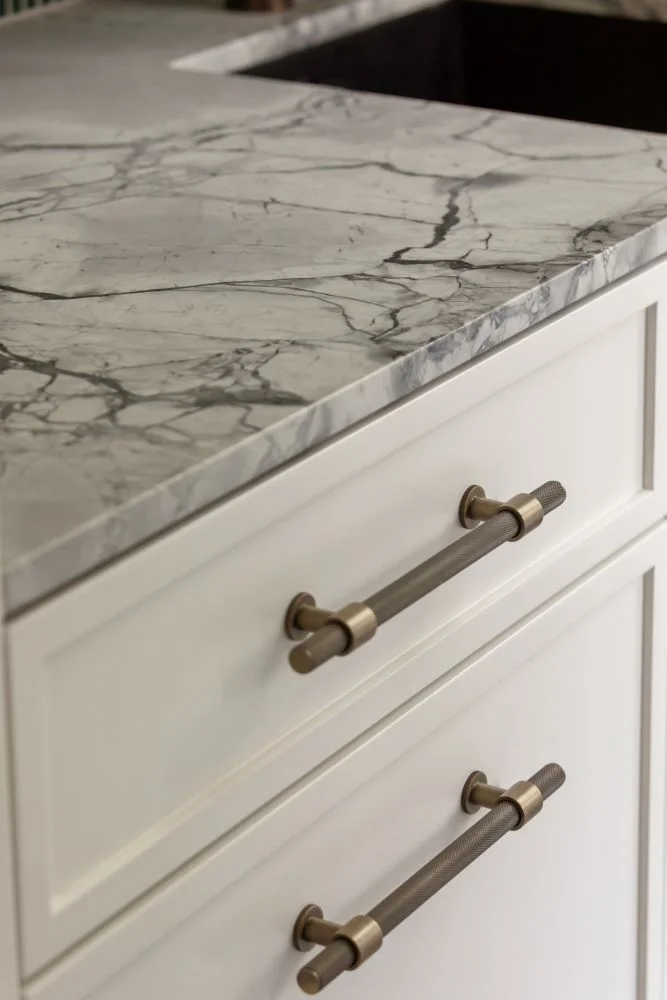
A generous stone island forms the centre of the space, providing plenty of preparation room as well as informal seating. White and grey natural stone continues across the benchtops, splashbacks and window surrounds, while the existing multi-pane windows frame established greenery outside and bring abundant natural light into the room.
Rather than allowing cabinetry to dominate, Degabriele planned the joinery around those windows, preserving the outlook and making the garden an important part of the kitchen itself.
One of the biggest changes to the layout came with the creation of a compact step-in butler’s pantry adjoining the kitchen. An existing wall was demolished and the area reconfigured to make much better use of what had previously been a constrained footprint.
Full height shelving and cabinetry now provide dedicated storage for pantry items and glassware, while black steel framed glazed doors add something unexpected to the space. The glazing keeps the pantry visually connected to the kitchen, but also turns what is essentially a practical addition into one of the renovation’s strongest architectural features.
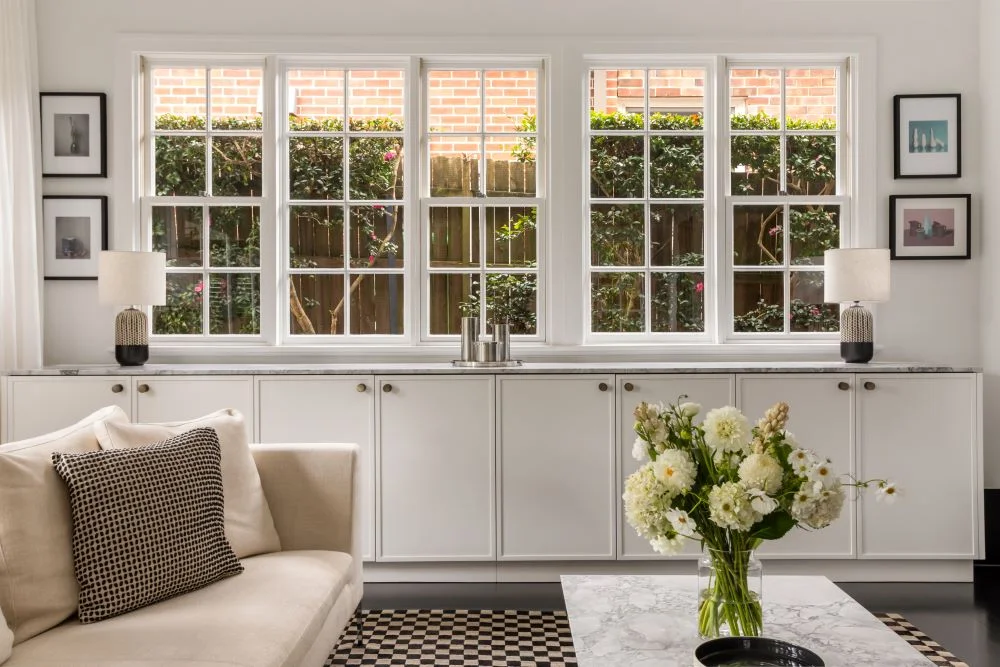
Custom joinery continues through to the living area, where extensive built-in cabinetry provides valuable storage without adding visual clutter. Darker cabinetry is introduced selectively here, creating contrast while still relating back to the kitchen.
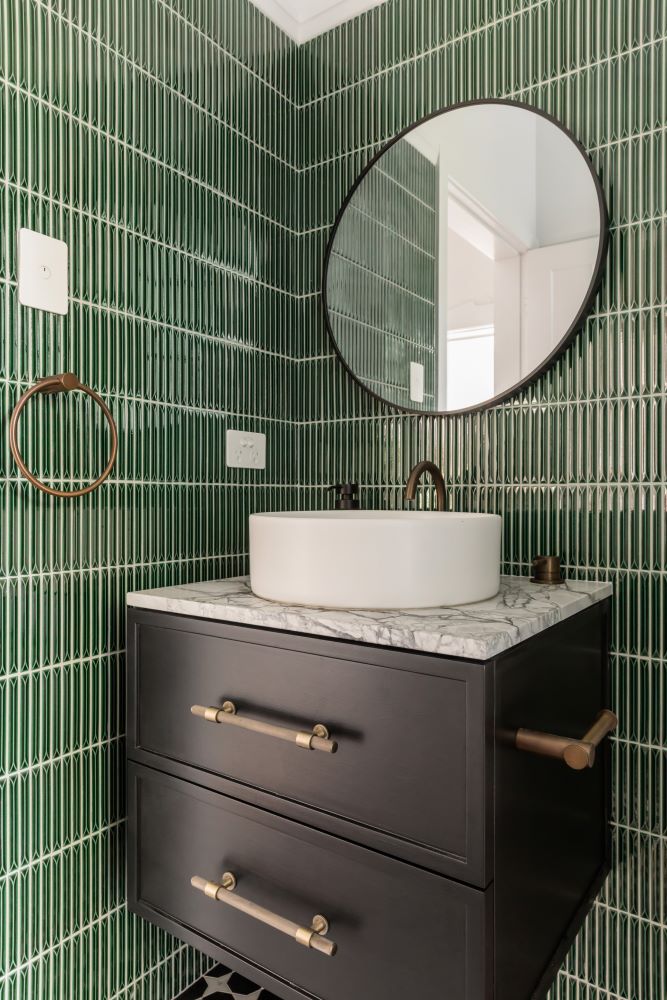
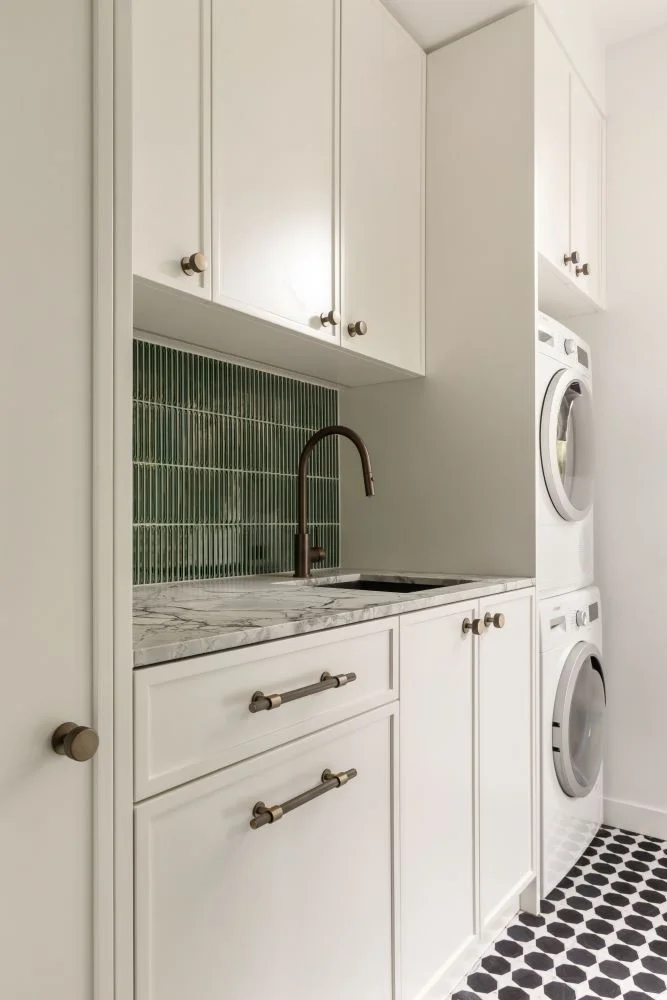
The same material palette is carried through the rest of the renovation, but not in exactly the same way. Natural stone reappears across the living-room cabinetry, laundry surfaces and powder-room vanity, while aged brass and bronze finishes are used across tapware, handles and accessories.
The powder room is where the palette becomes considerably bolder. Glossy elongated tiles in a deep green introduce colour and texture, creating a memorable feature space against the stone vanity and warm metallic fittings. The green is then picked up again in the laundry, where custom cabinetry, stone surfaces and bronze-toned fixtures continue the broader design story.
Photography: Core Studios
What gives the home its character is the balance between those more classic and contemporary elements. Shaker cabinetry and traditional multi-pane windows sit alongside monolithic stone surfaces, black steel glazing and stronger linear detailing, allowing the renovation to feel polished without becoming overly formal.
For Degabriele, the project is also a strong example of how careful planning and custom joinery can completely change the way a home functions. The new pantry makes better use of limited space, the cabinetry creates substantial additional storage and the existing windows remain an important part of the interior.
The finished Artarmon renovation feels sophisticated, but it is still very much designed around everyday family life. There is generous storage, a kitchen built for both cooking and gathering, and enough personality in the smaller rooms to make them feel every bit as important as the main living spaces.