
By the time a custom build reaches the fixtures and fittings stage, most clients have made hundreds of decisions: floor plan, cladding, kitchen, bathrooms, flooring, tapware. After all that, it is tempting to wave the garage door through as a one-line inclusion and move on. According to Slide and Glide, a Perth garage door supplier that fits doors on new homes across the metro area, that late and tired decision is the one clients most often regret. The garage door is one of the largest, most visible and most used elements of the whole house, and getting it right at build stage is far cheaper and cleaner than changing it afterward.
A custom build is the one moment when you can coordinate the door with everything around it: the facade, the structure, the ceiling, the rooms above and beside the garage. Retrofit later and you are working around finished surfaces and fixed openings. This guide walks through the decisions worth making deliberately, drawn from the clashes and easy wins that Perth door installers see on building sites every week, so the door you choose supports the home you are building rather than letting it down at the finish line.
Start with how the door affects the facade
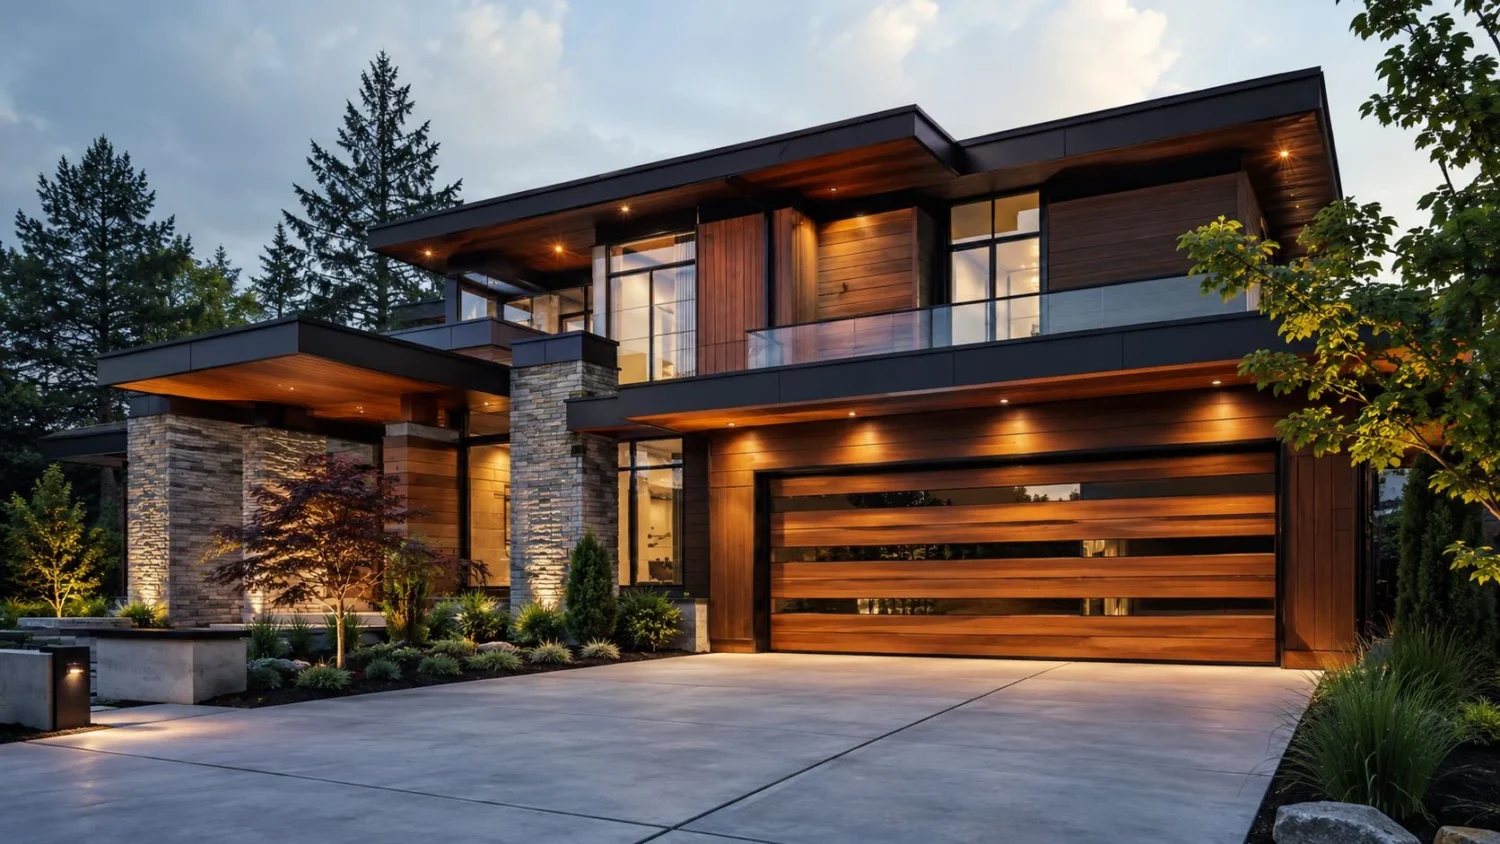
On most new homes, the garage door is the single largest element of the street elevation, bigger than the front door and often bigger than any window, and it sets much of the tone for how the house reads from the road. That makes it a design decision first and a mechanical one second. Choose a door whose profile and colour work with your cladding, roof and window frames, rather than defaulting to a stock ribbed panel that fights the rest of the palette.
Think about direction and proportion. Horizontal profiles emphasise width and ground a single-storey home; slimline or vertical-emphasis profiles add height and a contemporary edge. Woodgrain and timber-look finishes warm up a hard, modern palette. Colorbond colours let you tie the door to a roof or gutter already specified, and architectural makers such as B&D, Steel-Line and Danmar offer custom sizes and cladding-ready doors for exactly this. Because you are choosing at design stage, you can test these options against your actual facade and pick with confidence.
Coordinate the door type with your structure early
The two main door types, sectional and roller, place different demands on the building, and those demands are far easier to accommodate on paper than after the frame is up. Sectional doors track back along the garage ceiling, so they need clear headroom above the opening and unobstructed ceiling space behind it. If you are planning a room over the garage, a lower ceiling, a storage platform or services running through that space, the door type and track system have to be resolved before construction. One of the most common problems installers are called to on new builds is a sectional door whose panels want to sit exactly where the ducting or a storage platform has already gone in.
Roller doors coil into a compact barrel above the opening and leave the ceiling free, which suits high-clearance garages, workshops or designs that want the ceiling clear. Each choice interacts with structural openings, lintel heights and the position of the opener. Locking this in during design avoids the compromises, reduced door height, awkward low-headroom kits, relocated services, that come from leaving it too late.
Insulation matters more in a modern home
Custom homes increasingly place habitable rooms above or beside the garage, and they are built to higher comfort and energy expectations than the draughty garages of the past. That makes an insulated door worth serious consideration, and not only for comfort: on a build chasing its NatHERS star rating under the National Construction Code, an insulated sectional door with a foam core helps the envelope perform as documented where the garage adjoins conditioned rooms. It also keeps the garage itself more usable as a workshop or gym, and noticeably cuts the noise of the door operating.
That acoustic benefit is easy to underestimate until you live with it. A garage under a bedroom, opened early for the commute, can wake the house with a single-skin door; an insulated door on a quality opener is markedly quieter. It is often the clients with bedrooms over the garage who are most grateful for being talked into insulation at design stage, and the ones who skipped it who end up asking about retrofitting later.
Specify the opener as carefully as the door
The door gets the attention, but the opener determines the daily experience, and it is the first thing squeezed on a tight budget. A quality opener from a supported brand such as Merlin, B&D or ATA runs smoothly and quietly, offers smartphone control, battery backup for outages and reliable safety sensors, and stays serviceable for years because parts remain available. The unbranded units bundled into the cheapest packages can work fine at handover and then become unrepairable when a single board fails, forcing a whole new motor.
Because you are building new, this is the moment to size the opener properly for the door’s weight and width, wire it in cleanly, and choose a model still supported a decade from now. It costs little more than the base option and saves a great deal of frustration over the life of the home. Ask specifically about brand, warranty and parts availability rather than accepting whatever the cheapest inclusion happens to be.
Plan for security from the outset
The garage is a main entrance to the house, and a new build is the ideal time to make it a secure one. Specify a solid, deadlockable internal door between the garage and the house, so a breached garage does not mean an open home. Choose an opener with rolling-code technology, standard on current Merlin, B&D and ATA units, which changes the remote code every press and defeats the code-scanning attacks that older fixed-code openers are exposed to. Think about where remotes and keypads will live so they are convenient but not an obvious weakness.
These are small decisions individually, but they are far cheaper to build in than to retrofit, and they set the security baseline for the life of the home. A custom build lets you get them right the first time rather than patching them later.
Specify for your site: wind, coast and bushfire
Where your home is built shapes what the door has to withstand, and this is where a generic inclusion quietly fails. Perth’s coastal suburbs and the exposed blocks north of the city sit in higher wind regions, and a door has to meet its wind classification under AS/NZS 4505 or it will bow and rattle in the first strong blow off the sea. On bushfire-prone land in the Perth hills, the Bushfire Attack Level assigned under AS 3959 shapes acceptable materials and detailing, and the garage door is part of that assessed envelope. Coastal salt also punishes cheap coatings, so corrosion-appropriate finishes matter close to the water. It is worth sourcing garage doors in Perth from a supplier like Slide and Glide who knows the local wind regions, BAL requirements and climate, so the finish, rating and hardware are matched to where the home actually stands rather than to a generic default.
Getting the specification right for your site protects both the appearance and the mechanism. A door that corrodes, fades or rattles within a few years undermines the finish of an otherwise carefully built home, and premature replacement is exactly the avoidable cost a custom build should design out from the start.
Budgeting for the door within the build
On a fixed build budget, the garage door is an easy place for money to leak away, because the base inclusion in most building contracts is a plain panel in a stock colour. Knowing that up front lets you decide deliberately whether to upgrade rather than discovering the default at handover. A useful way to frame it is to treat the door as you would the front door or the kitchen benchtop: a visible, everyday element where a modest upgrade returns far more than it costs in appearance and comfort.
It also helps to understand what drives the price: size, insulation, profile, finish and the opener. Insulation and premium finishes add the most, but they are also where the biggest gains in comfort and street appeal sit. Rather than trimming everywhere, decide what matters most for your home, insulation if there are rooms over the garage, finish if the door dominates the facade, and spend there. A clear conversation with the supplier about options and prices lets you make that call on real numbers.
Smart features and future-proofing
Modern openers do far more than lift the door. Smartphone control through apps like Merlin’s lets you open, close and check the door’s status from anywhere, genuinely useful for confirming you shut it on the way to work or letting a family member in remotely. Battery backup keeps the door working through a blackout, a real consideration in storm-prone parts of WA where an unpowered door can trap a car inside. Keypads, home-automation integration and activity logging are all available for those who want them.
Building new is the ideal time to decide how much of this you want, because power points, wiring and network coverage can be provided during construction rather than retrofitted awkwardly later. Even if you do not want every feature now, choosing an opener platform that can accept them, and running the provisions to suit, keeps the door future-ready without extra cost today.
Lead times and coordinating the install
Garage doors, especially custom sizes, insulated models and specific finishes, carry lead times that can catch a build out, often several weeks from order to delivery. Manufacture runs on the supplier’s schedule, not the site’s, and a door that has to be measured, made and delivered needs to be in the program well before the trades who follow it. Raising the door selection early, and getting firm measurements at the right stage, keeps it from becoming the item that holds up lock-up or handover. It is not unusual for an otherwise smooth build to stall waiting on a door that was ordered a fortnight too late.
Coordination with the builder matters just as much. The opening has to be formed to the correct dimensions, power provided in the right place, and the sequence timed so the door goes in cleanly without clashing with rendering, painting or the driveway pour. None of this is complicated, but it depends on the door being a planned part of the schedule. A supplier used to working alongside Perth builders will help slot it in smoothly rather than as a last-minute scramble.
Think about serviceability and the long term
A custom home is meant to last, and so should its garage door. Beyond the door and opener, spare a thought for how the system will be maintained over the years. Leaving reasonable access to the springs, tracks and motor means future servicing does not involve working around finished surfaces or awkward obstructions. Choosing supported, mainstream components such as B&D, Steel-Line or Merlin means parts and technicians will be available for the long haul. These are quiet decisions that never appear in the finished photos, but they are the difference between a door that stays easy to look after and one that becomes a recurring headache.
Give the door its moment in the process
The garage door arrives at an awkward point in a building, large and important, but late, when the appetite for choosing things has worn thin. The reward for pushing through and choosing deliberately is a door that looks like part of the home rather than an afterthought, works cleanly with the structure and the rooms around it, performs for comfort and security, and stands up to your site’s wind, salt and sun for decades. Coordinate it early, specify it properly, and match it to where you are building, and the largest moving element of your new home becomes one of its quiet successes rather than the compromise you notice every day.
You Might Also Like