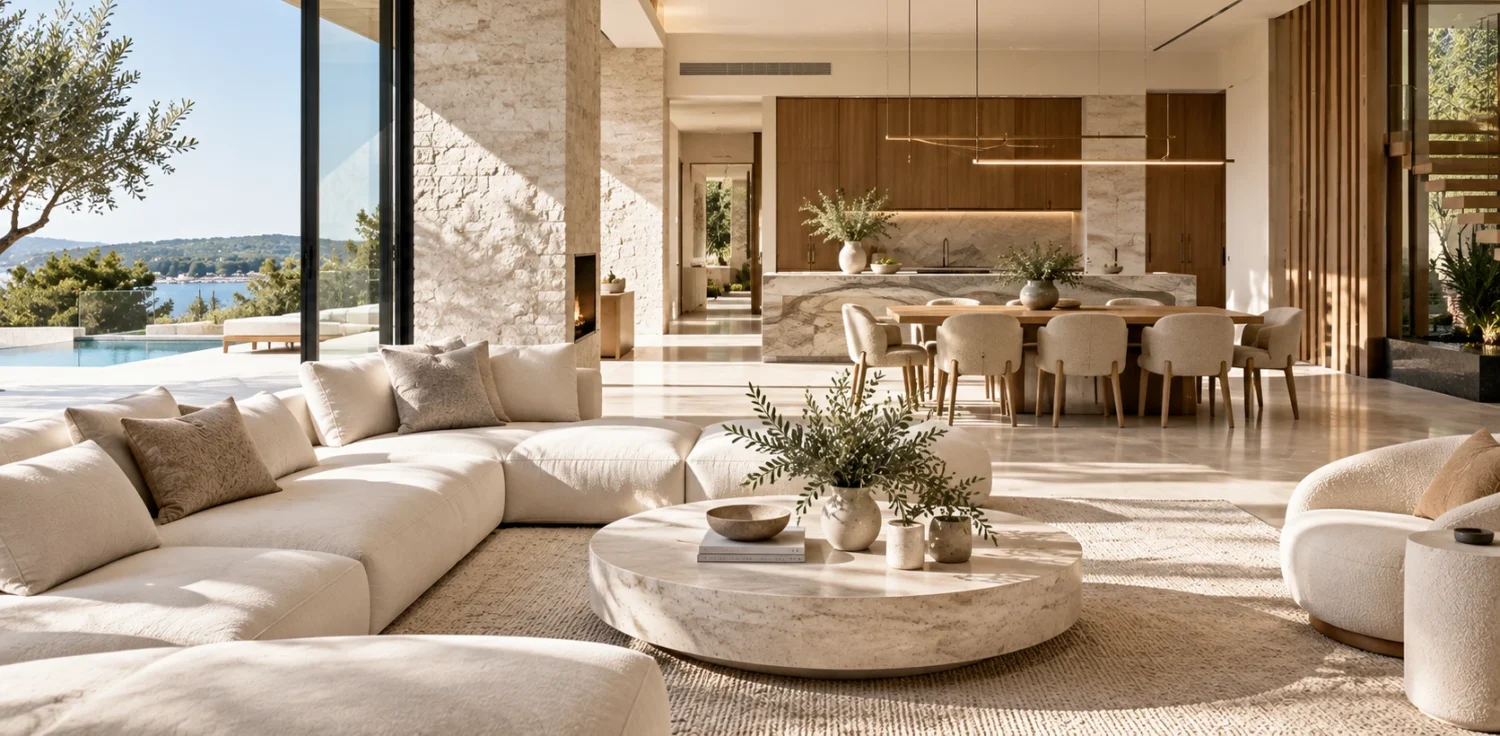

A dream home should support the way you live every day, from the morning rush to quiet evenings and weekend gatherings. Customisation gives you control over that experience, allowing the layout, storage and finishes to reflect your household instead of forcing your routines into a standard design. It can also prepare the property for future changes, including working from home, welcoming relatives or creating more independent living space.
Why Custom Matters More Now
Households change over time, so a fixed design can quickly become inconvenient. A spare bedroom may need to serve as an office, while an open living area could benefit from a quiet retreat nearby. Custom planning lets you account for these needs before construction begins, when changes are generally easier and less disruptive.
It also helps you use the site effectively. Orientation, natural light, neighbouring properties and outdoor access can all influence the design. If you’re still comparing building models, this guide to a custom home versus project home explains how the options differ in flexibility, cost control and decision-making.
Tailoring Floor Plans to Life
Start with your daily routines, then map rooms around them. A kitchen near the garage makes unloading groceries easier, while a laundry with direct outdoor access can suit busy families. Think about circulation too. Wide hallways and well-placed doors can keep people from crossing through work or relaxation zones.
Households planning accommodation for relatives or a separate rental area may also consider custom granny flats designed around the property, available space and intended use. Detailed guidance on modifying house plans can help you identify practical changes such as shifting walls, resizing rooms and adding storage before the drawings are finalised.
Material Choices and Finishes
Materials affect maintenance, comfort and the character of your home. Begin with surfaces that experience the most use. Durable flooring may suit entrances and family areas, while moisture-resistant cabinetry and easy-clean tiles make sense in kitchens, bathrooms and laundries.
Collect samples and view them together in the actual light where possible. A paint colour that looks warm in a showroom may appear cooler in a south-facing room. Check how flooring, benchtops, joinery and hardware work as a group instead of selecting each item separately.
Set your finish budget early as well. Allocate more to features you touch every day, such as taps, handles and drawers, then simplify decorative items that can be replaced later.
Working with Your Builder
Clear communication keeps custom decisions manageable. Give your builder a written brief that lists household needs, preferred room sizes, storage requirements and firm budget limits. Mark each item as essential, desirable or optional so the team knows where adjustments are possible.
Ask when decisions must be confirmed. Structural changes usually need attention earlier than paint colours or light fittings, and late revisions may affect approvals, ordering and the construction schedule. This overview of customising a house plan offers useful context for discussing alterations.
Keep approved drawings, specifications and variation costs in one shared folder. After meetings, confirm key decisions in writing so everyone works from the same information.
Bringing Your Vision to Life
A strong custom design balances imagination with the practical details of daily living. Walk through the plan room by room and picture real tasks: carrying washing, preparing dinner, storing school bags or moving furniture through a doorway. This simple exercise often reveals missing power points, awkward corners and storage that needs refining.
Before signing off, check furniture dimensions and outdoor connections. Confirm that windows suit your preferred privacy level and that doors won’t collide with cabinetry. A full-size outline marked on the floor can make room proportions easier to understand than drawings alone.
The final plan should feel specific to your household. When the pantry, morning light and quiet spaces all sit where you need them, customisation becomes visible in every ordinary day.
You Might Also Like