
This luxury concrete home by Hillam Architects was shaped as much by the owners’ way of life as by its striking coastal setting. Designed for a family whose years living in Japan inspired a passion for martial arts, fitness and mindful living, the residence draws on the restraint of Japanese architecture and the clarity of modernism to create a home that feels simultaneously protective and open. Positioned in Perth’s City Beach, it balances privacy, light and expansive coastal views through a layered composition of concrete, perforated metal, glass and landscape.
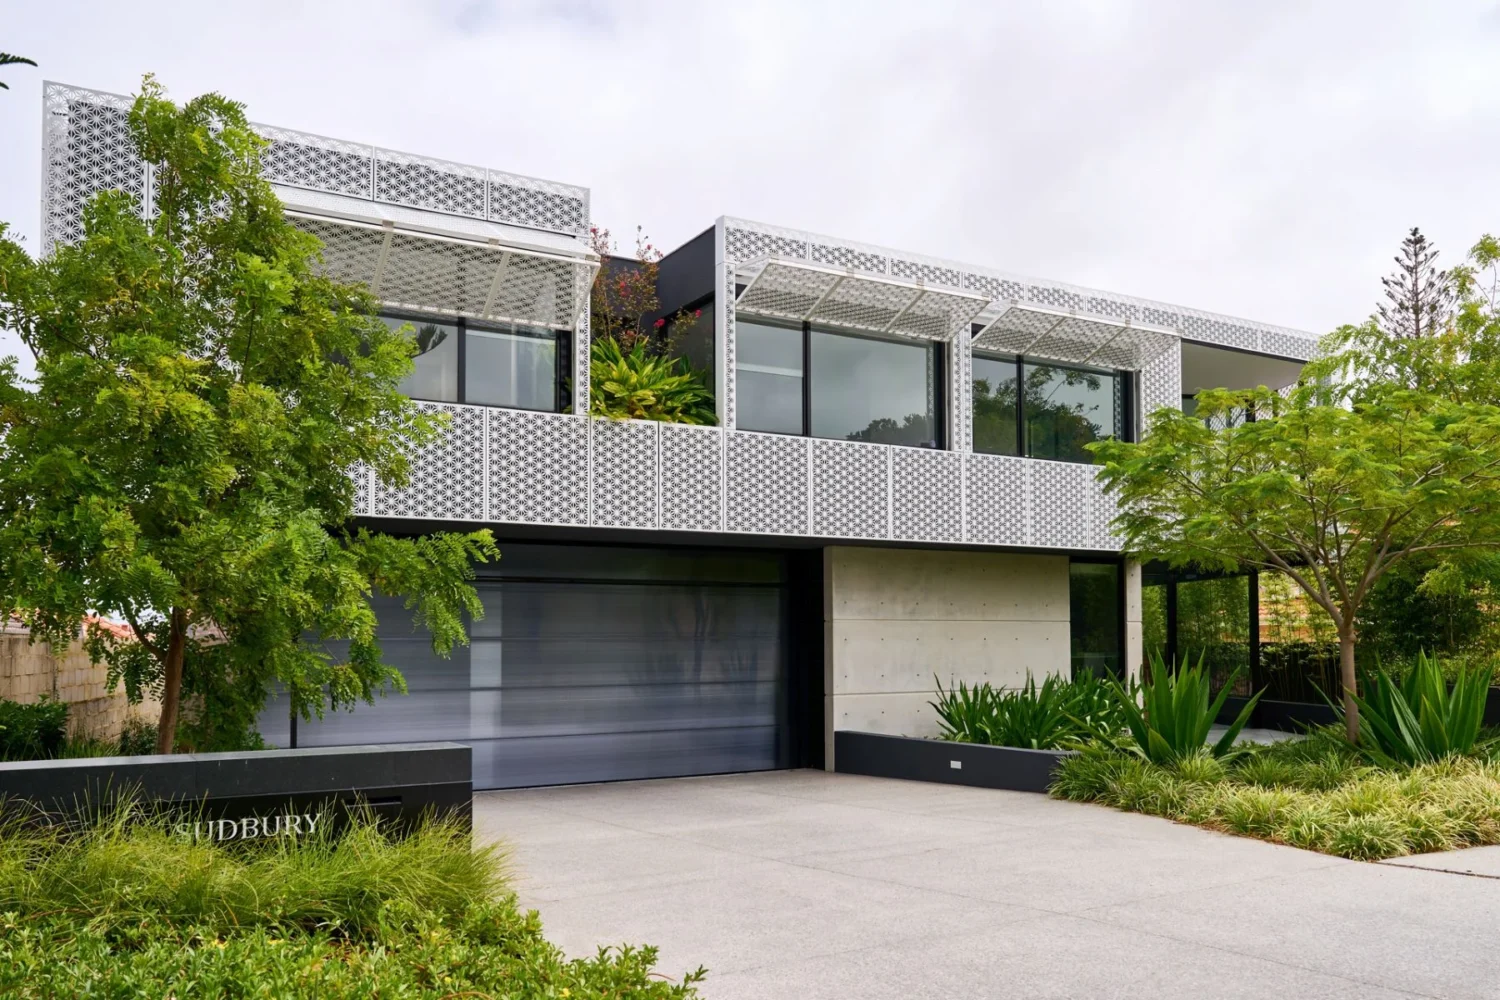
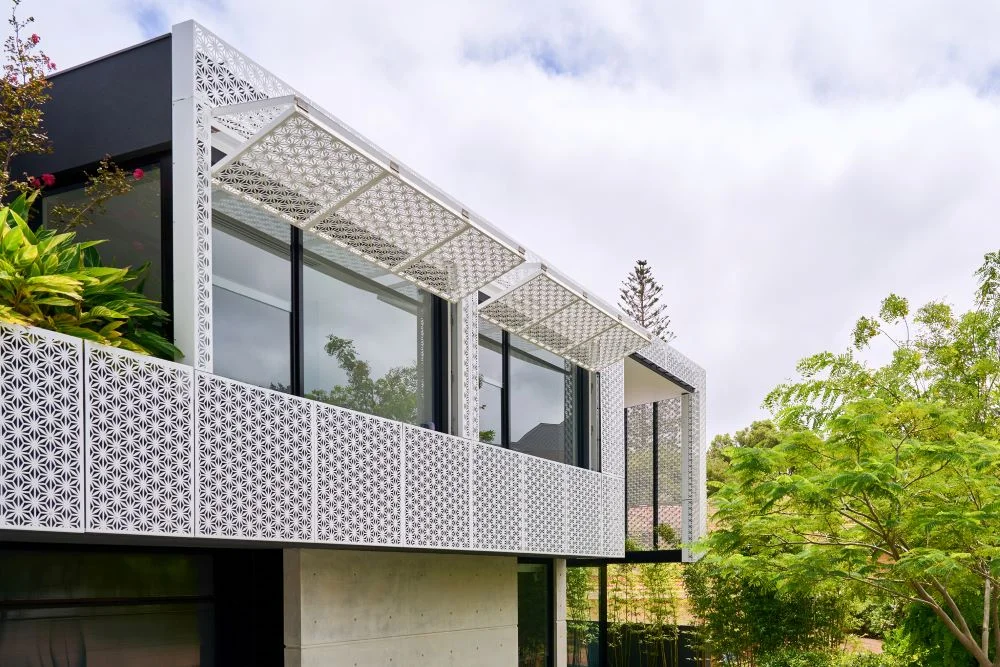
The clients wanted a versatile family home where an active lifestyle could flourish without compromising the sense of space or connection to the outdoors. In response, Hillam Architects created a residence that is both sculptural and highly attuned to the way the family lives. From the street, the home presents a striking study in contrast. A robust concrete structure establishes a strong architectural presence, yet it is the finely detailed white perforated-metal cladding that gives the residence its distinctive identity. Rather than acting as a decorative feature, the automated folding screens perform several roles at once, filtering sunlight, preserving privacy and allowing the façade to continually adapt throughout the day. As evening falls, light filters through the intricate perforations, transforming the home into a softly illuminated lantern that glows against the surrounding landscape.
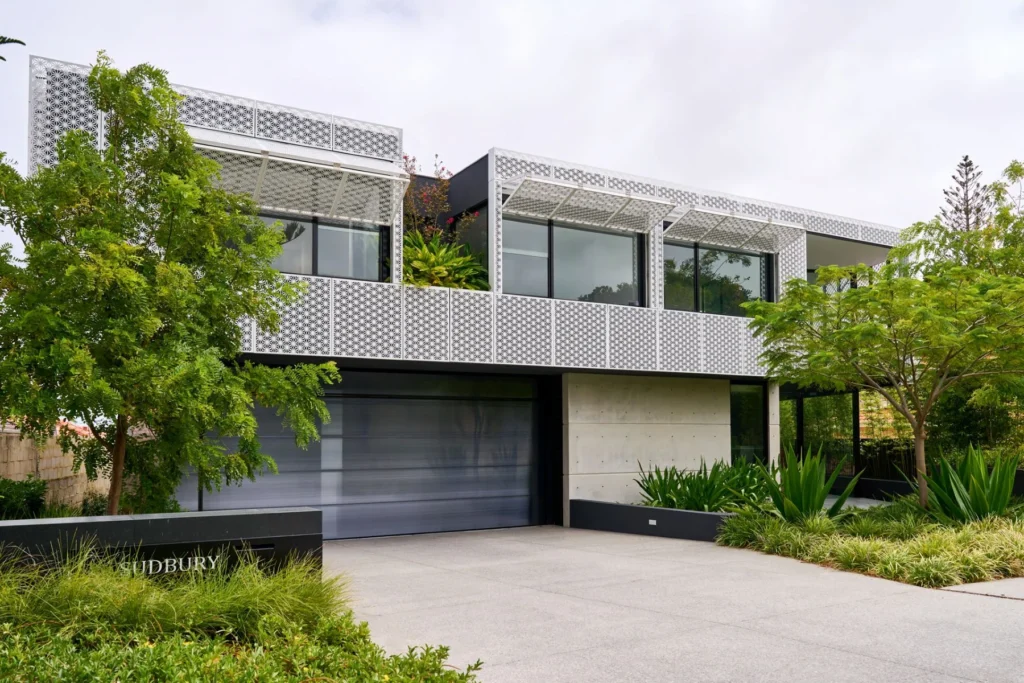
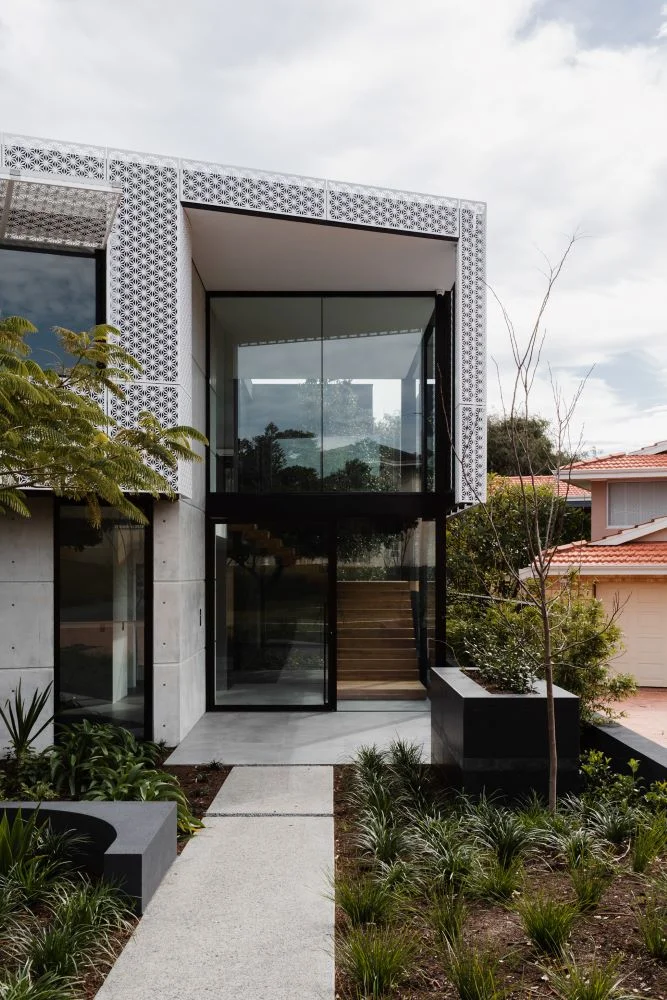
The experience of arriving has been given equal attention. A winding path threads through lush planting before reaching a dramatic double-height entry. The landscape deliberately softens the crisp geometry of the architecture, creating a welcoming feeling as you approach. It is a carefully choreographed sequence that reflects the project’s Japanese influence, where the journey through a home is considered every bit as important as the destination.
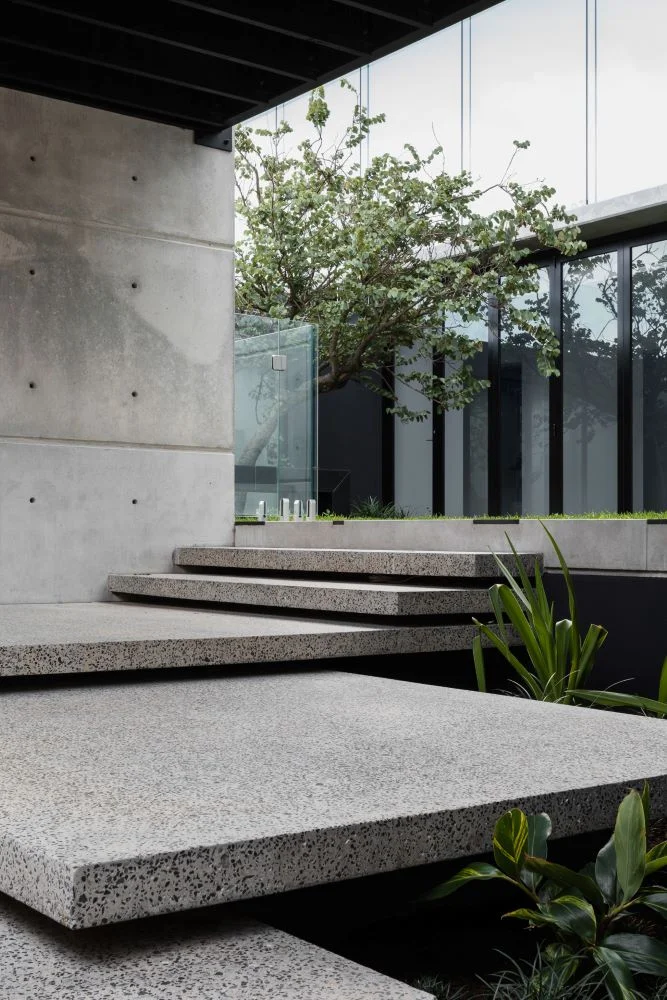
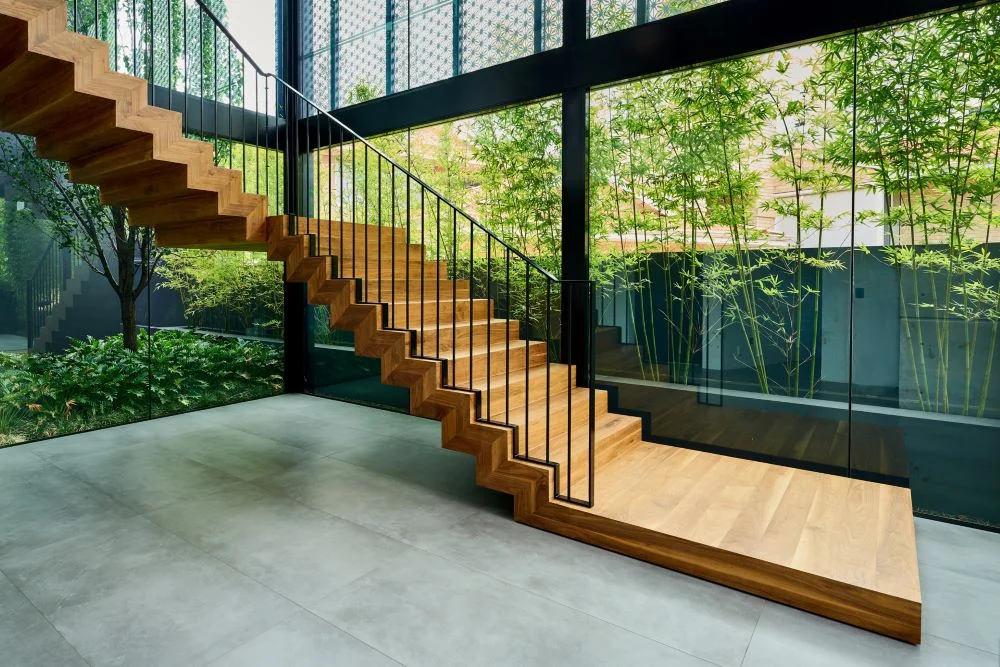

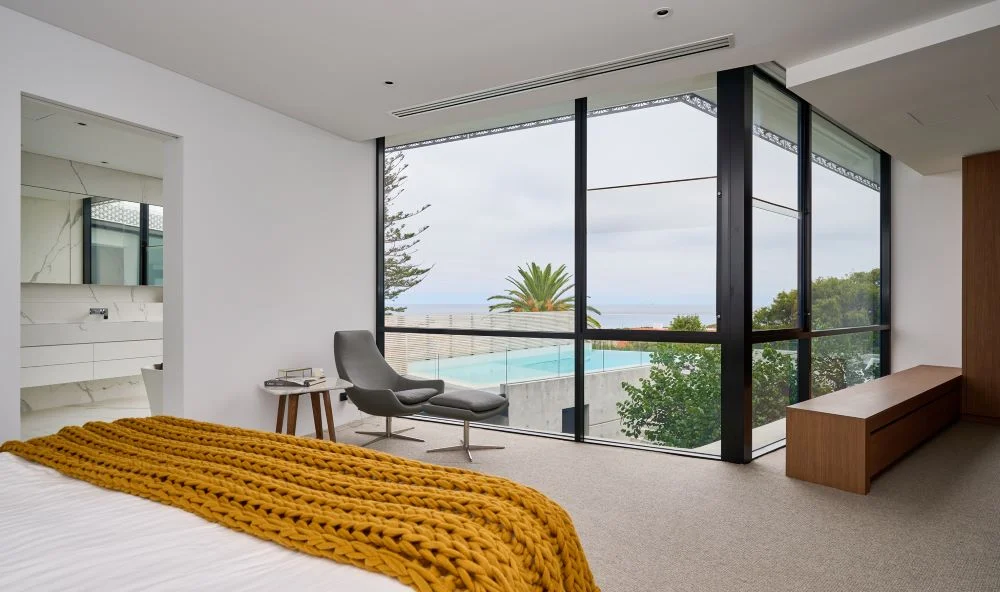
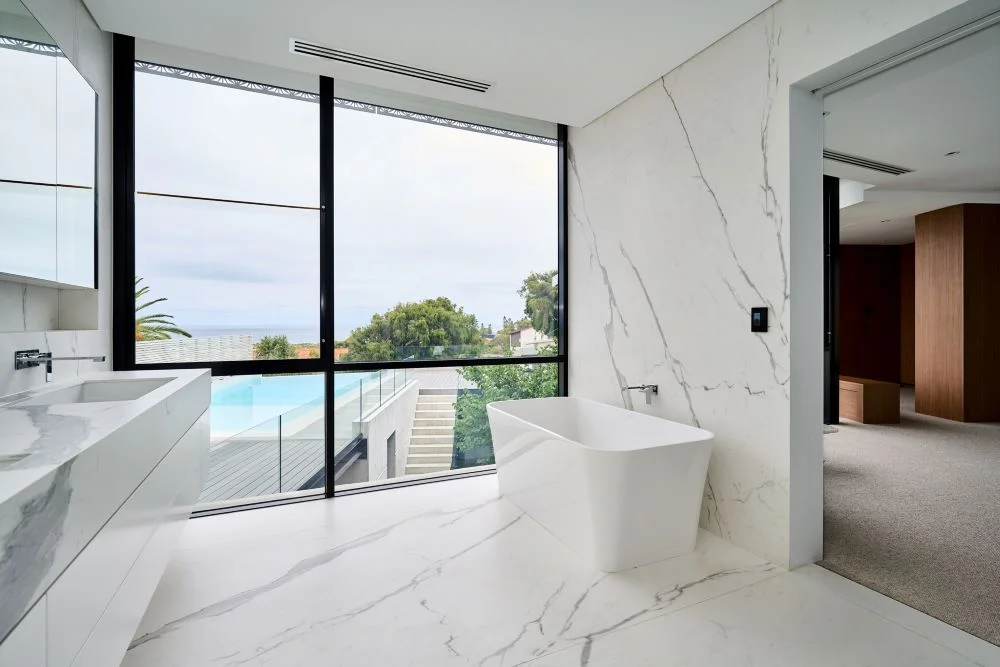
Although concrete gives the residence its architectural strength, the material has been handled with remarkable restraint. It provides permanence and structure without overwhelming the experience of living within the home. This balance between solidity and lightness is reinforced by extensive glazing, which dissolves the boundaries between inside and out while ensuring there is a visual connection with the surrounding gardens, pool or distant coastline. It is this relationship between materiality and transparency that elevates the project beyond a typical concrete home design, allowing the home to feel light and open.
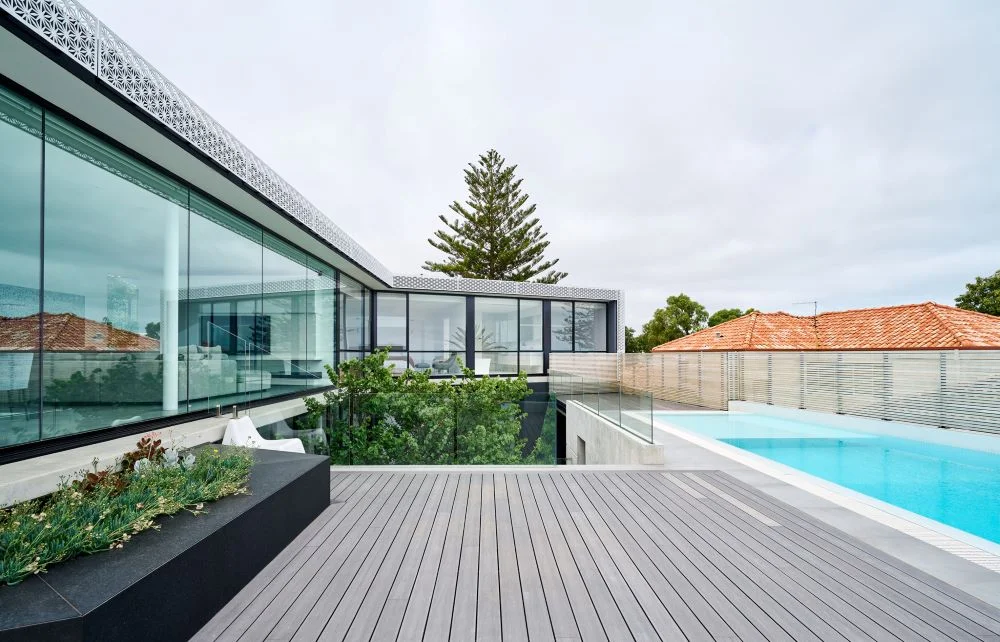
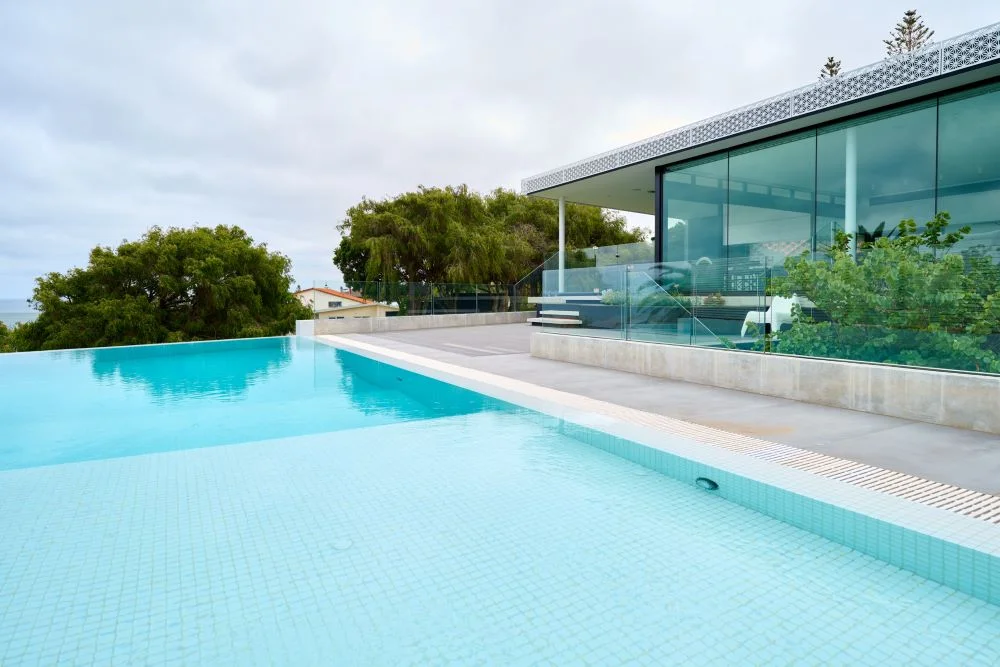

Upstairs, the home’s minimalist interiors are intentionally understated, allowing the outlook to become the focal point. Expansive floor-to-ceiling glazing frames the views across neighbouring parkland towards Rottnest Island, while generous sliding doors extend the kitchen, dining and living areas onto outdoor entertaining terraces that step gracefully towards the pool below. Rather than competing with the landscape, the interiors provide a quiet backdrop of natural stone, warm timber and clean architectural lines that continually draw the eye towards the horizon. A dedicated dojo and expansive gym open onto a private garden.
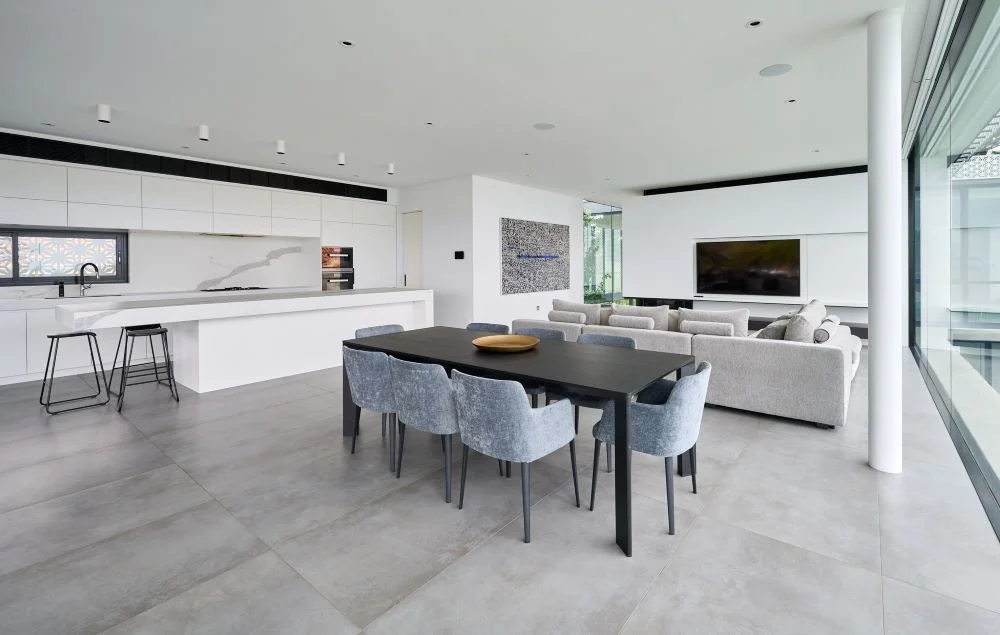
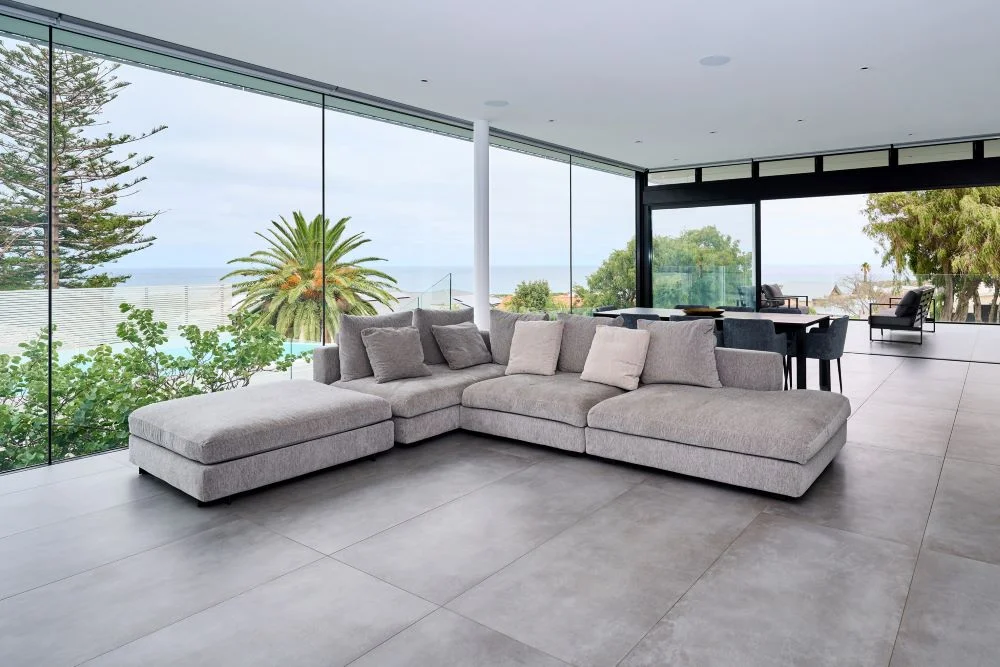
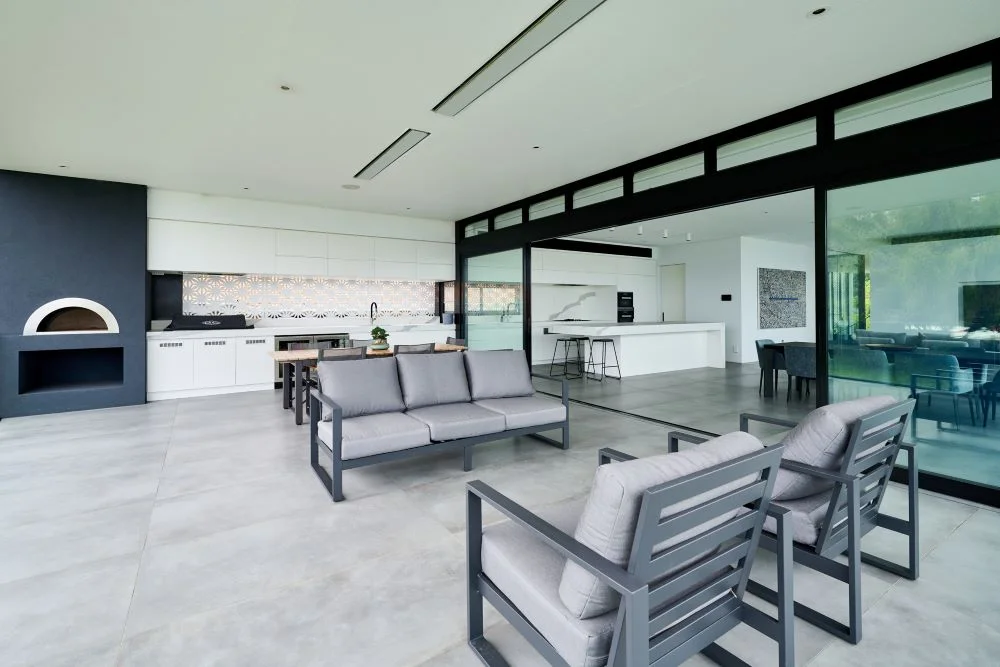
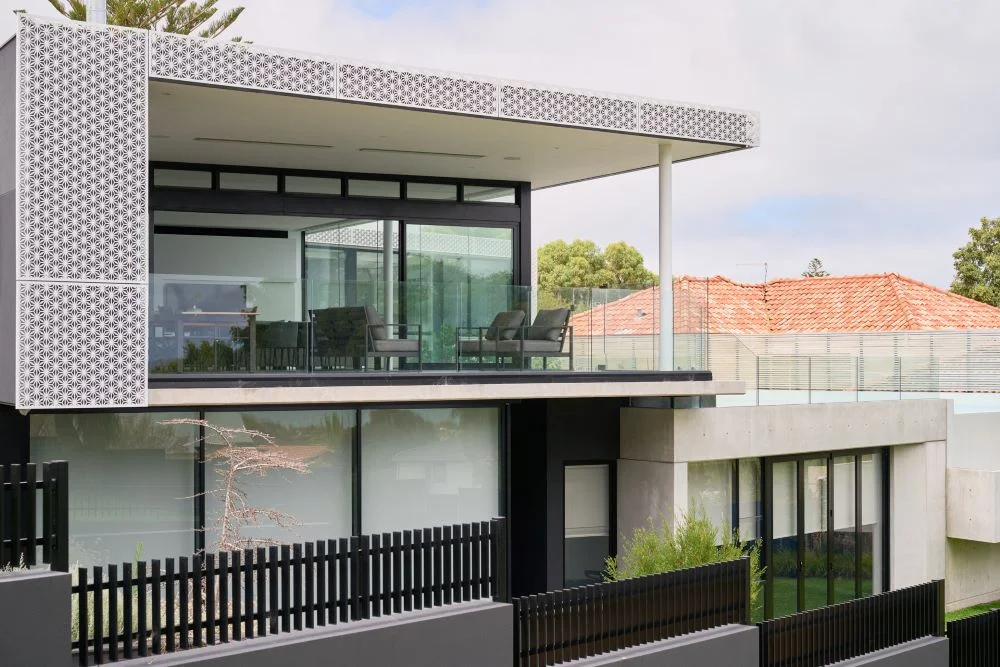
The planning of the residence is equally thoughtful. A separate bedroom wing subtly distinguishes the children’s accommodation from the private master suite, while the basement level has been carefully cut into the existing site to accommodate parking, storage and a wine cellar. By positioning the home to work with the site’s natural levels, Hillam Architects was able to minimise earthworks while preserving generous outdoor spaces for family living.
Images: Stefan Gosatti
What makes this luxury concrete home particularly compelling is not the use of concrete alone, but the balance achieved between strength and refinement. Japanese-inspired design, intelligent privacy solutions, expansive glazing and carefully layered landscaping work together to create a residence that feels calm, highly functional and connected to its coastal setting. It is a home that demonstrates how inspired architecture can enrich everyday living, where every material and every space has been shaped with purpose.

A Unit 1/15 Roydhouse Street, SUBIACO WA 6008
P 0863 801 877
E info@hillam.com.au
W hillam.com.au