TL;DR
| – Roof pitch and form should work with the home’s overall geometry rather than being selected independently. |
| – Colour, texture, and roofing profiles can be coordinated with materials such as timber, stone, brick, concrete, glass, and rendered surfaces. |
| – Melbourne’s climate makes insulation, ventilation, shading, drainage, and moisture management important parts of roof design. |
| – Careful detailing around gutters, flashings, penetrations, skylights, and roof-to-wall junctions can support both appearance and weather performance. |
| – Long-term planning should also consider maintenance, roof access, solar panels, future renovations, and other potential changes to the home. |
In contemporary Australian homes, the roof is an important part of the architectural composition rather than simply a protective layer above the rooms. Its pitch, profile, colour, proportions, and detailing can influence the silhouette of the house, the relationship between different materials, and even how the building responds to its climate.
This is particularly relevant in Melbourne, Victoria, Australia, where contemporary residential projects need to balance architectural character with changing weather conditions and the practical demands of urban living. For homeowners considering Metal roofing Melbourne, the choice of roofing system can become part of that broader design decision, influencing how the roof works with the home’s proportions, facade materials, and overall architectural style.
The practical side is just as important as appearance. Australia’s varied climate means a roof needs to respond to sunlight, rainfall, temperature changes, ventilation requirements, and ongoing maintenance. When these considerations are addressed alongside architectural intent, modern metal roofing can contribute to a home that feels cohesive while remaining practical for everyday living.
Use Roof Form to Reinforce Contemporary Architecture
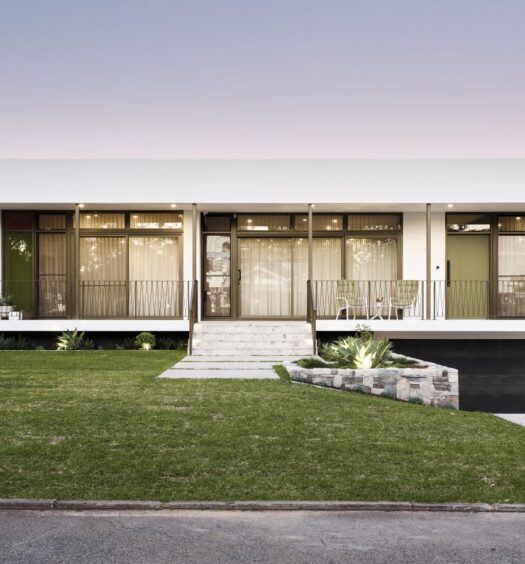
Contemporary architecture often relies on strong geometry and relatively simple forms. Flat planes, clean lines, large openings, extended eaves, and carefully framed views are common features, and the roof can either reinforce or weaken that visual language.
Metal roofing gives designers considerable flexibility in how the roof contributes to the overall form. A low-pitched roof can help create a restrained profile, while a more pronounced pitch can give a home a stronger vertical presence. Skillion roofs can emphasise directional geometry, while traditional pitched forms can be simplified through clean edges and consistent detailing.
The important consideration is proportion. A roof that is too visually heavy can overwhelm a compact facade, while a roof that is too shallow or visually insignificant may make a larger home appear unbalanced.
Match the Roof to the Building’s Proportions
Rather than choosing a roofing profile in isolation, consider how it relates to the home’s major architectural elements.
Useful questions include:
– How much of the roof will be visible from the street?
– Is the roof intended to be a dominant architectural feature?
– How does its pitch relate to the height of the walls?
– Will eaves create strong horizontal lines?
– How will the roof appear from neighbouring properties or elevated viewpoints?
– Does the roof form complement the home’s window and door proportions?
This relationship can be seen in contemporary Melbourne residential architecture where simple roof forms are often combined with strong horizontal or vertical elements. A roof does not necessarily need to attract attention to make a design successful. Sometimes its role is to provide a disciplined visual framework for the facade.
A similar principle can be seen in this contemporary timber-framed Victorian home, where the building’s rectilinear volumes and natural material palette work together to create a considered architectural composition.
Coordinate Colour, Profile and Texture With Exterior Materials
Colour and texture can significantly change the way a metal roof relates to the rest of a home. Contemporary Australian architecture frequently combines materials such as timber, brick, stone, concrete, rendered masonry, glass, and metal. The roof should support that combination rather than compete with it.
A dark roof can provide contrast against pale render or natural timber. A more subdued finish can allow stone or brickwork to become the visual focus. Lighter roofing can create a softer relationship with landscaping and pale exterior materials, depending on the home’s location and orientation.
Profile also matters. The linear character of metal sheets can introduce a subtle rhythm across a large roof plane. That rhythm can complement horizontal cladding, timber battens, window mullions, or other repeated architectural elements.
Let Contrast Serve a Purpose
Contemporary design does not necessarily mean using as many contrasting materials as possible. Strong results often come from limiting the palette and allowing each material to perform a specific visual role.
For example, a home might combine:
– A restrained metal roof
– Warm timber cladding
– Natural stone or textured masonry
– Large areas of glass
– Concrete or rendered surfaces
– Carefully selected dark architectural details
The roof can then act as either a connecting element or a deliberate contrast. The appropriate approach depends on the home’s surroundings and the architectural intent.
Melbourne’s established suburbs provide an interesting context for this type of design because new homes often sit among existing brick, weatherboard, and tiled residences. A contemporary roof can help distinguish a new structure while still creating a visual connection with the surrounding streetscape.
Consider the Roof From More Than One Viewpoint
A roof may look very different in a front elevation compared with its appearance from a backyard, upper-level window, neighbouring property, or distant street view. This is especially important on sloping sites.
For this reason, roof colour and profile should be assessed in relation to the entire property rather than selected from a small material sample alone. Light, surrounding vegetation, facade materials, and the apparent scale of the roof can all change how the finished result is perceived.
Design for Australia’s Climate as Well as Its Aesthetic
A contemporary roof needs to perform as part of the home’s broader environmental strategy. Insulation, ventilation, shading, roof colour, orientation, and ceiling design can all affect thermal comfort, so roofing decisions should be coordinated with other elements of the building envelope.
This is particularly relevant across Australia because climate conditions vary considerably between regions. Melbourne’s temperate conditions create different design priorities from those found in tropical Queensland or the hotter inland regions. Even within Victoria, site orientation, surrounding buildings, vegetation, and exposure can affect how a particular home experiences heat and cold.
The Australian government’s YourHome resource recommends designing homes around their local climate and considering elements such as orientation, insulation, shading, and ventilation together. Its guidance on designing for Australia’s climate is useful when considering how the roof should work with the rest of a contemporary home’s design.
Connect Roofing With Thermal Comfort
The roof is one of the major surfaces through which a home gains or loses heat. The roofing material itself is only one part of that equation. The roof assembly, insulation, ceiling configuration, ventilation, shading, and colour can all influence performance.
For example, a contemporary home with extensive north-facing glazing may use substantial eaves to control summer sun while allowing useful winter sunlight. The roof can support that strategy by providing the required overhang and integrating with the home’s overall shading design.
Ventilation can also be important. A well-designed roof space can help manage heat accumulation, while appropriate insulation reduces unwanted heat transfer between the roof and interior.
Consider Condensation and Ventilation
Metal roofing also requires attention to moisture management. Temperature differences between the roof surface and the interior can contribute to condensation under certain conditions. Poorly designed or installed insulation and ventilation can make moisture management more difficult.
YourHome notes that insulation and roof design need to respond to the climate and construction of the home. Its guidance on insulation explains how roof and ceiling insulation can help reduce unwanted heat flow, making it an important consideration alongside ventilation and moisture management.
These issues may not be visible once a contemporary home is finished, but they can have a substantial influence on comfort and long-term building performance.
Use Detailing to Achieve a Clean Contemporary Finish
One of the defining characteristics of good contemporary architecture is that complex technical requirements are often made to look simple. Roof edges, gutters, flashings, penetrations, skylights, and junctions all need to perform properly, but they should also fit within the architectural language of the home.
This becomes particularly important when metal roofing meets other materials. A roof may transition into rendered masonry, timber cladding, brickwork, or extensive glazing, with each junction requiring both weatherproofing and visual consideration.
Resolve Junctions Early
Roof detailing is best considered during the architectural design process rather than left entirely to the construction stage.
Key areas include:
1- Roof-to-wall junctions
2- Eaves and fascia details
3- Gutters and downpipes
4- Flashings around penetrations
5- Skylights and roof windows
6- Ventilation openings
7- Transitions between different exterior materials
Early coordination can prevent small technical elements from becoming visually awkward additions later.
For example, a downpipe can potentially be aligned with an architectural edge or recess, while gutters can be incorporated into the roof geometry. The aim is not necessarily to hide every functional element, but to make those elements appear intentional.
Balance Minimalism With Maintainability
A minimalist appearance should not come at the expense of access or maintenance. Gutters still need to be cleaned, flashings may need inspection, and roof surfaces should remain practical to maintain.
This is where roofing expertise can complement architectural design. When a project requires coordination between roof form, drainage, flashings, and other practical details, Constructive Metal Roofing is one example of a Melbourne-based roofing resource that can be considered alongside the architect, designer, and builder.
The best detailing achieves both objectives: it keeps the architectural lines clean while ensuring that the roof remains accessible, functional, and appropriately weatherproofed.
Plan for Durability and the Way the Home Will Age
A contemporary roof should look appropriate when the house is completed, but it also needs to remain suitable as the property ages. Long-term performance depends on more than the appearance of the roofing sheets. Drainage, material compatibility, installation details, ventilation, exposure, and maintenance all influence how the roof performs over time.
This is particularly relevant when selecting a roof for a custom home because architectural decisions can affect maintenance requirements for decades. A dramatic roof form may look excellent but create additional junctions or difficult-to-access areas. A simpler design may provide fewer maintenance challenges while still delivering a strong contemporary appearance.
Avoid Designing for Appearance Alone
Several common decisions can create problems when visual considerations are allowed to dominate technical planning:
– Choosing a roof pitch without considering drainage
– Selecting a finish without considering solar exposure
– Creating complicated roof junctions unnecessarily|
– Adding penetrations without planning their flashing
– Overlooking ventilation and condensation management
– Making gutters difficult to inspect or clean
– Treating the roof separately from the home’s thermal strategy
None of these concerns mean contemporary homes need to have conventional roofs. They simply highlight the value of resolving aesthetic and technical requirements together.
Think About Future Changes
Homes evolve. Solar panels, skylights, ventilation equipment, extensions, renovations, and changes in how rooms are used can all affect the roof.
A roof designed with some awareness of future possibilities can make later changes easier to accommodate. This does not mean predicting every renovation, but it does encourage homeowners and designers to consider access, roof orientation, available roof areas, and the location of important services.
Durability is ultimately about more than choosing a robust material. It is about creating a roof system that continues to perform as the home, its occupants, and its surrounding environment change.
Final Thoughts on Modern Metal Roofing for Australian Homes
Modern metal roofing can complement contemporary Australian architecture because it offers flexibility in form, colour, profile, texture, and detailing. It can provide a quiet backdrop for timber and stone, reinforce a minimalist facade, or become a defining part of a home’s silhouette.
For homeowners and design professionals in Melbourne, Victoria, Australia, the strongest approach is to consider these aesthetic choices alongside climate, thermal comfort, drainage, ventilation, maintenance, and long-term use. The roof should work with the home’s orientation, facade, glazing, landscaping, and broader architectural strategy rather than being selected independently.
When those elements are coordinated from the beginning, metal roofing can do more than protect a home from the weather. It can help give the architecture a coherent visual identity while supporting the practical demands of contemporary Australian living.