

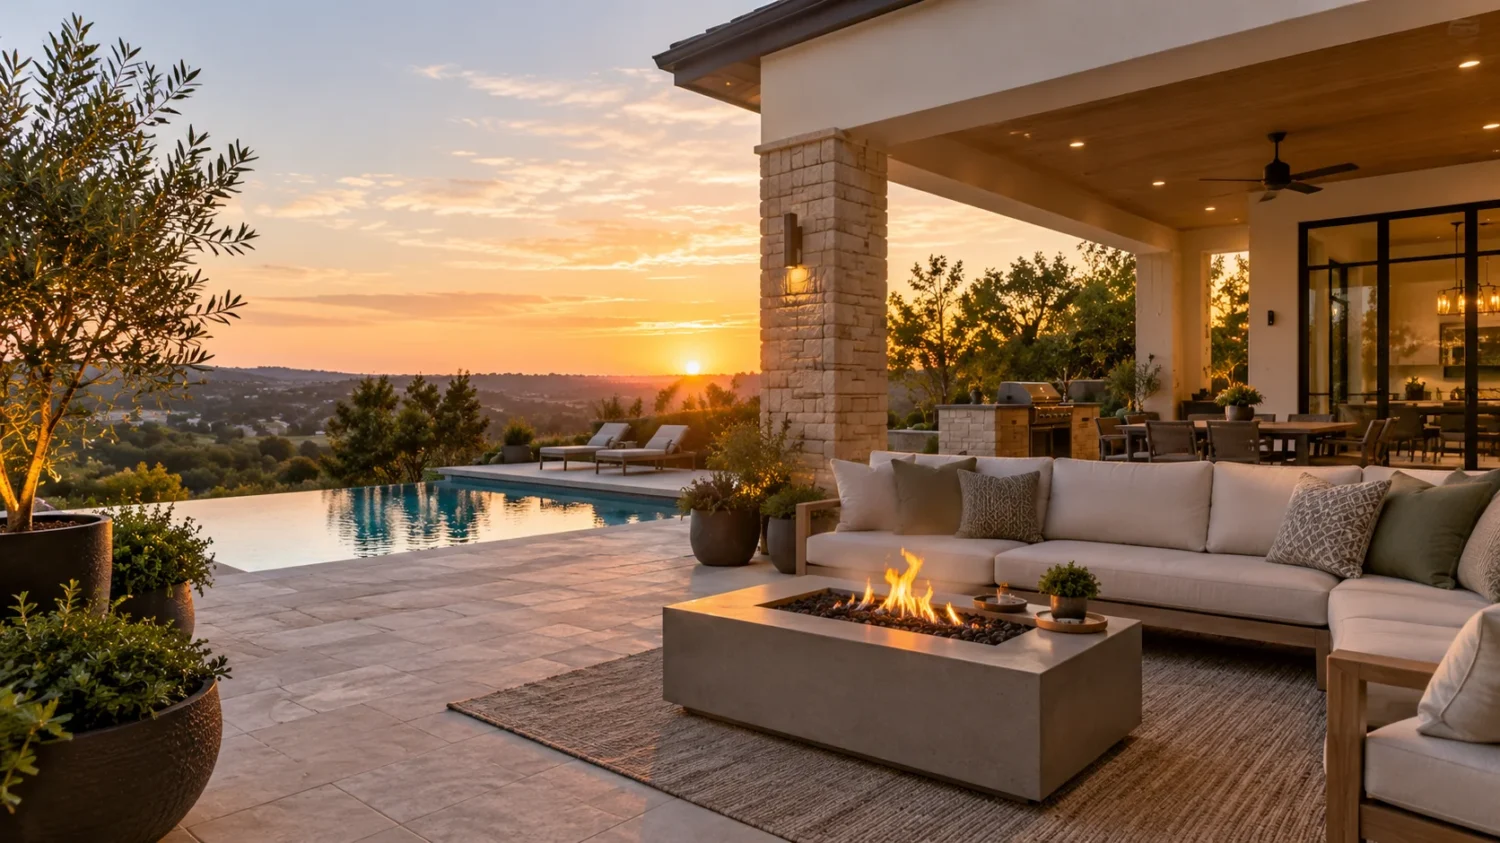

Building a custom home gives you control over nearly every design decision, yet many homeowners still treat the backyard as an afterthought. The best custom homes extend their architecture beyond the walls, using the garden, patio and pool area as a genuine continuation of daily life. A well-planned outdoor living space should feel like a natural extension of the house, not a separate project bolted on once construction wraps up. Getting this right takes early planning, careful material choices and a clear sense of how the family actually wants to spend time outside. In this guide, Kansas City outdoor living contractors walk through the practical steps for shaping an outdoor space that suits both your climate and your architecture, from the earliest sketches through the planting plan. None of these steps is difficult on their own, but skipping the order they belong in is usually what leads to a backyard that never quite matches the house it sits behind.
Match Your Outdoor Design to the House Itself
Before choosing furniture or paving, look at the lines of the house itself. A mid-century home with low, horizontal rooflines calls for a very different outdoor layout than a Hamptons-style build with high gables and white timber cladding. Roof pitch, window placement and even the rhythm of columns along a verandah all set the tone for what should happen just beyond the back door. Architects often design sightlines from the kitchen or living room specifically so the eye travels straight into the garden, so any structure placed in that view needs to sit comfortably within the composition. Repeating a material from the facade, such as a stone cladding or a particular timber tone, on an outdoor wall or feature helps tie the two spaces together. Skipping this step is one of the most common reasons an outdoor area ends up feeling disconnected from the house it belongs to, no matter how much money went into the plants or paving.
Define How the Space Will Actually Be Used
Homeowners frequently start with a mood board full of inspiration images before asking the more basic question of what the space needs to do. A young family hosting weekend swim meets has very different requirements than a couple who mostly wants a quiet spot for morning coffee. Map out the specific activities first, whether that’s cooking, dining, lounging, swimming or gardening. HIA, the country’s leading body for residential builders, notes that al fresco areas are now considered a standard feature in new housing developments rather than a luxury add-on, which says something about how central outdoor entertaining has become to everyday Australian life. Once the activities are locked in, work out roughly how much floor area each one needs and where it should sit relative to the kitchen, laundry or pool equipment. This exercise usually reveals whether the yard needs one large multipurpose zone or several smaller, distinct areas, and it stops the design process from being driven purely by aesthetics.
Choose Materials That Continue the Story
Material selection is where many outdoor projects either succeed or quietly fall apart within a few years. Stone and timber age differently once exposed to sun, salt air or heavy foot traffic, and rendered masonry brings its own long-term maintenance needs. Layering hard landscaping with softer elements, including established trees and structured planting beds, gives a new build a sense of permanence that a bare slab never will. This layered approach to garden design is exactly what separates a considered outdoor space from one that was simply left over once construction finished. Matching or complementing your interior flooring tone with the exterior paving is another small detail that makes the transition between rooms feel seamless rather than abrupt, and it’s one of the cheapest upgrades to specify while the plans are still being drawn.
Bring In Planting With a Long-Term Plan
It’s tempting to fill garden beds with whatever looks lush at the nursery on a given weekend, and that’s usually how planting ends up as the last decision made and the first one regretted. A better approach treats planting as structural: choosing species for their mature size, their root behaviour near pools or foundations, and how they’ll handle your block’s specific microclimate. Native species tend to need less water once established and generally suit the soil conditions of most Australian regions better than imported varieties. If the project is large or the site has drainage or slope challenges, it’s worth bringing in registered landscape architects early, since their training covers exactly this intersection of horticulture, engineering and long-term maintenance. Getting the plant selection right the first time avoids a costly replanting job two or three summers later, along with the disruption of digging up an established bed.
Furnish for How You Actually Sit and Gather
Furniture is where many outdoor budgets get spent too early and too fast. Rather than filling the whole area at once, plan seating and dining arrangements that match the activities mapped out earlier, then leave room to add pieces gradually as the space gets used. A dining setting close to the kitchen makes sense for households that often cook outdoors, while a separate lounge zone tucked near a fire feature suits quieter evenings. Fabric and frame choices matter as much as style. Marine-grade materials cope with humidity and salt air far better than budget alternatives, which tend to fade or corrode within a couple of seasons. Scale matters too, since furniture that looks right in a showroom can easily overwhelm a smaller courtyard or get lost in a larger entertaining area. Storage is another detail worth planning for in advance. Built-in benches or a discreet outdoor cabinet keep cushions and cooking gear out of the weather without cluttering the layout once the season changes.
Design for the Climate You Actually Live In
An outdoor space that only works for six weeks of mild weather each year isn’t earning its place in the budget. Shade structures, whether a fixed pergola or a retractable awning, extend usable hours through summer without turning the patio into a greenhouse. Well-placed tree canopy can do a similar job, just on a longer timeline. Cross-breezes matter just as much as shade, and orientation should be checked against the prevailing wind direction rather than assumed. Heating elements such as built-in fire pits or ceiling-mounted radiant heaters stretch the season into cooler months, turning what might otherwise be a fair-weather space into the ultimate al fresco setup for most of the year. Insect screening and good drainage round out the practical details that keep a beautiful space from becoming an occasional-use one. In coastal areas, corrosion-resistant fixtures and hardware are worth the extra upfront cost, since salt air will find every weak point in a cheaper fitting within a year or two.
Add Lighting and Fire for Evening Use
Daytime renders rarely capture how a space will actually feel after dark, yet evening is when many households spend the most time outside. Layered lighting does far more for the atmosphere than a single bright floodlight ever will, combining path lights with soft uplights on feature trees. Ambient fixtures near seating areas finish the effect and keep the space from feeling clinical. Dimmable systems let the mood shift from a lively dinner party to a quiet solo evening without swapping any fixtures. A fire feature, whether a simple pit or a built-in gas element, creates a natural gathering point after dark and adds warmth on cooler evenings. Wiring for lighting and power should be planned during the build phase itself, since retrofitting conduit through finished paving is far more expensive and disruptive than running it early.
Bring the Right Expertise In Early
Few homeowners have the background to coordinate architecture, landscaping, drainage and electrical work into one cohesive outdoor plan, and trying to do it alone usually shows in the finished result. Bringing in an outdoor design specialist alongside your builder, rather than after the fact, means structural elements like pergola footings or pool plumbing get planned into the build instead of retrofitted later. It also means the outdoor budget gets set realistically from the start, rather than becoming whatever is left over once the house itself is finished. A good outdoor designer will ask how you live day to day before suggesting a material or a layout, and that sequence matters more than any single product choice.
None of these decisions needs to happen in isolation from the rest of the build. The strongest outdoor spaces come from treating the backyard as part of the architectural brief from day one, not something tacked on once the builders have packed up. Start with how the family will use the space, let the materials and planting reflect the house itself, and build in enough shade, heat and light to stretch its use across the full year. Get those fundamentals right, and the outdoor area stops being a separate project. It becomes simply another room of the house, one that happens to have a roof made of sky.
You Might Also Like


