
Modern alfresco design connects the kitchen, living room and outdoor entertaining area as one practical part of the home. When floor levels, materials and sightlines align, moving outside feels natural, and the whole living zone appears larger. This connection needs to be considered early, as door systems, drainage and structural support can be difficult to change once construction begins. A well-resolved layout also gives you more freedom to entertain, supervise children or enjoy a quiet meal outdoors.
Eradicating the Indoor Barrier
Large sliding, stacking or bi-fold doors can open an interior wall almost completely, but the doorway is only part of the solution. Keep the internal and external floor levels visually aligned, then use recessed tracks and correctly designed drainage to reduce the physical threshold. These indoor-outdoor design principles also work best when furniture placement preserves a clear path between zones.
Sightlines matter too. Position an outdoor table where it can be seen from the kitchen and avoid placing tall furniture directly beyond the opening. For further layout ideas, this guide to custom home design for a seamless indoor-outdoor flow explains how orientation and room planning can strengthen the connection.
Material Palettes That Flow Outside
Repeat a small selection of colours and textures across the threshold. An interior with pale oak cabinetry, warm white walls and charcoal fixtures might continue outdoors through timber-toned decking, light masonry and dark aluminium frames. The products don’t need to match exactly, but their undertones should feel related.
Material performance still comes first. Outdoor surfaces need suitable slip resistance, drainage and resistance to sun and moisture. The practical advice in this indoor-outdoor living guide highlights how flooring, textiles and colour choices can unite the spaces. Before approving finishes, place samples together in morning light and late-afternoon sun. Colours often look warmer or more reflective outside than they do in a showroom.
Hiring Qualified Decking Builders
Bring construction specialists into the process before finalising floor heights, door thresholds and covered entertaining areas. Experienced decking builders can assess ground conditions, access, drainage and the support required for ground-level or elevated structures. They can also explain the maintenance differences between timber and composite decking.
Ask prospective contractors for examples of comparable projects and a written scope covering demolition, structural work, surface boards, stairs and finishing details. Confirm who will organise any required approvals and how rainwater will move away from the house. For repair work, request an inspection of the supporting frame instead of accepting a quote based only on visible boards. Hidden deterioration can change the scale and cost of the job.
Lighting Schemes for Evening Ambiance
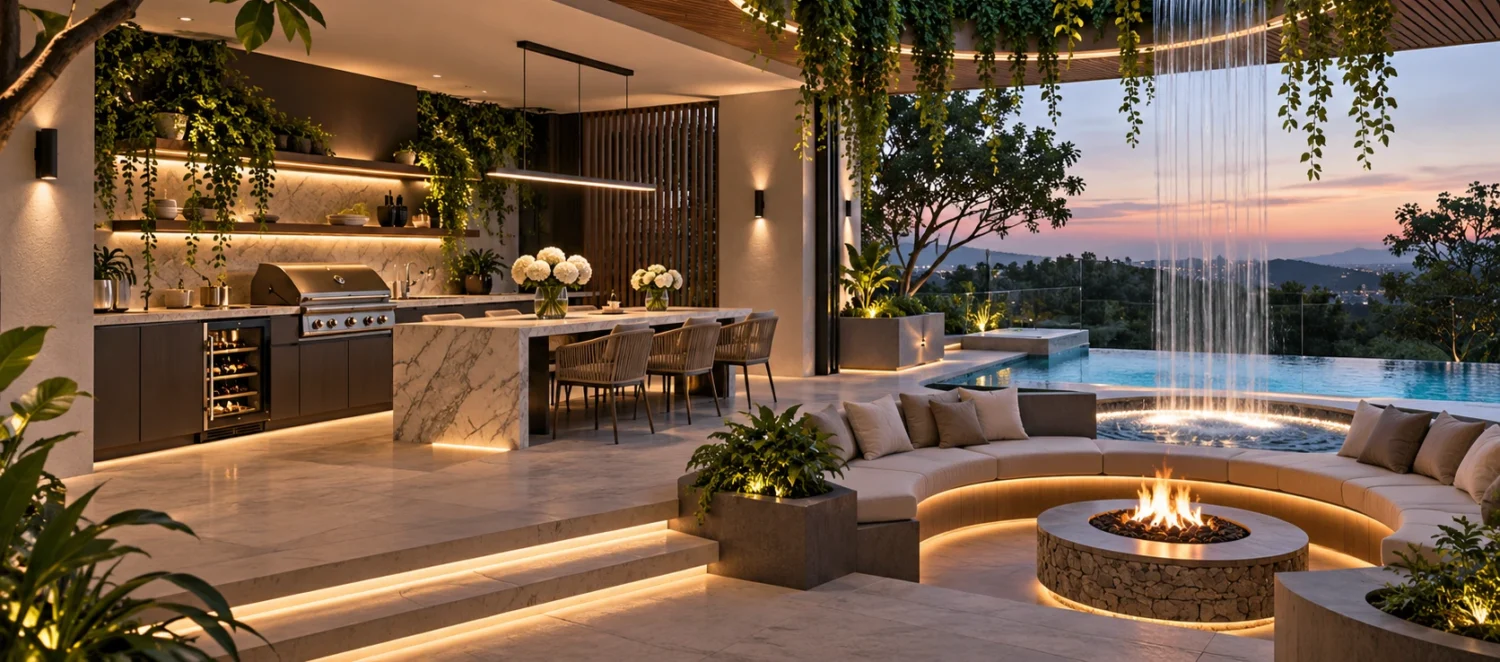
Plan alfresco lighting in layers so the space remains useful after sunset without feeling overlit. Dimmable ceiling fittings provide general illumination, while wall lights or concealed strip lighting add softer background light. Low-level fittings near steps and level changes improve visibility along circulation routes.
Choose a warm colour temperature, generally around 2700K to 3000K, for dining and lounge areas. Keep brighter task lighting close to a barbecue bench or outdoor preparation surface, with controls separate from decorative fittings. Glare also deserves attention. Aim adjustable lights away from seated eye level and reflective windows, then check the effect from both inside and outside. Separate switching zones let you light only the areas in use, which creates a calmer setting and reduces unnecessary energy consumption.
The strongest alfresco spaces feel settled into the architecture because every transition has been resolved at the same time. Before construction starts, review the doorway, deck height, drainage line, and evening lighting together on one plan. That final coordination can prevent awkward steps, mismatched finishes, and lights placed where doors need to stack.
You Might Also Like