

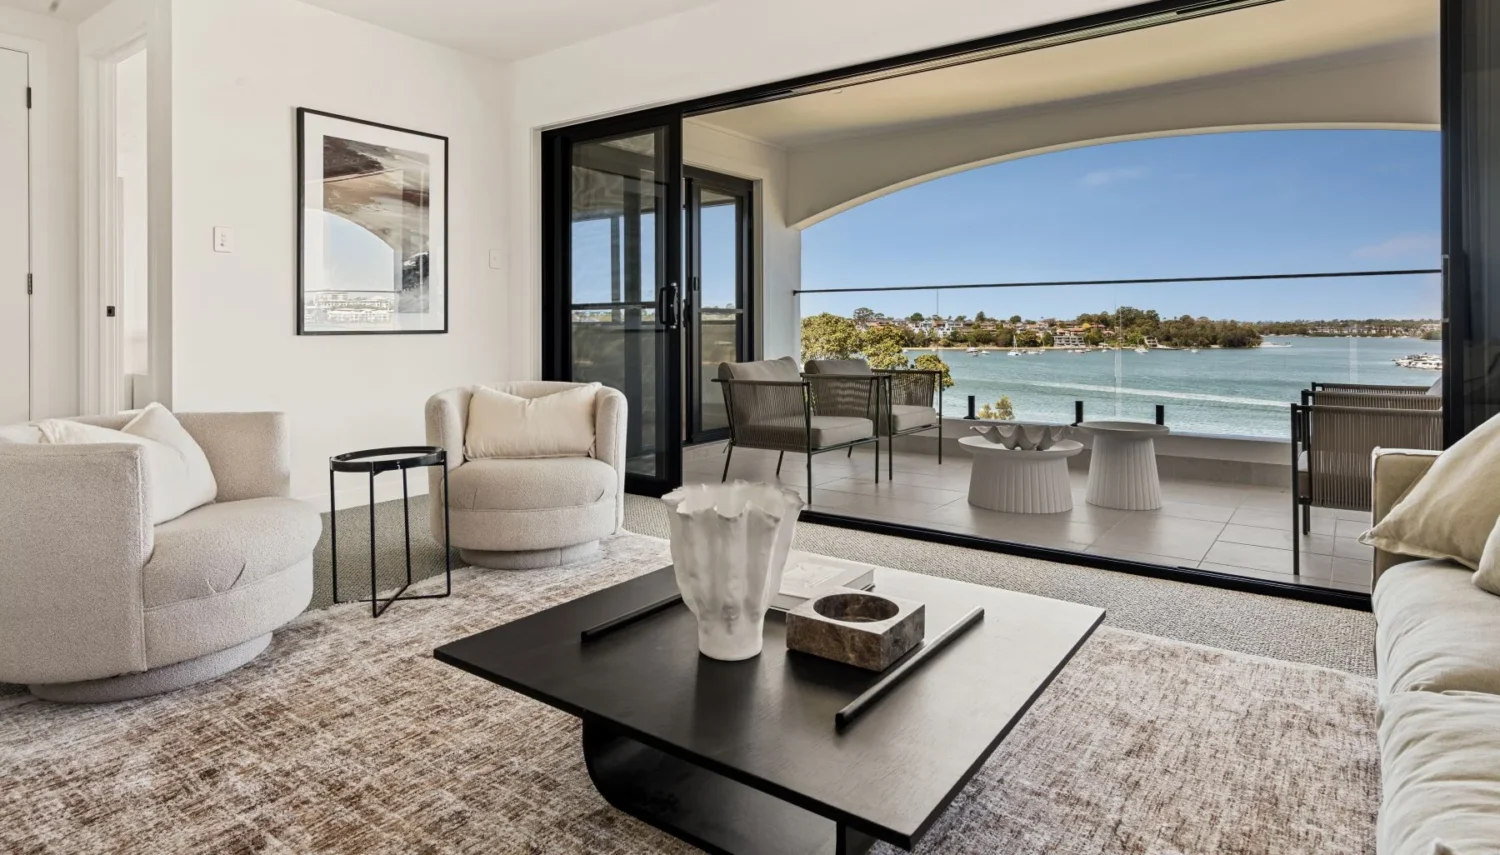

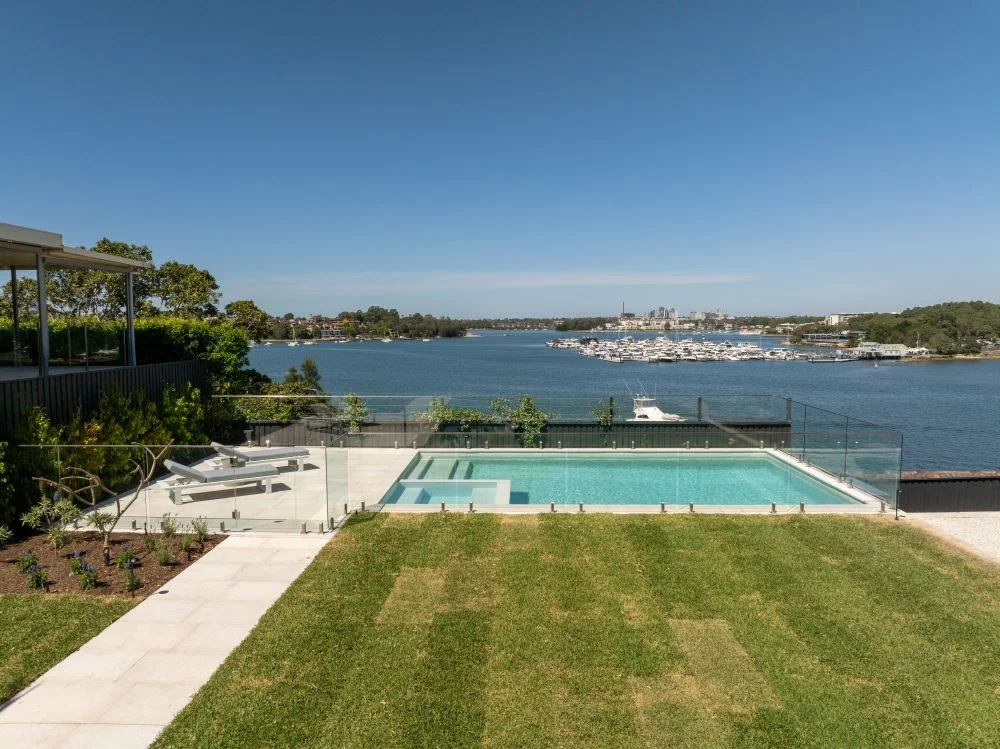
There are many homes that sit on incredible sites without ever really making the most of them. Built perhaps in a different era, where privacy was more of a focus, or where older layouts and building methods did not allow views to be fully maximised. In this Sydney knockdown rebuild, Sydney custom builders Hall & Hart have taken a challenging sloping waterfront block in Gladesville and created a warm Modern Mediterranean family home that opens the main living spaces to panoramic harbour views, generous alfresco areas and a far better connection between inside, outside and the water beyond.
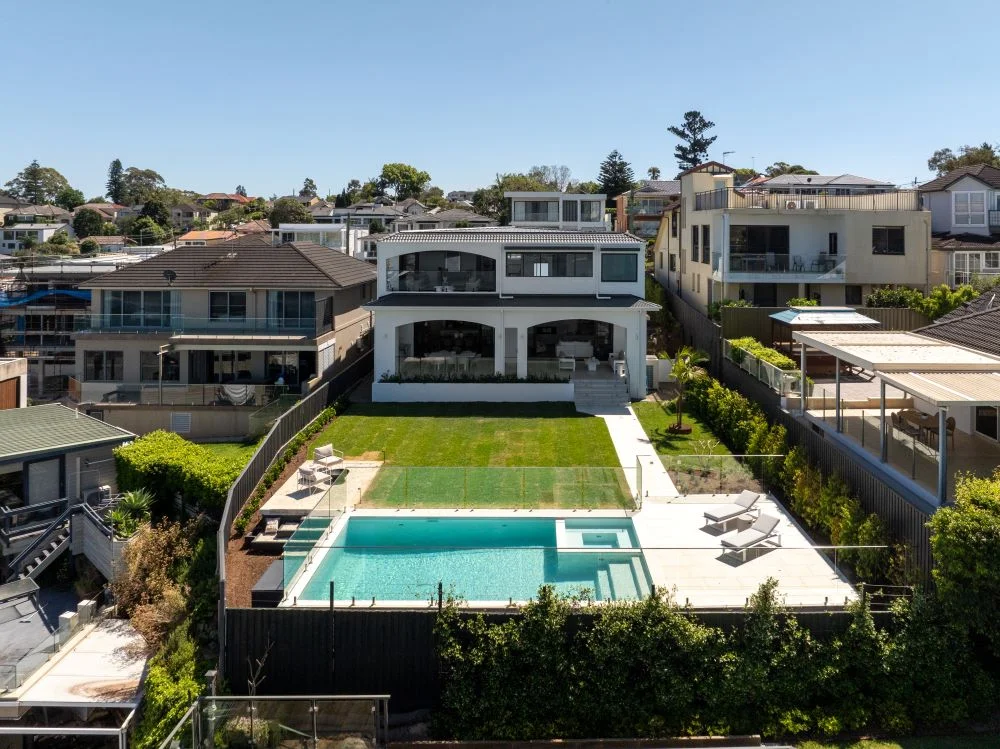
The project began as a renovation discussion, but once the extent of the required structural changes, electrical upgrades and floor plan extensions became clear, a knockdown rebuild offered the stronger outcome. It gave the owners the opportunity to stay in a location they loved, while creating a home properly designed for the site, the slope and the way their family wanted to live. The finished residence is a stunning five bedroom, five bathroom custom home with two car spaces and a build size of 511.79 sqm. Most importantly it’s been intentionally designed to suit the waterfront block that falls both front-to-back and side-to-side.
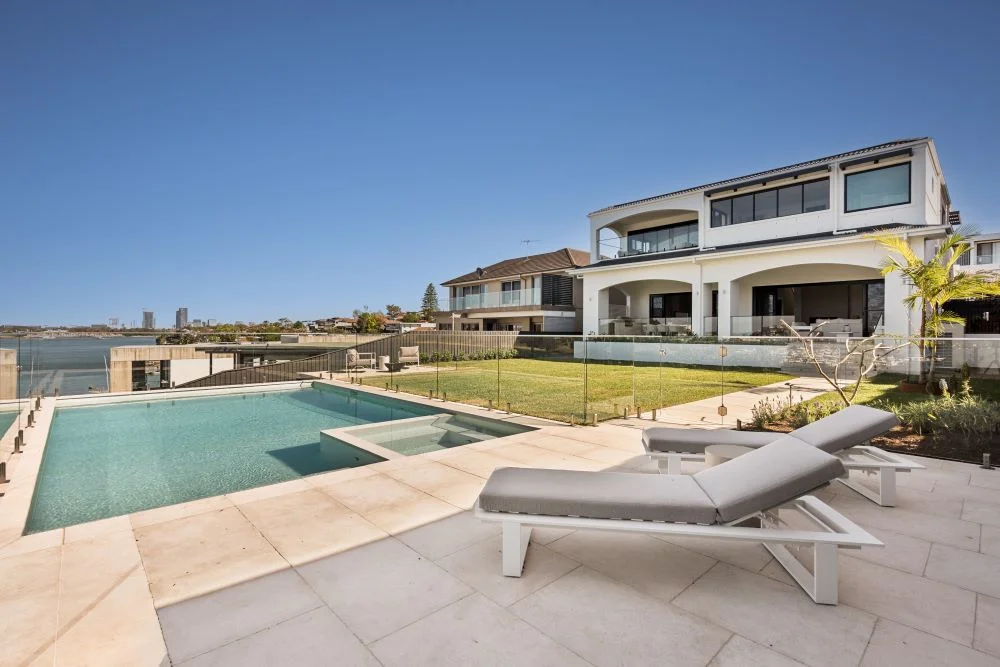
From the street, the home presents with a classic, understated confidence. Its white exterior, black framed glazing and arched openings give it a Mediterranean influence without making the façade feel overworked. But the real story begins as the home opens toward the rear, where the harbour views become central to the way the spaces unfold. This is where the decision to rebuild, rather than renovate, becomes easy to understand.
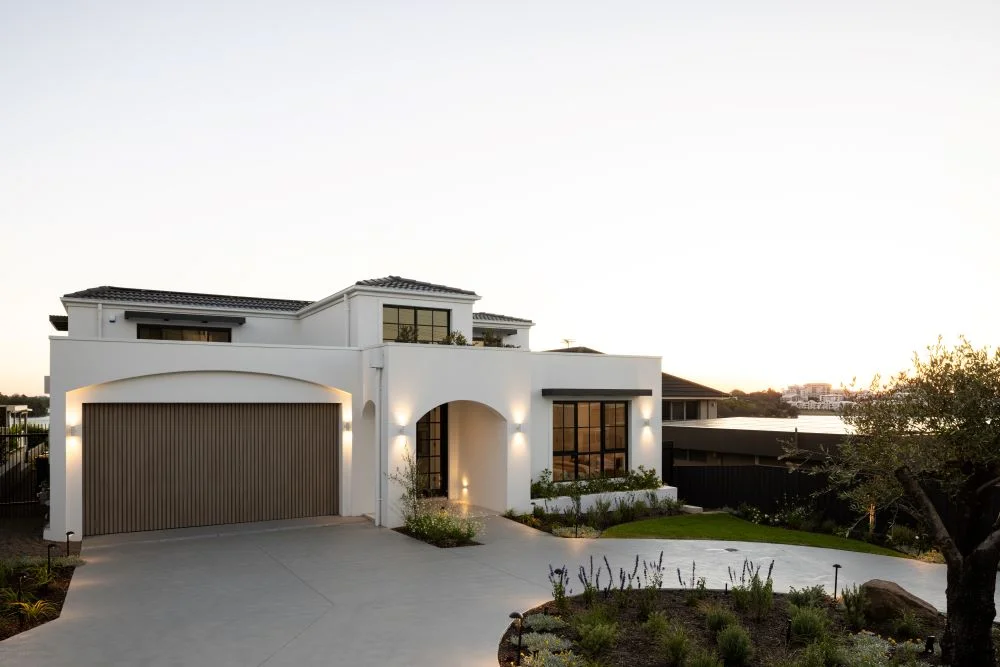
The home was planned so the main living space, the open-plan kitchen, living and dining areas were positioned where the spectacular views could be enjoyed the most. Large openings connect these spaces to the alfresco areas, allowing the view to be experienced as part of daily life, not saved for one formal room or occasional entertaining. The glass balustrades help keep the outlook open, while the broad outdoor spaces give the family room to dine, gather and relax all while feeling connected The site also came with the challenge of neighbouring views. During the design process, the home moved from an earlier Hamptons-inspired direction to a more Modern Mediterranean style, with the façade reworked and the roofline lowered to help address view-sharing requirements. Importantly, this was done without sacrificing the internal layout or the way the family would use the home.
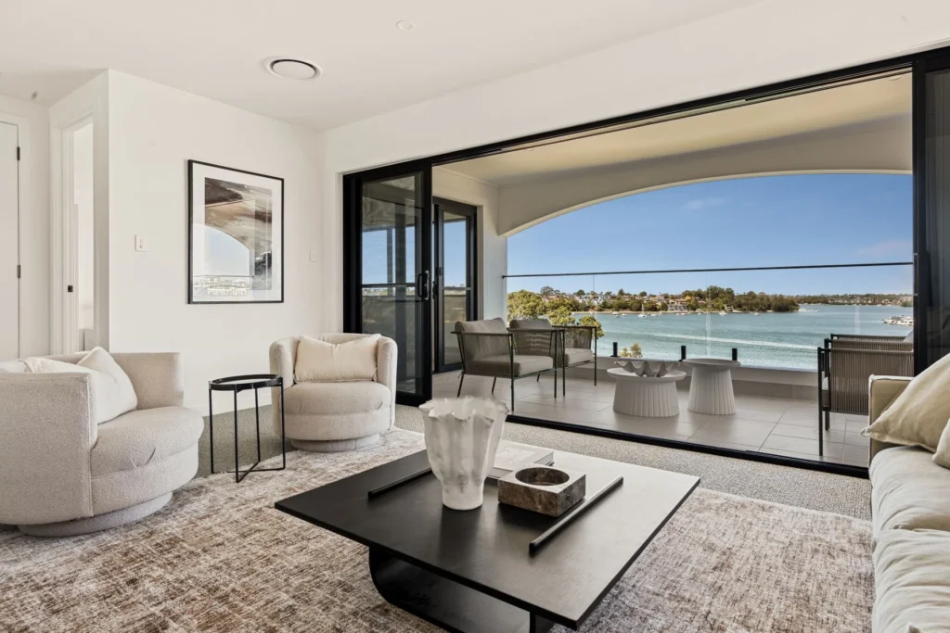
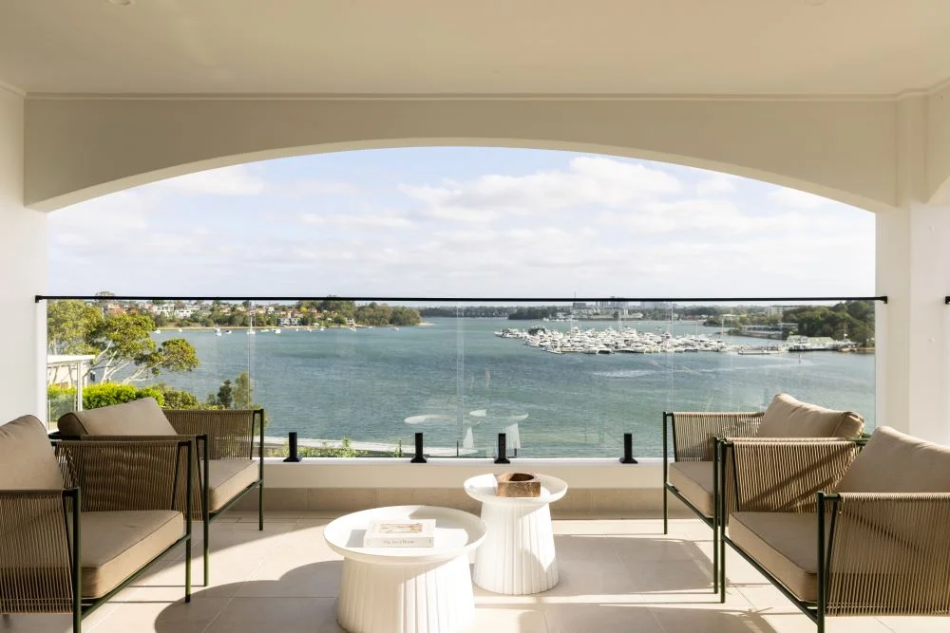
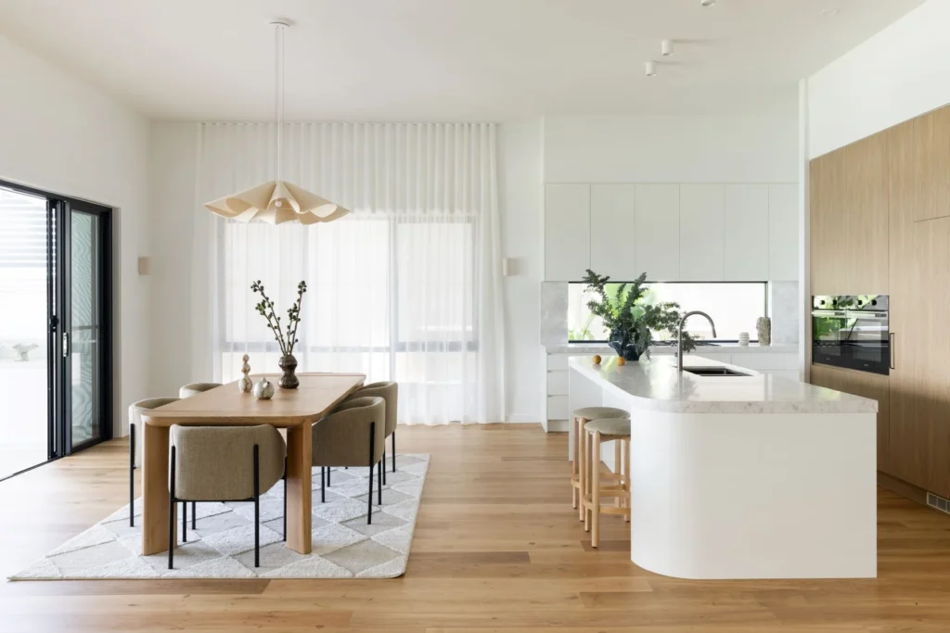
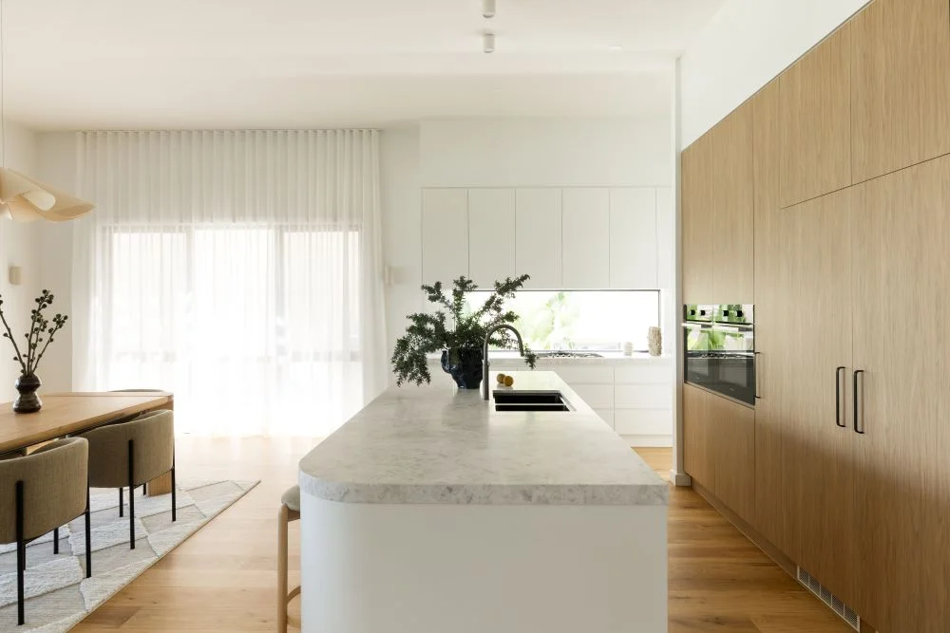
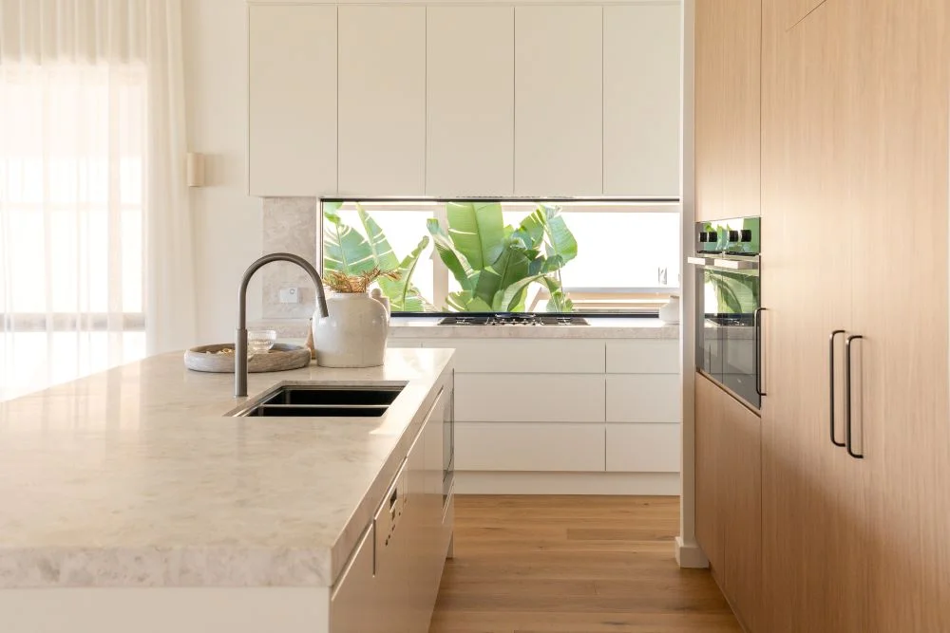
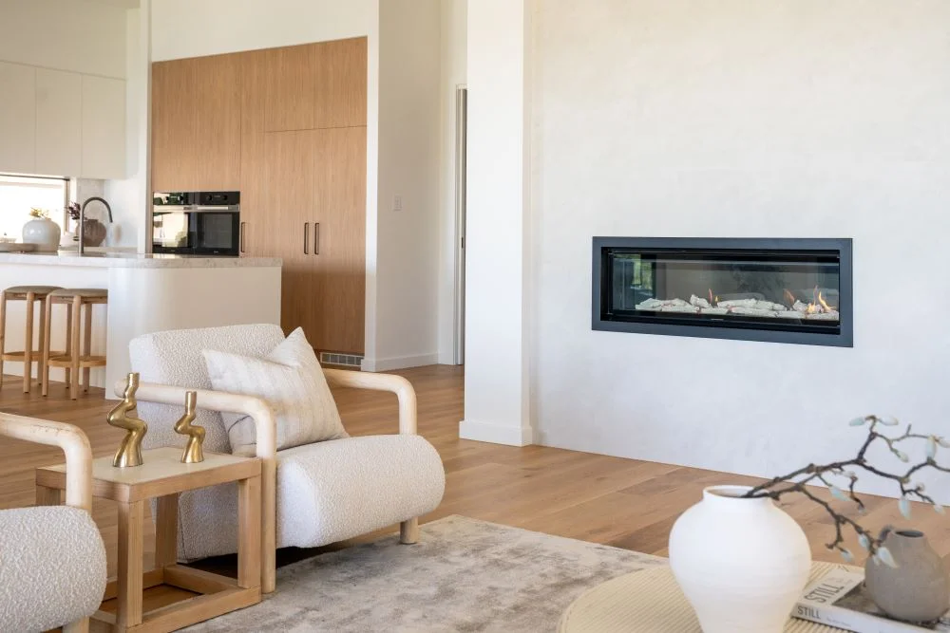
Inside, the interiors feel warm and current without trying too hard. Pale timber floors, natural stone, white cabinetry, timber joinery and black detailing create a palette that suits the waterfront setting while still giving the home texture and depth. The images show a home that is light and open, but not bare; curved furniture, soft upholstery and timber pieces bring warmth to the larger spaces.
The kitchen is one of the key moments in the home. A curved stone island gives the room a strong central point, while the long horizontal window behind the cooktop brings greenery and daylight into the working side of the space. It is a practical family kitchen, but it still has the presence needed for a home where entertaining and everyday living happen in the same open area.
In the living room, the fireplace creates a natural anchor. Set within a textured feature wall, it gives the room warmth and structure, while the large sliding doors keep the water close. This balance is important in a Sydney knockdown rebuild on a waterfront site. The view may be the major drawcard, but the home still needs to feel comfortable, personal and easy to live in every day.
The wider hallways and staircases add to that sense of ease. Rather than squeezing circulation into leftover space, the design allows for more generous movement through the home, which suits both the scale of the residence and the needs of a busy family. The staircase, with timber treads and black balustrading, also ties neatly into the broader interior palette.
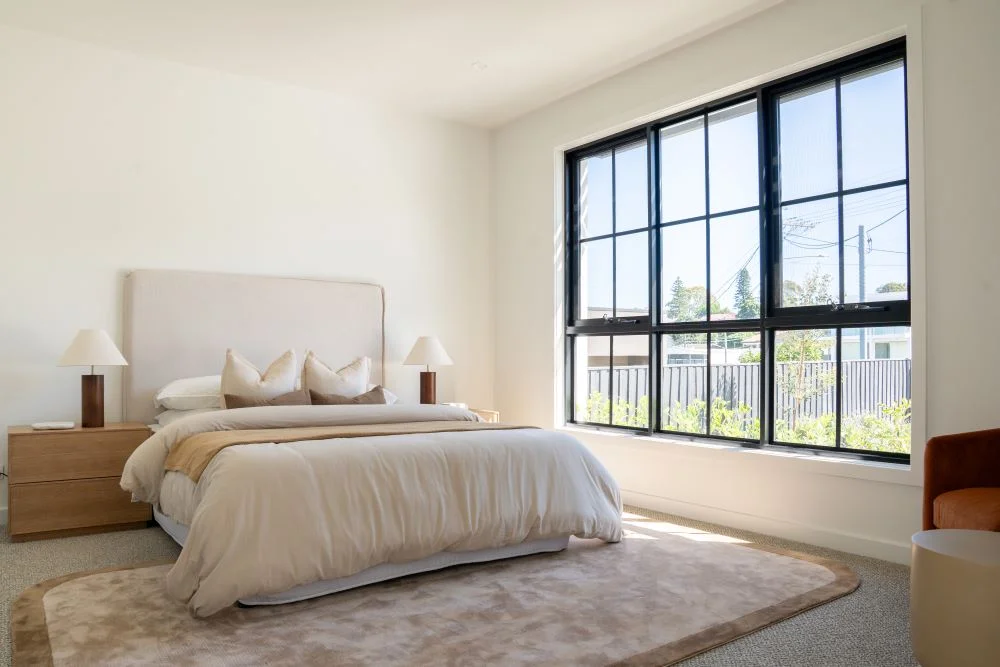
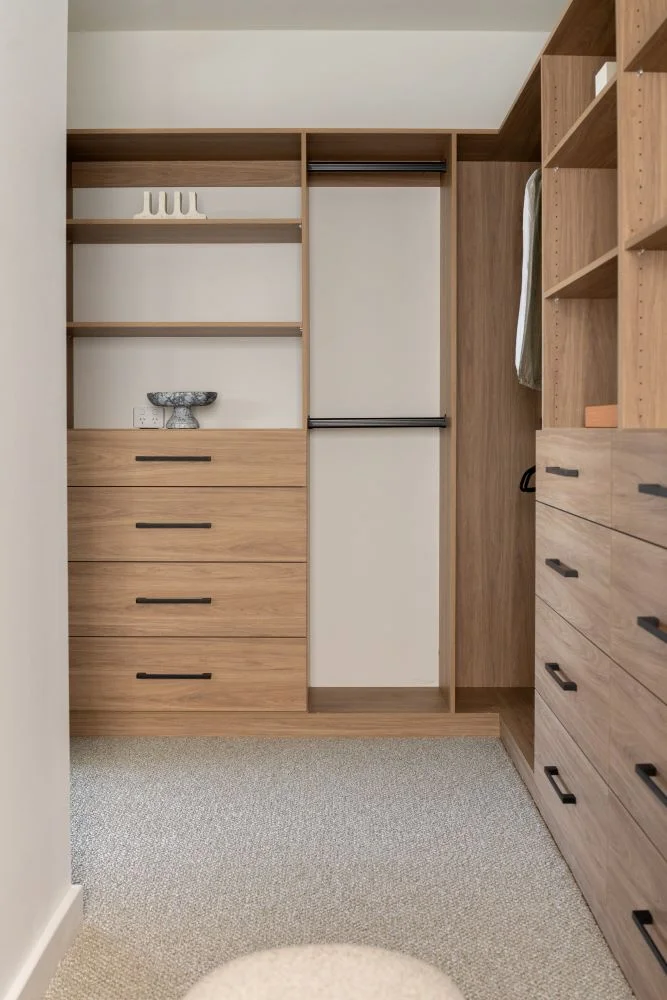
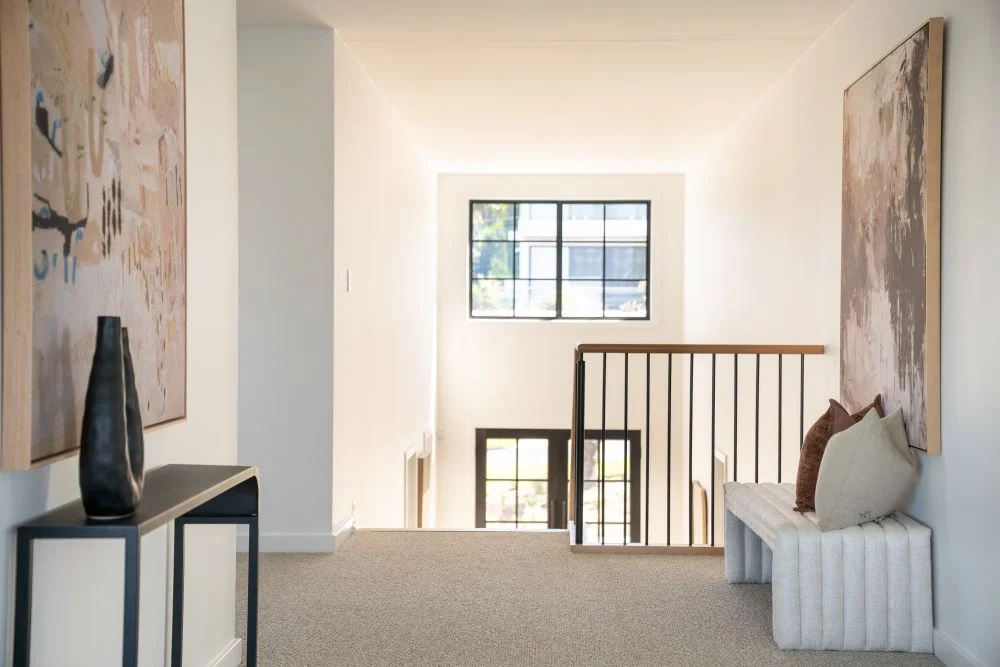
The alfresco areas are one of the strongest parts of the project. The covered arched terrace feels like a true outdoor room, giving the family shelter while still framing the harbour outlook. With an outdoor kitchen included, the space is set up for relaxed entertaining, not just as a place to step outside for the view. It extends the living areas in a way that makes sense for a Sydney waterfront home.
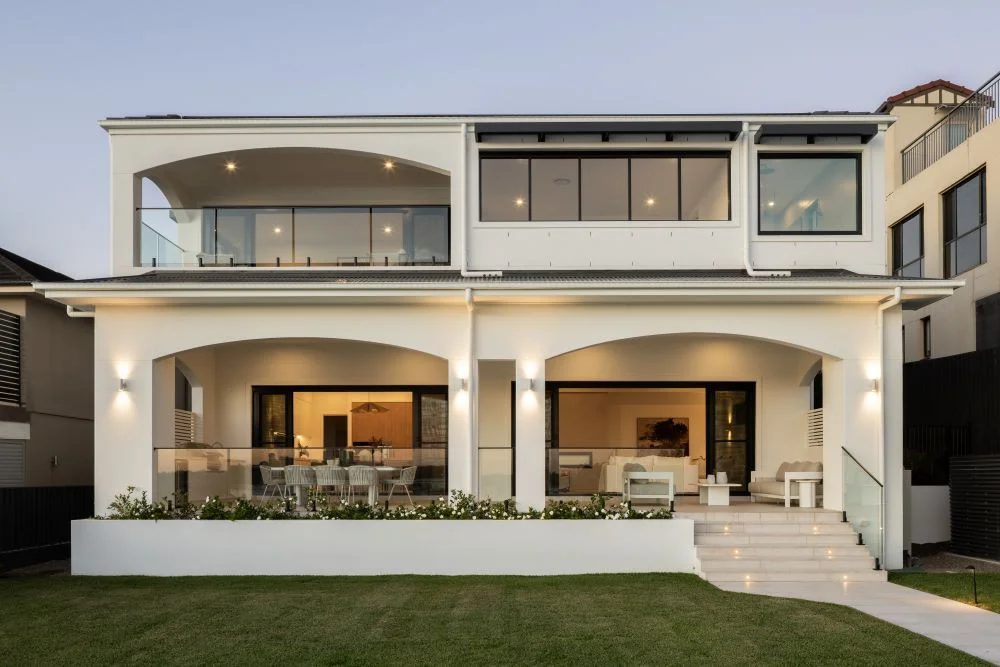
What makes this Sydney knockdown rebuild successful is not simply that it is larger or newer than what came before. It is that the home now works with the site. The sloping block has been used to create a better relationship with the water, the main living areas now make proper use of the outlook, and the family has a layout that offers open gathering spaces as well as privacy when needed.
For Hall & Hart, the project shows how a Sydney knockdown rebuild can unlock the potential of an established block when renovation would only be a compromise. For the owners, it delivers a home that feels specific to its setting: a modern Mediterranean waterfront residence designed for harbour views, family life and the daily pleasure of being connected to the water.

Head Office & Design Studio – North Sydney
Design Studio – Northbridge (By appointment only)
P: 02 8662 0037
E: morgan@hallhart.au
W: hallhart.au
Tags
Custom Builders Gladesville Gladesville Custom Homes Gladesville knockdown rebuild Hall & Hart Hall and Hart SYdney Modern Mediterranean waterfront home Sydney Custom Builders Sydney Custom Homes Sydney knockdown rebuild Sydney knockdown rebuild Gladesville Sydney Luxury BuilderYou Might Also Like


