

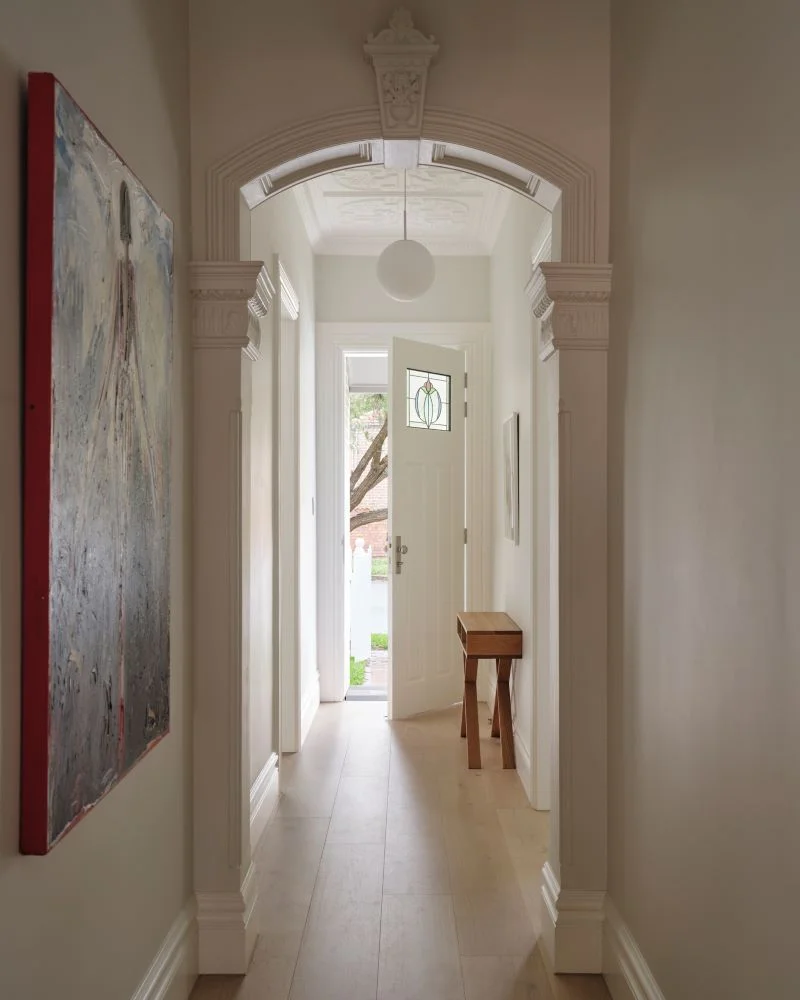
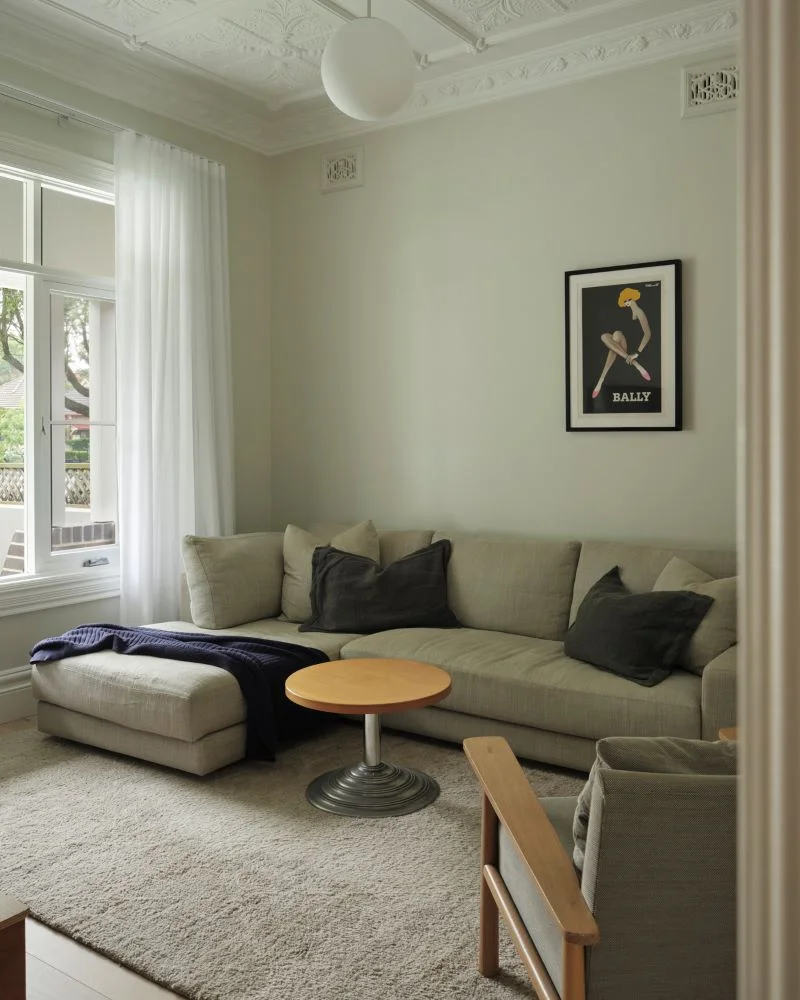
There is something truly special about walking into a Victorian home and experiencing the detail that has been there for generations. The ceiling roses, the archways, the proportions, the kind of craftsmanship that gives a home its personality and time stamp. When taking on a renovation of a heritage home, understanding what to keep, what to restore and what to introduce is the mark of a truly skilled designer, and it is exactly that balance that makes this Sydney heritage renovation so special. TASS Architects and Builders have struck the perfect balance by beautifully restoring some of the home’s original heritage features, while reshaping the rear of the house into a lighter, warmer and more functional space for modern family life.
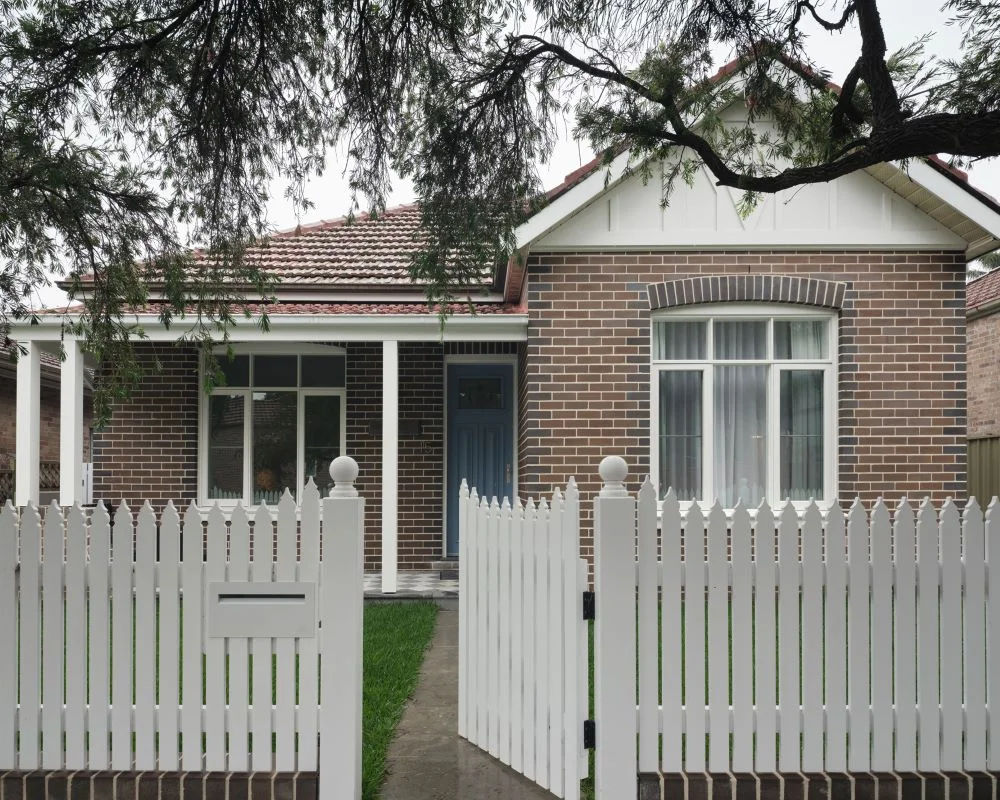
From the street, the home still carries the charm expected of a Victorian property in Sydney’s Inner West. The heritage façade, verandah and front rooms have been retained and restored, preserving the parts of the home that give it its presence within the Rathlin Estate Heritage Conservation Area. But beyond those original rooms, the renovation opens into a contemporary kitchen, living and dining space, with natural stone, warm timber, alfresco entertaining and a pool bringing a very different rhythm to the rear of the home.
The transition is one of the most successful parts of the project. Rather than making the original rooms feel separate from the new work, TASS has allowed the home to move gradually from heritage detail into modern comfort. The front rooms still hold their sense of history, while the rear of the home feels open, relaxed and practical, giving the family the kind of living space that older Sydney homes are often missing.
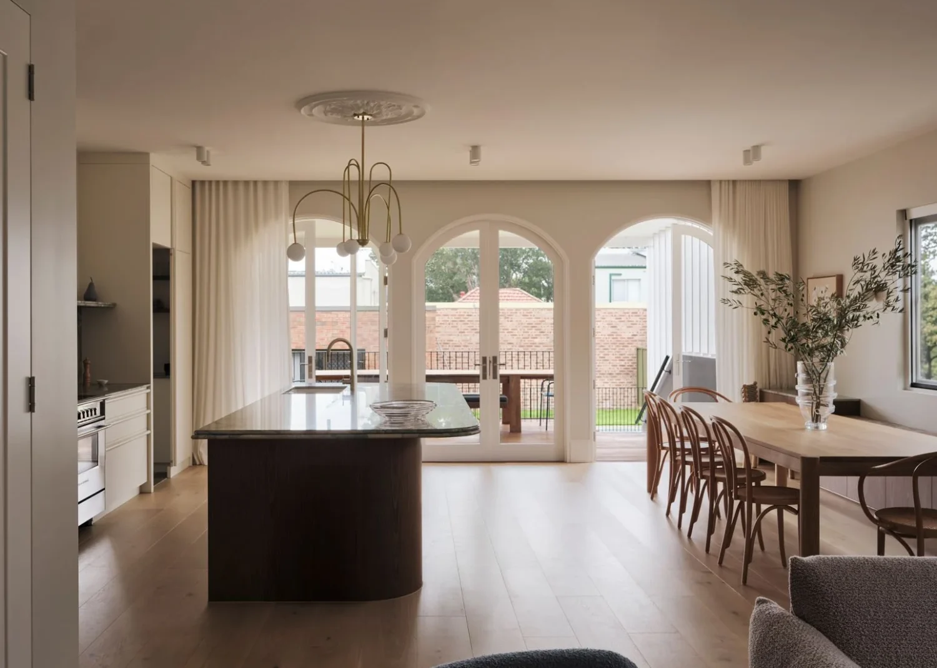
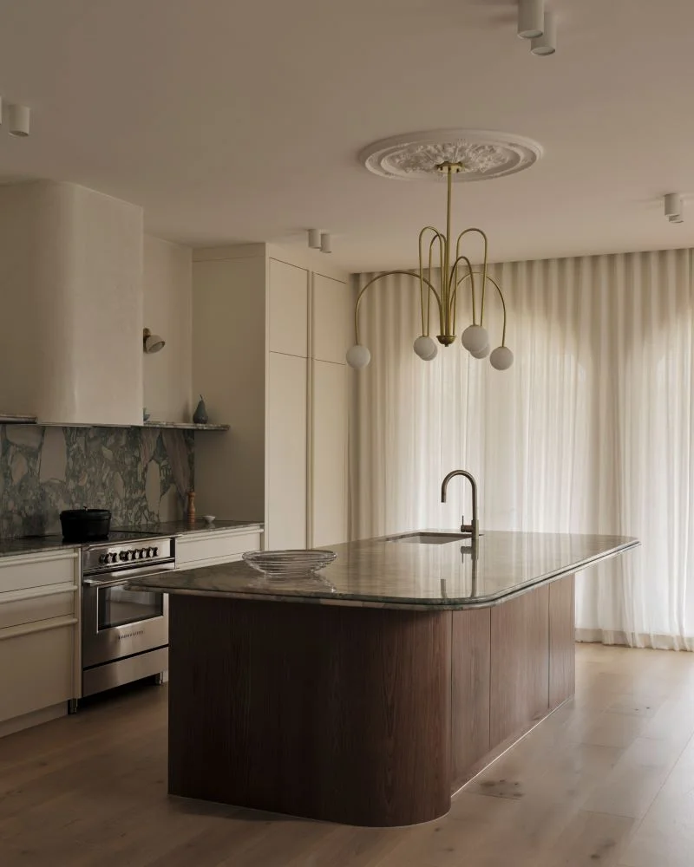
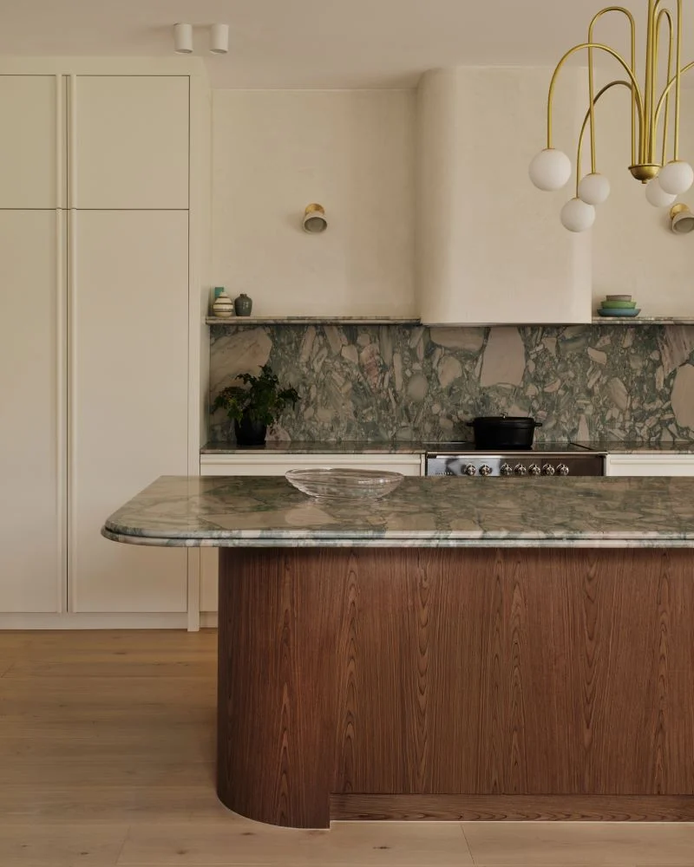
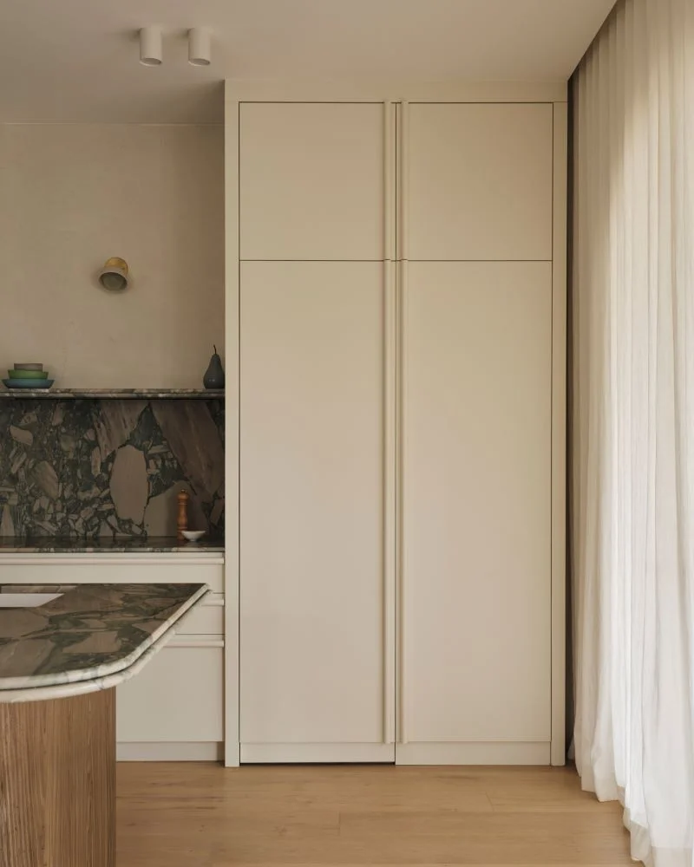
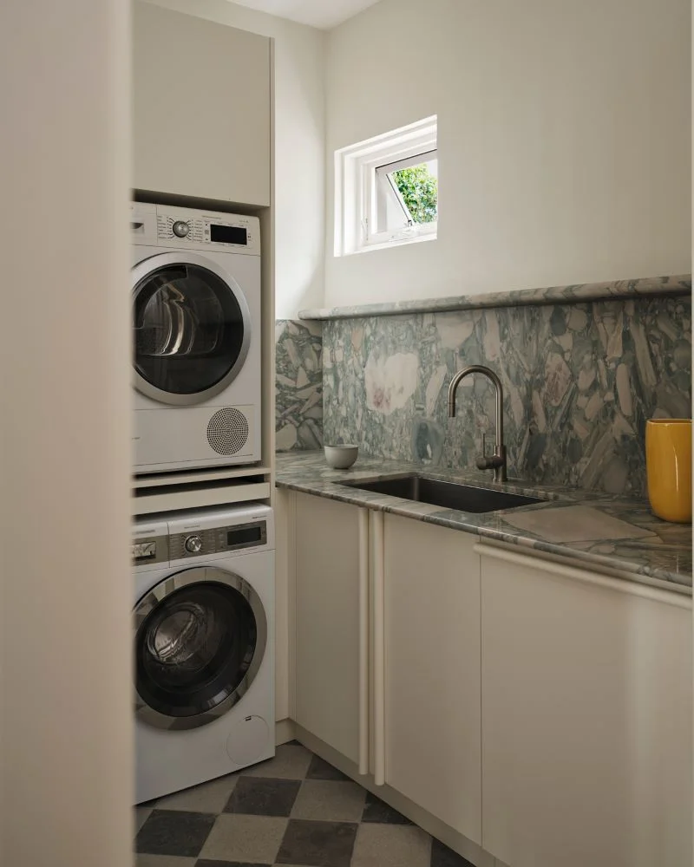
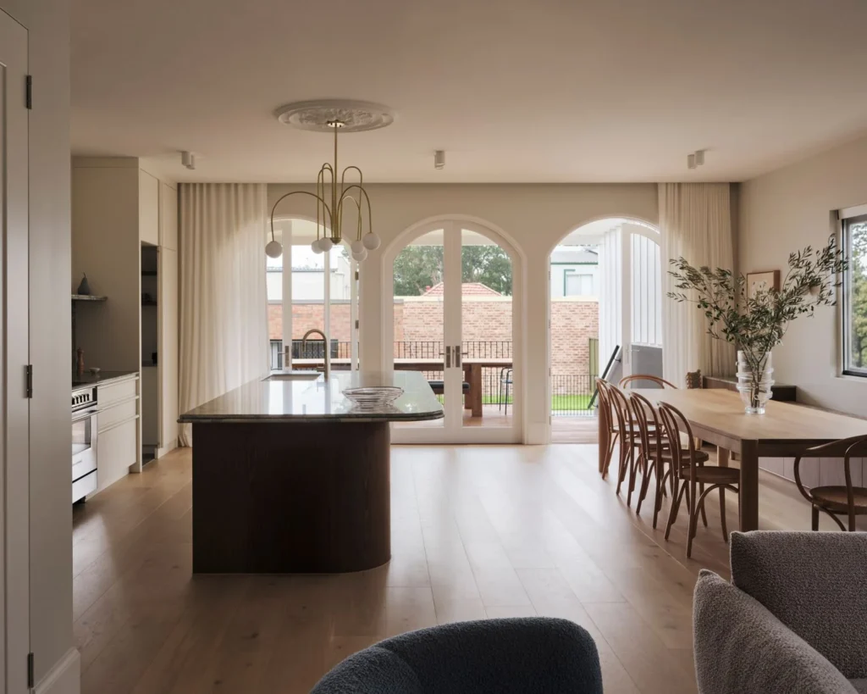
In the kitchen, the material palette gives the new extension its warmth. Honed grey quartzite has been used across the benchtops, splashback and island, with double bullnose detailing adding a more substantial, crafted edge. The walnut-toned veneer joinery brings depth to the space, while the adjoining butler’s pantry allows the kitchen to remain clean and functional for everyday living and entertaining.
The living and dining area continues that same balance of polish and ease. Large arched openings connect the interior to the alfresco area, drawing the eye out to the pool and garden beyond. It gives the rear of the home a much stronger connection to the outdoors, turning what had been an under-used yard into a genuine extension of the home. With the outdoor kitchen, landscaping and pool all included in the renovation, the home now has the kind of indoor-outdoor flow that suits Sydney family living without losing the intimacy of the original house.
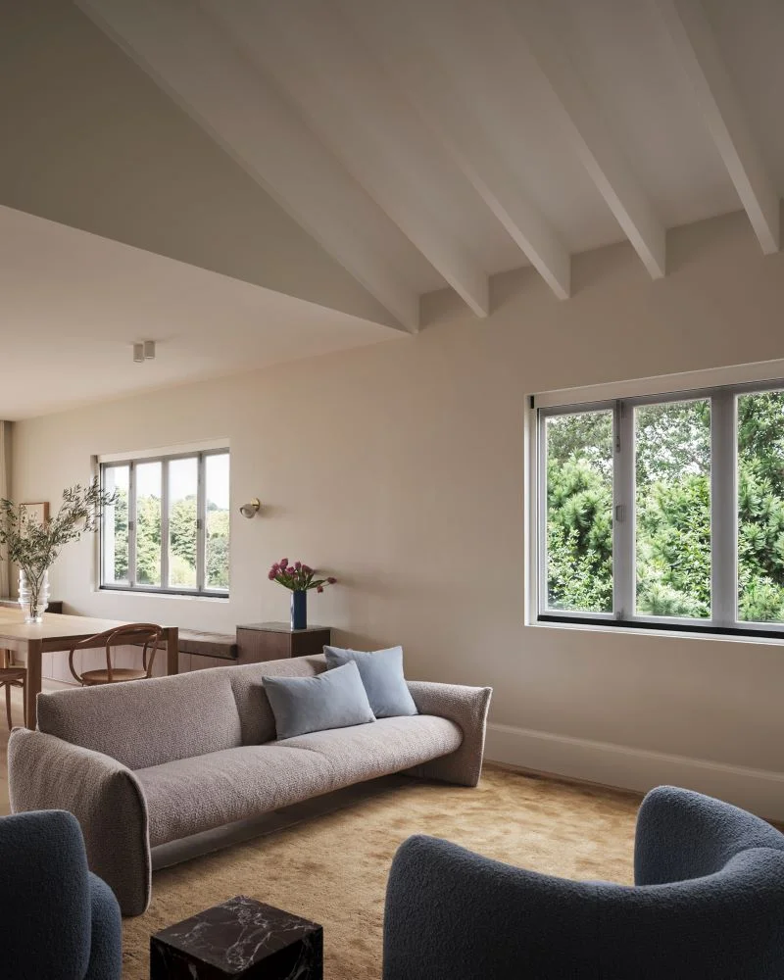
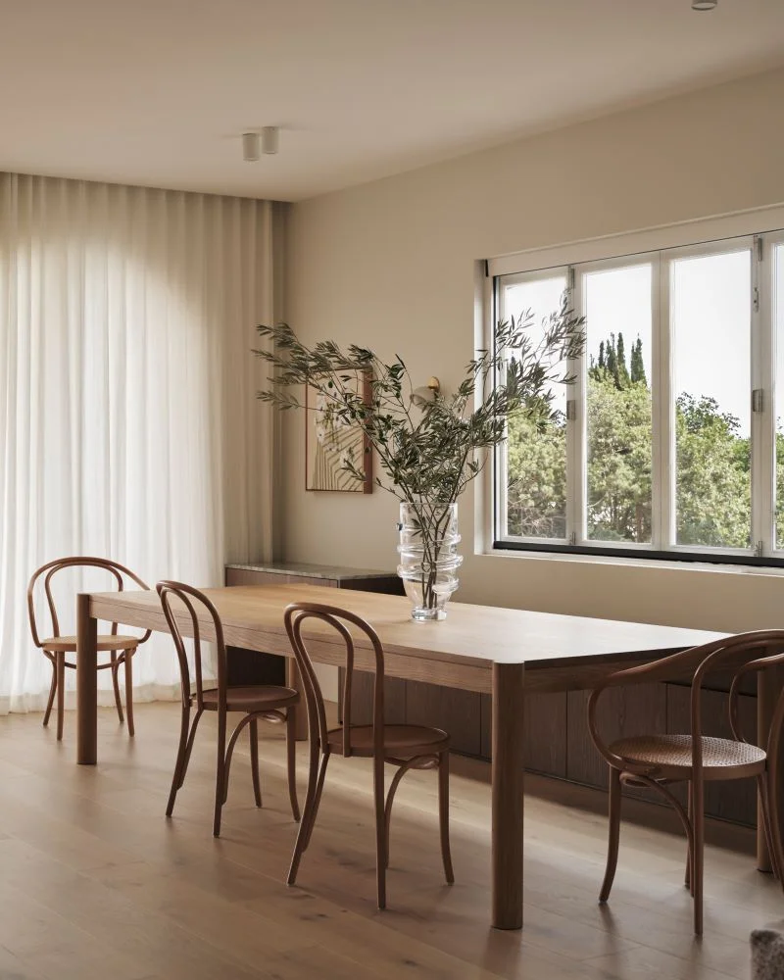
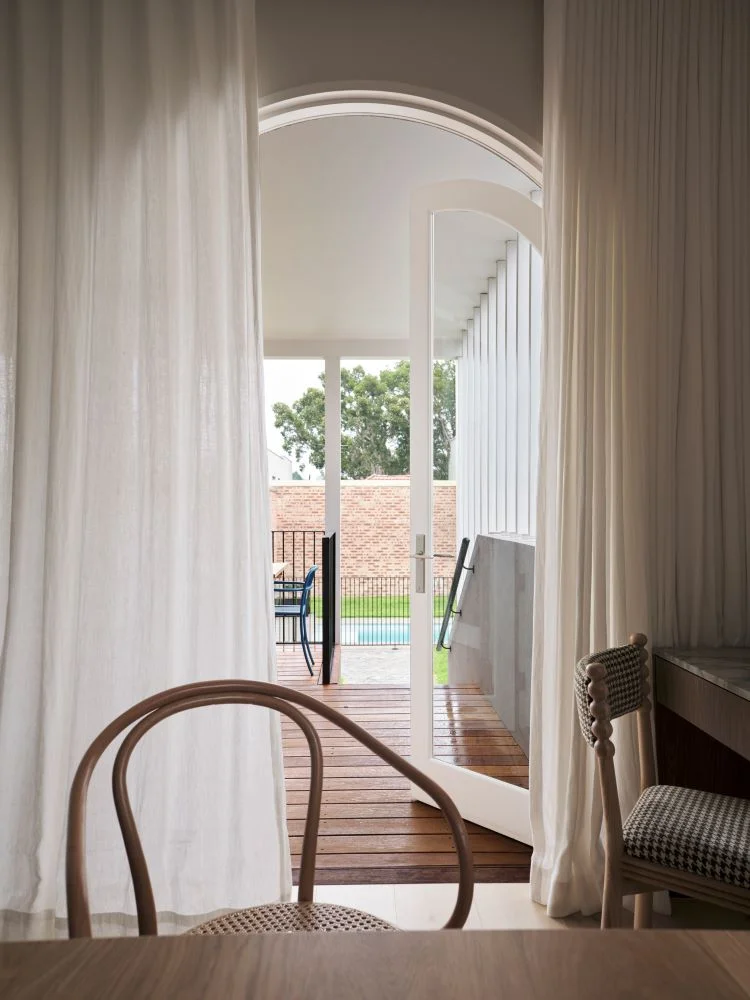
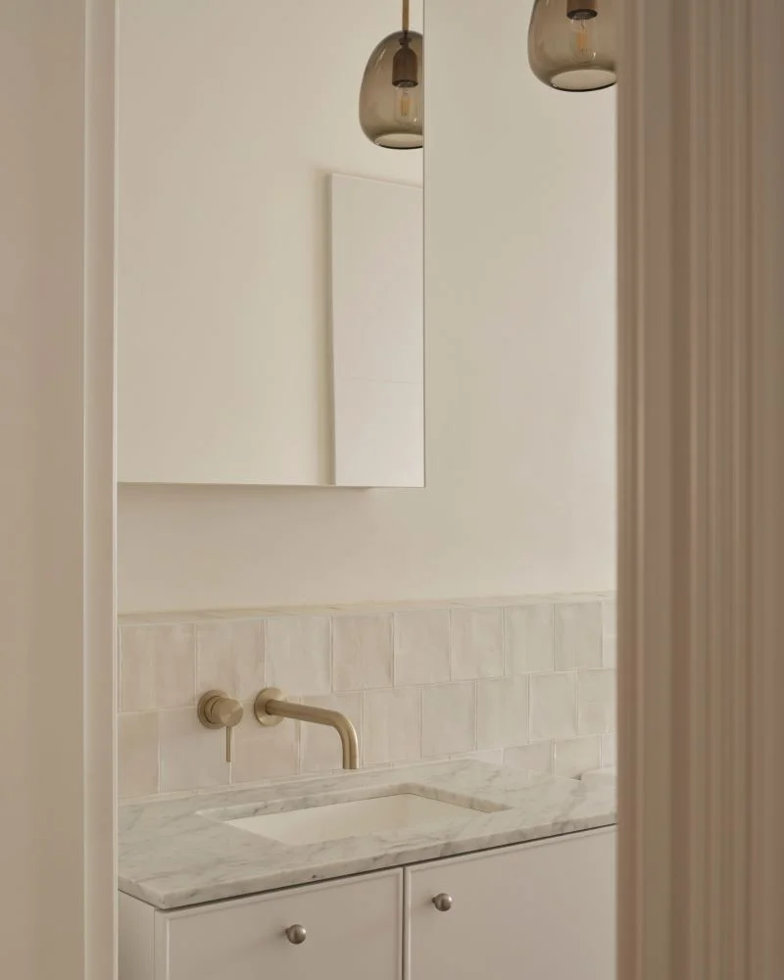
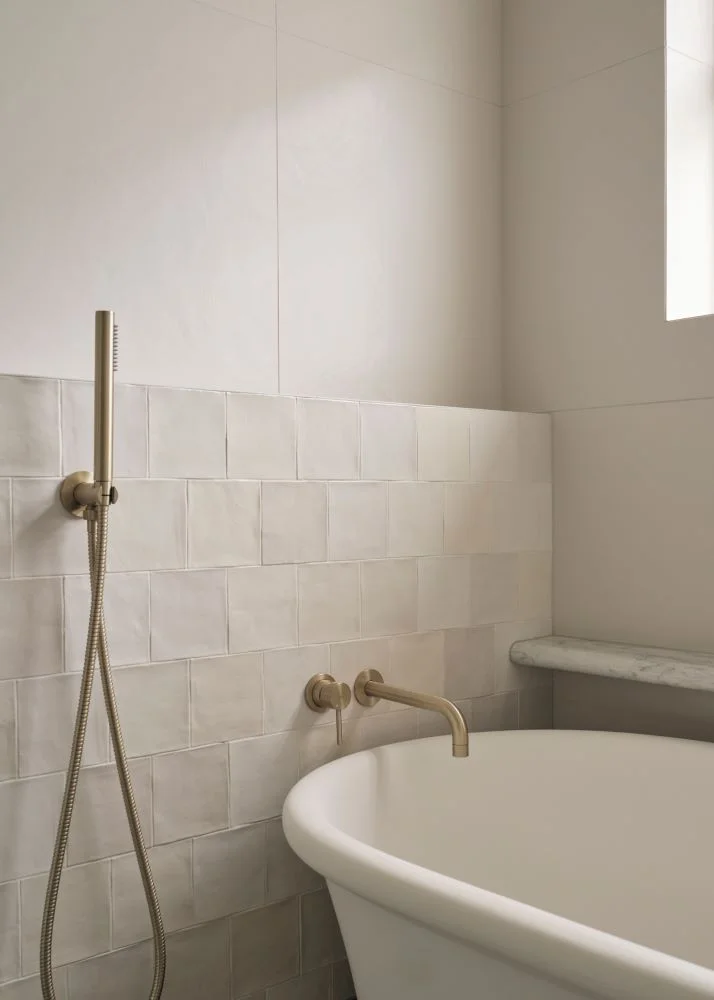
The bathrooms also bring a softer luxury to the project. Bianco Carrara marble vanity tops, zellig tiles, limestone flooring and warm brushed nickel tapware have been used to create spaces that feel refined but still relaxed. Across the main living areas, Caspian European oak engineered timber flooring adds warmth, while wool carpet has been used in the bedrooms for a quieter, more comfortable finish.
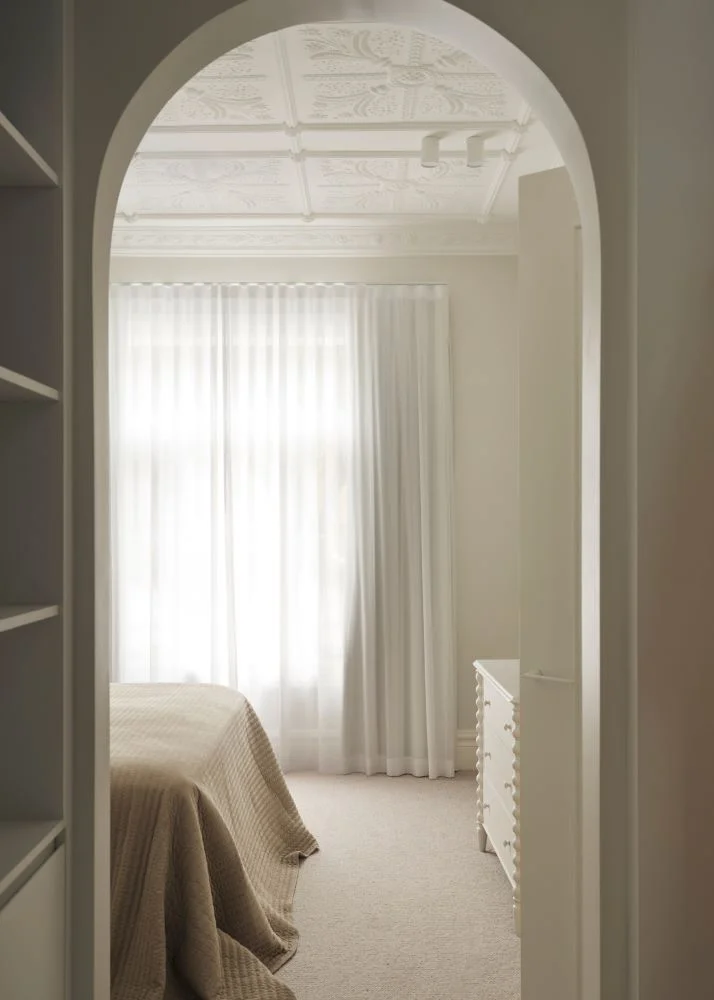
What makes this Sydney heritage renovation feel resolved is the way the materials and details have been used with restraint. The ornate plaster cornices and original features have been retained and matched in the existing part of the home, while the extension takes on a cleaner architectural language. The contrast works because each part of the house is allowed to be what it is: the front rich with Victorian character, the rear shaped around light, openness and modern family life.
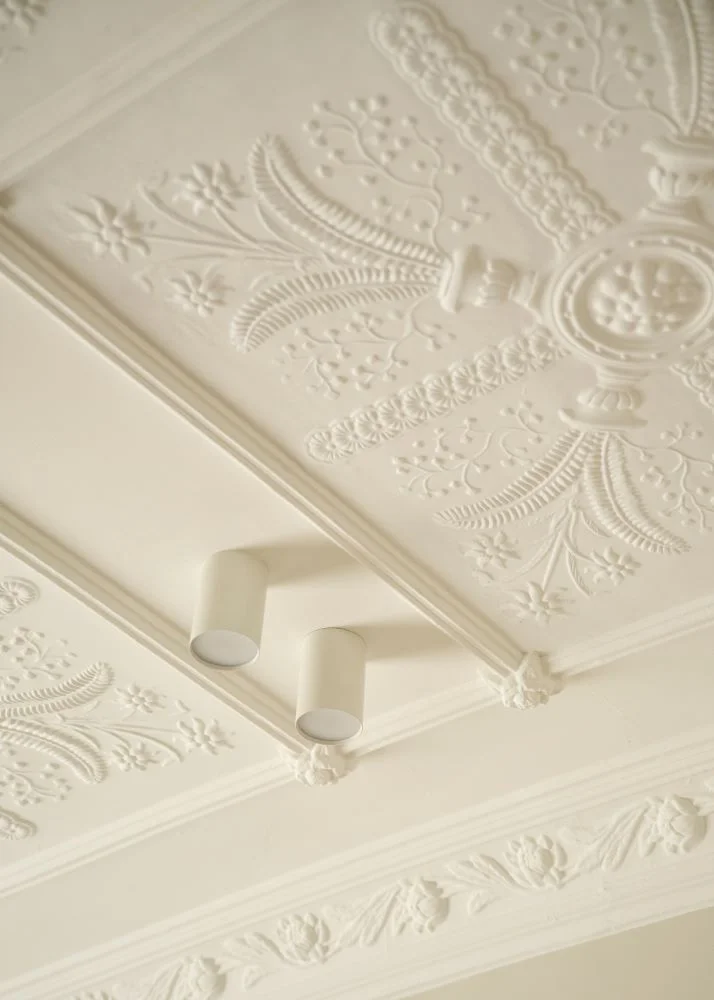
For TASS Architects and Builders, the Petersham project is a beautiful example of how a heritage home can be brought forward without losing its original charm. It keeps the detail that gives the house its soul, while adding the comfort, functionality and outdoor connection expected of a luxury renovation in Sydney today.

A PO Box 808, Surry Hills
P 02 99372999
E mail@tass.com.au
W tass.com.au
Tags
Heritage Home REnovation Sydney Heritage Renovation Sydney Luxury Renovation Sydney Petersham project Petersham renovation Sydney Custom Builders Sydney heritage renovation Sydney Inner West renovation Sydney Renovation TASS Architects and Builders Victorian home renovation SydneyYou Might Also Like