
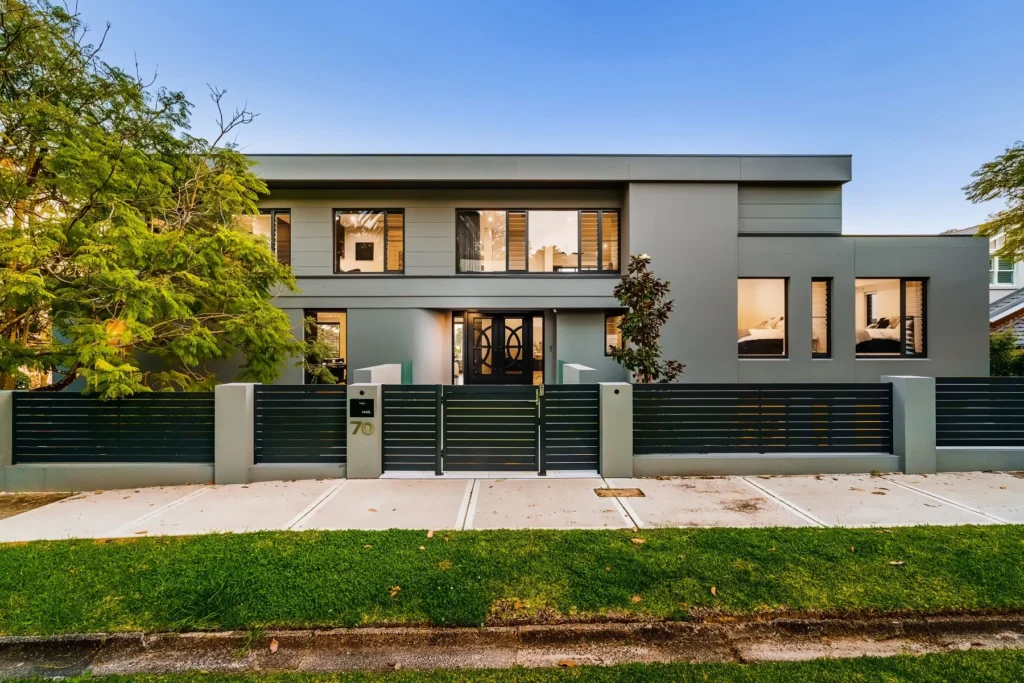
Bold, monolithic and immediately commanding, this award winning Northbridge luxury home makes a strong architectural statement from the street. Yet the façade tells only part of the story. Behind it is a home shaped by an unusually specific set of requirements, from the way the building interacts with the land to how it captures the outlook across Northbridge towards the city. It is those less obvious decisions that make the project particularly interesting.
Designed and built by Chateau Architects + Builders, the residence was created for a family of five who wanted a home tailored closely to the way they live. The brief was extensive, but the challenging site was central to the design – its significant slope called for a carefully considered, tiered frontage that would allow natural sunlight to reach deep into the home, while creating a sense of spaciousness rather than feeling enclosed by the levels of the site. Combined with the desire to retain the property’s existing full-size tennis court and make the most of its uninterrupted views, it gave Chateau a complex starting point for a home that would ultimately become an MBA NSW Design & Construct award winner.
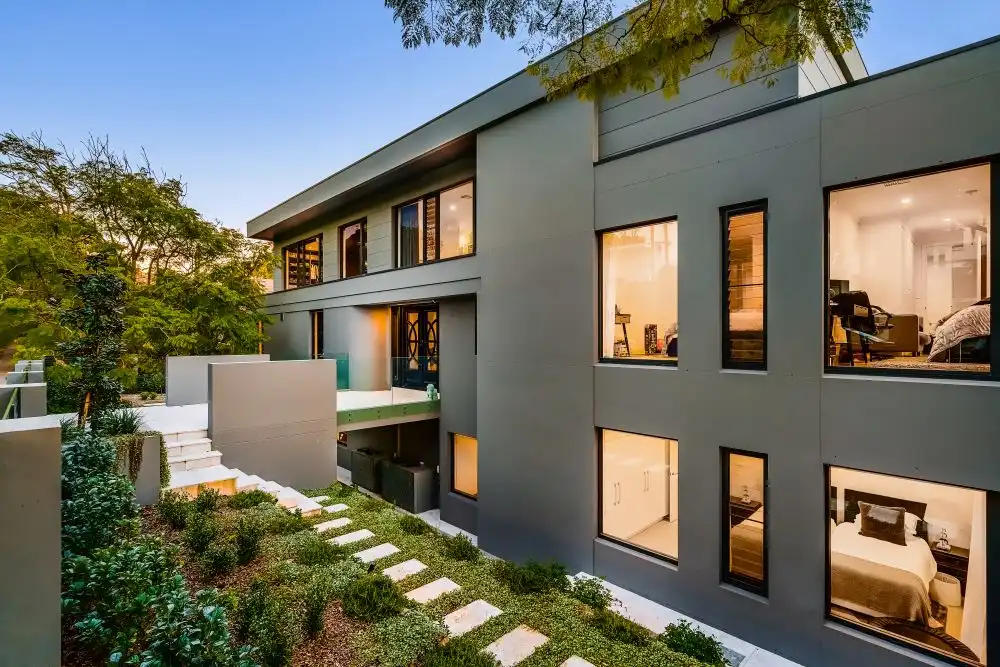
The mould prevention requirement had a direct influence on the way the house meets the site. No external walls were to abut soil, so rather than pushing the building into the landscape, Chateau created elevated terraced garden beds at the front and introduced a bridge between the street and the entrance. It solves a highly practical problem, but also creates a memorable arrival sequence and reinforces the home’s strong architectural character.
Once inside, the scale of this Northbridge luxury home becomes more apparent. Spread across three levels and encompassing over 800sqm of luxury living, the home includes six bedrooms, five bathrooms and two powder rooms.
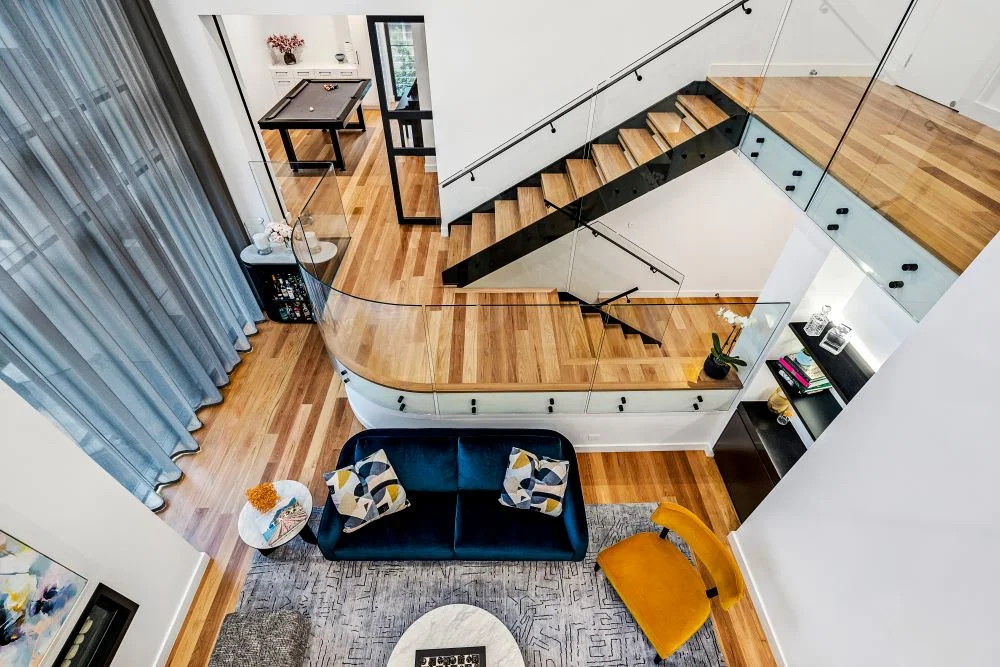
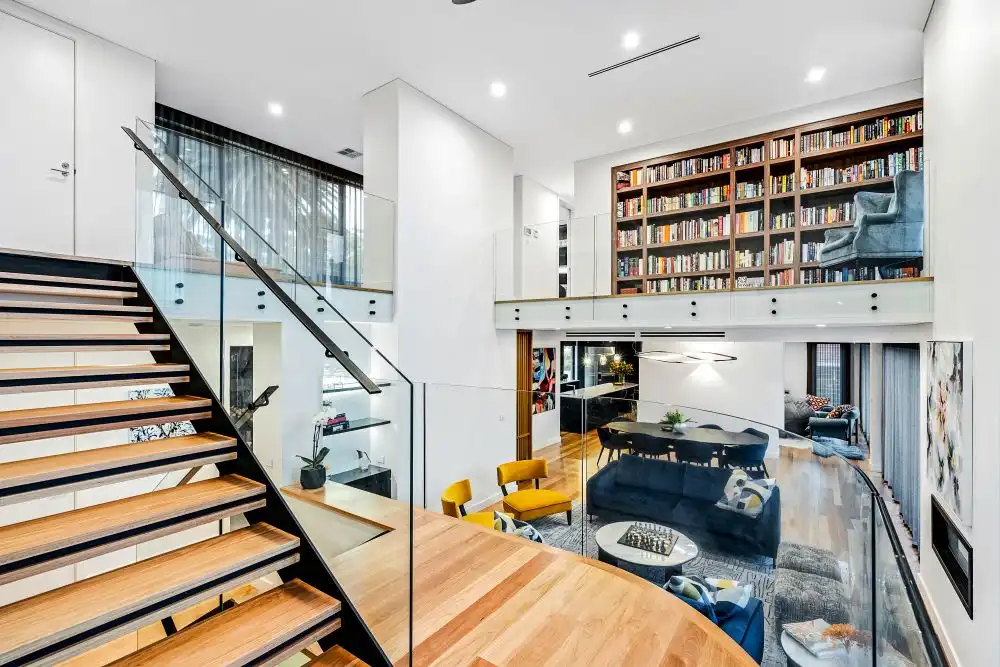
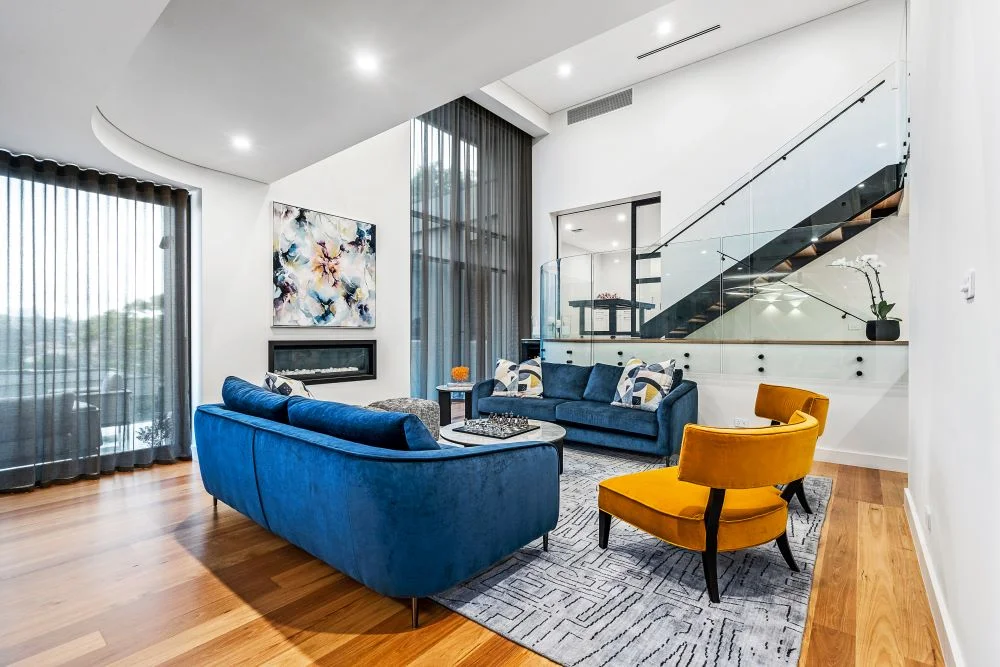
The layout is organised around a series of distinct family zones rather than one continuous open plan. A central staircase links the levels, with provision also made for the future installation of a lift. The stairwell itself becomes a feature, with a generous void, curved landing and mezzanine bookcase adding another layer to the interior.
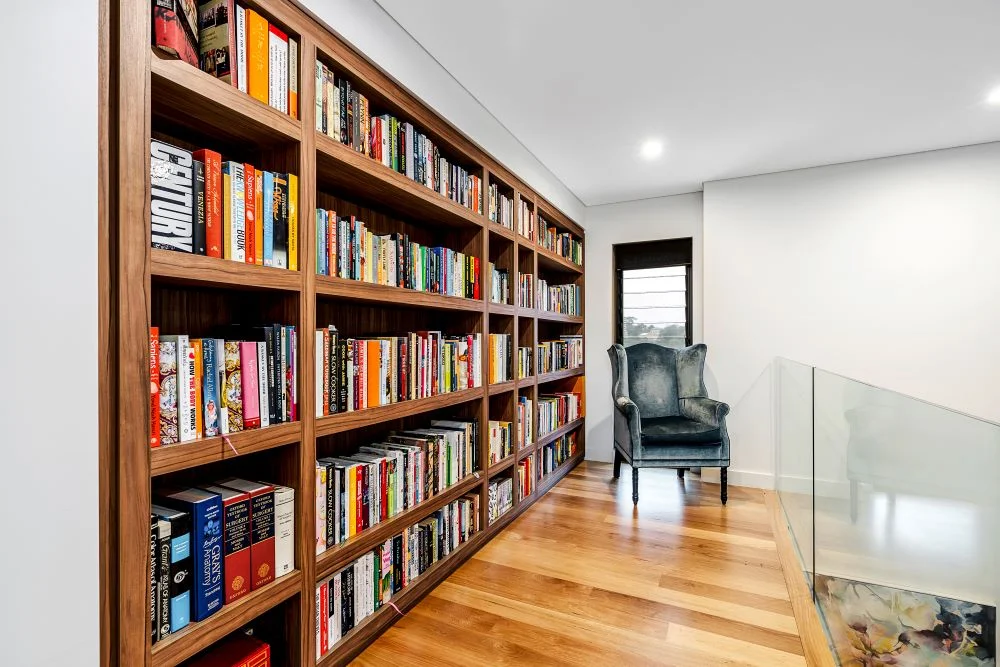
Above this, the house begins to divide more clearly into private family areas. The children’s wing occupies its own split level, reached from the main staircase and foyer, while the upper level is largely dedicated to the parents. Here, the main suite is joined by a study, library, yoga space and private retreat, creating a quieter zone away from the more active parts of the home.

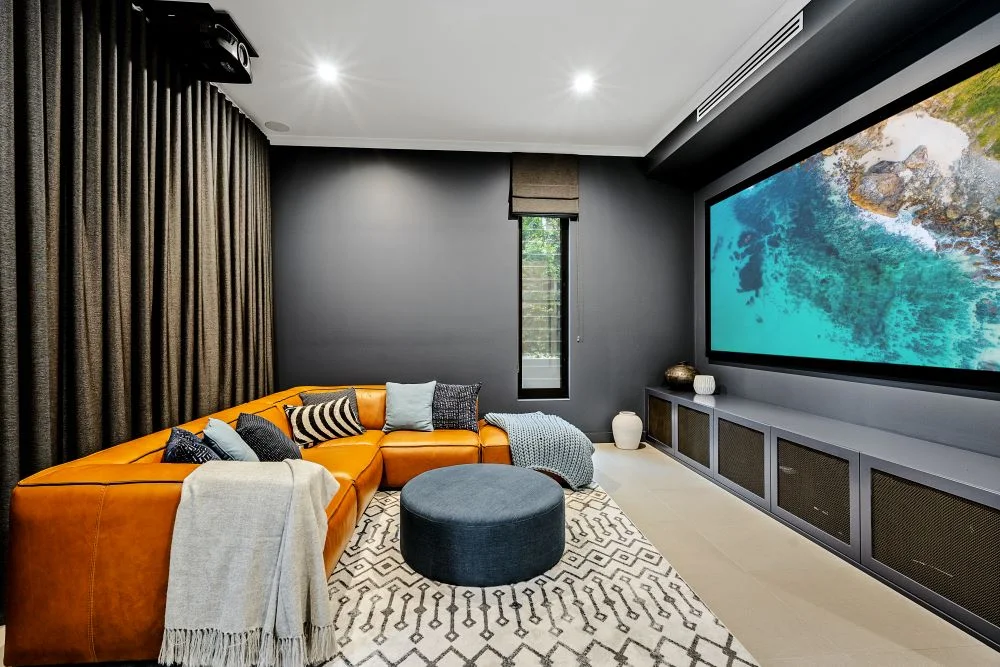
The main living spaces are positioned to make the most of the outlook. Raised to sit at street level towards the front of the property, they open to long views across Northbridge towards the bridge and city beyond. Full-height windows bring winter sun deep into the interior, while the planning gives the different living areas enough separation to function independently. The main lounge and dining area sit apart from the more casual family space, divided by a television wall rather than a full enclosure.
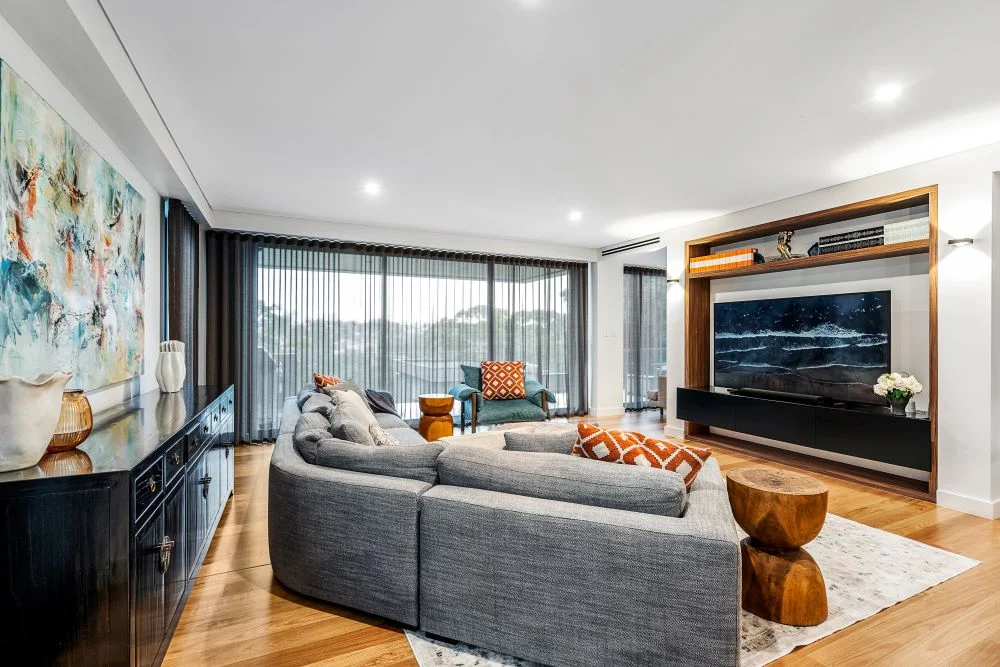
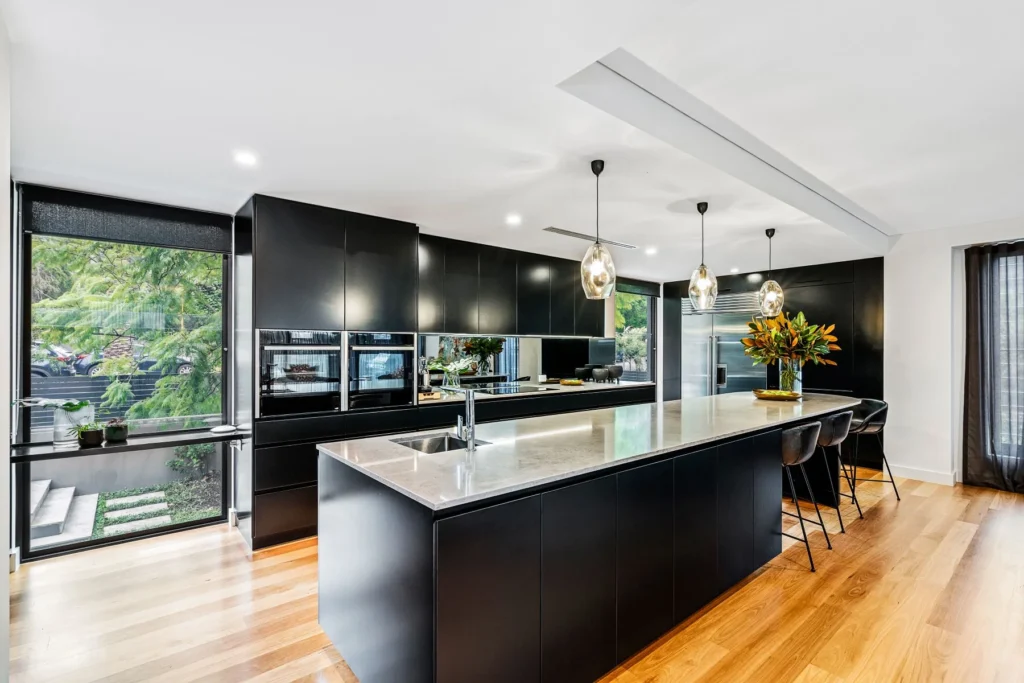
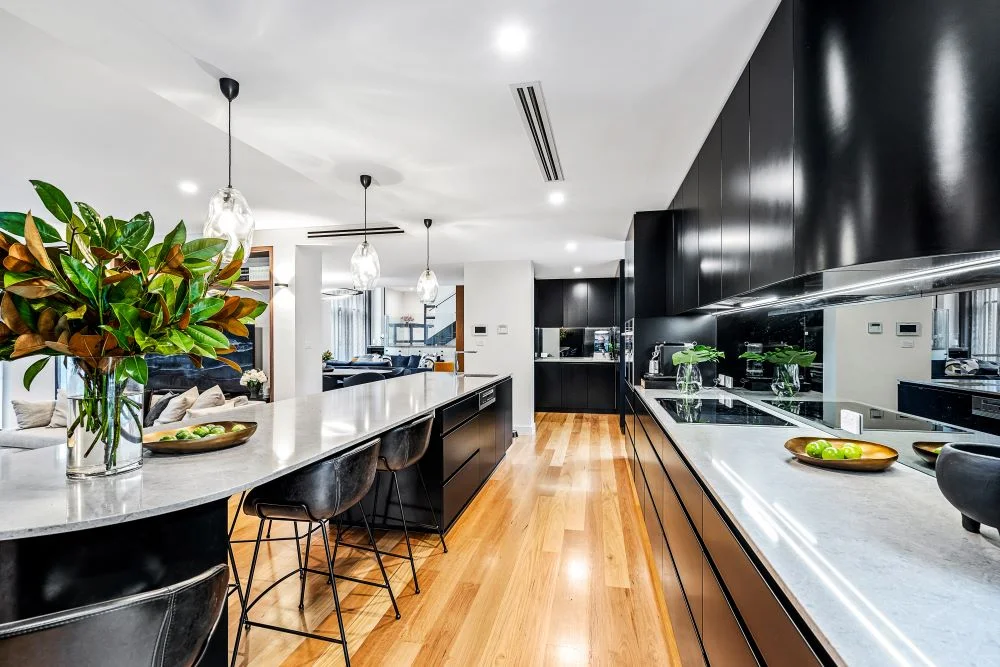
At the centre of the casual living zone, an oversized kitchen island becomes a natural gathering point and faces directly towards the family room and front garden. On the opposite side, south-facing doors open to an elevated entertaining terrace positioned above the tennis court. It creates a direct connection between the main living floor and the outdoor areas below, while also allowing the scale of the site to remain visible from inside.
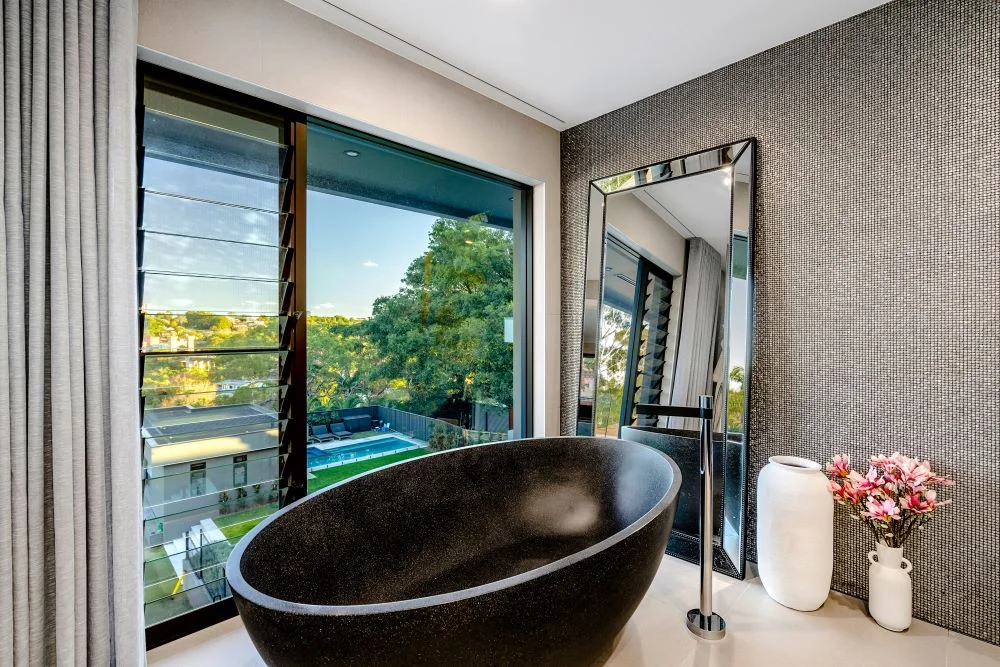
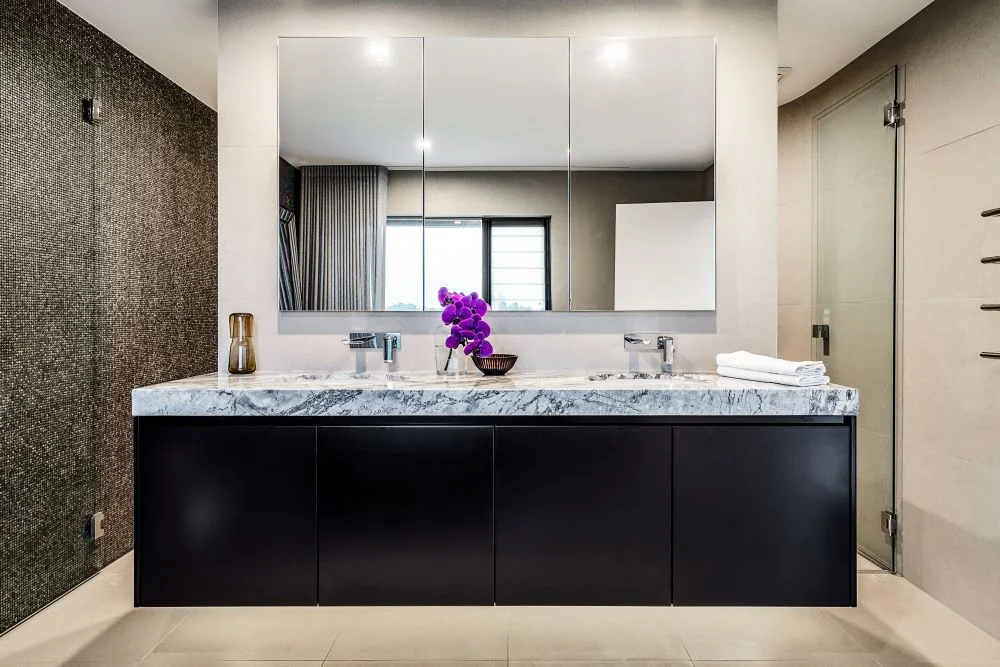
The lowest level carries much of the home’s practical function. An oversized garage, workshop and storage area are accessed from the side laneway, while a climate-controlled cellar sits near the main staircase. A sitting room opens directly to the backyard, with guest accommodation and a combined laundry and kitchenette nearby. Together, these spaces give the ground floor a level of independence that works well for visiting family or longer stays.
The existing full-size tennis court was always intended to remain part of the property, so rather than treating it as a separate leftover element, Chateau integrated it into the wider outdoor plan. A swimming pool, spa and pavilion were added alongside it, creating a substantial private recreation and entertaining area. The tennis court influenced the outdoor planning. An external staircase links the elevated living areas with the backyard, pool terrace and pavilion, making the different levels of the site far easier to move between.
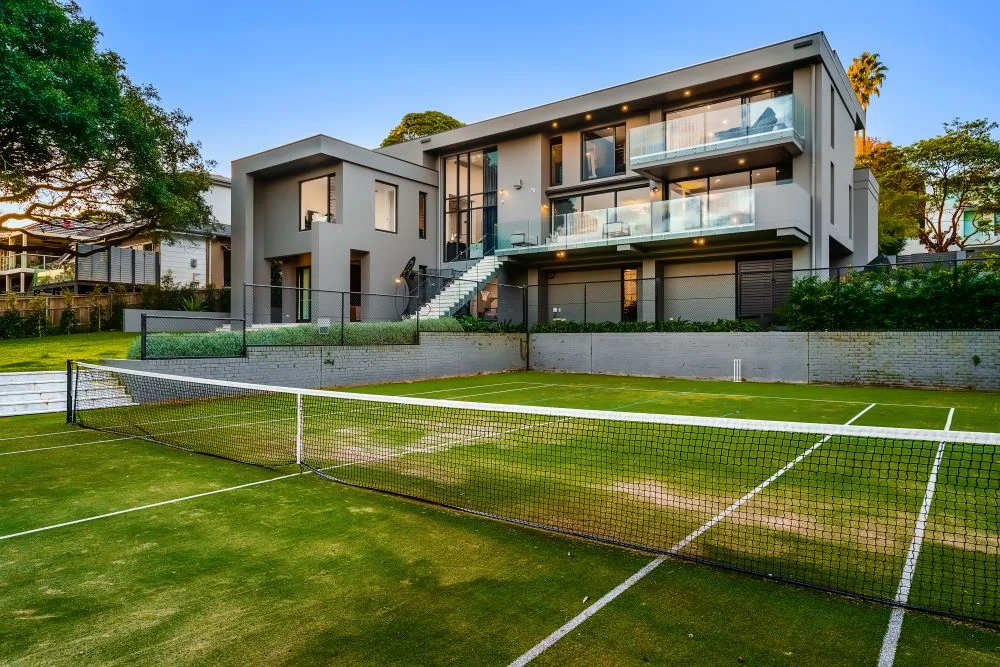
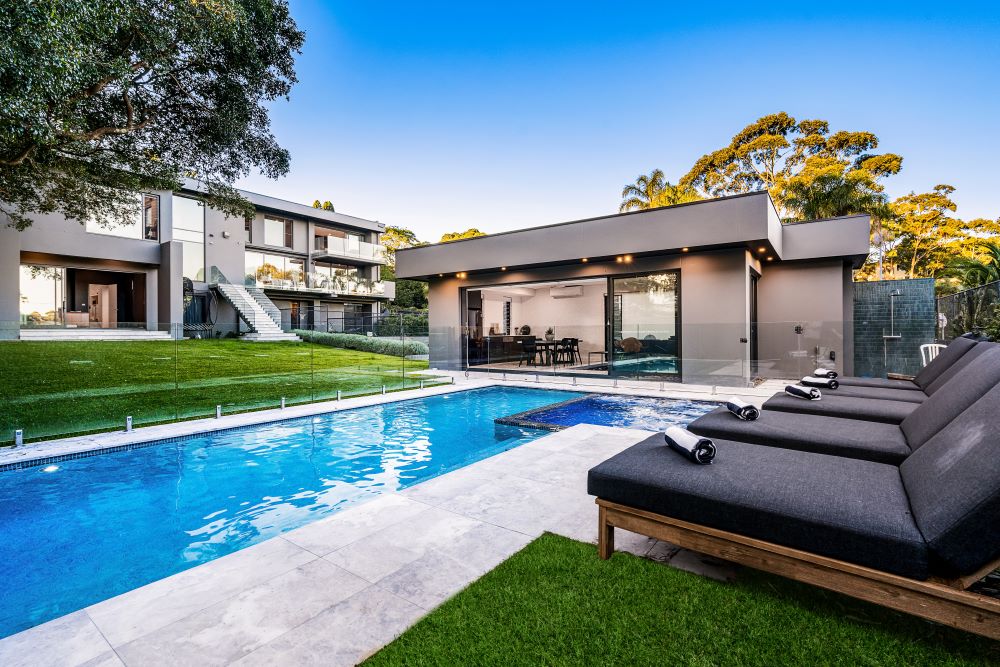
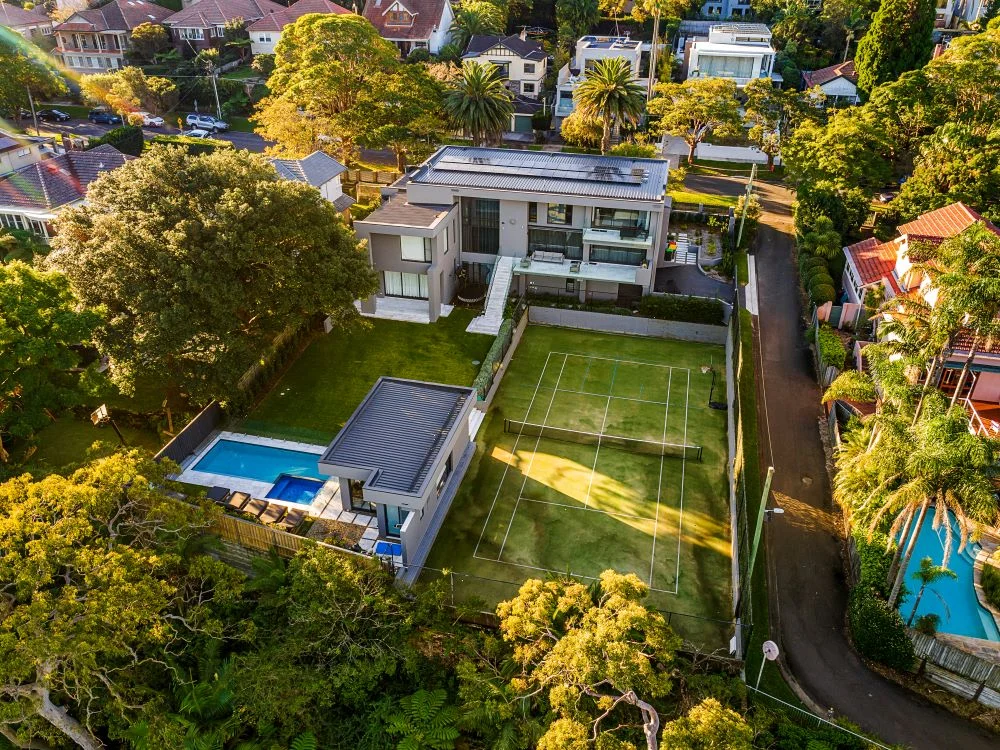
What gives this award-winning Northbridge luxury home its strength is the way the architecture has grown out of the brief rather than simply being imposed on the site. Every element has a clear purpose within the home, from the way the split levels create distinct zones for family life, to the separation of private and shared spaces across the floorplan. The outlook determined the position of the living spaces, while the needs of a family of five shaped the home’s split levels, private wings and extensive accommodation.
Chateau Architects + Builders has brought all of those requirements together in a home that is substantial in scale without feeling like a collection of oversized rooms. Instead, each level has a clear purpose, and each architectural decision contributes to the way the home functions. The result is an award winning Northbridge luxury home that feels highly specific to its site, its owners and the way they wanted to live.

P (02) 9634 6888
E info@chateau.com.au
W chateau.com.au
I chateauarchitectsbuilders