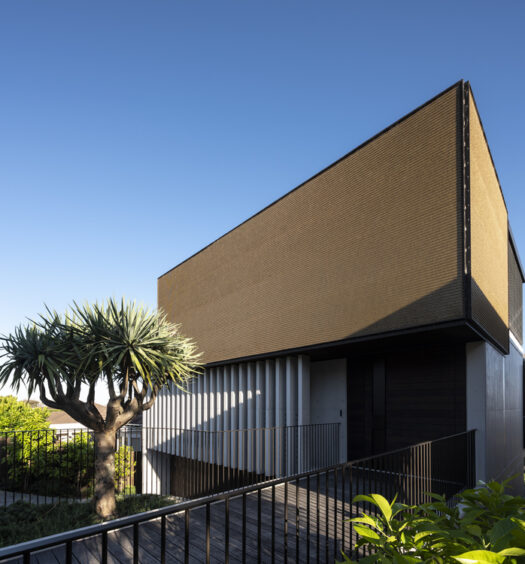
A poorly planned indoor-outdoor space can leave your home feeling disconnected, with blocked garden views, mismatched finishes, and outdoor areas that rarely get used. Rather than enjoying a seamless connection between your home and garden, you may end up with costly design compromises. Discover how thoughtful indoor-outdoor design can create a more cohesive, comfortable space that looks and feels right from every angle.
Framing the Natural Vista
Treat windows and glazed doors as frames for the garden. From the main sofa, dining table or kitchen bench, check what will sit in the centre of each view. A feature tree, textured wall or layered planting bed gives the eye somewhere to rest, while bins, utility areas and blank fences should remain outside key sightlines.
Door proportions matter too. Wide openings can strengthen indoor-outdoor flow, but the effect depends on their position and what appears beyond them. Mark proposed furniture on the floor with tape before finalising the glazing. This simple test can reveal blocked views and awkward circulation paths early.
Matching Materials Across the Threshold
Repeat colours, textures or formats on both sides of the threshold to create visual continuity. Indoor stone-look tiles might connect with outdoor pavers in a similar tone, while a timber ceiling lining can extend from the kitchen into the alfresco area. Outdoor materials still need suitable slip resistance, drainage and weather durability, so an exact product match may not be practical.
Confirm the transition details with your builder and landscapers before ordering finishes. Floor heights, door tracks, paving falls and drainage channels need to work as one system. Guidance on blending living areas also highlights consistent furnishings and colours, which can be introduced through cushions, planters and dining furniture without exposing indoor pieces to the weather.
Early Coordination with Landscapers
Bring garden planning into the design process while room layouts, services and exterior levels can still change. Waiting until construction is nearly complete may leave outdoor lighting without power, garden beds without irrigation or mature plants competing with pipes and drainage infrastructure.
Start with a scaled plan showing doors, windows, roof cover, taps, power points and proposed planting zones. Discuss practical details such as where soil and construction materials will enter the site, especially when side access is narrow. Early coordination also allows structural elements such as retaining walls and raised planters to form part of the architecture. For a broader design perspective, natural luxury offers useful ideas on connecting refined interiors with organic materials and greenery.
Balancing Softscape and Hardscape Elements
Hard surfaces provide structure and make outdoor rooms usable, but too much paving can increase glare and heat. Soften large areas with canopy trees, groundcovers and planted edges. As a practical starting point, reserve generous planting zones around paved entertaining spaces instead of squeezing greenery into narrow strips that dry out quickly.
Choose plants according to sunlight, soil conditions, mature size and maintenance needs. A small tree beside a window may eventually filter afternoon sun, while low planting near doors preserves the view. Repetition helps the whole scheme feel settled. Use one or two key foliage shapes across several beds, then echo colours from the interior through flowers, pots or outdoor upholstery. Keep clear walking routes at least wide enough for two people to pass comfortably.
The best indoor-outdoor spaces feel convincing from both directions. Stand in the garden and look back towards the house before approving the final plan. That reverse view often exposes mismatched finishes, bulky furniture or poorly placed services that aren’t obvious from inside, giving you a final chance to refine the connection.
You Might Also Like