



For one Perth family, the dream of acreage living was about much more than having extra space. They wanted the freedom to enjoy their animals, welcome extended family and friends, and spend more time surrounded by nature, without compromising on the quality and comforts of a luxury home. Bringing that vision to life, Empyrean Build has created an exceptional contemporary residence in Wandi, where beautiful natural materials, striking architecture and expansive living spaces come together in a home that feels very much at one with its surroundings.
Set within a beautiful bushland environment south of Perth, the home offers a distinctly different interpretation of acreage living. Rather than adopting a traditional rural aesthetic, its architecture is confident and contemporary, with clean lines, generous glazing and an earthy material palette that draws inspiration from the landscape.
Designed by Matthew Crawford Architects, the residence was carefully positioned to take advantage of its natural surroundings while maintaining privacy from the road. A substantial rammed-earth wall forms an important architectural feature, creating a division between the more protected street-facing side of the home and the open, light-filled living spaces that look out towards the bushland.
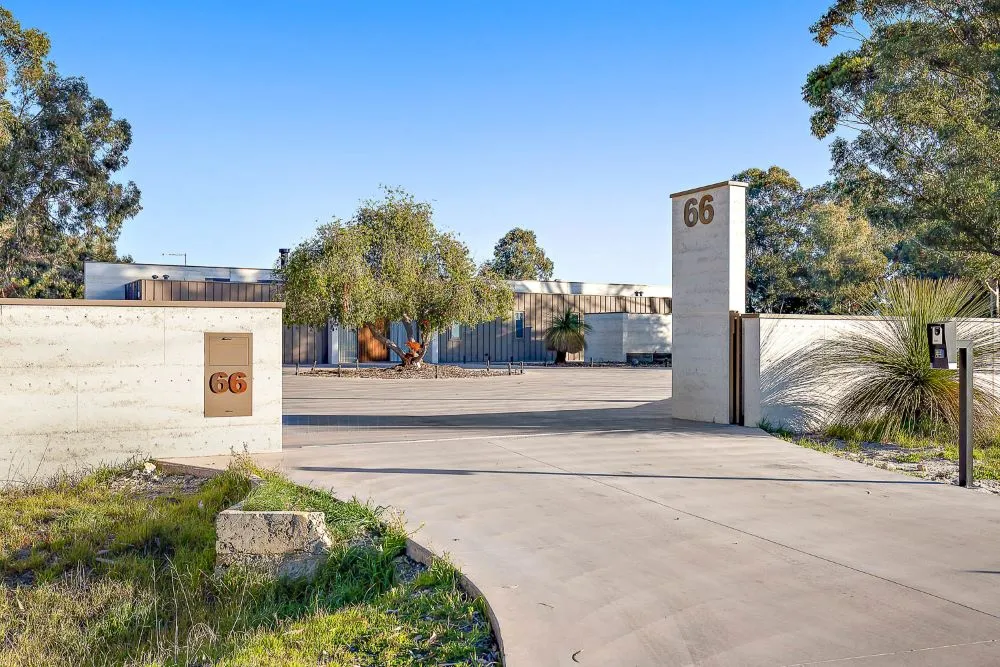
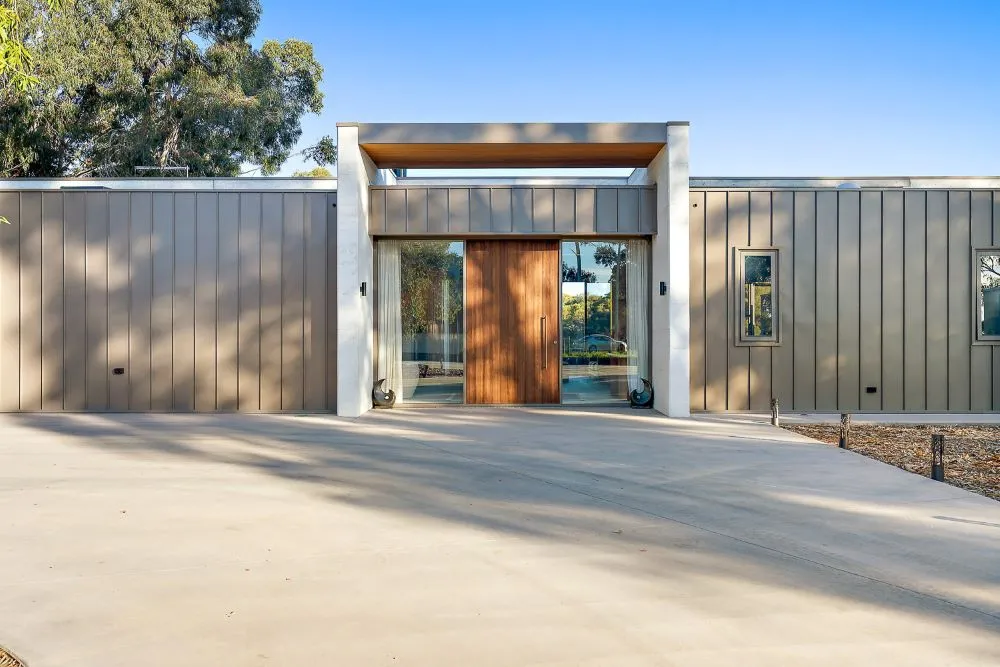
The result is a home that offers both privacy and openness, allowing the family to feel immersed in their surroundings without sacrificing the comfort and security of a substantial contemporary residence.
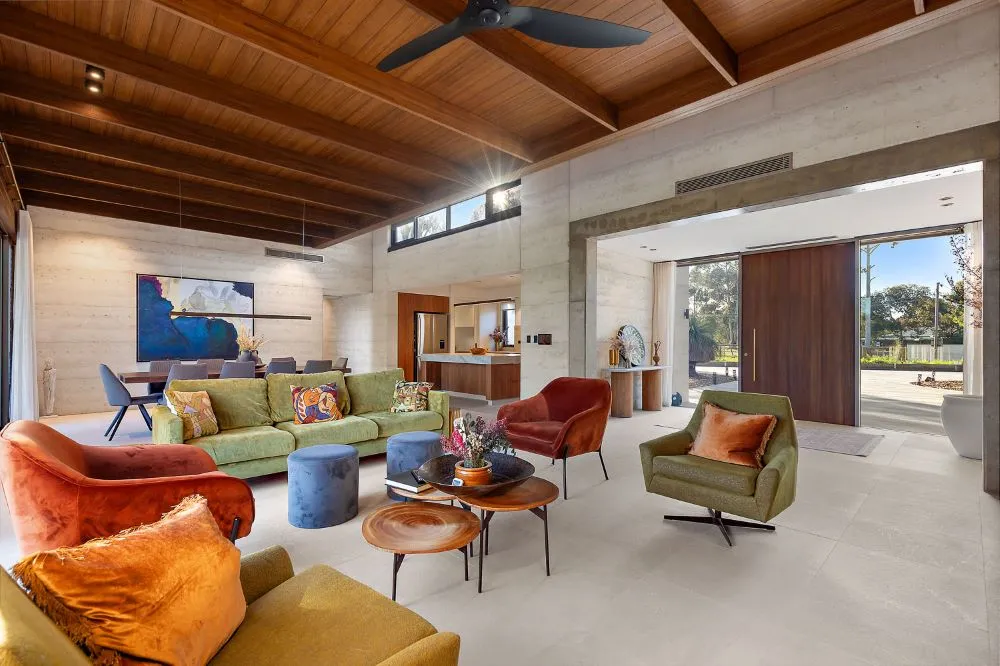
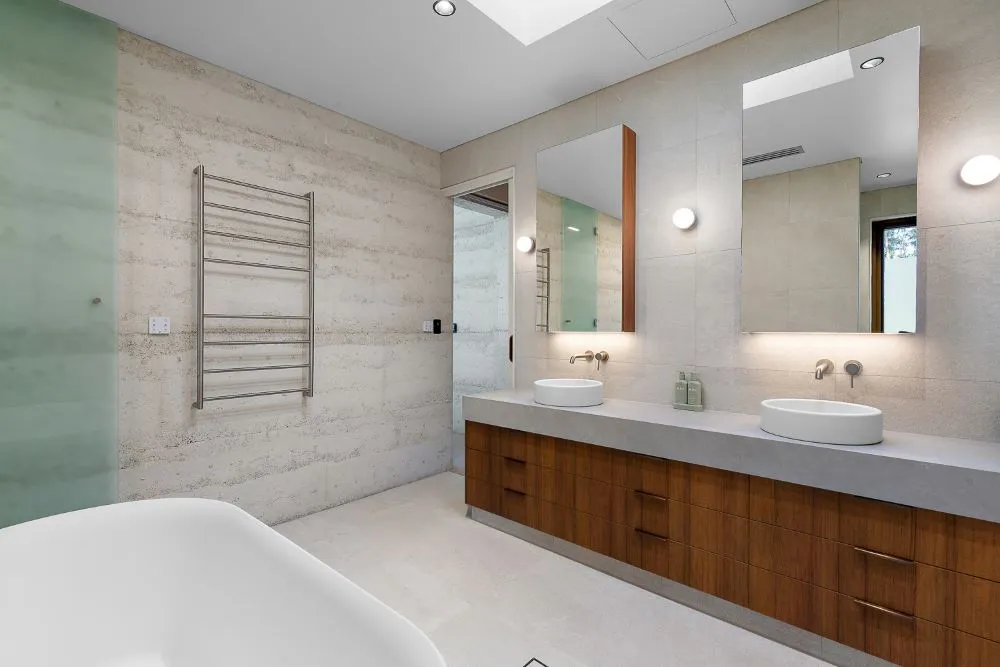
Throughout the home, rammed earth and timber take centre stage, giving the interiors warmth, character and an unmistakable connection to the Australian landscape. The softly textured earth walls provide a beautiful contrast to the rich timber cabinetry, while soaring timber-lined ceilings introduce another layer of natural colour and texture.
These materials are particularly impressive in the main living area, where exposed timber beams and a dramatic suspended fireplace create a welcoming place for the family to gather. Expansive glazing opens the room towards the surrounding landscape, bringing the outdoors into daily life and allowing the changing light and seasons to become part of the interior experience.
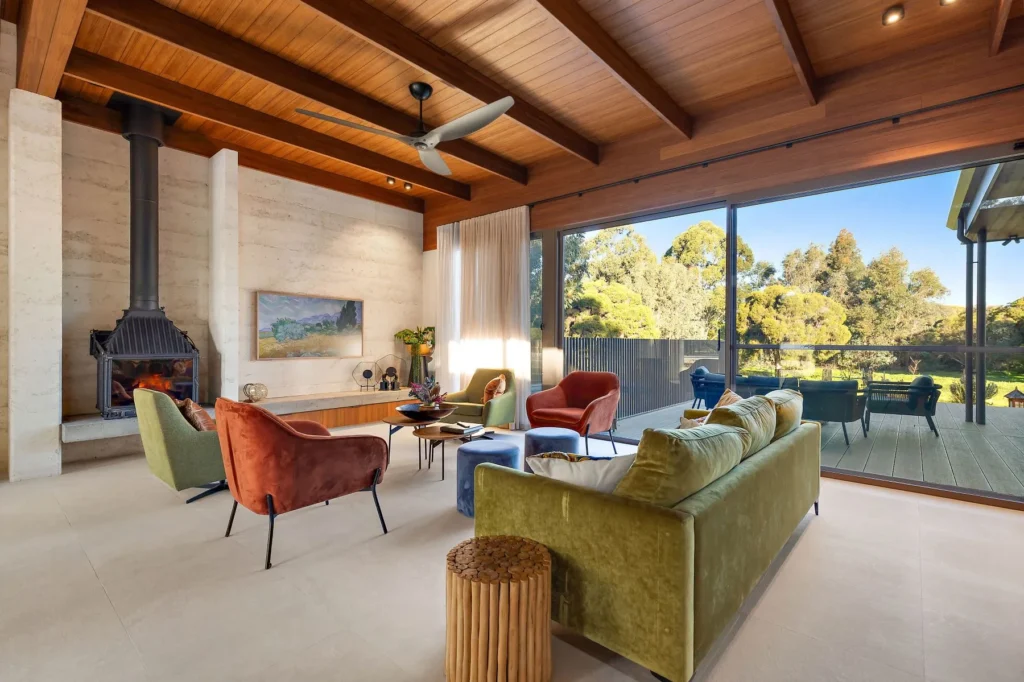
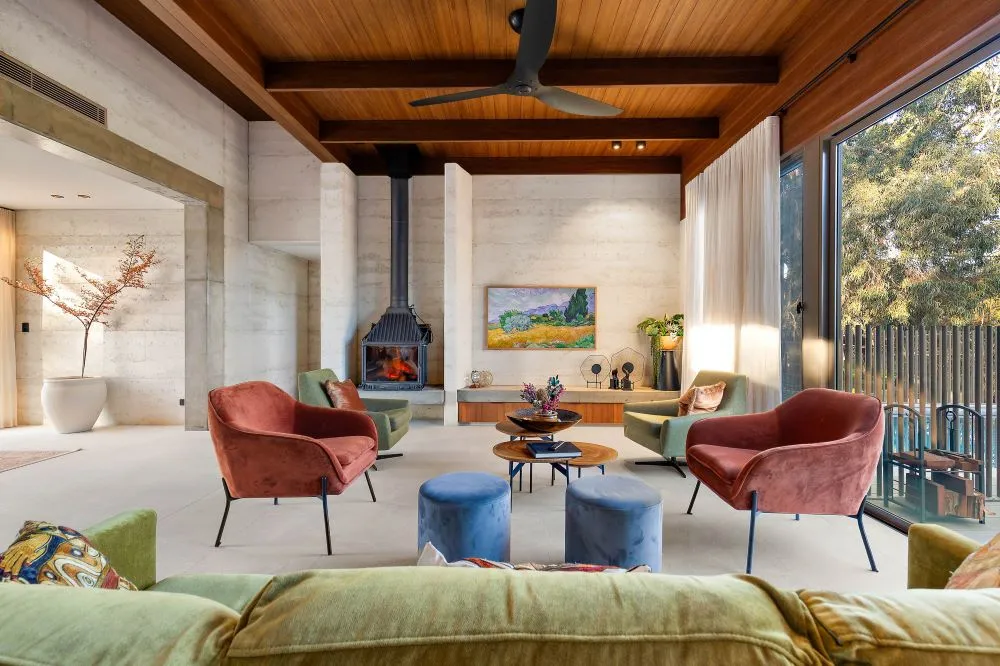
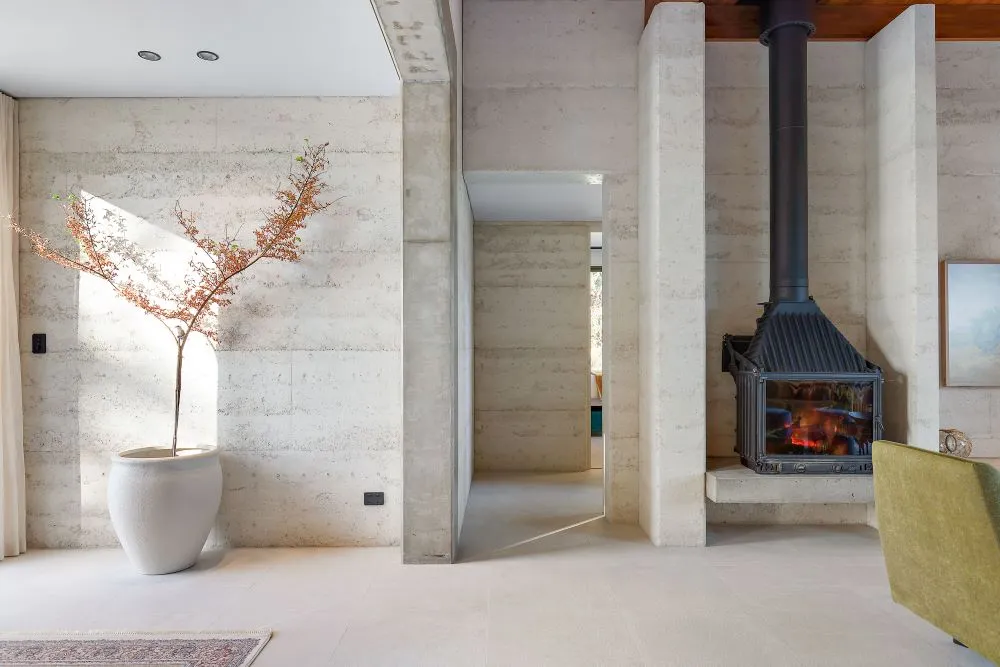
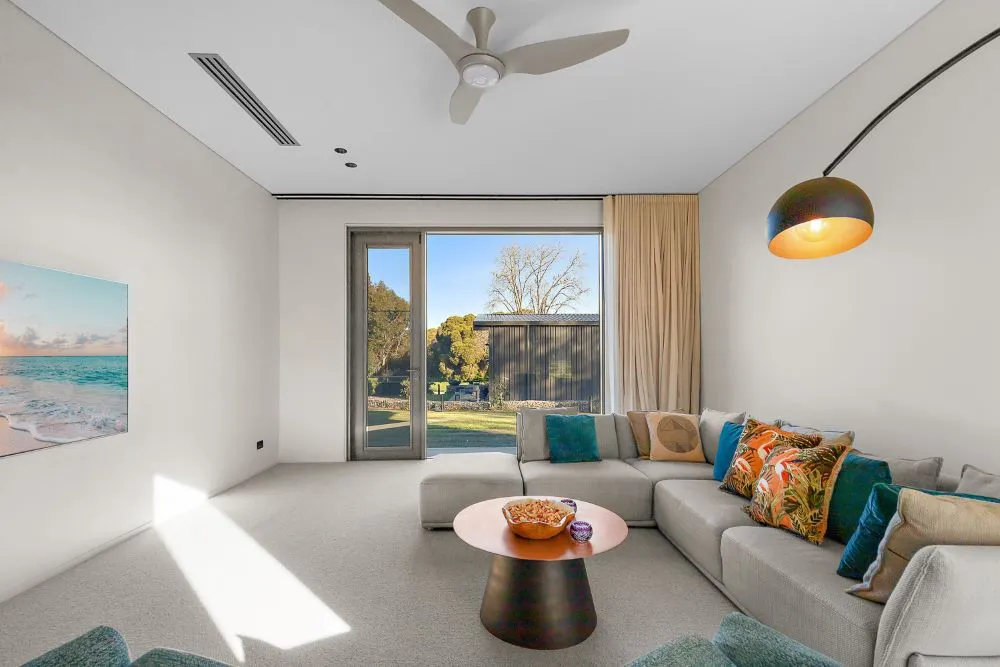
The furnishings introduce colour and personality without competing with the architecture. Rich greens, earthy reds and soft neutral tones complement the timber and rammed-earth finishes, creating an atmosphere that is relaxed and inviting rather than overly formal.
Central to the owners’ vision was a home that could comfortably accommodate a growing family while providing plenty of room for extended family and guests. The open-plan kitchen, living and dining areas form the social heart of the residence, with their generous proportions allowing everyone to come together without feeling crowded.
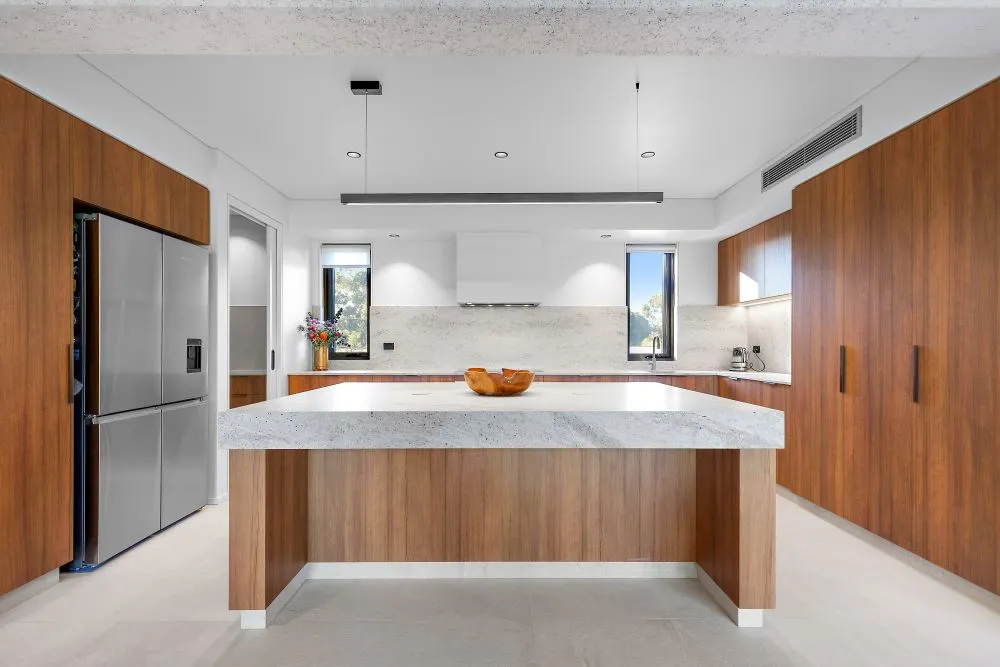
A large island bench anchors the kitchen, its substantial stone surface complemented by warm timber cabinetry and an extensive bank of integrated storage. Behind the beautiful finishes, the practical requirements of everyday life have been equally well addressed. A spacious scullery and extensive cabinetry help keep the main living areas organised, even when the home is filled with visitors.
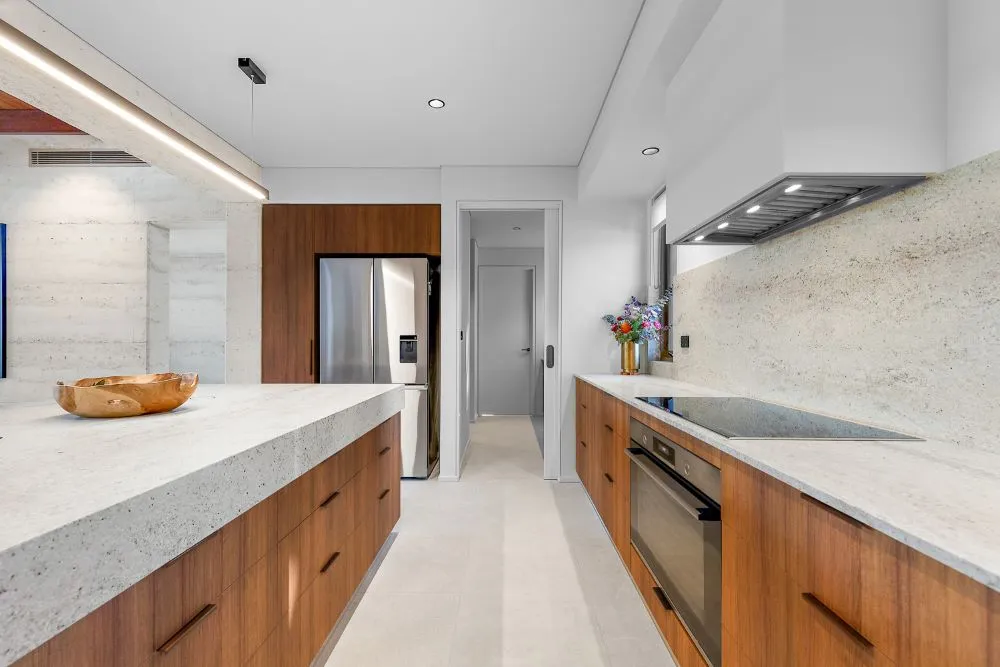
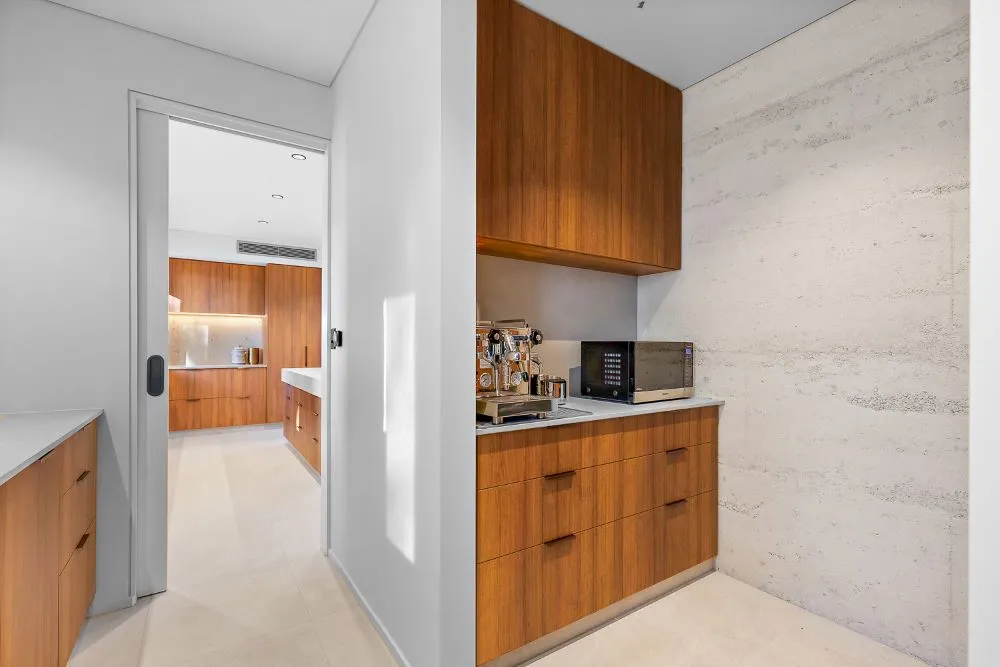
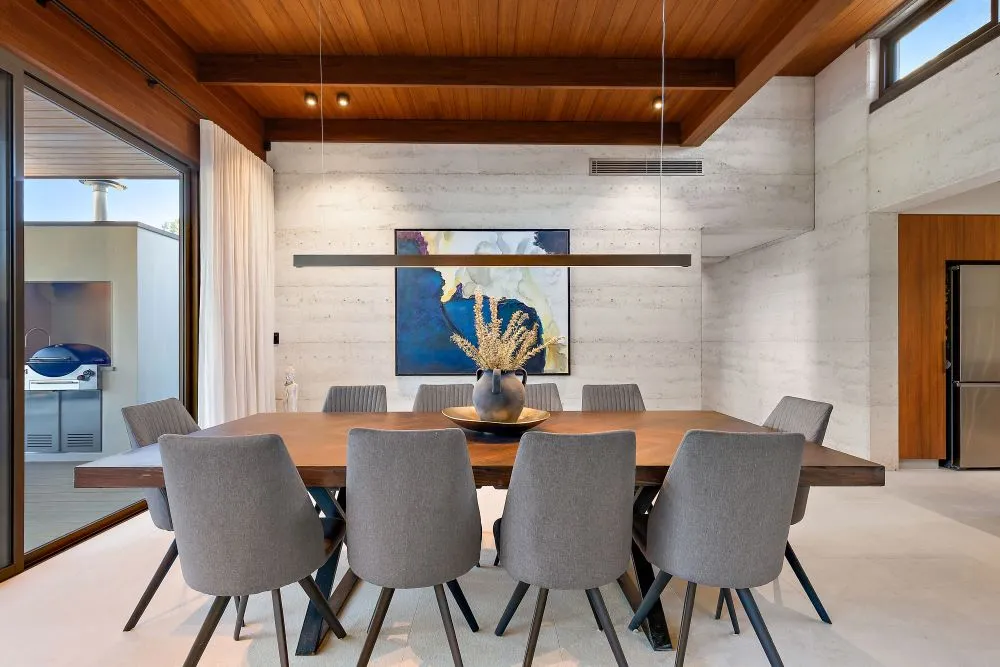
The bedroom accommodation provides privacy and comfort for family and guests, with four bedrooms, two bathrooms and a powder room complemented by a dedicated study. The principal suite enjoys views across the property and incorporates a private dressing room and ensuite, creating a personal space where the owners can enjoy the peace and privacy of their rural surroundings.
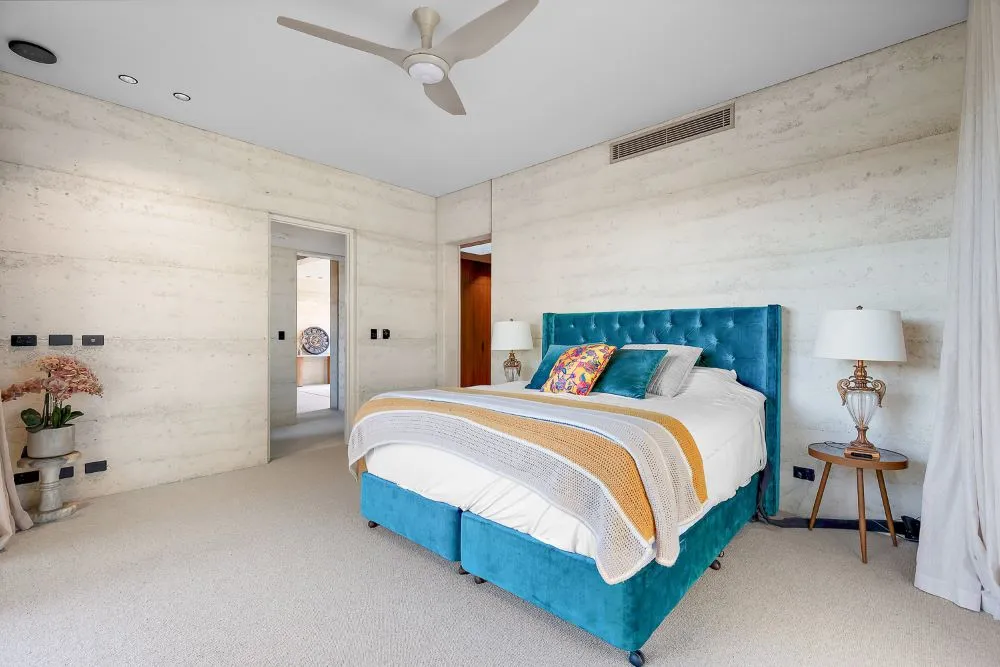
One of the greatest pleasures of an acreage property is the ability to enjoy the outdoors, and this home makes the most of that opportunity. Large areas of glazing establish a strong visual connection between the interiors and the surrounding landscape, while generous alfresco spaces provide plenty of opportunities to dine, relax and entertain outdoors.
The swimming pool and landscaped surrounds create another focal point for family life, offering somewhere to spend long summer afternoons or gather with friends on weekends. An outdoor fireplace extends the enjoyment of these spaces into the cooler months, making the property equally appealing throughout the year.
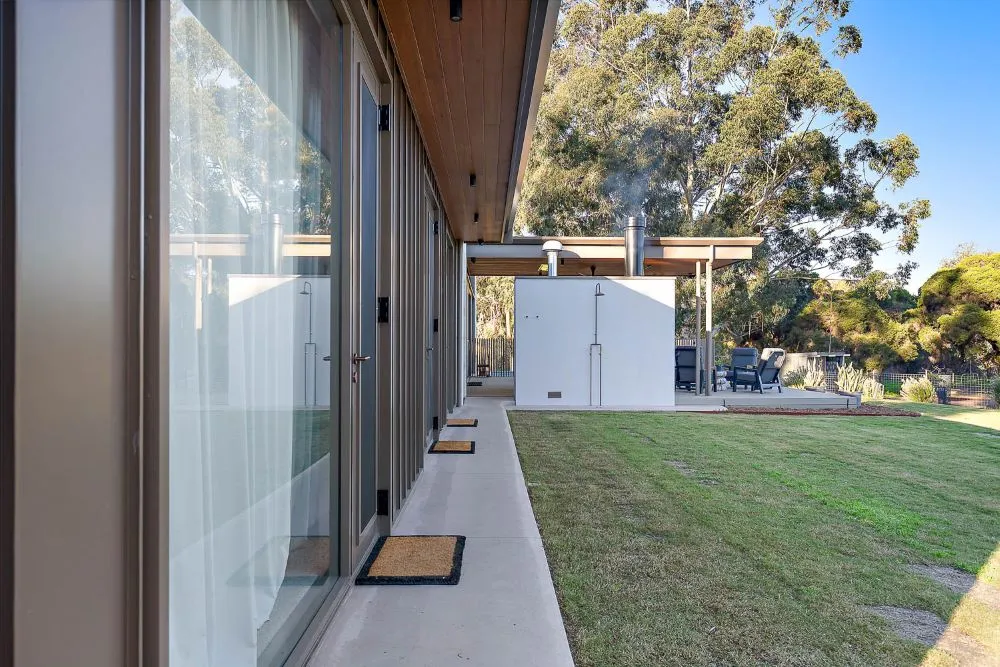
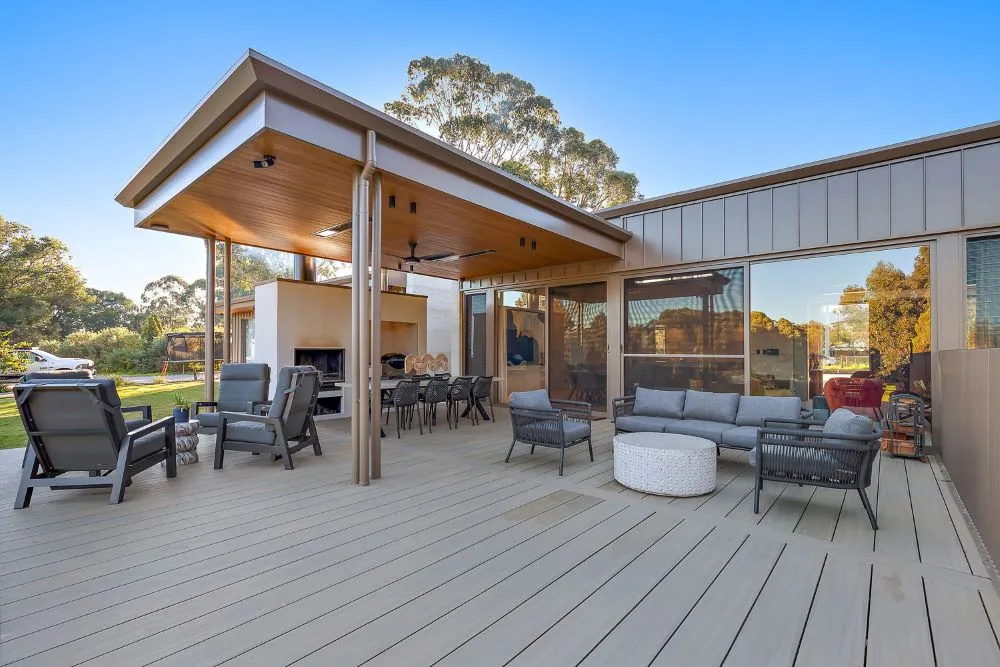
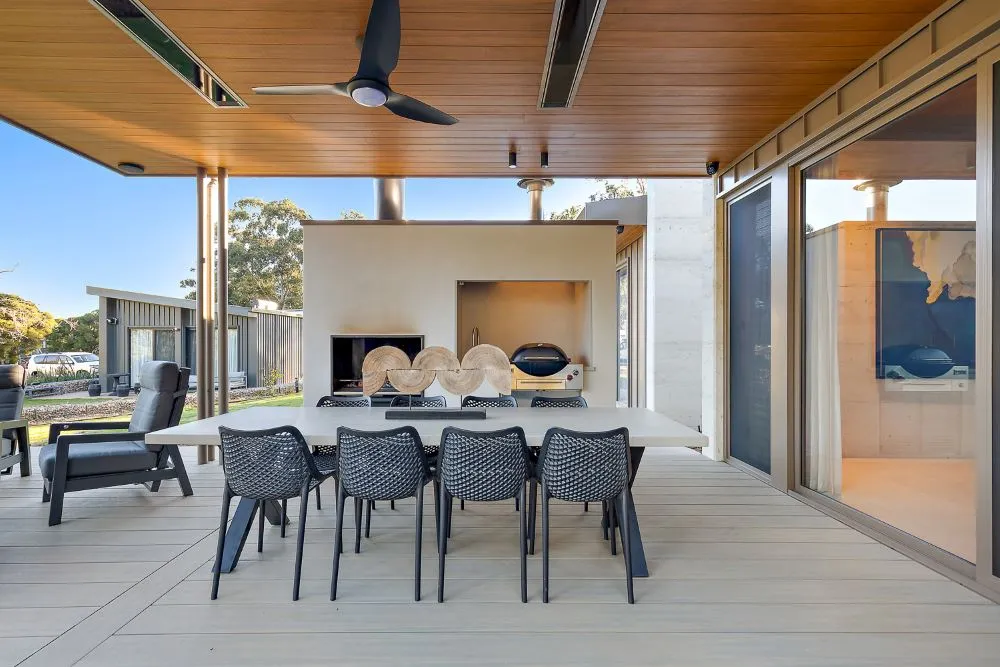
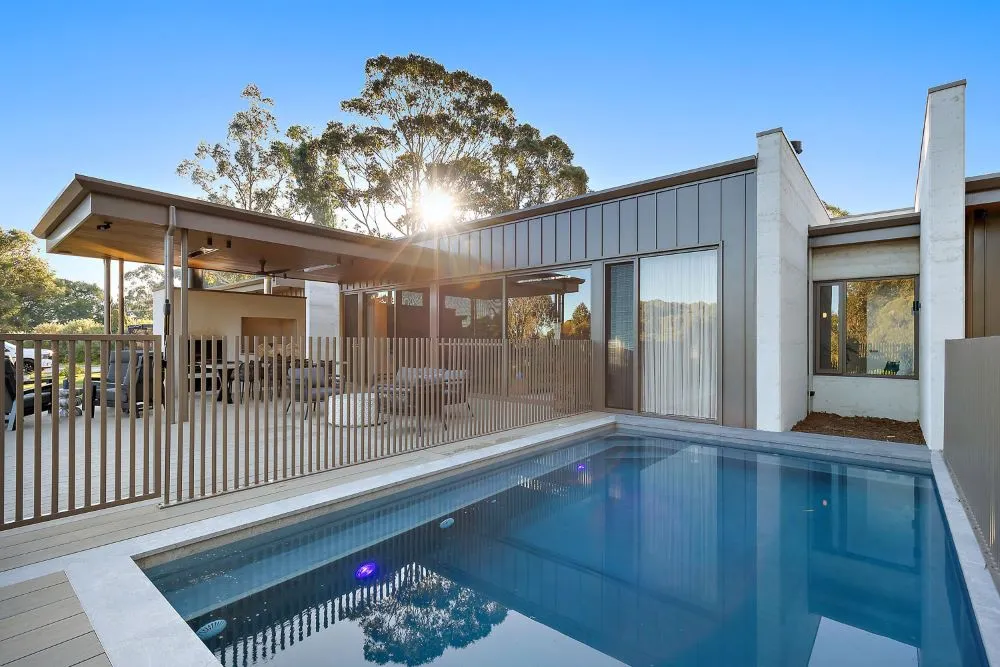
Importantly, the connection with the outdoors goes beyond entertaining. The owners wanted to maintain a close relationship with the land and their animals, and the home’s orientation ensures that views across the property remain part of everyday life.
Adding another dimension to the project is its commitment to self-sufficiency. Designed for complete off-grid living, the residence demonstrates that an independent acreage lifestyle need not mean sacrificing the features, finishes or generous spaces associated with a luxury contemporary home.
The combination of natural materials, purposeful orientation and extensive glazing also highlights the importance of designing a home around its particular environment. In Western Australia, thoughtful orientation and window placement can play a significant role in improving comfort and reducing reliance on mechanical heating and cooling.
For the owners, however, the greatest luxury is undoubtedly the lifestyle the property provides: the ability to enjoy their animals, spend time outdoors and bring family and friends together in a beautiful, private setting.
Beautifully executed by Empyrean Build, this Wandi residence demonstrates how exceptional craftsmanship and thoughtful architectural design can elevate acreage living into something truly special. With its striking rammed-earth construction, rich timber interiors and connection to the surrounding bushland, it is a home that celebrates both the beauty of its natural setting and the pleasures of everyday family life.

A Unit 4/1 Bellamy St, O’Connor WA 6163
P 08 6110 8745
W empyreanbuild.com.au
Tags
acreage home design Australia. Acreage homes south of Perth Architect designed homes Perth Contemporary acreage homes Perth Custom built rural homes Custom Homes Perth hub custom homes Wandi Empyrean Build Luxury acreage home Perth luxury acreage homes WA Luxury acreage living Perth Off grid acreage living off-grid luxury homes rammed earth homes PerthYou Might Also Like


