
There is something especially compelling about homes that appear familiar from the street but tell a completely different story once you step inside. This luxury Marrickville renovation was recognised as a finalist in both the 2025 HIA NSW Renovation/Addition ($1.5M–$3M) and 2025 HIA NSW Residential Design of the Year categories, this project demonstrates what can happen when heritage character is respected but not allowed to limit what comes next.
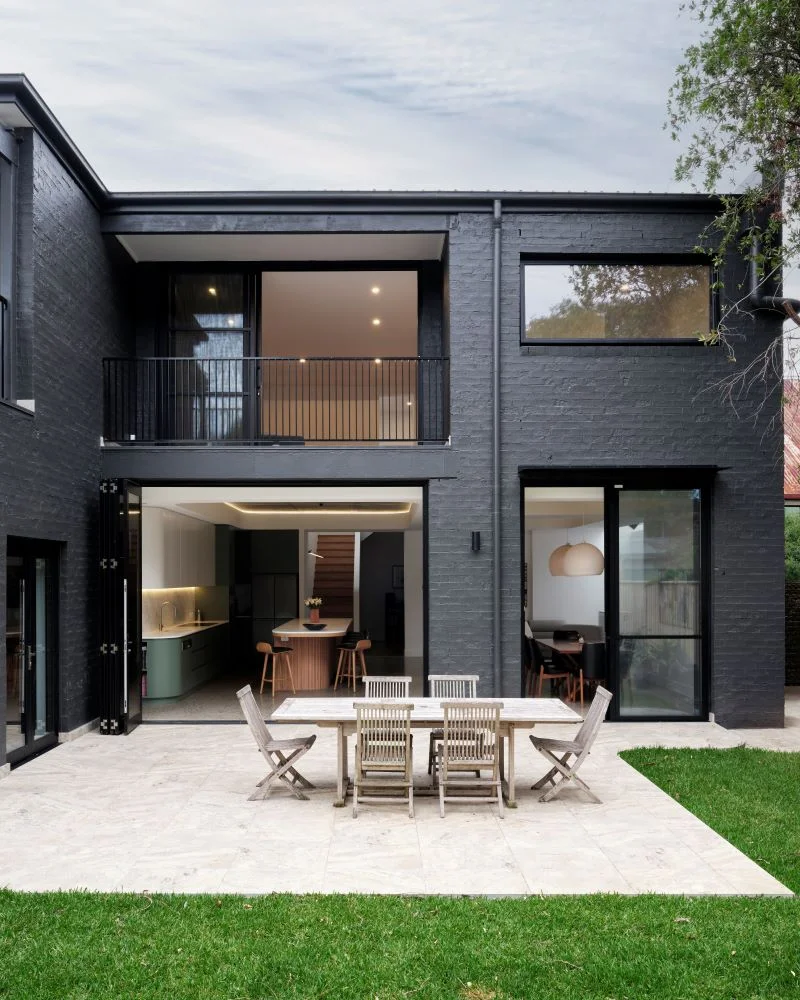
From the front, this Marrickville residence still sits comfortably among its established inner-west neighbours, retaining the character and presence that has long belonged to the site. But behind that familiar façade, the experience changes dramatically. What was once a collection of ageing dwellings has been transformed into an expansive contemporary family home designed for entertaining, gathering and everyday life, while preserving the parts of the original home that made it worth holding onto.
Designed and built by award winning Sydney custom builders, TASS, the project occupies a substantial 630m² site spanning two titles, and involved far more than a cosmetic update. Internally, the existing home was completely stripped back and reworked to create an entirely new way of living. Walls shifted, circulation improved and spaces opened up to bring in more natural light and stronger connections between inside and out. The objective was not simply to create additional floor area, but to turn a home that no longer suited modern family life into one that feels generous, functional and effortless to live in.
Renovating existing homes at this scale requires a different type of thinking to a new build. There is the challenge of working within an existing structure, integrating contemporary construction methods and introducing meaningful change without losing the qualities that give older homes their personality. Here, structural steel was carefully integrated throughout the renovation to unlock larger openings and reconfigure the layout, allowing the home to function in an entirely different way while maintaining continuity with the original architecture.
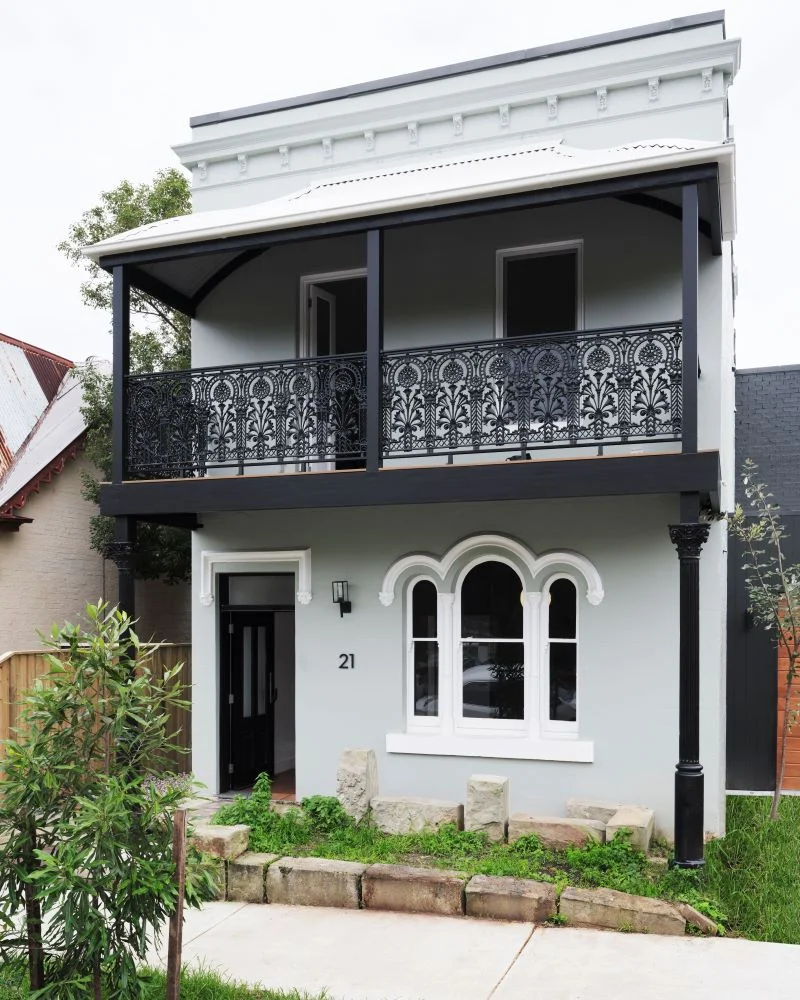
Arrival still carries a sense of familiarity, but moving deeper into the home reveals increasingly open and contemporary spaces. Enlarged openings, new skylights and updated glazing dramatically improve the quality of natural light throughout the interior, creating living spaces that feel brighter and more connected than the original layout ever allowed. Floor-to-ceiling windows and doors further strengthen that relationship, drawing the eye outward and extending daily life beyond the walls of the home.
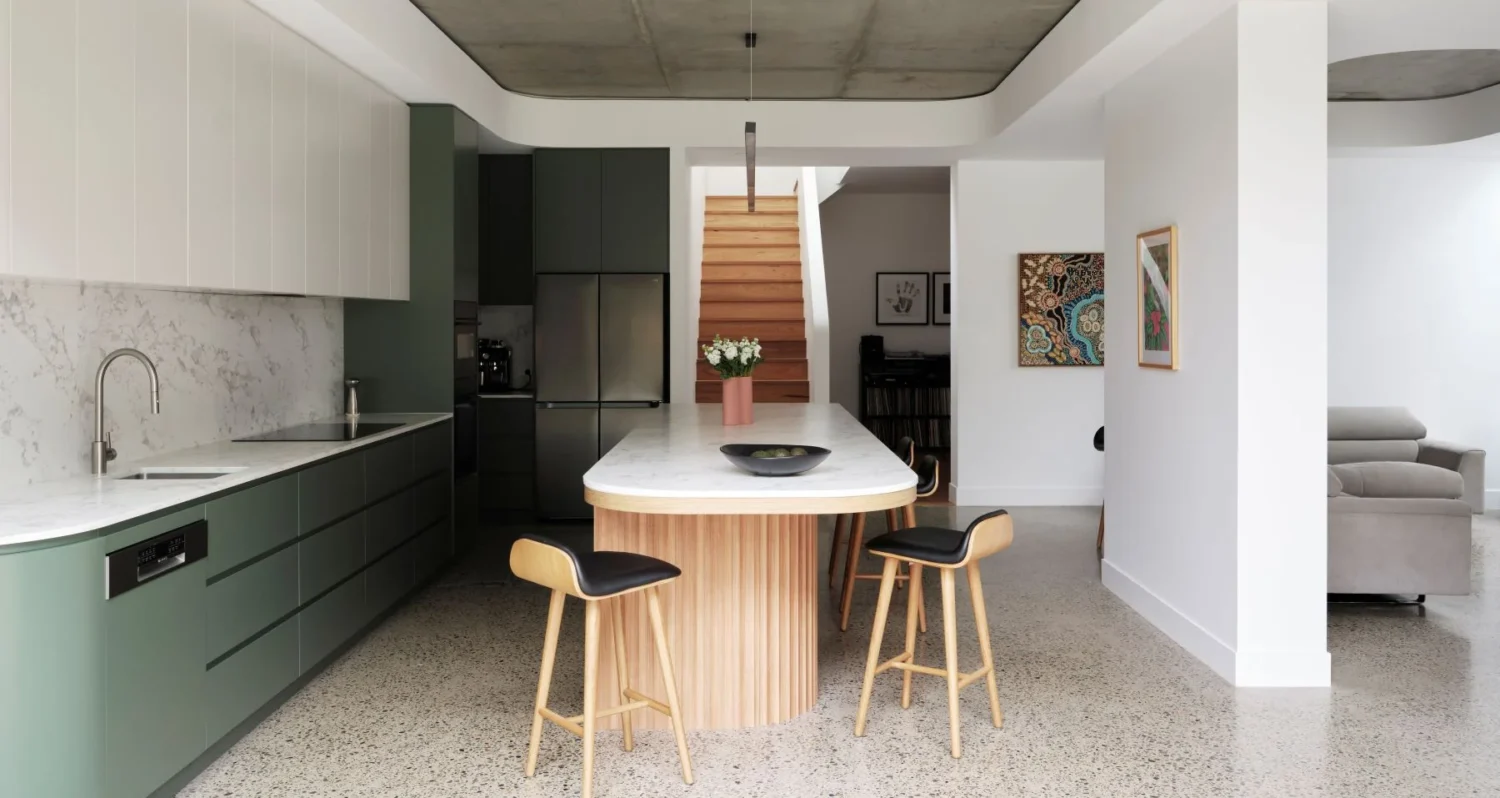
The kitchen sits at the centre of that transformation. Positioned as the social heart of the house, it is anchored by a substantial four-metre island bench designed to handle everything from family breakfasts through to larger gatherings. Above, detailed coffered ceilings bring warmth and character, while exposed concrete overhead introduces texture and a more contemporary edge. Curved forms soften the overall composition and custom joinery brings consistency and refinement throughout the space without feeling overly formal.
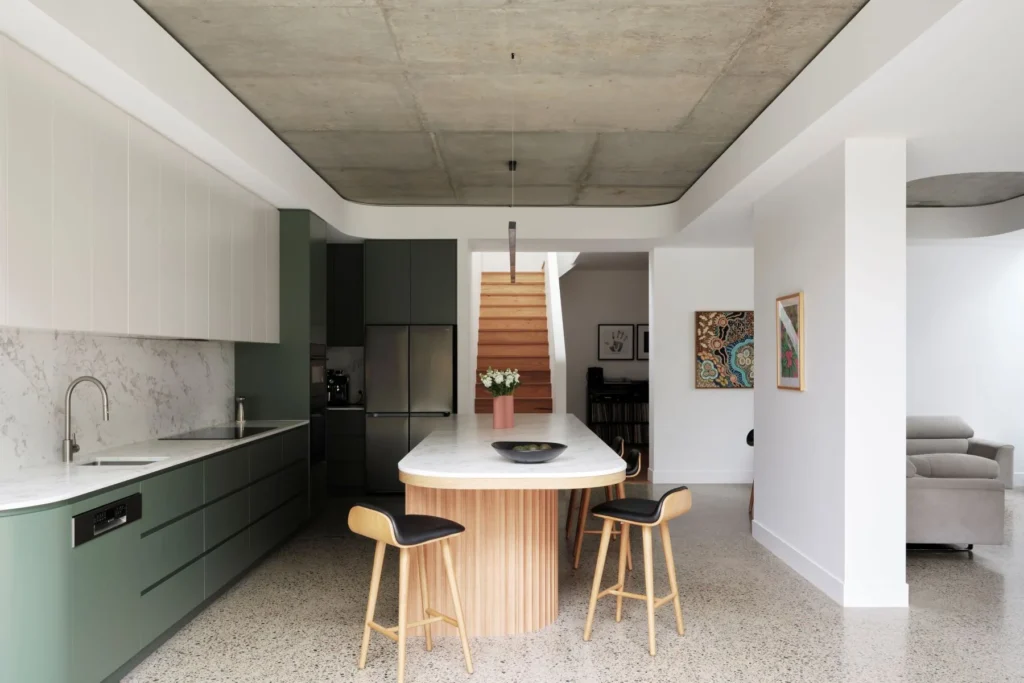
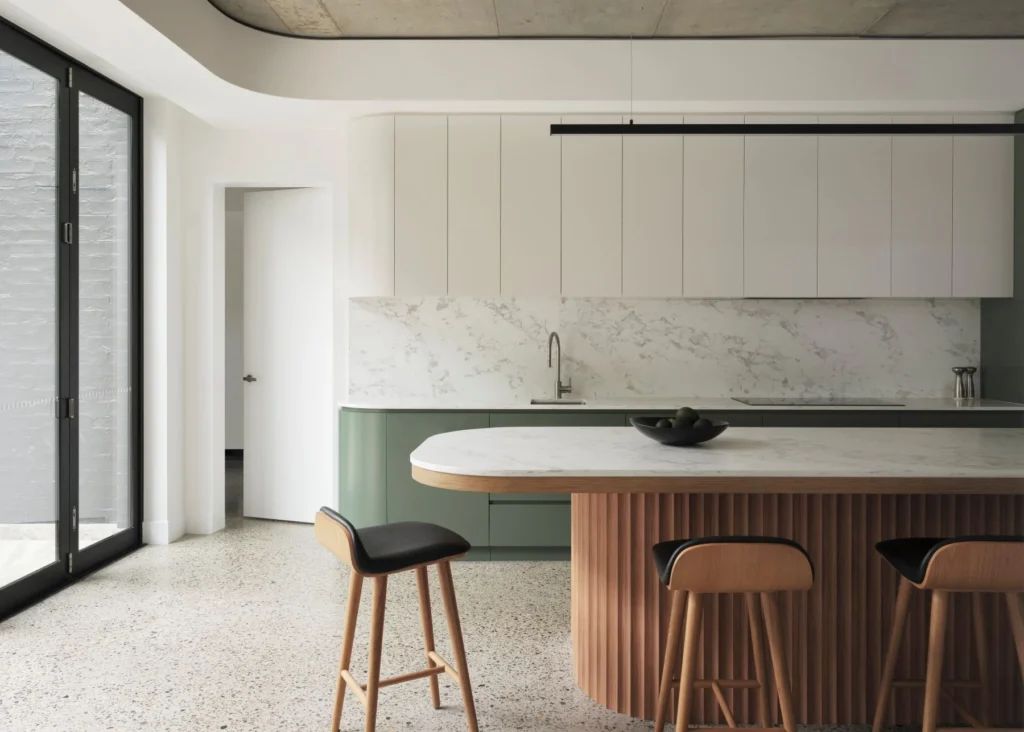
What stands out throughout the project is the level of craftsmanship required to make such a dramatic transformation feel natural. Homes with cleaner lines and fewer layers of decoration leave nowhere to hide. Joinery needs to align, transitions need to feel intentional and every decision becomes more visible. Integrating new construction into retained heritage elements while delivering that level of finish requires enormous precision behind the scenes, something that becomes obvious as you move through the home.
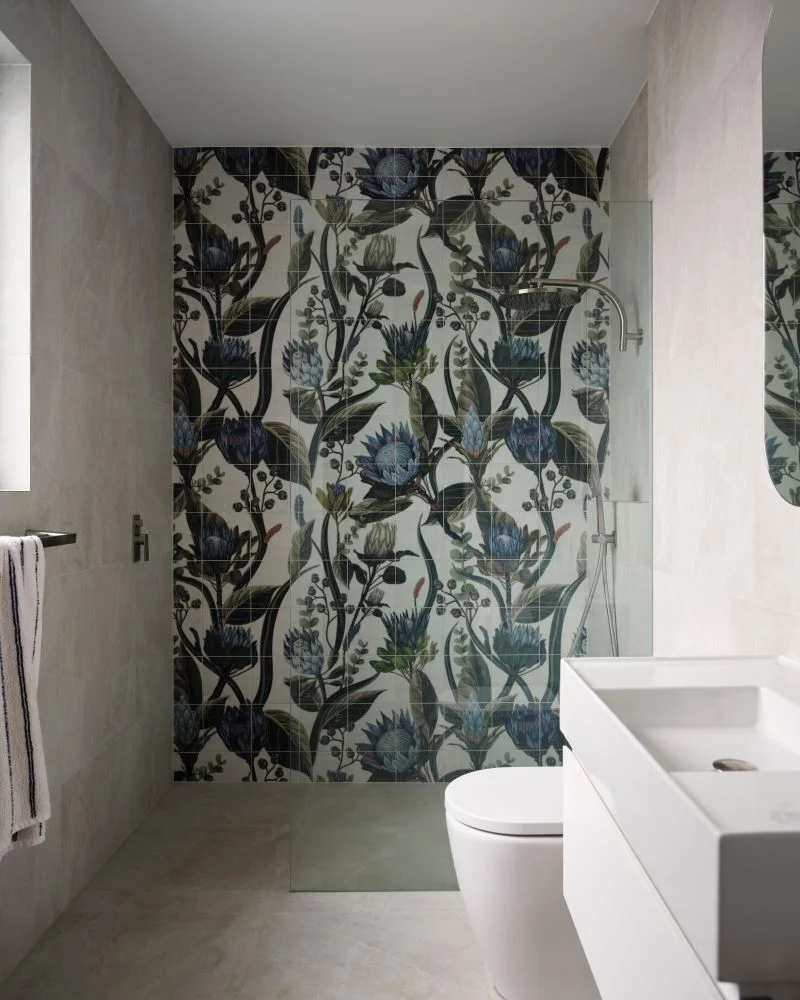
Family life was clearly central to the brief. Beyond the main living spaces, the new layout introduces multiple retreat areas, a dedicated office, library and reading room, guest accommodation and generous bedroom zones that allow different members of the household to occupy the home in different ways without feeling disconnected. Additional support spaces including upgraded bathrooms, laundry facilities and a detached studio further increase flexibility and longevity.
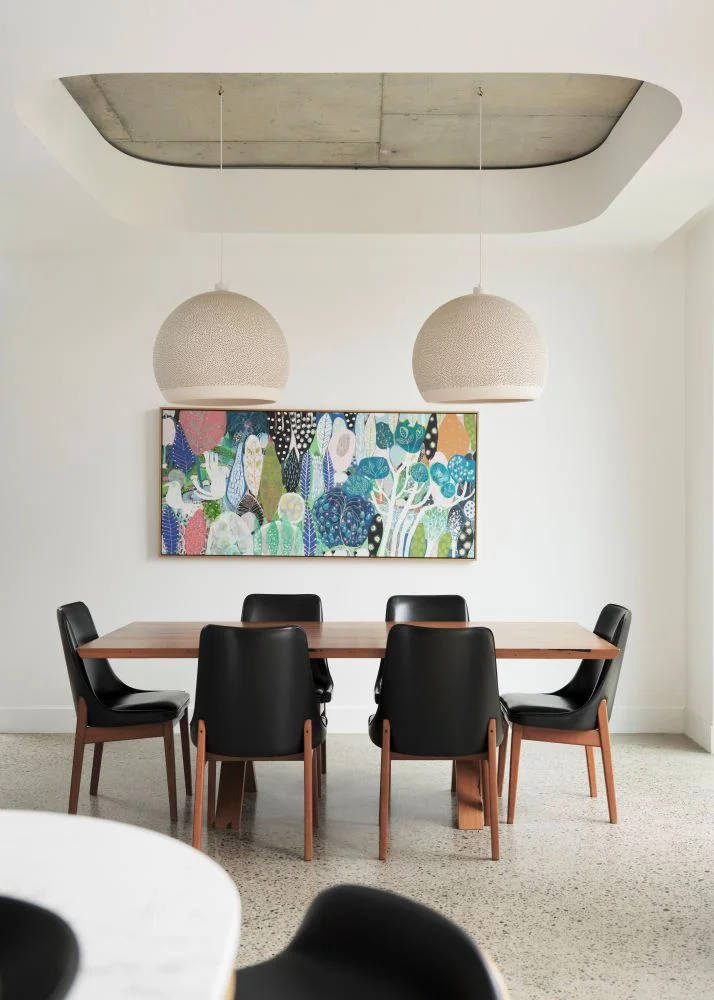
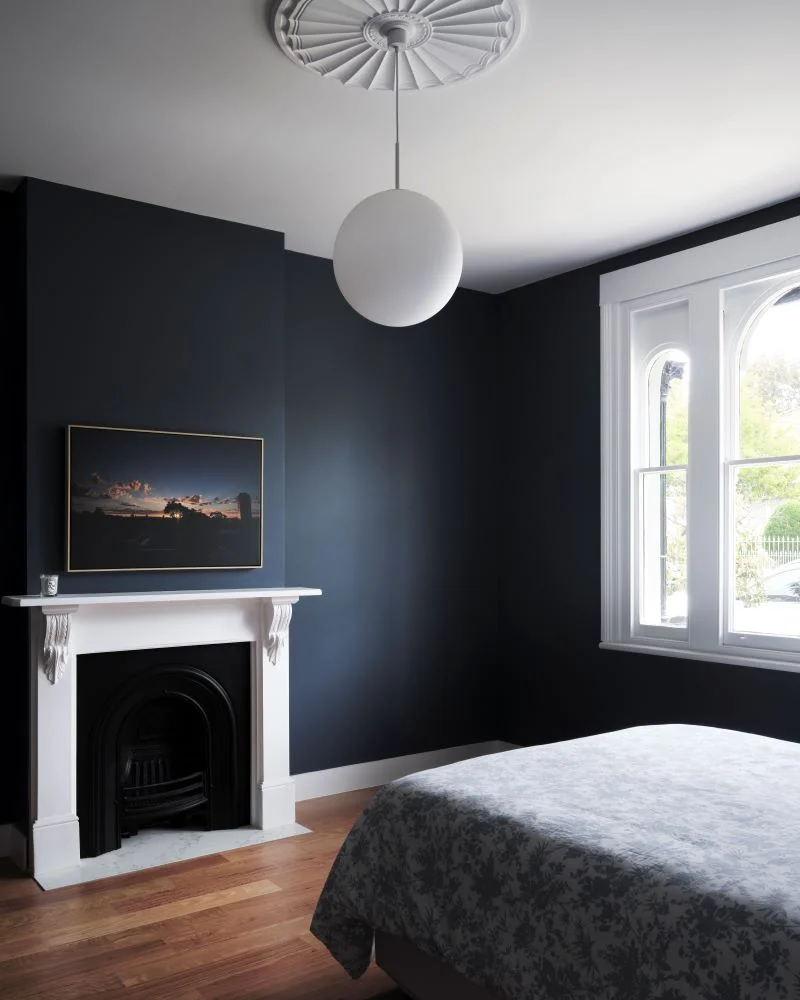
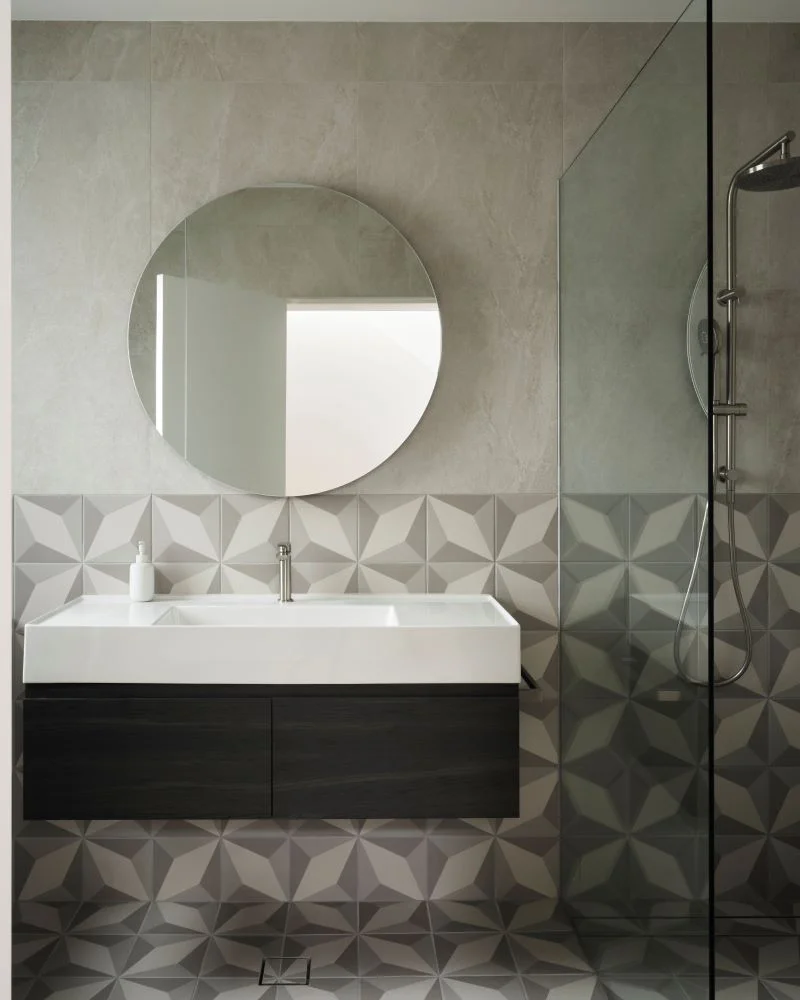

Entertaining was also a major driver of the redesign. The living spaces extend naturally into outdoor areas where the pool, alfresco setting and double garage help create an environment designed to be shared. Rather than treating outdoor areas as separate destinations, they feel connected to daily life and become part of how the house functions.
Then there are the details that make the home feel unmistakably personal. A synchronised LED lighting system paired with a built-in disco ball introduces an unexpected layer of fun and transforms the atmosphere when the occasion calls for it, a reminder that luxury living does not always need to take itself too seriously.
What makes this Marrickville renovation feel successful is that there is never a point where the original house feels preserved and the new sections feel added on. Instead, the home feels as though it has simply evolved into a version of itself that is larger, brighter and far better suited to the way its owners live today.
For TASS, this luxury renovation Marrickville shows that some of the most exciting homes are not created from a blank site at all. Sometimes they begin with recognising what deserves to stay – and having the ambition and craftsmanship to completely reinvent everything around it.

A PO Box 808, Surry Hills
P 02 99372999
E mail@tass.com.au
W tass.com.au
Tags
contemporary family home design Custom Home Builders Sydney Custom Homes Sydney luxury home renovation Sydney Luxury Reno Marrickville Luxury Renovation Marrickville Marrickville Builders Marrickville Luxury Renovation Marrickville Reno Marrickville Renovation Renovation Marrickville Tass ConstructionYou Might Also Like