



Rich, moody and beautifully detailed, this luxury Werribee renovation demonstrates how an established home can be expanded and transformed without losing the character that made it special in the first place. There is a real sense of depth throughout, with lighter, more relaxed spaces giving way to darker, more dramatic interiors, all tied together by a strong and cohesive material palette. Award winning Evans Building Group has delivered a residence that feels sophisticated and substantial without becoming overly formal, with exceptional craftsmanship and attention to detail evident throughout.
The brief was to create a forever home for the family, expanding and reshaping the existing residence while carrying its character through the new work. That meant working carefully within the original structure, refining the floorplan and introducing the additional space, functionality and comfort the family wanted, without allowing the extension to feel disconnected from the home as a whole. With seven bedrooms, five bathrooms, a study, mudroom, butler’s pantry, breakfast nook and five separate lounge and entertaining areas, Riverbend is expansive in scale, yet all the spaces feel connected and have a beautiful sense of warmth and intimacy.
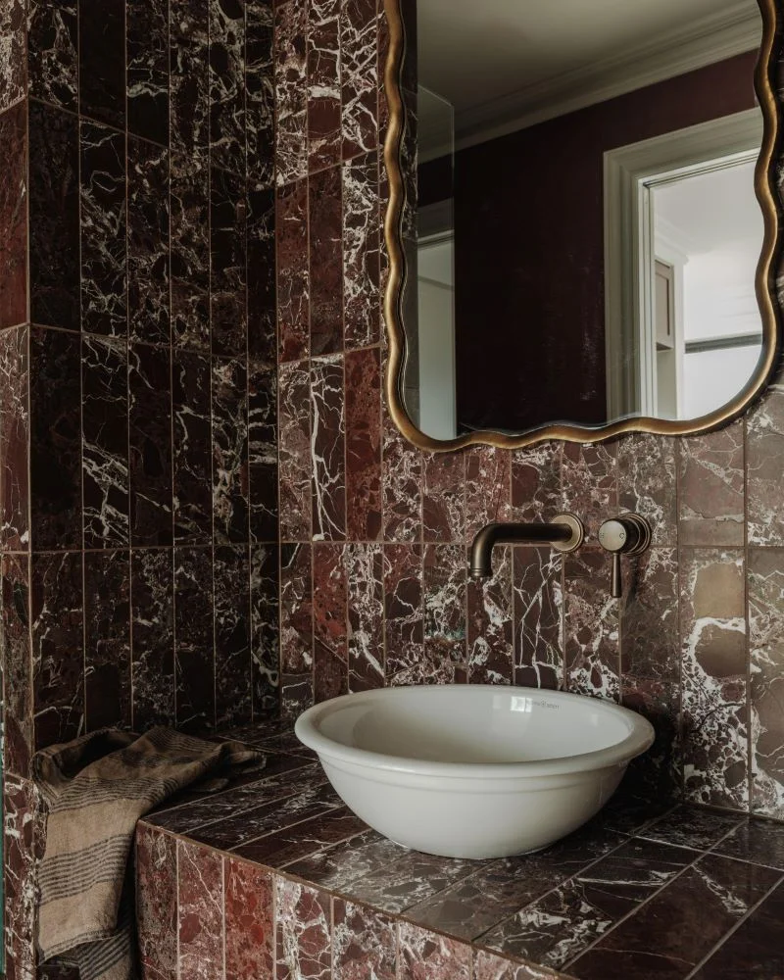
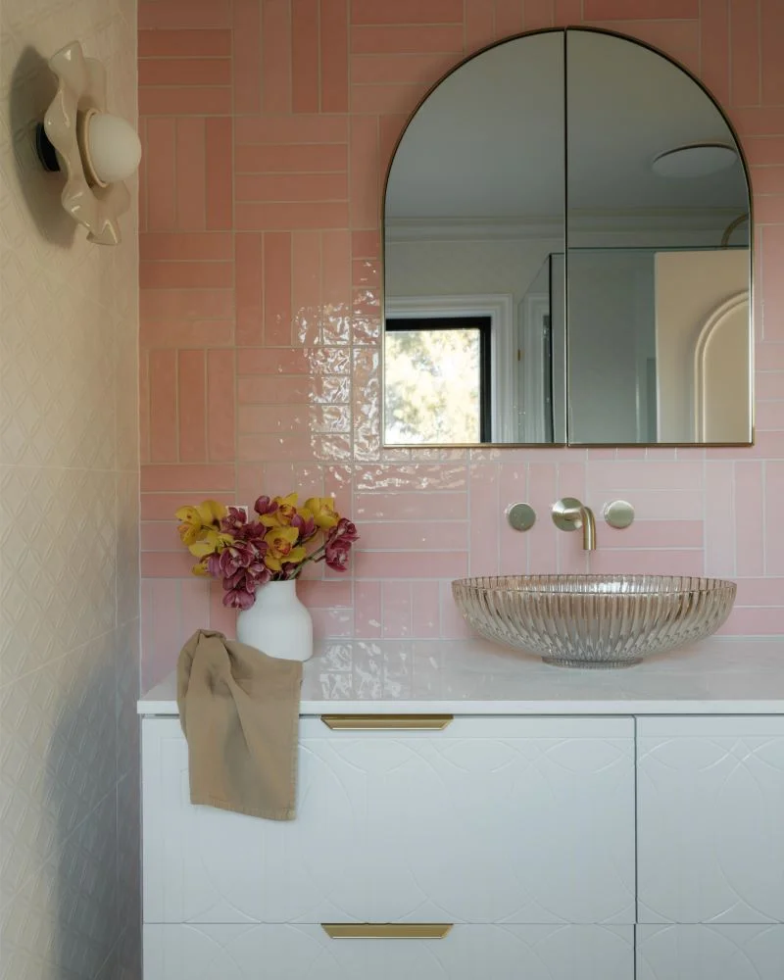
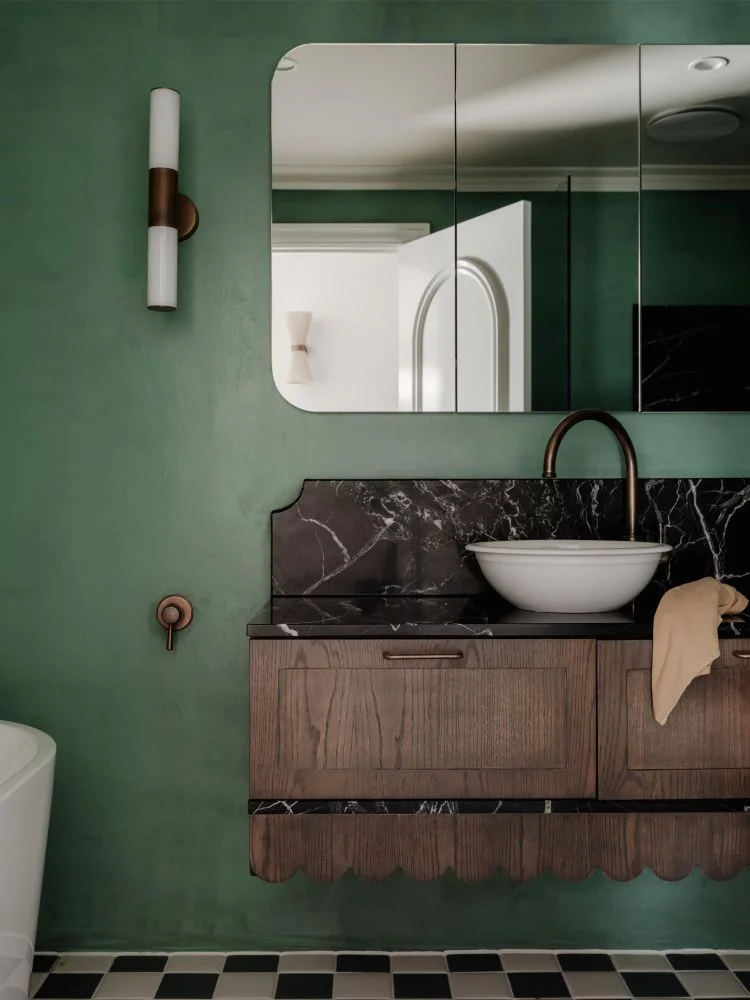
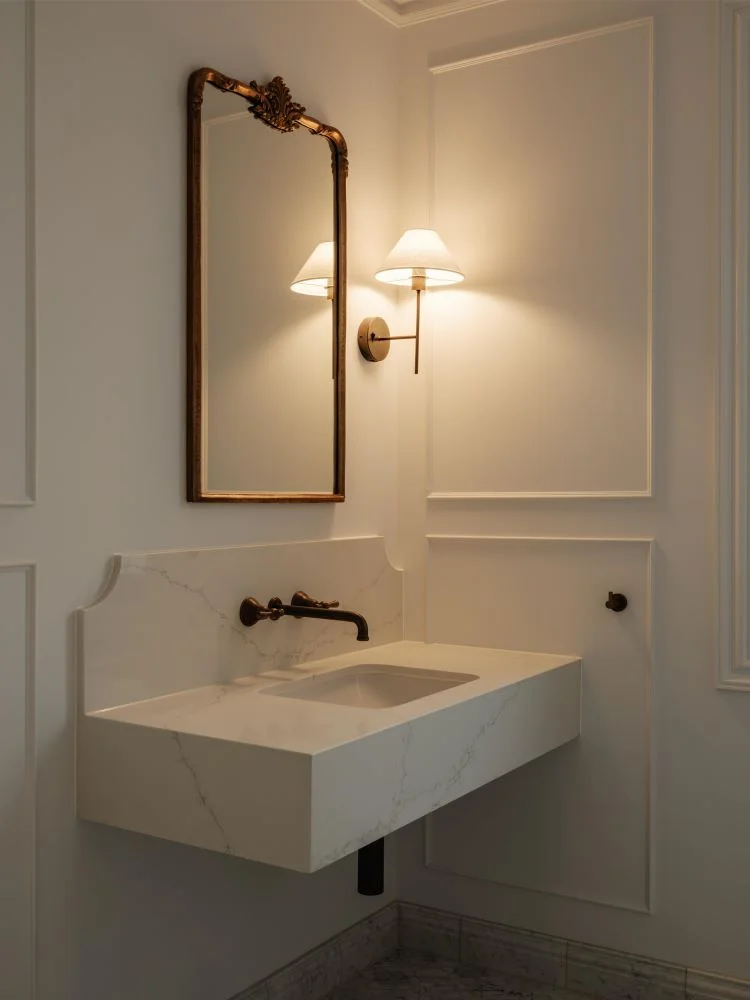
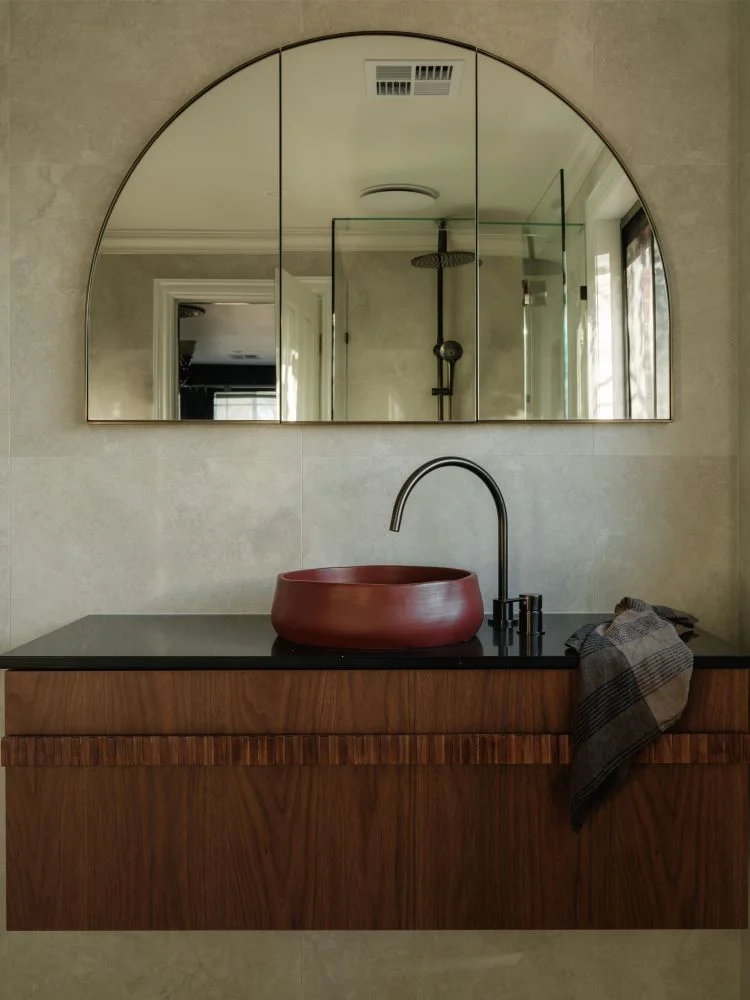
The level of finish is one of the strongest aspects of the project. Extensive custom cabinetry has been used throughout, bringing both function and architectural detail to the living, kitchen, study, bar and bedroom spaces, while the herringbone timber flooring adds warmth and richness through the main living areas. Black steel-framed windows and doors create a sharper contrast against the softer forms and more traditional detailing, while sculptural vanities and richly veined natural stone bring another layer of craftsmanship and luxury to the bathrooms and powder rooms.
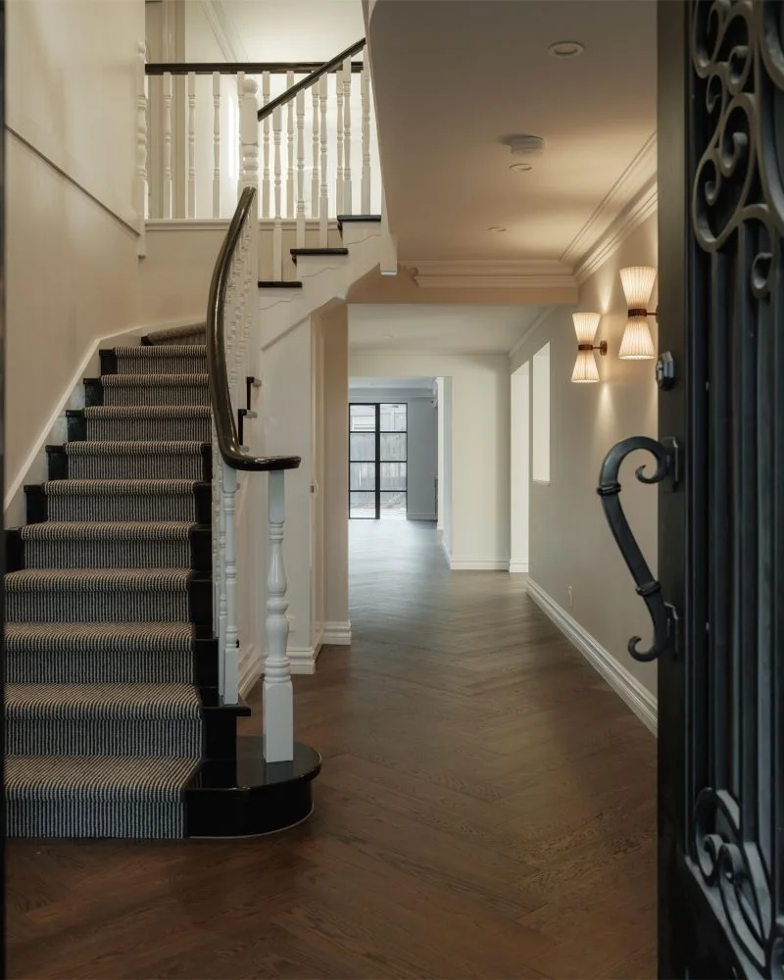
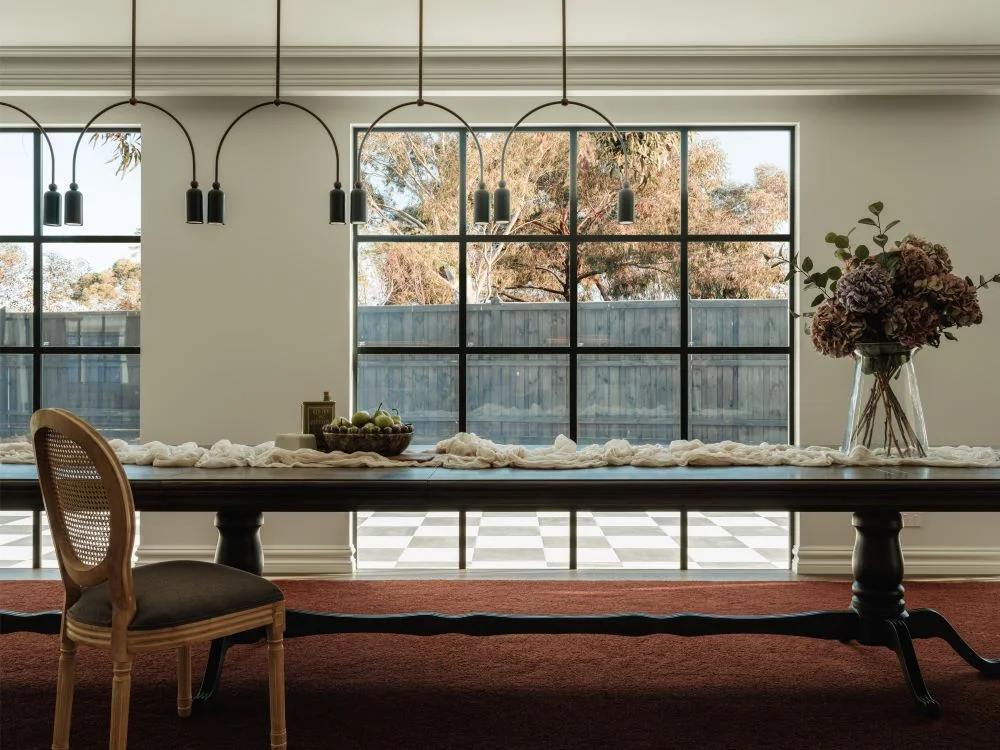
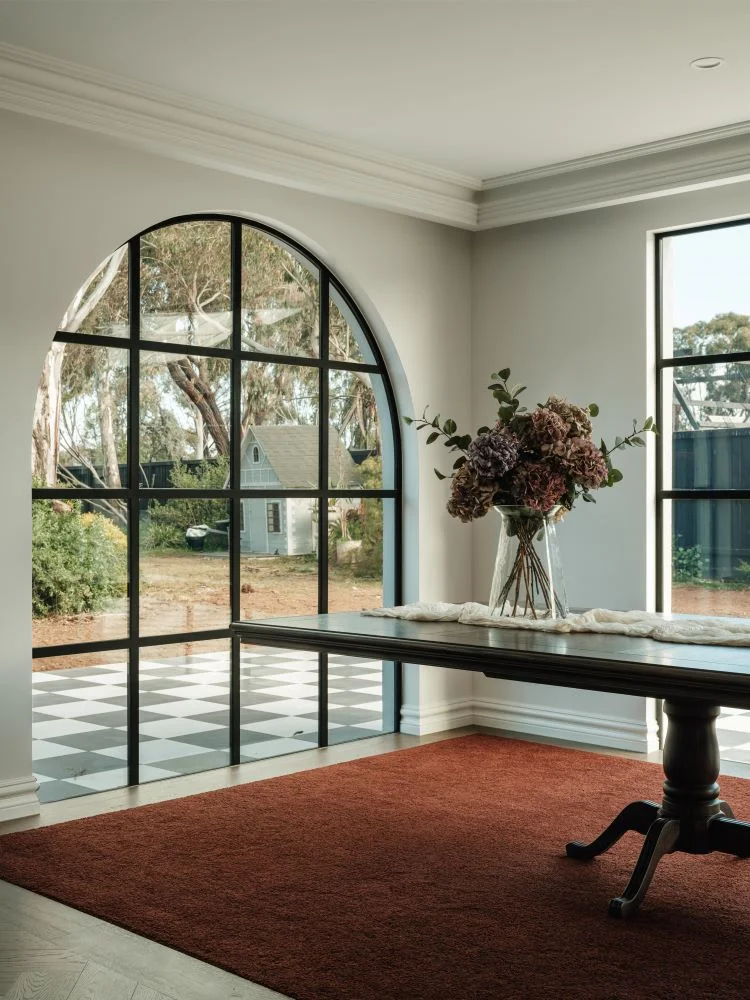
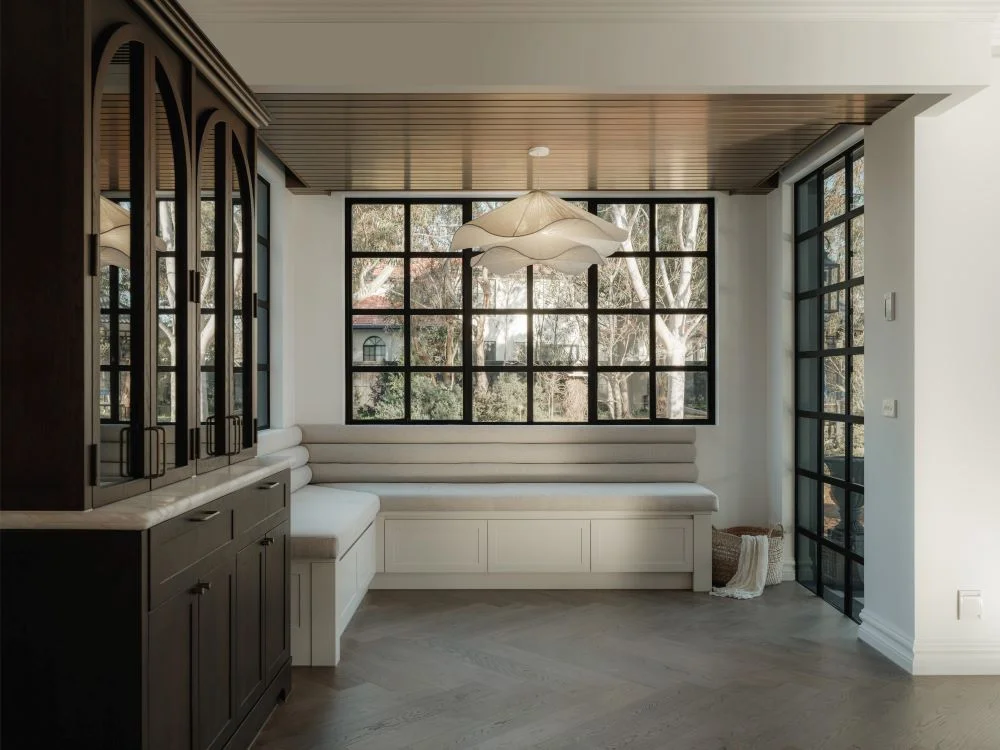
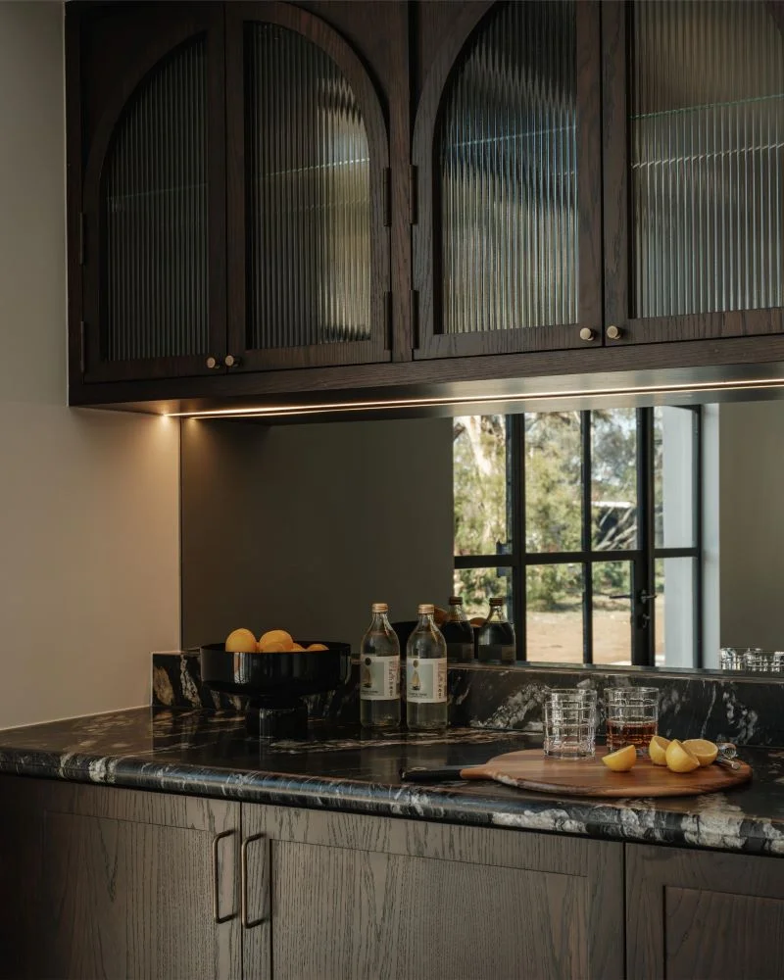
The interiors, developed in collaboration with Maddy Gecsek of Gecsek Design, were shaped around the way the family wanted to live, with each area given a distinct purpose and its own character. The kitchen is bright and welcoming, while the study, bathrooms and more intimate spaces take on a richer, more dramatic feel. Rather than repeating the same look throughout, the home moves between lighter and darker moments in a way that gives Riverbend personality without losing its overall sense of cohesion.
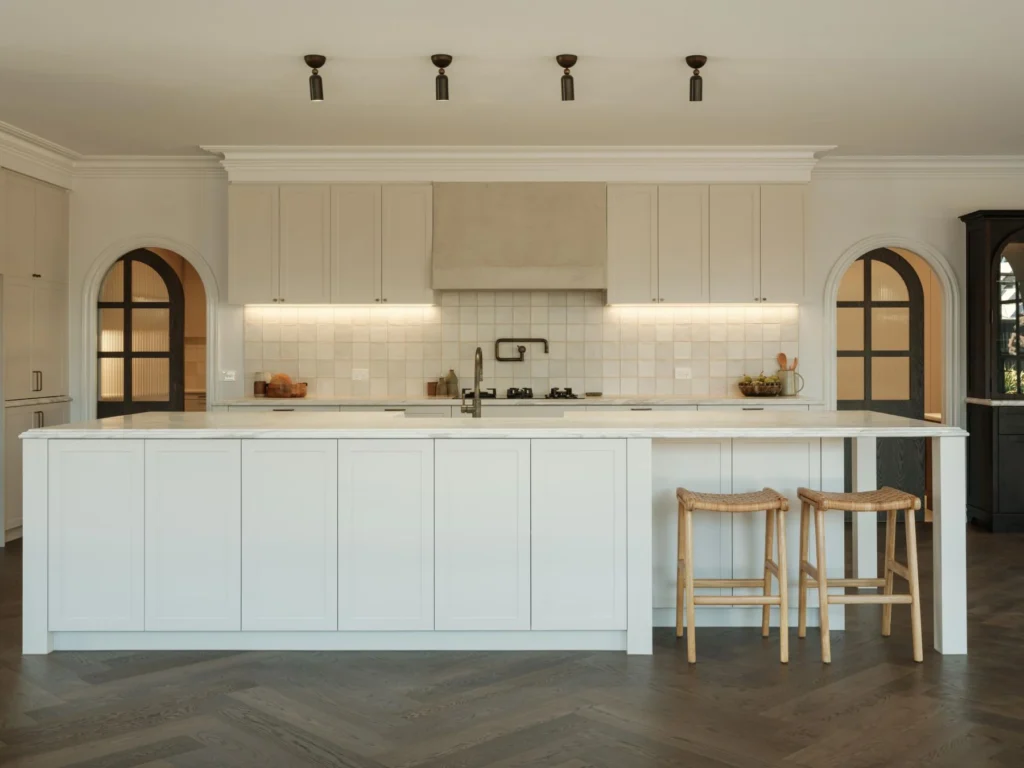
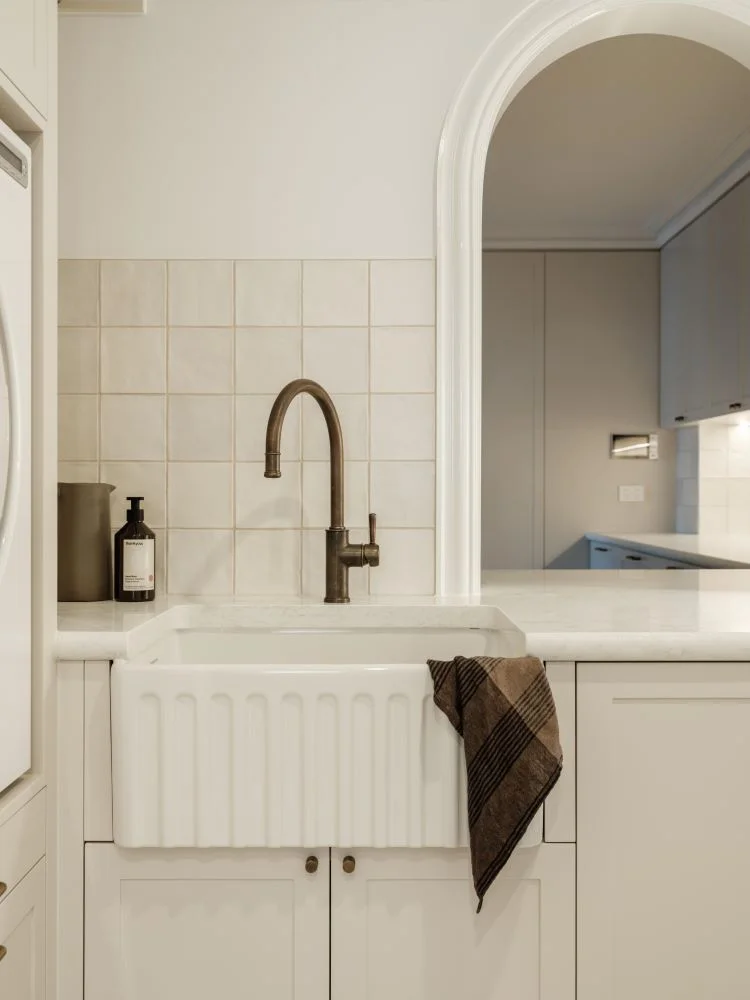
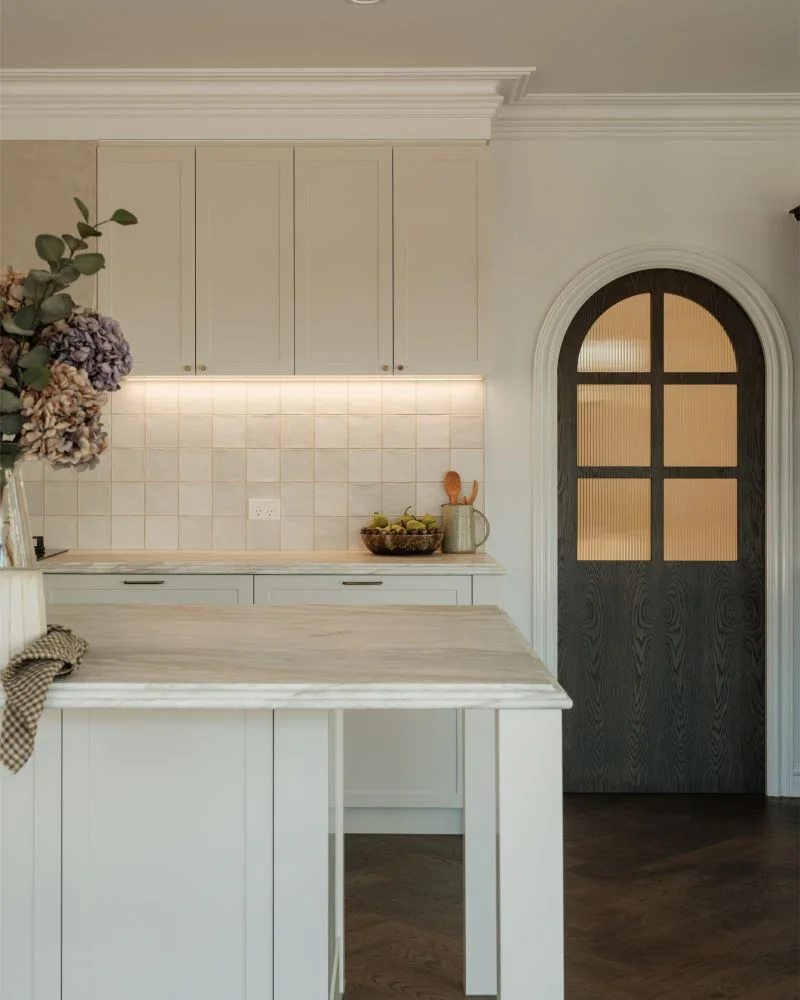
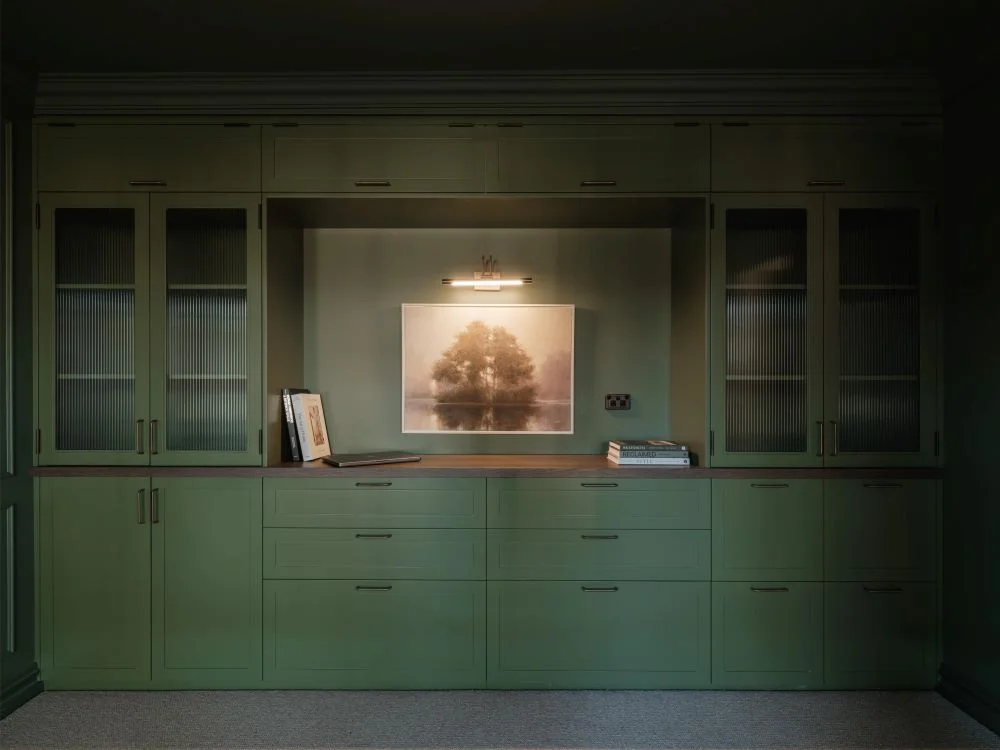
For a luxury Werribee renovation of this scale, one of the greatest challenges was ensuring that the extension felt like a natural continuation of the existing residence rather than a separate addition. That connection comes through in the proportions, detailing and overall character of the finished home, where the new work has been integrated with a degree of restraint that allows the entire residence to read as one.
At the rear, the living spaces open generously to the garden, drawing in natural light and strengthening the connection between the interior and the landscape. The black-and-white chequerboard terrace adds another traditional note, while mature planting helps the extension feel settled within its setting.
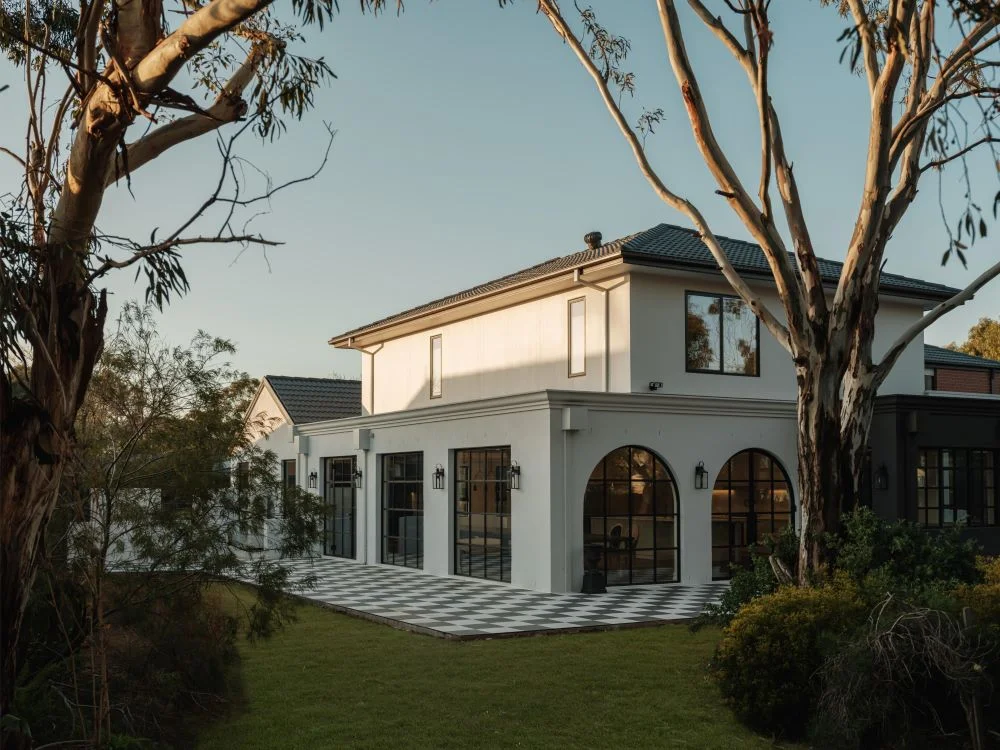
Behind the visual transformation was also a significant technical challenge. Working within the existing structure, Evans Building Group had to meet current 7-star energy efficiency requirements while preserving the character, proportions and quality expected of a luxury home renovation in Werribee. Bringing an older residence up to this standard required careful planning and precision, particularly when the architectural character and high level of finish could not be compromised.
That balance between the practical and the beautiful is what makes Riverbend such a strong example of a high-end renovation. The craftsmanship is not limited to the obvious focal points, but extends through the custom joinery, flooring, bathroom finishes and detailed construction that give the home its polished feel. It is the kind of project where much of the builder’s work is found in the details that may not immediately demand attention, but collectively make a significant difference to the way the home looks and feels.
 Photography: Nic Stephens
Completed in August 2025, Riverbend is now in contention for the Master Builders Victoria Best Renovation and Extension $1 million–$2 million category, a fitting acknowledgement of a project where the scale of the transformation is matched by the quality of the workmanship, the precision of the detailing and the exceptional finish carried through every part of the home.
For homeowners considering a luxury renovation or extension in Werribee, Riverbend shows how an established residence can be expanded and upgraded without losing the character that makes it distinctive in the first place.
.

A 14-16 Jessica Way Highton, VIC
P 0417 145 880
E dan@evansbuildinggroup.com.au
W evansbuildinggroup.com.au


