



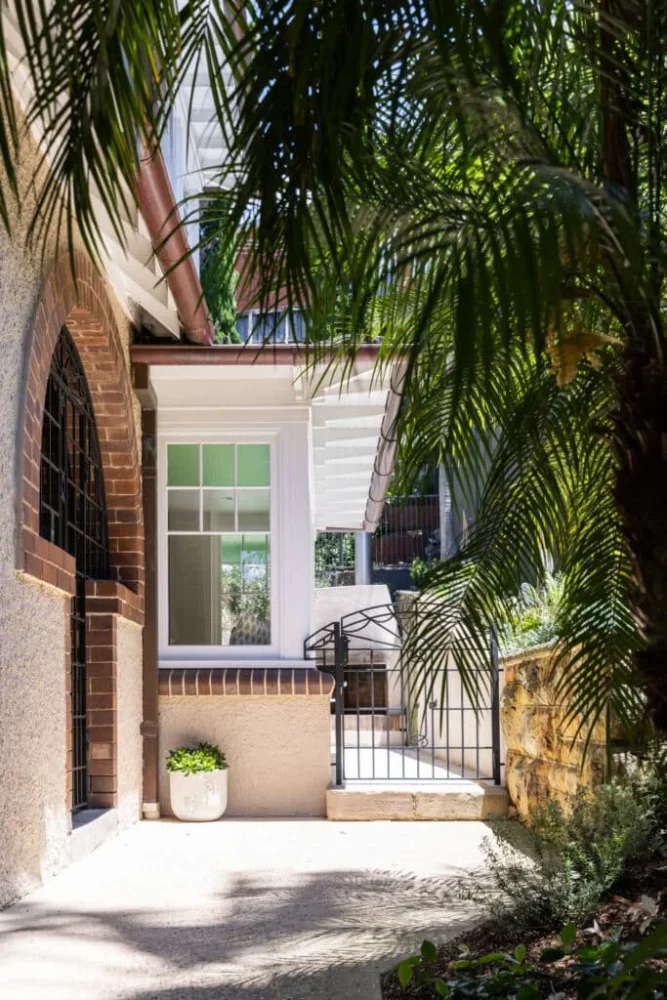
Situated on Sydney’s Lower North Shore, Neutral Bay is one of the city’s premier harbourside enclaves – known for its leafy, tree-lined streets, stunning harbour views and beautiful collection of period homes. Among them, this character filled residence has been given a new chapter, with a luxurious renovation that celebrates the architectural detailing of the original home while introducing a sophisticated new interior designed for contemporary family life.
Danielle Victoria Design Studio led the transformation, working with Debono Constructions to reimagine the kitchen and dining areas, formal living spaces, children’s retreat and main suite. Rather than stripping the home of its history, the design builds upon it, using colour, crafted joinery, natural stone and traditional architectural detailing to create interiors that feel fresh while remaining entirely at home within their heritage setting.
An important part of achieving that balance was the use of architectural timber mouldings by Intrim. Specified throughout the residence, Intrim’s SK498 profile was used for both skirting boards and architraves, giving doors, windows and transitions between rooms the definition and proportion needed within a home of this character. It is a detail that might easily be overlooked, yet here it plays an important role in establishing continuity between the original architecture and the newly renovated spaces.
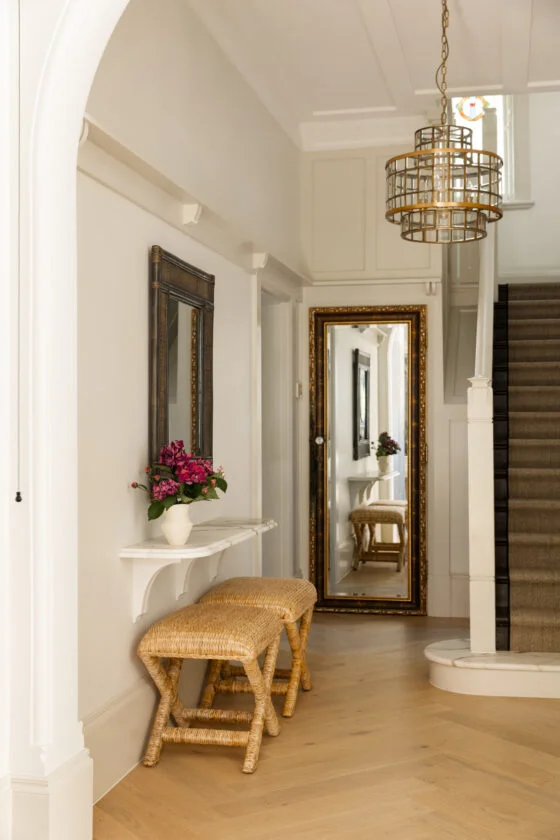
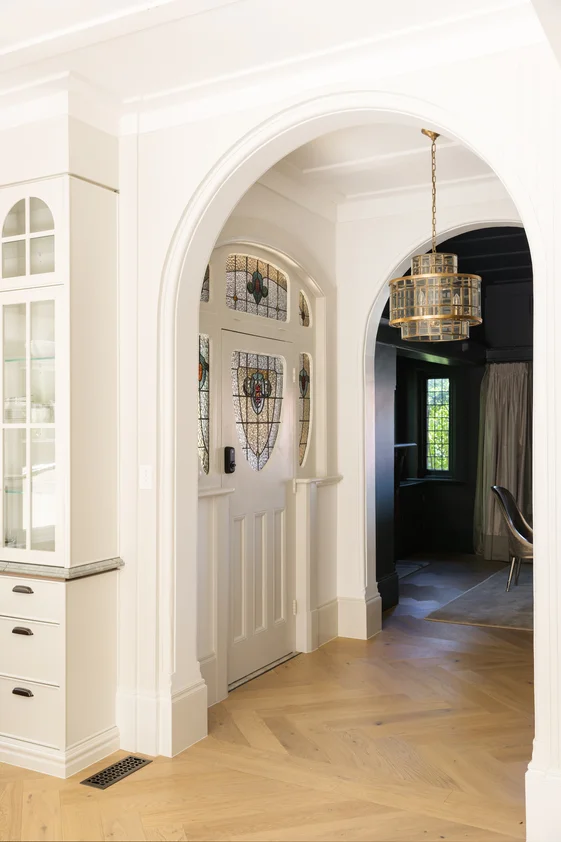
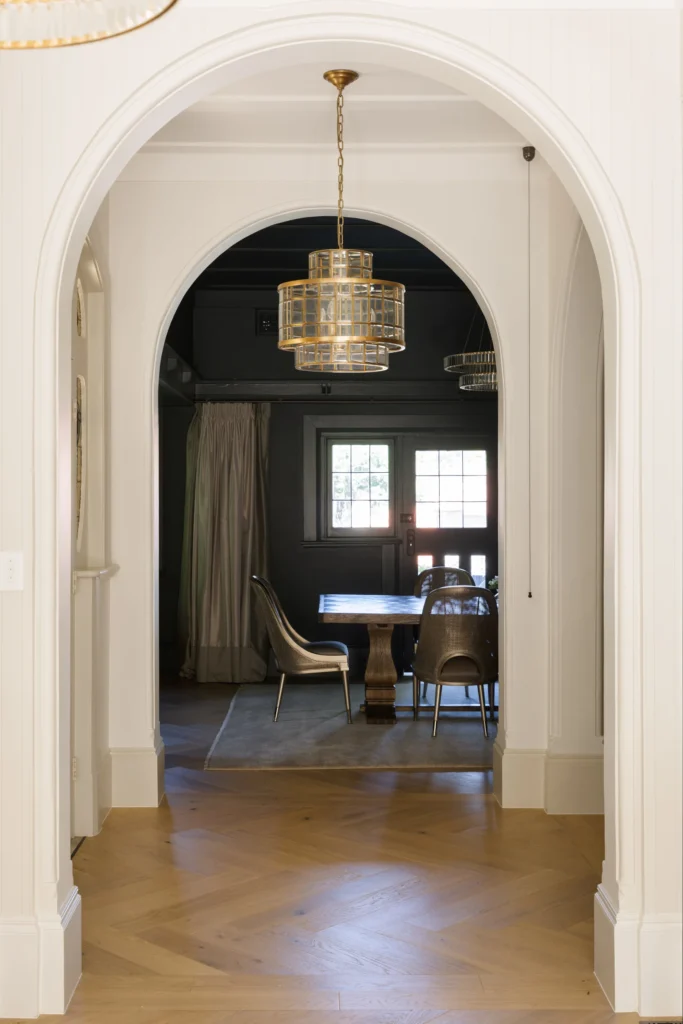
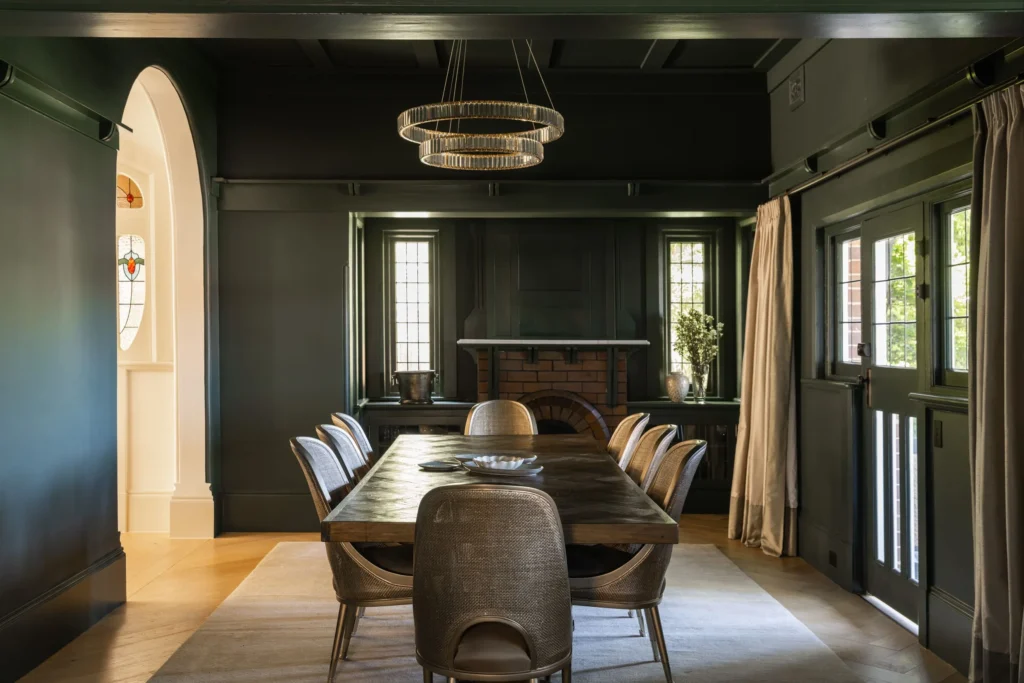
This becomes particularly apparent in the home’s more expressive rooms. Rich green brings drama to the dining area, extending across the walls and architectural detailing and creating a striking backdrop to the original leadlight windows. The substantial profile of the Intrim mouldings holds its own against the depth of colour, while contemporary lighting and woven dining chairs prevent the room from becoming overly formal.
Within the entry, the mouldings become an architectural feature in their own right. An additional archway was introduced to improve symmetry through the foyer and allow more natural light to move through the interior. Custom curved architraves created using Intrim’s SK498 profile follow the sweep of the opening, allowing the new arch to sit naturally alongside the home’s existing period features.
While the heritage detailing establishes the character of the renovation, the kitchen brings a distinctly contemporary energy to the home. Cream shaker-style cabinetry by All Style Joinery provides a classic foundation, complemented by warm gold and brass accents through the tapware, wall lights, cabinet hardware and sculptural pendant lighting.
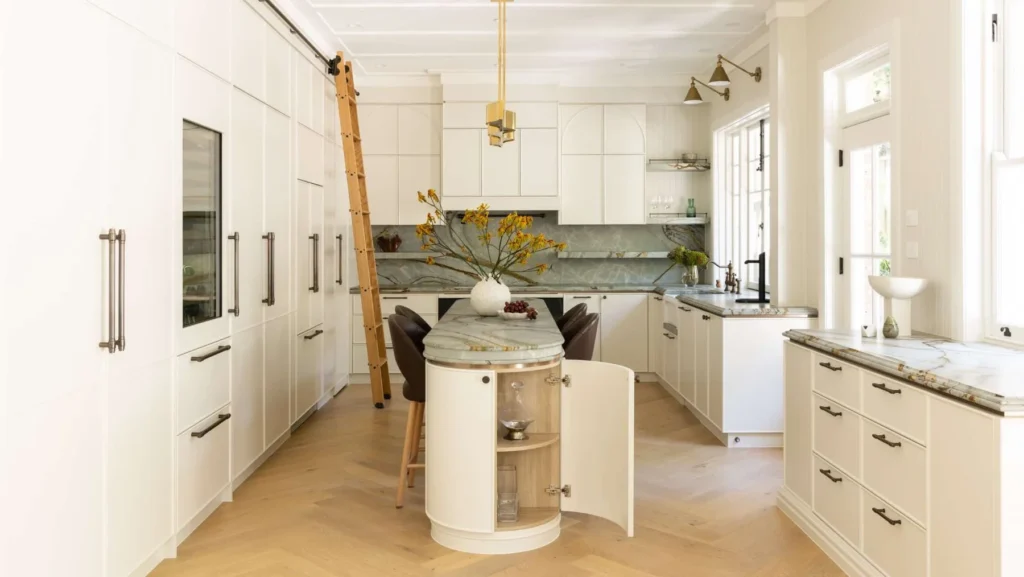
Taking centre stage is a generous curved quartzite island, its dramatic natural veining bringing movement and texture to the restrained cabinetry. Stonework by Styled in Stone continues beyond the island, creating a luxurious backdrop while allowing the material itself to become one of the kitchen’s strongest decorative elements. Against the cream joinery and warm metallic finishes, the stone gives the room a sense of richness without relying on excessive ornamentation.
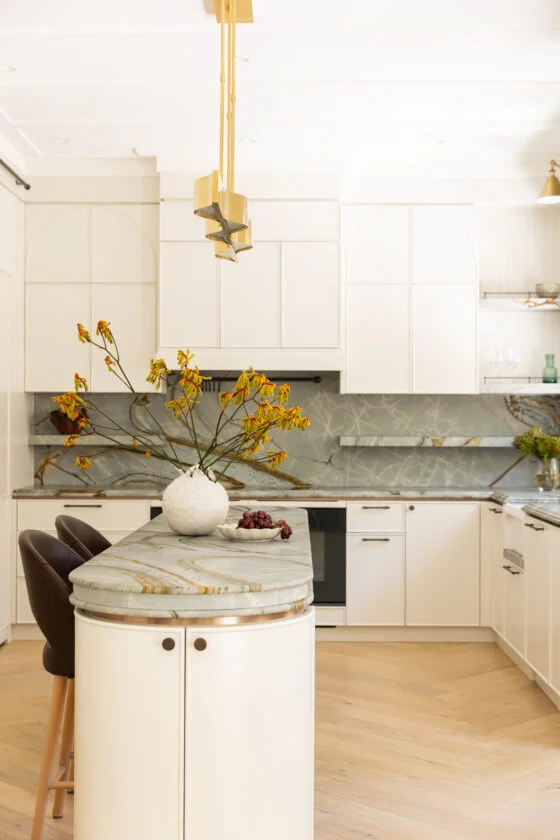
Practicality has been worked into the kitchen just as carefully. Integrated cabinetry provides extensive storage while concealing technology, and a walk-in pantry and discreet mudroom keep the working areas of the home away from view. Full-height French windows draw daylight into the space, framed once again by Intrim’s SK498 architraves and reinforcing the connection between this new kitchen and the home’s traditional architecture.
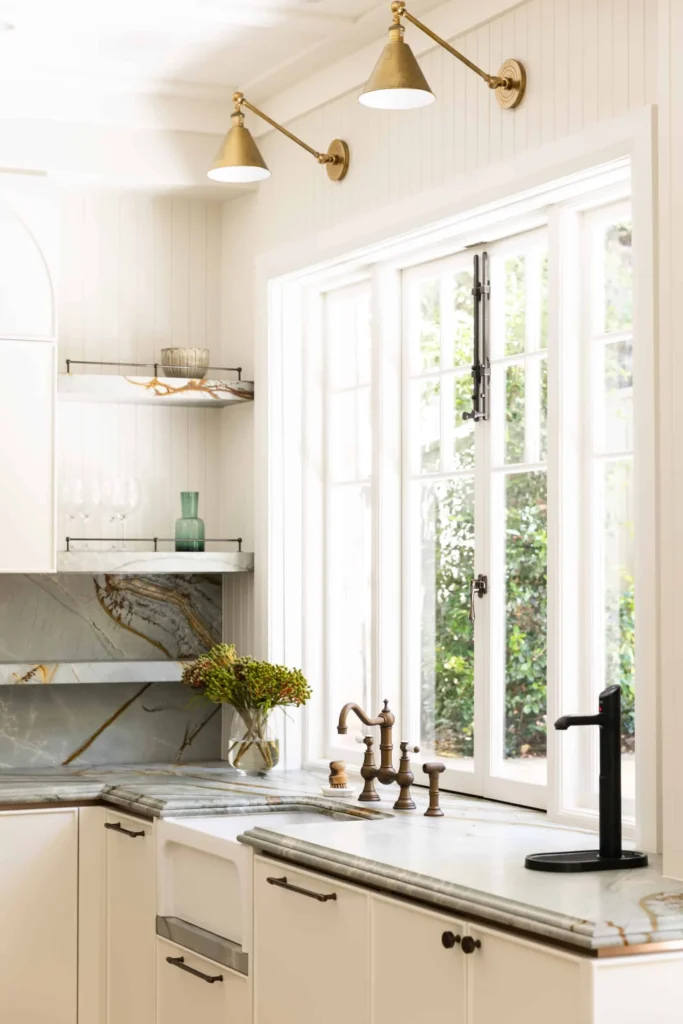
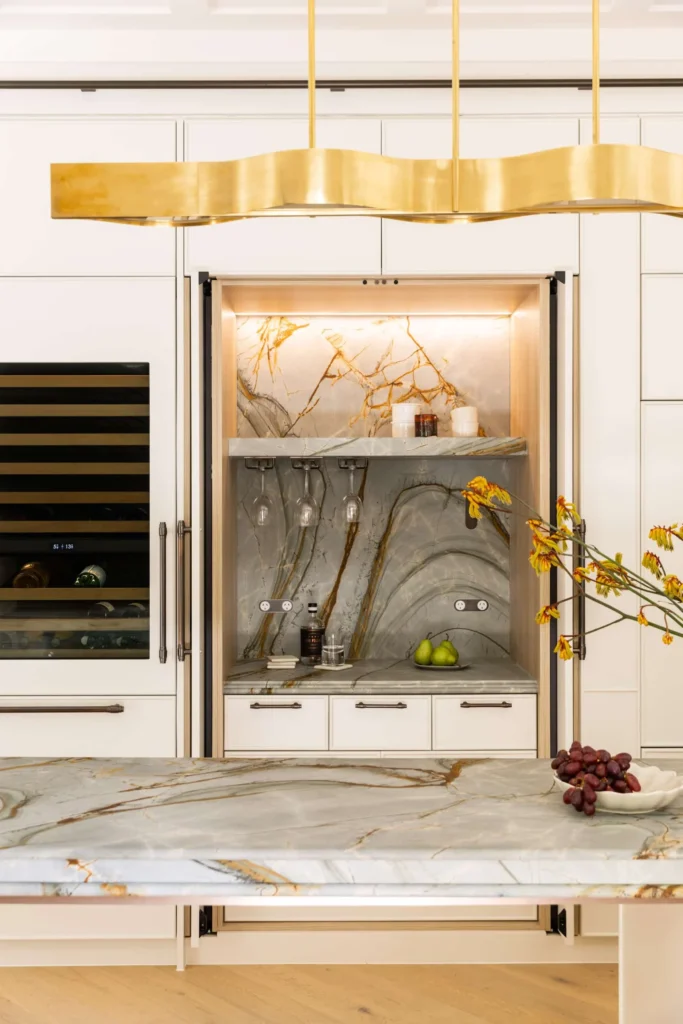
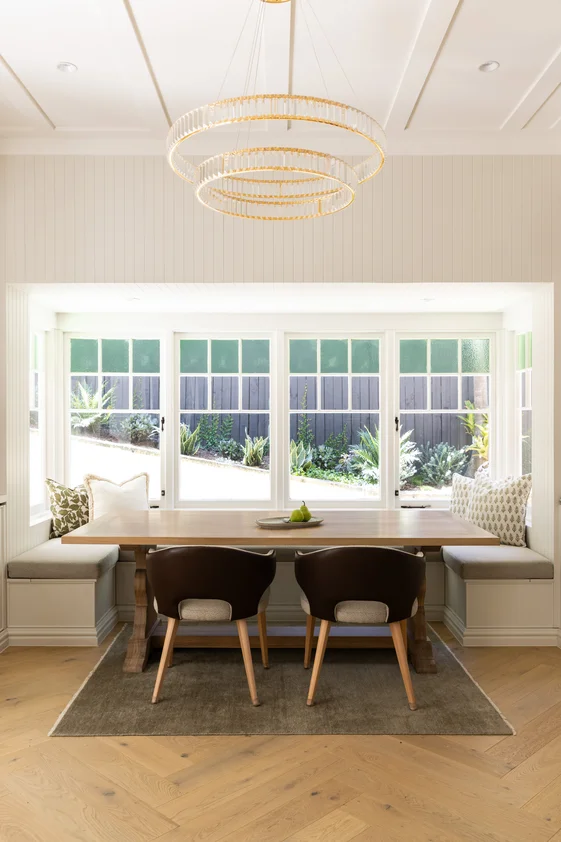
That repetition is particularly effective throughout the renovation. The same moulding profile appears against crisp white walls, saturated colour, curved openings and traditional windows, creating a consistent architectural thread as the mood changes from room to room. It demonstrates the impact that skirting boards and architraves can have when they are treated as part of the interior architecture rather than simply as finishing products.
For the renovation of an older home, those details become even more important. Contemporary kitchens, new joinery and modern lighting can transform the way a house functions, but the proportions and profiles surrounding doors, windows and floors often determine whether the new work feels connected to the architecture around it. Here, Intrim’s timber mouldings help bridge that divide, bringing definition to the new spaces while retaining the sense of craftsmanship associated with the home’s heritage.
 Photography: Simon Whitbread
From the beautifully detailed kitchen and its sweeping quartzite island to the bold use of colour and elegant arched openings, this Neutral Bay renovation brings plenty of personality to one of Sydney’s most established residential neighbourhoods. Yet it is the architectural details running consistently through each space that give the home its cohesion, demonstrating that sometimes the elements framing a room can have just as much impact as everything within it.

A 14 Redbank Place Picton, NSW 2571
P 1800 622 081
E customercare@intrimgroup.com.au
W intrimmouldings.com.au


