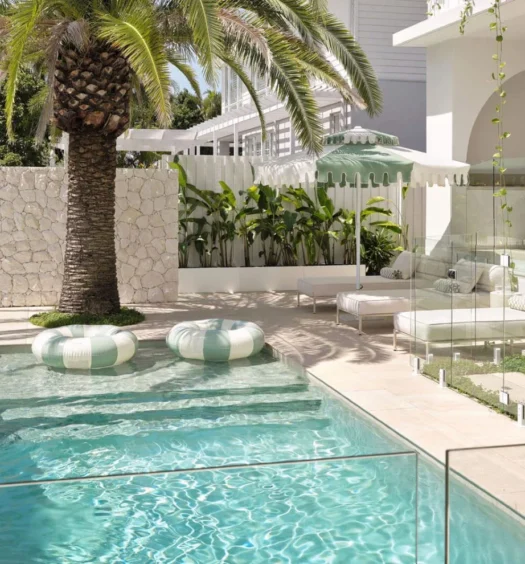

A steep site or sloping block can create some of the most challenging build but also some fantastic opportunities to be creative with the landscape design. Changes in levels can give a garden greater depth, create distinct spaces using the sites natural topography, and allow a pool, lawn or terrace to have elevated views. Combined with clever design, creative retaining wall ideas can turn those level changes into an architectural feature rather than something that simply holds back soil.
Retaining walls come in all shapes, sizes and material options but choosing a retaining wall involves much more than deciding just what looks good. Height, drainage, soil conditions, structural loads and local approval requirements can all influence what can be built and which material makes the most sense. On particularly challenging sites, the slope itself can even become one of the home’s greatest assets, as seen in projects designed specifically on steep and sloping sites.
What is the Best Type of Retaining Wall?
There is no single retaining wall material that works for every home, and appearance should never come before performance. A retaining wall must be properly engineered for the site, particularly where significant loads, steep terrain or boundary conditions are involved. Working with an a highly builder an engineer will help ensure the structure, drainage and foundations are right, while the choice of material can then be guided by the scale of the wall, the architecture of the home and the surrounding landscape.
For contemporary homes, concrete, masonry and large format stone tend to create a strong architectural finish. Natural stone can work particularly well where the garden is intended to feel established rather than heavily constructed, while timber may suit lower garden walls where warmth and a softer appearance are preferred.
Concrete Retaining Walls
Concrete is one of the most versatile options for residential landscaping. It may take the form of concrete sleepers, reinforced blockwork, poured concrete or a rendered masonry wall.
Concrete sleeper retaining walls are particularly popular because they offer the strength and longevity of concrete without necessarily looking industrial. Contemporary sleepers are available in finishes designed to resemble timber, stone and textured masonry, giving homeowners considerably more flexibility when integrating them with the broader design of the property.
Natural Stone Retaining Walls
Stone can make a retaining wall feel like part of the landscape itself. Limestone, sandstone, granite and other locally appropriate stone can all be used depending on location and structural requirements.
For luxury custom homes, stone retaining walls can also help connect the architecture with pool areas, garden beds, steps and outdoor entertaining zones. The variation in colour and texture can provide a particularly effective contrast against crisp contemporary architecture.
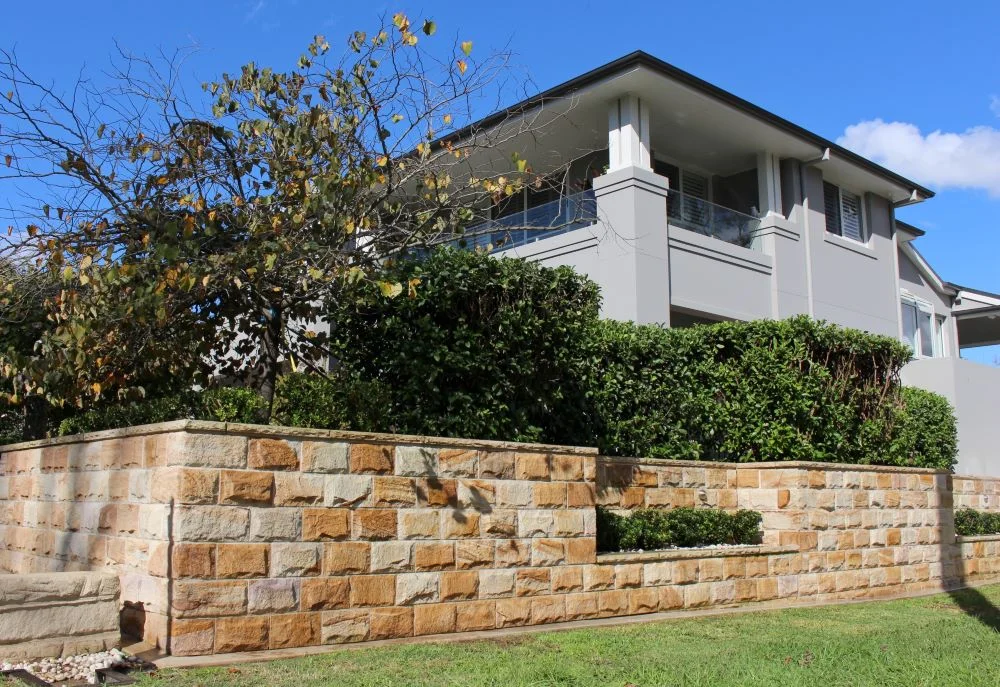
For homeowners drawn to the warmth and permanence of natural stone, Australian sandstone offers a particularly strong connection between the home and its landscape. Available in everything from irregular and dry stack walling to more structured finishes, it brings natural texture and tonal variation to external walls while offering the durability and weather resistance needed for Australian conditions.
Brick and Rendered Retaining Walls
Brick or masonry retaining walls can be a particularly good choice when the aim is to make the retaining structure feel like part of the architecture rather than a separate landscape element. They can be rendered and finished to match the home, creating a much more cohesive appearance, especially where substantial retaining is required close to the building.

This Forestville custom home is a good example. Sitting below street level on a steep site, the property required extensive retaining from the street through to the rear of the block. Rather than making those walls a competing feature, the retaining walls were rendered in the same finish as the home, allowing them to visually merge with the architecture while performing an essential structural role.
Timber Retaining Walls
Timber is generally associated with smaller retaining walls and garden applications. It can be relatively economical and works particularly well in leafy or coastal landscapes.
Its lifespan, however, will depend heavily on the type and treatment of the timber, drainage and exposure to moisture. For larger structural applications, homeowners should compare its long-term maintenance requirements with more durable alternatives.
How Much Does a Retaining Wall Cost?
The cost of a retaining wall in Australia varies considerably according to its height, length, material, accessibility and engineering requirements.
As a general guide, timber tends to sit toward the more economical end of the market, while natural stone, reinforced concrete and custom masonry can become substantially more expensive. Site access can also have a major impact on pricing, particularly where excavation equipment, materials or machinery are difficult to get into position.
Higher walls may introduce additional costs for excavation, footings, drainage, engineering and council or building approvals.
Rather than comparing retaining walls purely on the initial construction price, it is worth looking at longevity and maintenance. A material that costs less initially may not necessarily be the better choice over the life of the home.
Common Issues With Retaining Walls
Water is without doubt one of the biggest issues behind retaining wall failure. A properly designed wall needs a way of relieving water pressure behind the structure. Depending on the design, this may involve agricultural drainage pipe, free-draining aggregate, waterproofing and appropriate outlets.
Drainage should form part of the structural design rather than being treated as an afterthought. Even an expensive wall constructed from durable materials can develop problems if water is allowed to accumulate behind it. The surrounding landscape also needs to be taken into account. Irrigation, garden beds, paving and surface water should all be designed so they are not continually directing unnecessary moisture toward the retaining wall. If you are doing it yourself, then follow some instructions on how to DIY a retaining wall.
Do Retaining Walls Need Council Approval?
Approval requirements vary significantly between Australian states and individual councils.
Height is not the only consideration. A wall may also require additional approval or engineering where it is close to a boundary, supporting additional loads or associated with other building works.
Local conditions can also influence the way retaining walls are designed. Homeowners planning retaining walls in Melbourne for example, need to consider Victorian requirements as well as the individual conditions of the property.
Always check the requirements that apply to the specific site before construction begins. Where there is any uncertainty, a structural engineer, building surveyor or relevant local authority can advise on the approvals required.
Retaining Wall Ideas That Work With Landscaping
The most successful retaining walls are usually incorporated into the broader landscape design rather than treated as an isolated structure.
A retaining wall might form the back of built-in seating, create generous planting beds or make it possible to build a pool on a sloping site, transforming otherwise difficult ground into one of the property’s most appealing outdoor areas.

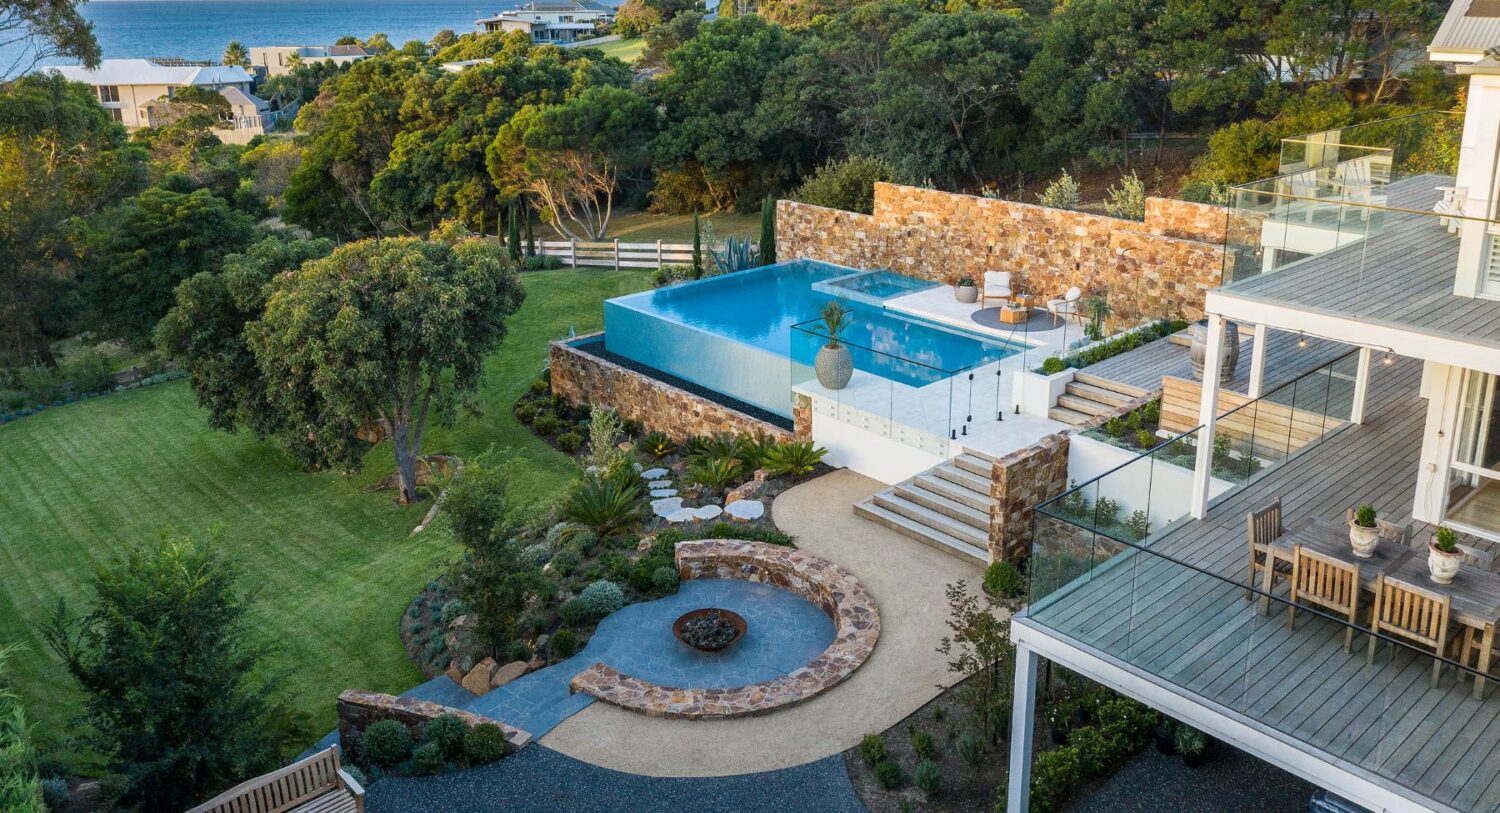
A beautiful example of this approach can be seen in this Mount Martha luxury landscape, where an 8.5m drop across the rear of the property was transformed into a series of tiered garden beds, decked landings and outdoor living zones that step naturally down the site. Locally sourced stone features strongly throughout, including a striking wall beside the infinity pool, helping the landscape feel connected to the architecture while allowing the elevated garden to remain focused on its sweeping views across Port Phillip Bay.

On larger sites, a series of lower retaining walls like this can sometimes create a more natural progression through the landscape than one imposing wall. Terracing can provide distinct areas for lawn, planting, dining or recreation spaces while allowing each level to connect visually with the next.
See more of this award winning landscape project by Mint Design.
Wide landscape steps can further soften changes in elevation, while cascading planting can reduce the visual weight of taller walls.
Lighting is another detail worth planning early. Integrated wall lights or concealed landscape lighting can make changes in level safer while highlighting stone, concrete and planting after dark.
Should a Retaining Wall Match The House?
It does not need to use exactly the same material as the home, but there should be a visual relationship between the two.
A home featuring limestone might carry that material into the garden, while a sharply contemporary residence could use concrete or rendered masonry. Timber architecture may work particularly well with stone or timber retaining structures.
Repetition can also be subtle. A retaining wall may pick up the colour of the exterior cladding rather than using the same material, or a stone used around the entry might reappear selectively within the landscape.
The aim is for the retaining wall to feel like part of the property rather than an unrelated landscaping addition.
Retaining Walls For Sloping Blocks
Sloping land is sometimes viewed as a disadvantage when purchasing a property, but thoughtful design can turn it into an opportunity.
Retaining walls can create usable areas that might otherwise be difficult to access, allowing space for lawns, terraces, pools, outdoor kitchens or children’s play areas. They can also help define different zones within a large garden.
The key is to look at the entire site rather than deciding where each wall should sit independently. Working with the natural contours can often produce a more attractive outcome while reducing unnecessary excavation.
For custom homes in particular, architects, builders and landscape designers can work together so the house and garden respond to the same changes in level.
How Can You Make a Retaining Wall Look Better?
Planting is one of the simplest ways to soften a substantial retaining wall.
Trailing plants can spill over the top, while layered shrubs and groundcovers can disguise the base. Larger planting positioned strategically in front of a wall can also reduce its apparent scale.
Other retaining wall ideas include:
– Incorporating built-in seating
– Introducing wide landscape stairs
– Adding integrated lighting
– Using different levels for garden beds
– Repeating materials used on the house
– Incorporating water features
– Creating a raised lawn or entertaining terrace.
Texture can also make a significant difference. Split-face stone, board-formed concrete and natural masonry create shadow and depth that a completely flat surface may lack.
Retaining Wall FAQs
What is the cheapest type of retaining wall?
Treated timber is often one of the lower-cost options, particularly for smaller walls. Concrete sleepers can cost more initially but may offer greater durability and lower long-term maintenance.
What is the longest-lasting retaining wall?
Well designed concrete, masonry and natural stone retaining walls can have very long service lives when drainage, foundations and structural design are appropriate.
Can retaining walls add value to a property?
A retaining wall that makes a difficult block more usable can significantly improve the way a property functions. It may create level lawn, garden, pool or entertaining areas while also contributing to the overall landscape design.
What is the best retaining wall for a sloping block?
The best solution depends on the height being retained, soil conditions, drainage, site access and desired appearance. Larger or structurally complex walls should be designed with appropriate professional advice.
Can retaining walls be used around pools?
Yes. Retaining walls are frequently used to establish level pool terraces on sloping properties. Structural engineering, drainage and pool construction requirements need to be coordinated from the beginning.
For high end Australian properties in particular, retaining walls are not simply structural necessities used creatively they can create architectural features, establish beautiful transitions between different areas of the garden and turn challenging terrain into one of the strongest features of the home.
Tags
AUSTRALIAN HOMES Best Retaining Walls Landscape Landscape Design Retaining Wall Design RETAINING WALL IDEAS Retaining Wall Ideas Australia Retaining Wall Materials Retaining Wall Options Retaining WallsYou Might Also Like