Building a new home on a Balmain terrace site comes with an obvious challenge: how do you create the generosity, light and amenity expected of a contemporary family home when space is at a premium? For this new two-storey residence, the answer was not to fill every available metre, but to make each part of the home work harder.
Sydney custom builder TASS has delivered a three-bedroom residence that combines an open, highly functional floor plan with a strong material identity. Designed around family life, entertaining and the owners’ individual requirements, including a dedicated piano room, the home uses natural light and carefully selected materials to bring a sense of scale to its compact inner-Sydney footprint.

At ground level, the kitchen and living spaces form the social centre of the home. Polished concrete flooring runs through the main living area, establishing a robust base against warmer timber elements and natural stone. Rather than treating the kitchen as a separate functional zone, it sits comfortably within the architecture and becomes one of the home’s strongest visual features.
Three different surfaces are brought together within the kitchen. Carrara marble gives the island its distinctive character, light grey limestone introduces a softer honed finish to the main benchtop, while stainless steel forms the working section of the kitchen, complete with an integrated sink. It is an unusual combination, but one that gives each area a clear purpose while adding depth and variation to an otherwise restrained interior.
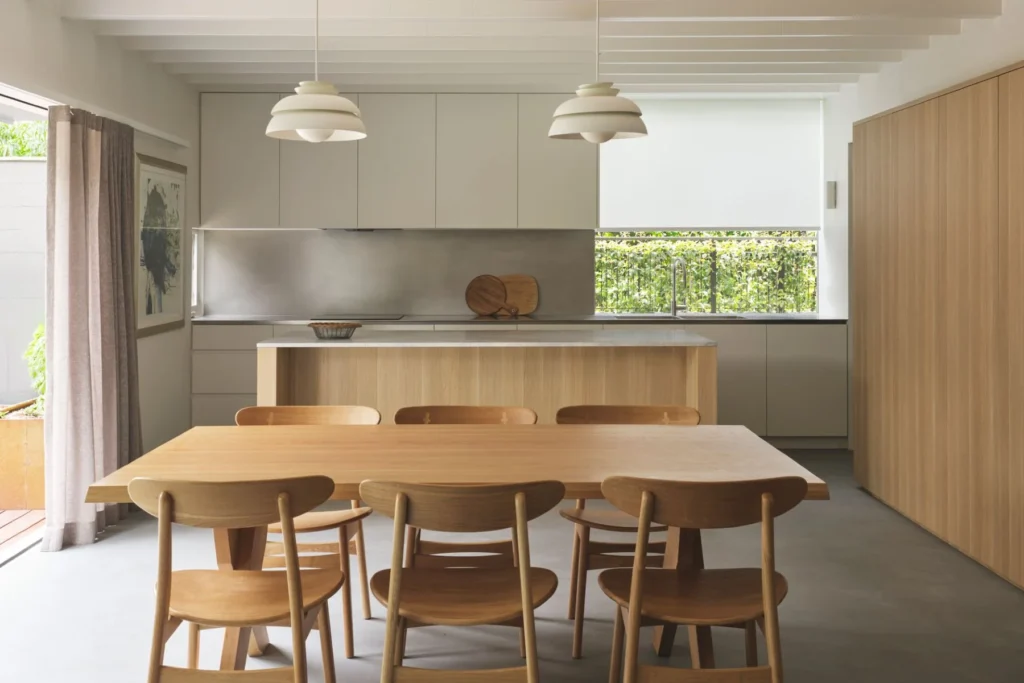
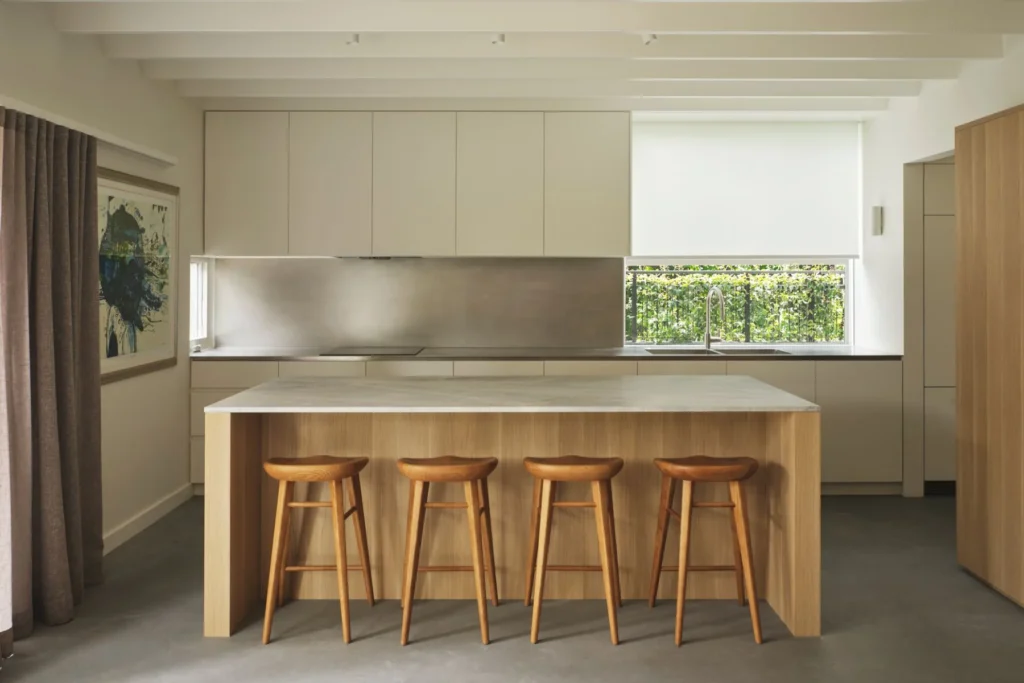
Deep-grain oak cabinetry brings warmth against the concrete and stone, with pale joinery used elsewhere to keep the overall palette light. The detailing is intentionally pared back, allowing the texture and variation inherent in timber, marble and limestone to provide much of the visual interest.
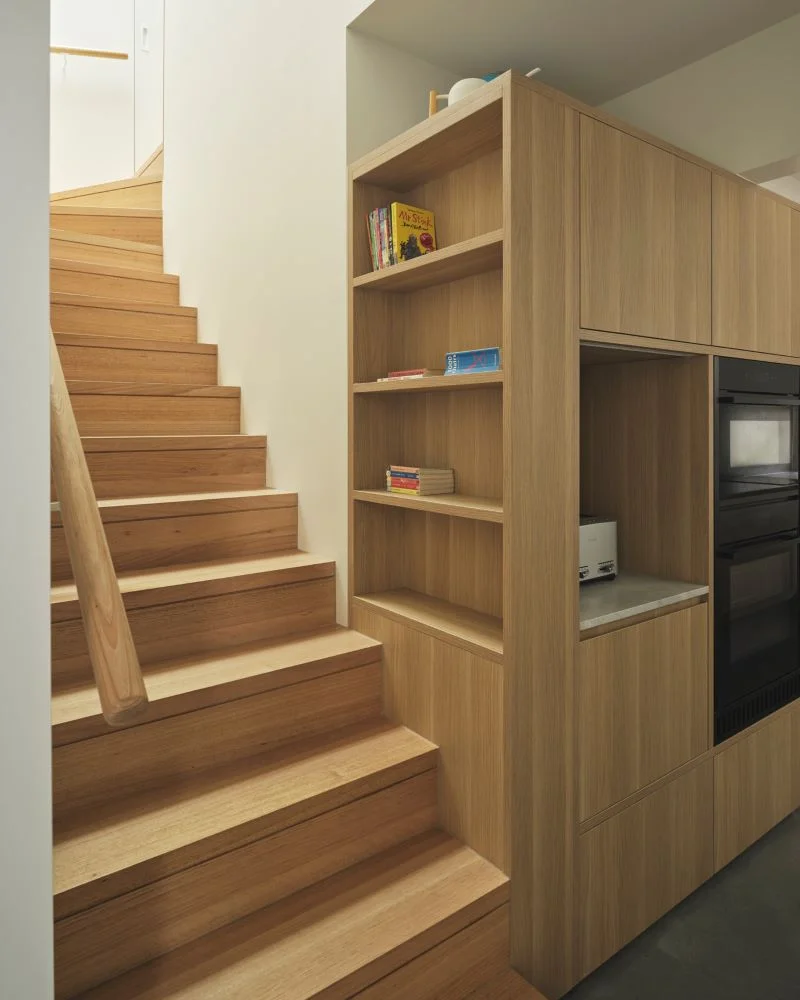
One of the most important architectural moves happens away from the main living areas. Three skylights positioned above the central stairwell draw daylight deep into the home, allowing it to travel from the upper level down towards the ground floor. On a terrace site, where opportunities for windows can be restricted by neighbouring properties and boundaries, introducing light from above becomes particularly valuable.
The stairwell consequently does far more than connect the two floors. Changing daylight gives the centre of the house a different character throughout the day, while an operable skylight also provides natural ventilation through this central space.
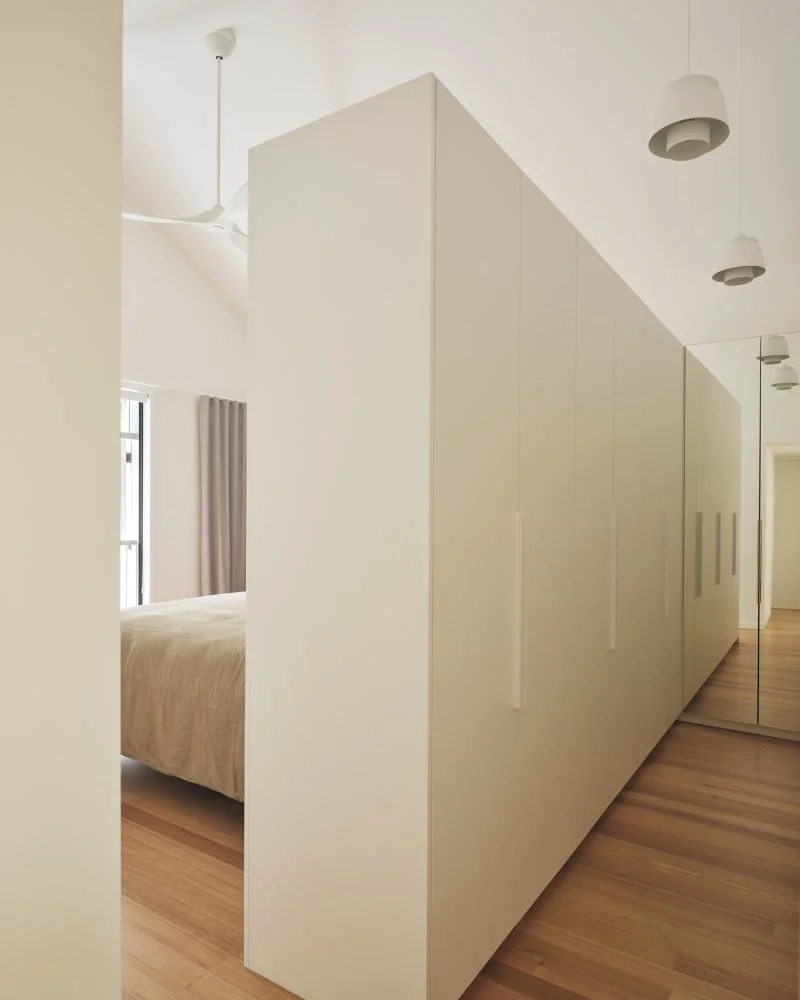
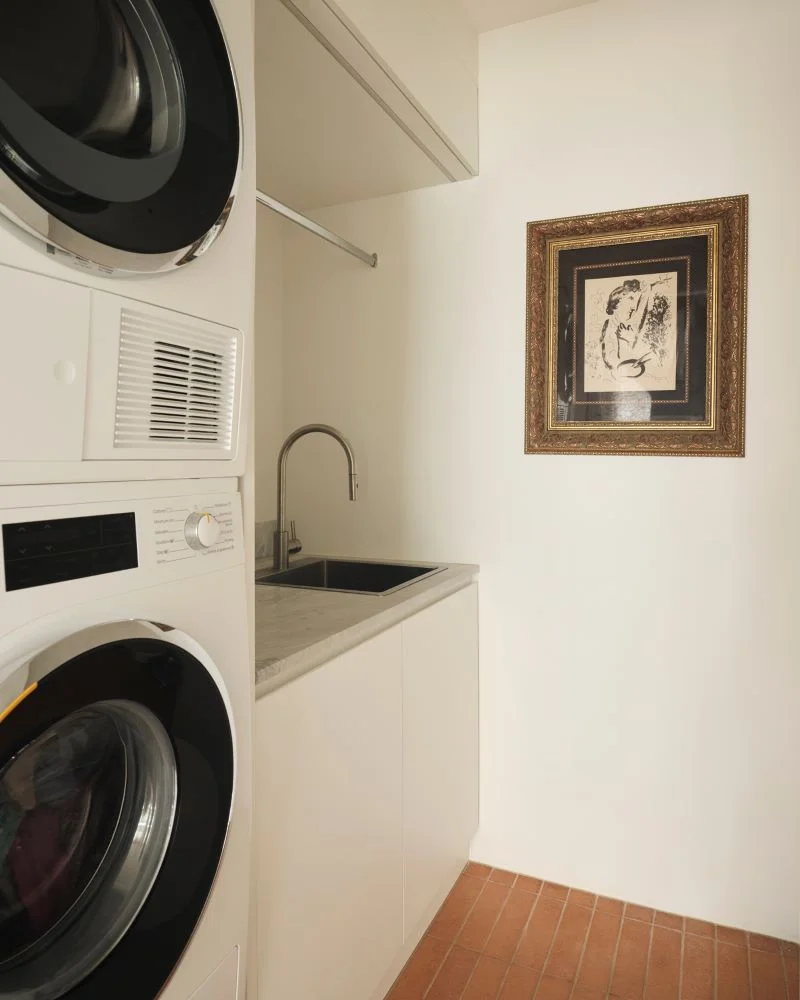
Upstairs, the layout accommodates three bedrooms, including the main bedroom and ensuite, a family bathroom, storage and a separate kids’ laundry. Locating a second laundry upstairs is a small but practical inclusion that reflects the way the family will actually use the home, reducing the need to continually carry washing between floors.
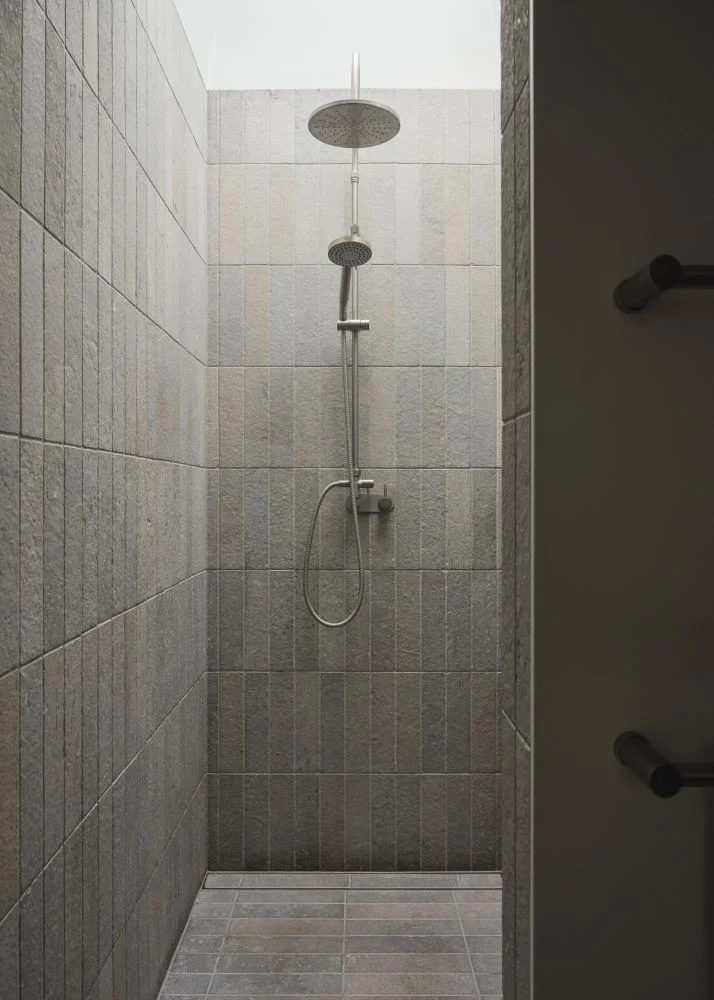
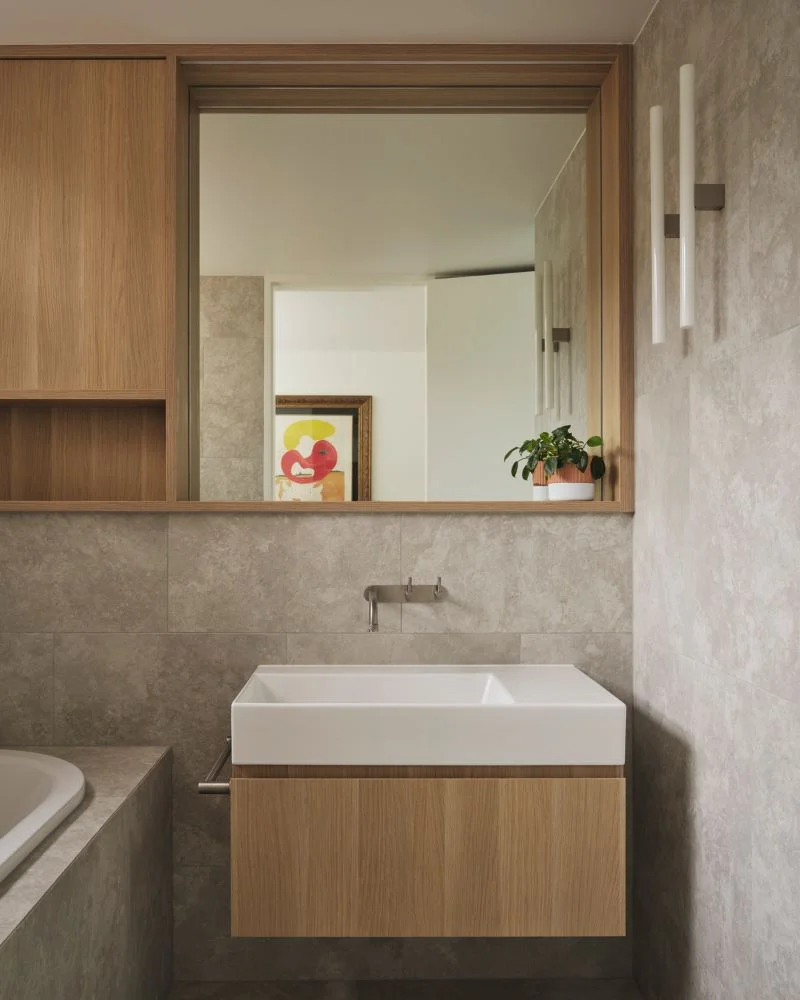
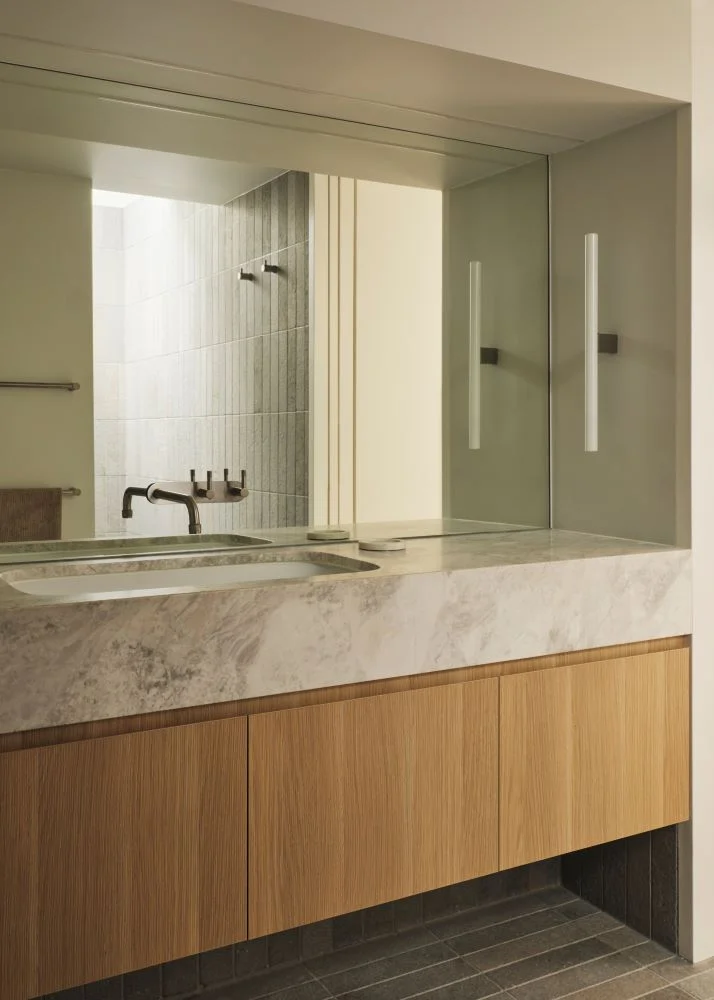
The bathrooms continue the material language established downstairs. Limestone, timber-toned cabinetry and brushed metal finishes create continuity without making every room identical. In the family bathroom, an oval bath introduces a softer form against the more linear architectural elements found throughout the residence.
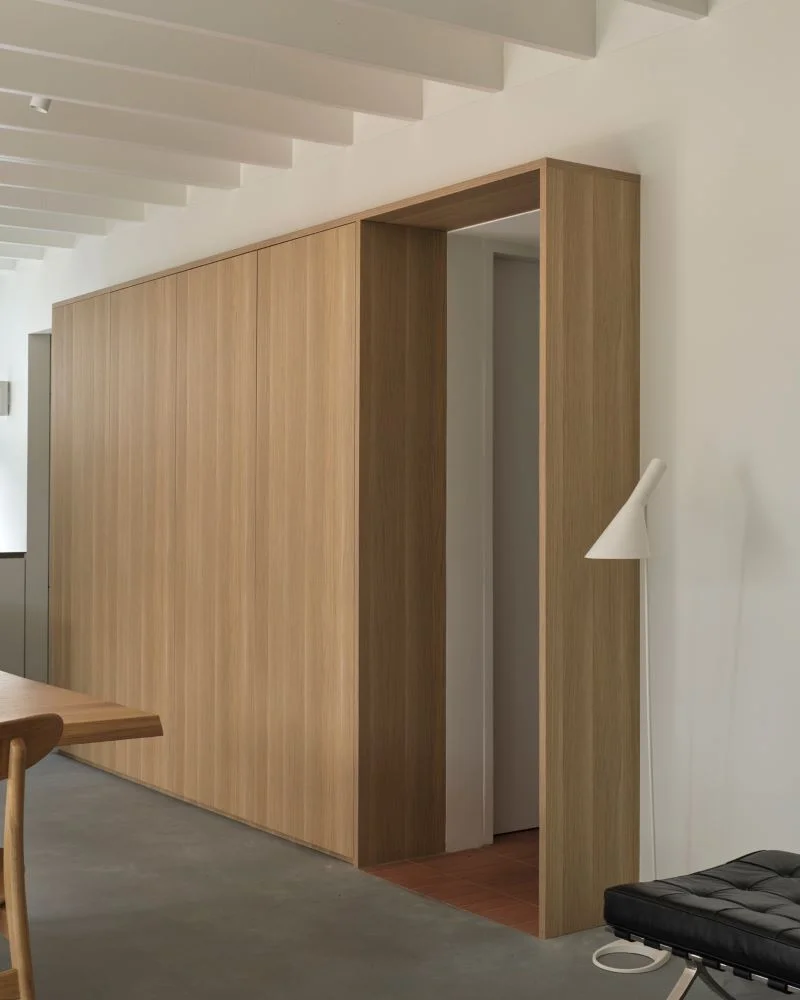
The dedicated piano room is another departure from the standard inner-city floor plan. Rather than asking the instrument to compete for space within the main living room, it has been incorporated into the programme of the house from the outset. It is a relatively simple decision that says a great deal about the broader approach to the project: the home has been designed around this particular family rather than a generic idea of how a contemporary residence should function.
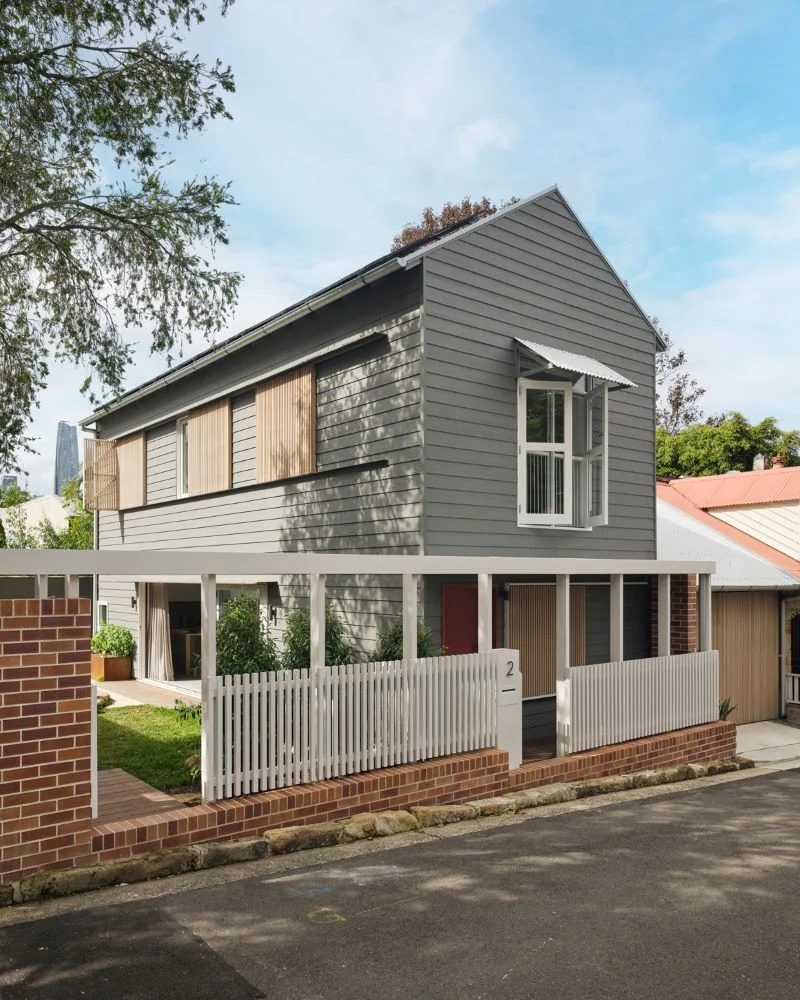
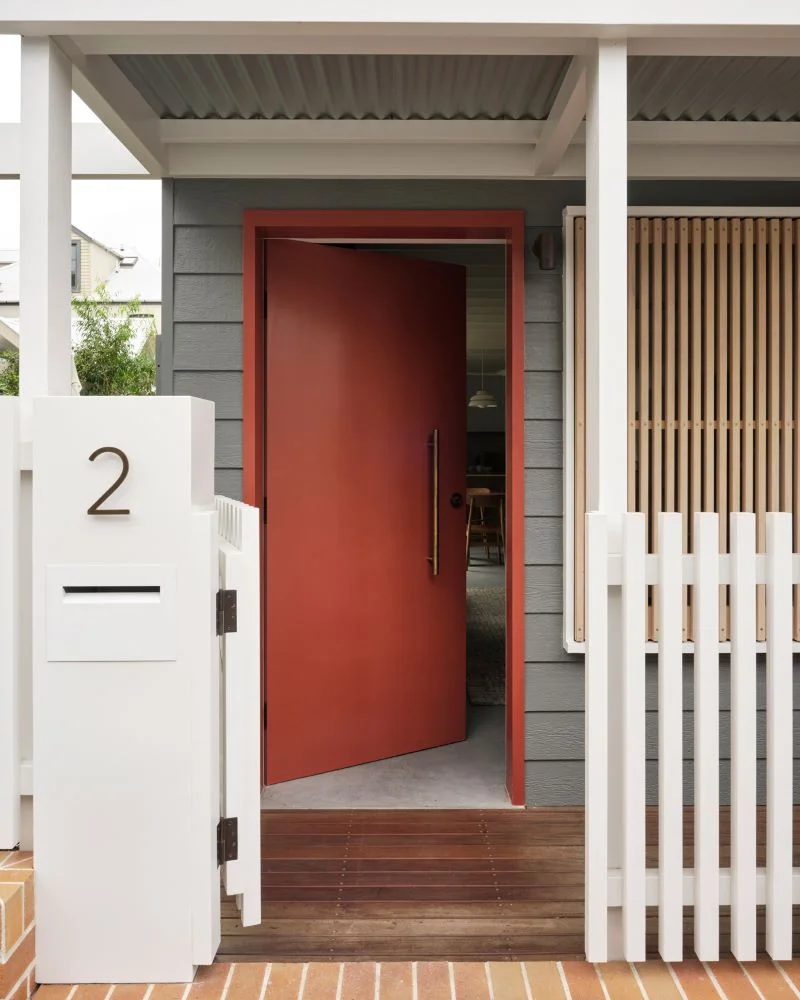
That thinking continues outdoors. A covered pergola extends the ground-floor living area and creates an additional place for entertaining, while timber battens bring warmth and texture to the exterior. Metal roofing and fibre-cement cladding sit alongside the timber to create a contemporary exterior suited to the architecture without relying on unnecessary decoration.
For TASS Construction Group, delivering the design also required close attention to the junctions between very different materials. Timber cladding, metal roofing, stone, stainless steel, polished concrete and detailed cabinetry each bring their own construction requirements. In the kitchen alone, marble, limestone and fabricated stainless steel needed to meet precisely within one joinery composition.
The result demonstrates what a well-planned custom build can achieve on one of Sydney’s tighter residential sites. Rather than allowing the dimensions of the block to dictate the experience of the house, TASS Construction Group has helped create a Balmain home where light, material and intelligent planning make its footprint feel far more generous.
Most importantly, it remains unmistakably a family home. There is room for children, music, entertaining and everyday routines, with the architectural detail providing the backdrop rather than competing with the people who live there.

A PO Box 808, Surry Hills
P 02 99372999
E mail@tass.com.au
W tass.com.au
Tags
Balmain custom home Balmain kitchen design contemporary Balmain residence Custom Homes Balmain Sydney Custom Builder Sydney Custom Home Sydney Custom Homes Tass Construction GroupYou Might Also Like