
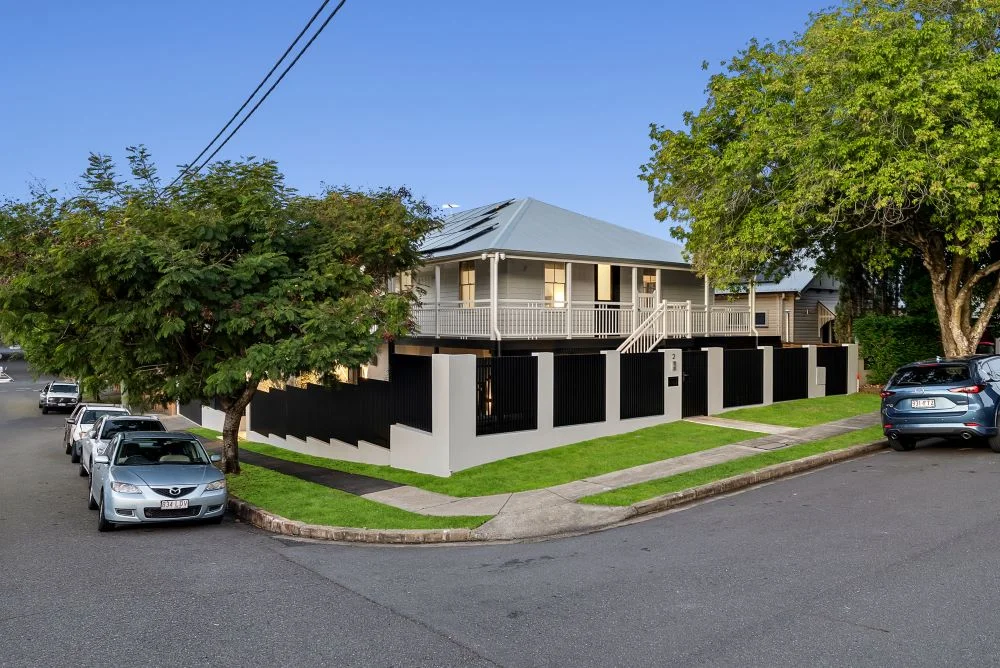
Few homes feel as distinctly Australian as the classic Queenslander. With their deep verandahs, weatherboard walls, elevated floorplans and broad metal roofs, these homes were shaped by the climate but have come to represent something so much more — a familiar part of Brisbane’s architectural heritage, carrying the character and history of the neighbourhoods around them. That is what makes preserving the defining features of this New Farm Queenslander the perfect starting point for this luxury renovation by Bluechip Builders.
Working in collaboration with Big House Little House and Elm Interiors, Bluechip Builders completed the $2.5 million renovation and extension earlier this year. Rather than trying to make the new section imitate the original Queenslander, the team took a more confident approach, allowing the old and new architecture to remain clearly distinct while ensuring both parts of the home work together as one.
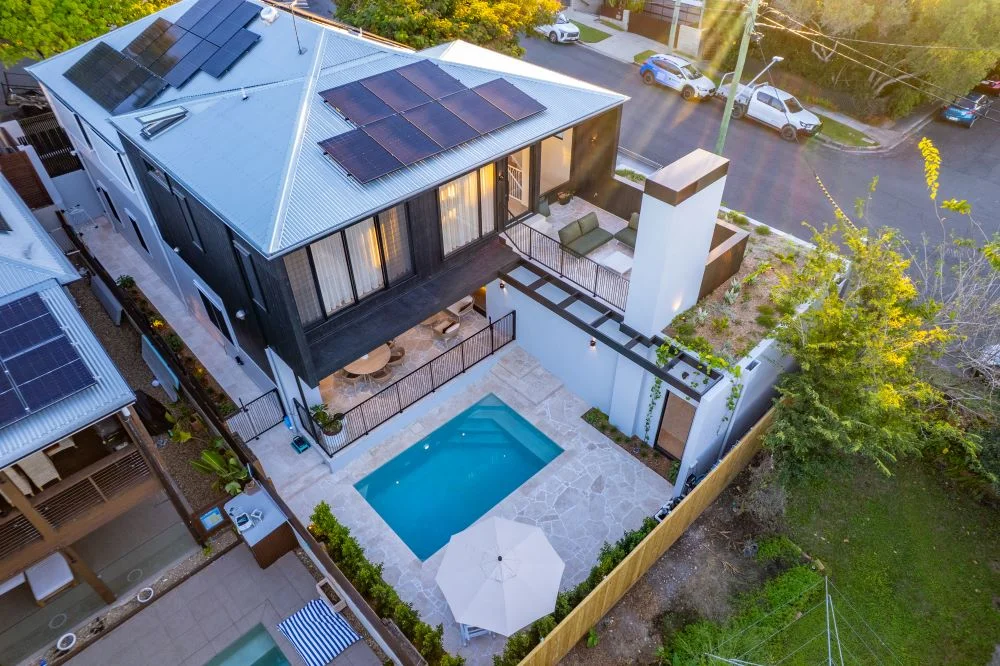
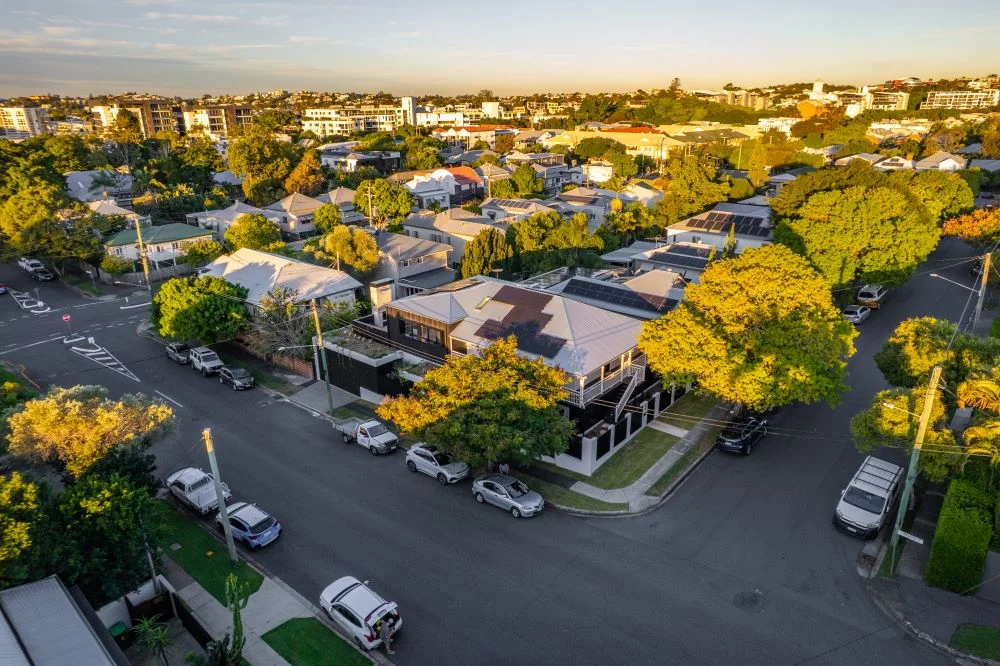
The retained home continues to read as a classic Queenslander, with its white weatherboards, verandah detailing and familiar roofline, while the extension shifts into a much more contemporary architectural language. Dark cladding, broad expanses of glazing and stronger geometric forms sit in deliberate contrast to the original house. Viewed from the street, and even more clearly from above, the distinction is obvious, yet the two sections come together as one family residence.
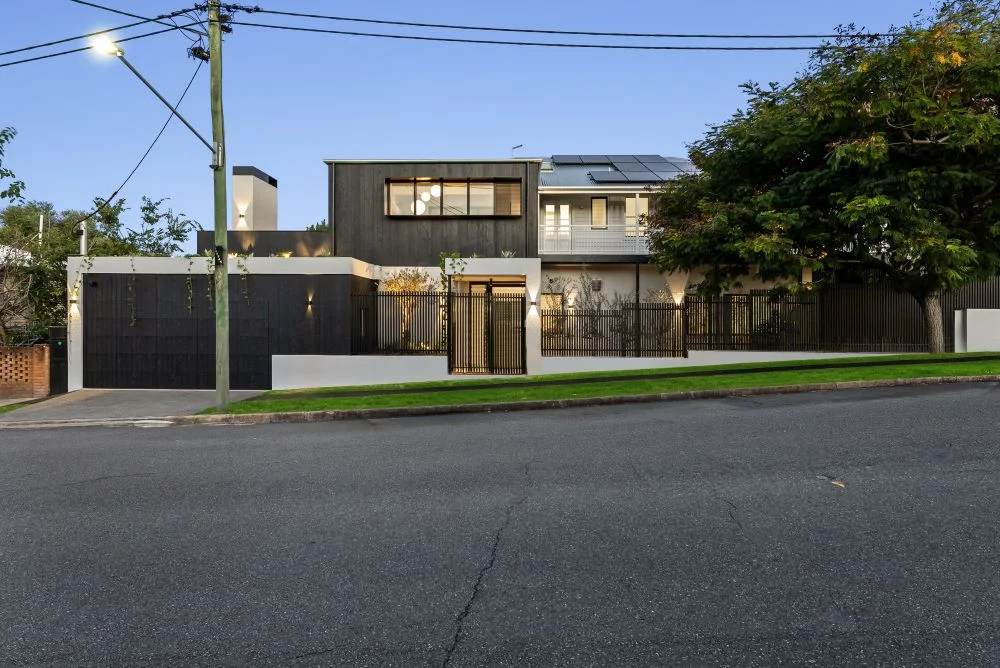
Integrating such a substantial addition into an existing structure is where a Queenslander renovation like this becomes far more complex than it may first appear. Different roof forms, floor levels, proportions and construction methods all have to meet successfully, while the house still needs to feel natural to move through once inside. Here, the junction between the Queenslander and its contemporary addition is not disguised. Instead, it becomes part of the architecture and allows the history of the home to remain visible.
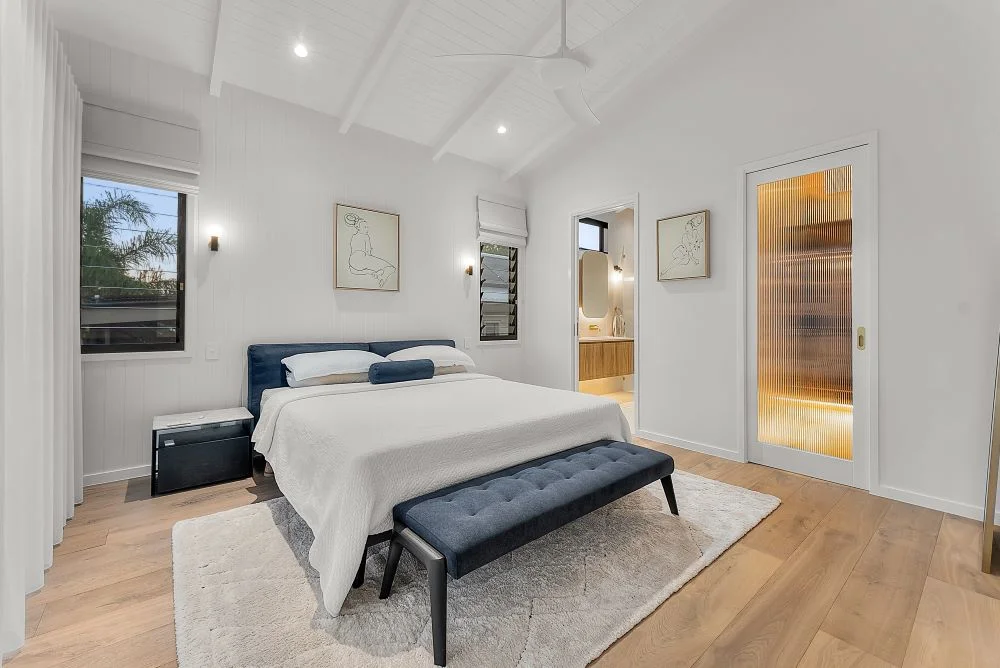
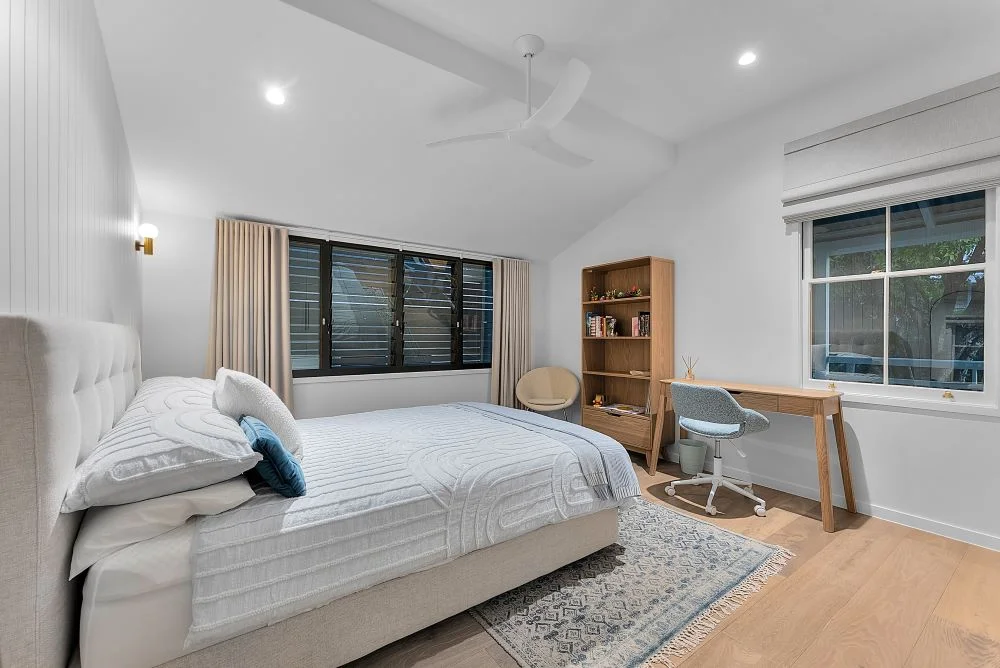
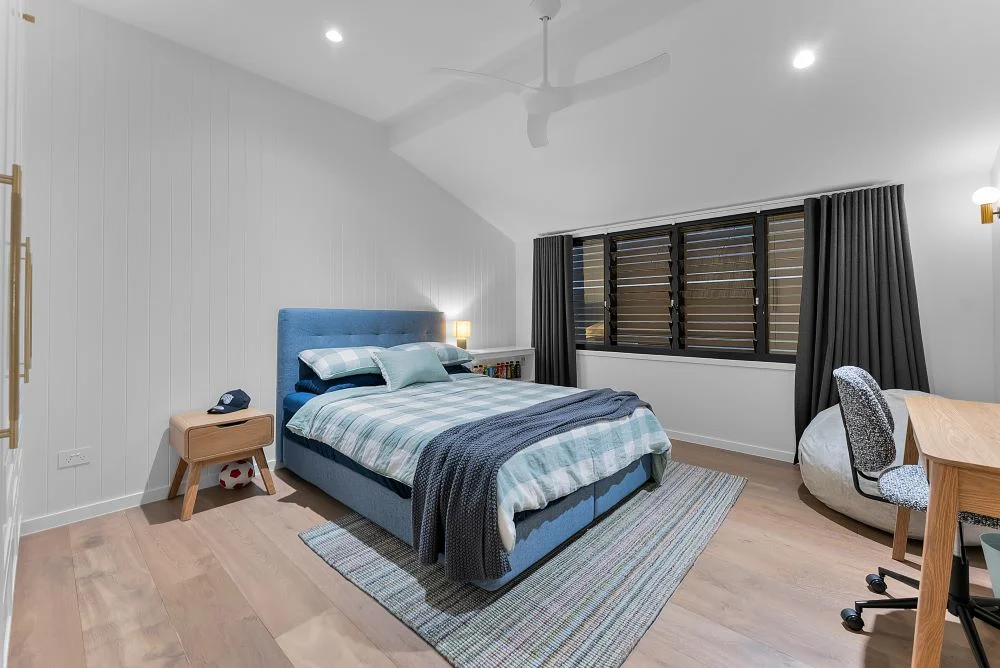
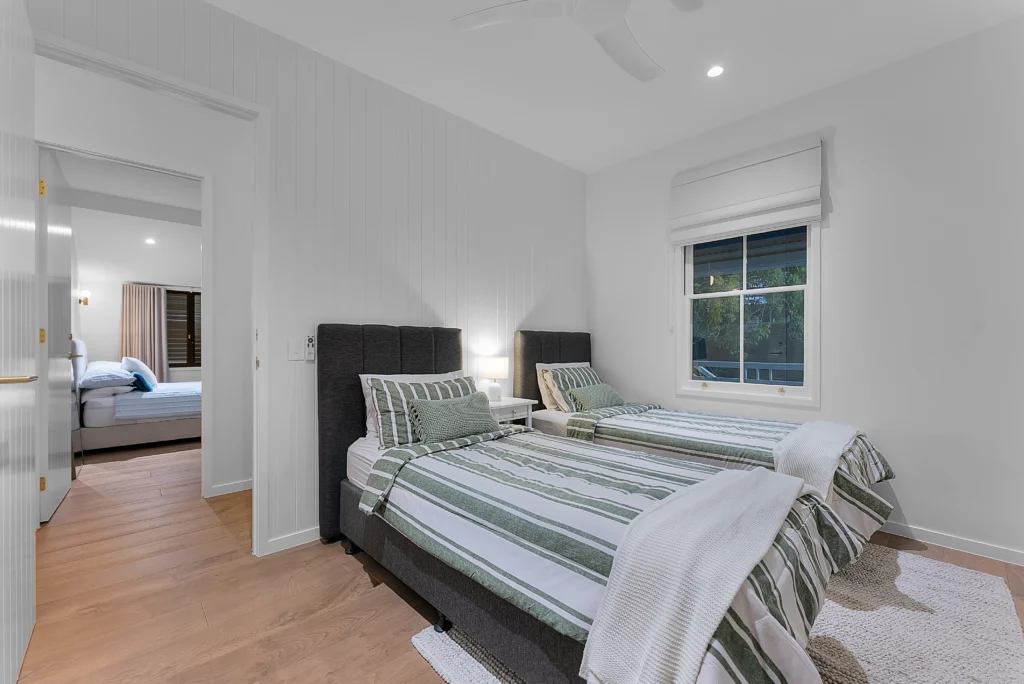
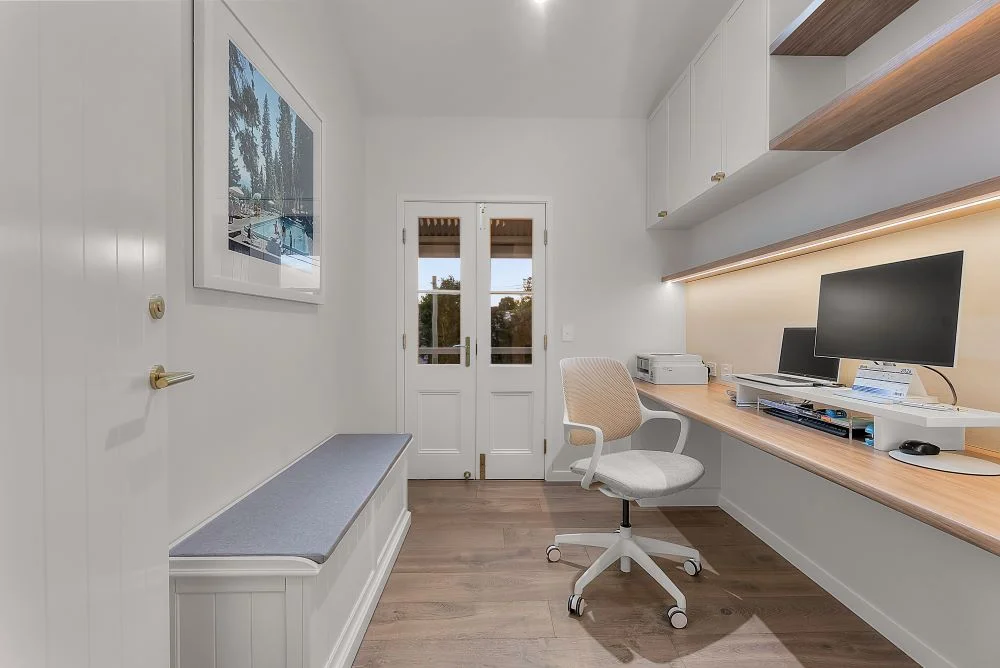
The finished residence now extends across 436.2 square metres and includes five bedrooms, three-and-a-half bathrooms, a study, rumpus and multiple living areas. The owners wanted considerably more space, but just as importantly, they wanted better natural light, improved circulation and a stronger relationship between the interior and the outdoor areas.
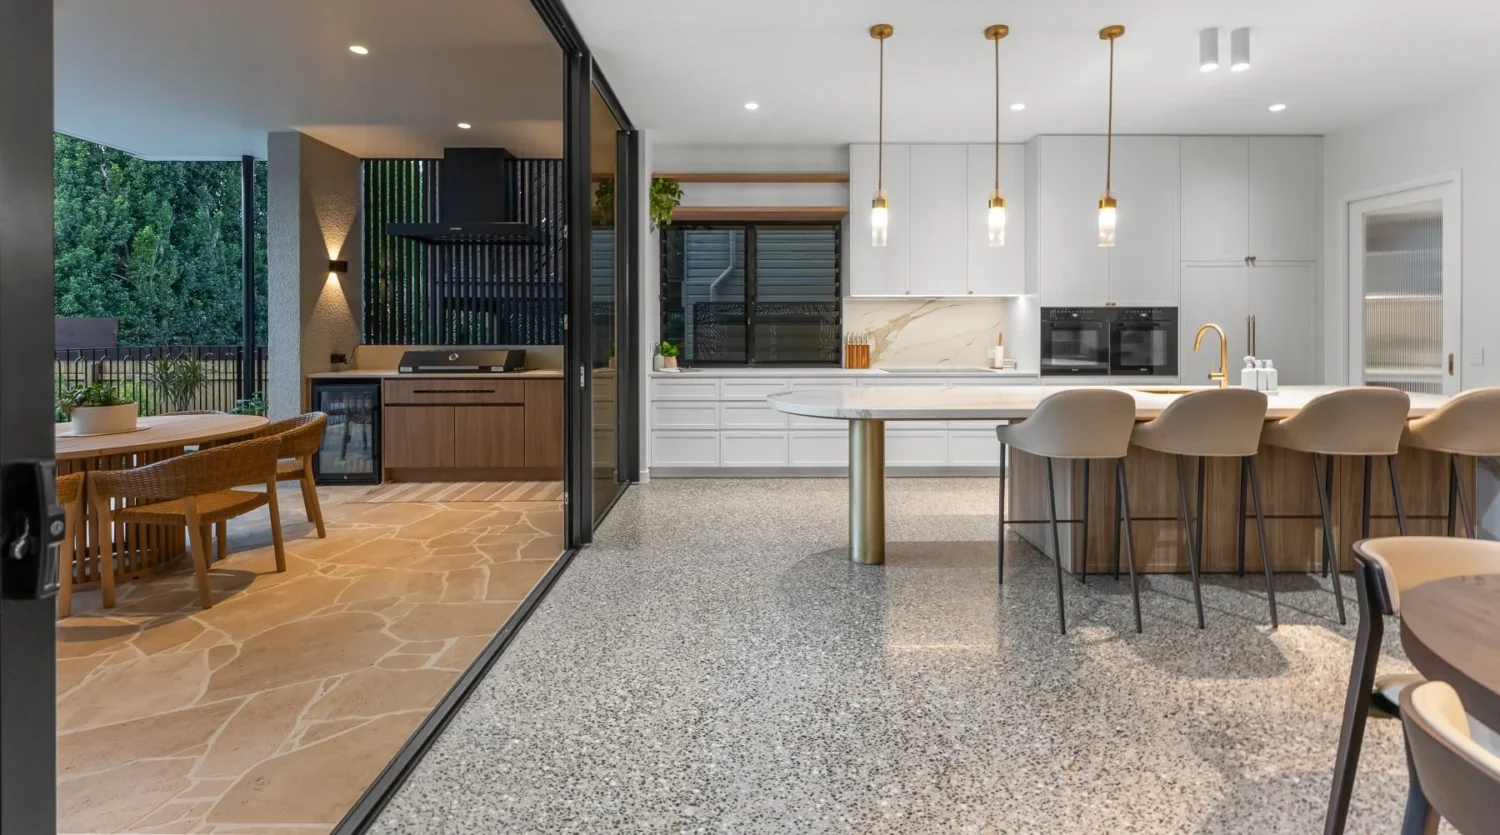
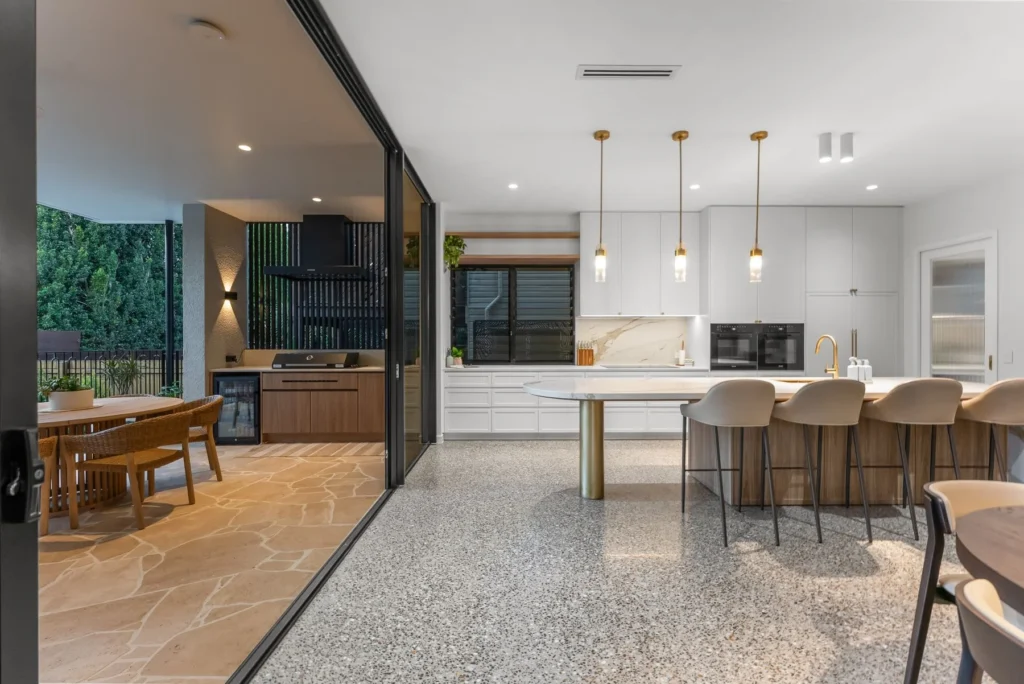
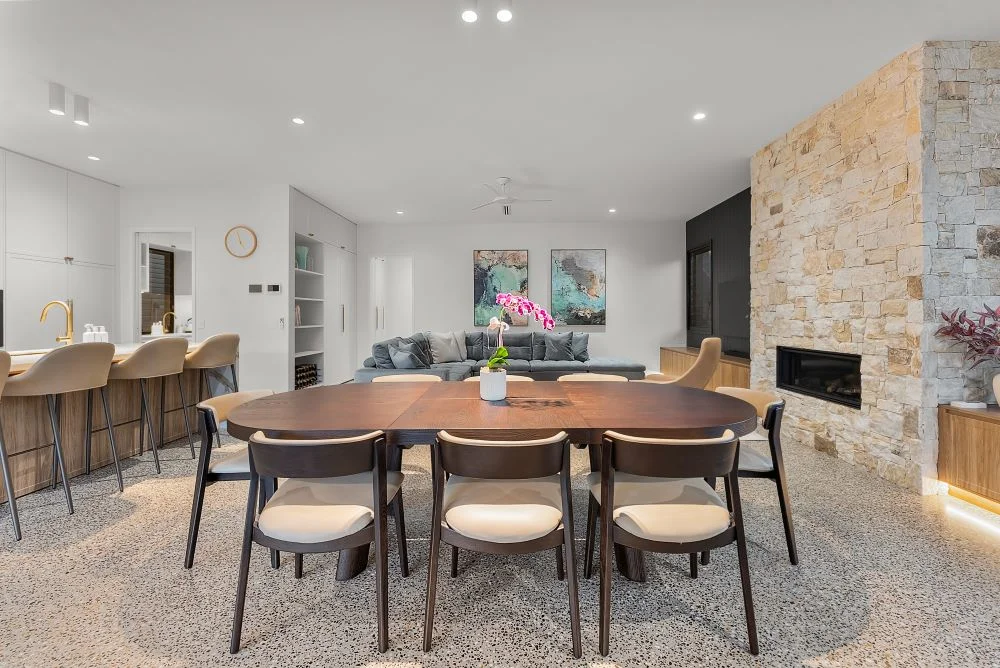
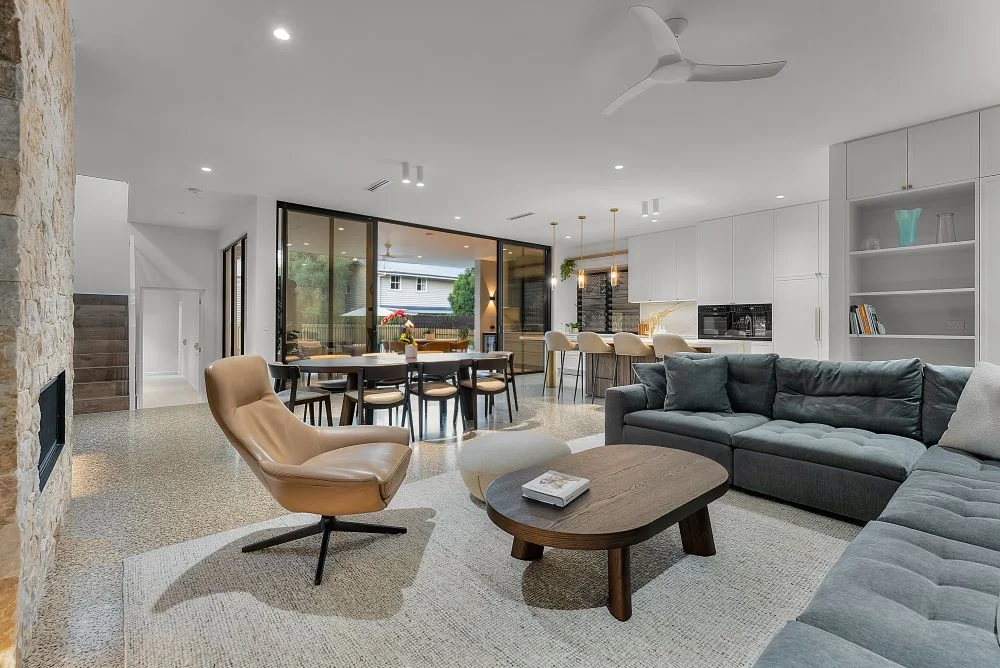
That change is particularly apparent around the kitchen, dining and living spaces. A large stone island anchors the kitchen, with a curved end softening the clean lines of the surrounding cabinetry. White joinery keeps the room fresh and open, while timber and brass introduce warmth against the lighter palette and polished concrete flooring.
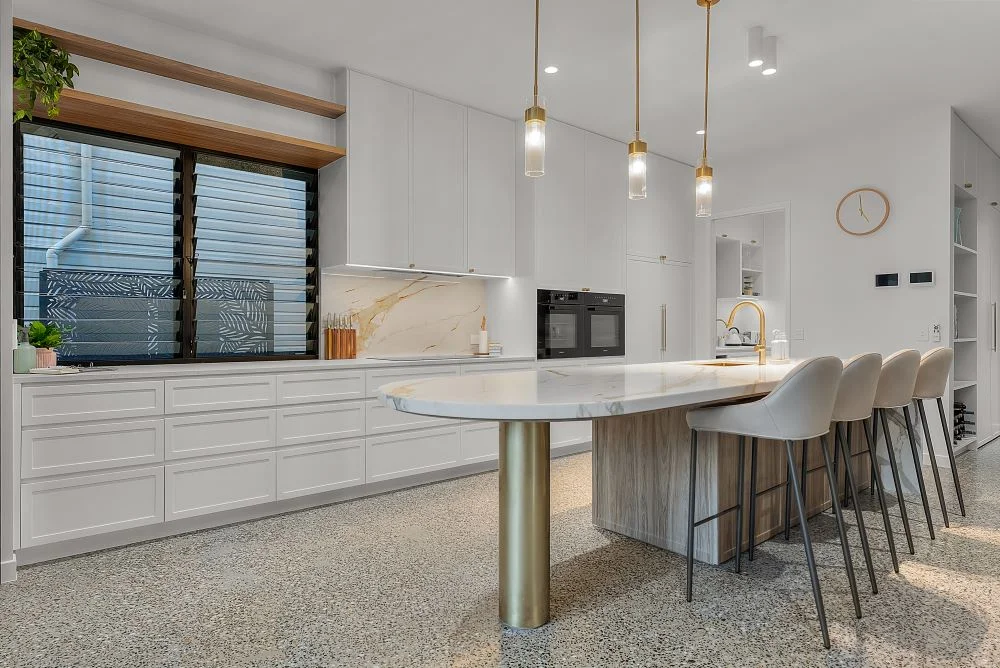
A generous bank of louvred windows brings both light and ventilation into the kitchen and provides another link back to the Queenslander tradition. It is a familiar architectural element used here within a much more contemporary interior, one of several moments where references to the original style appear without the renovation becoming overly nostalgic.
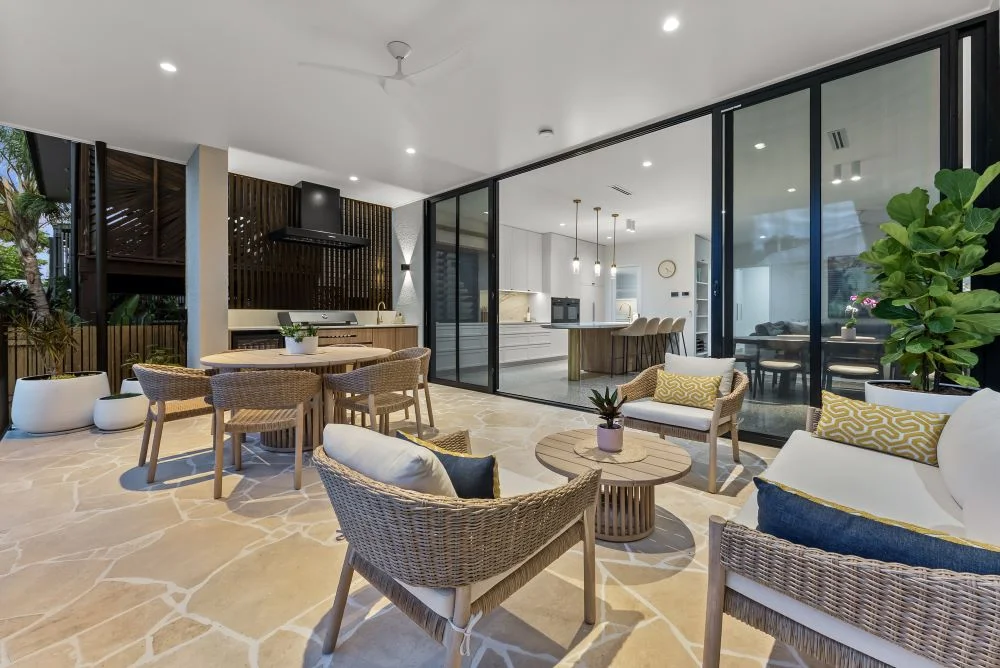
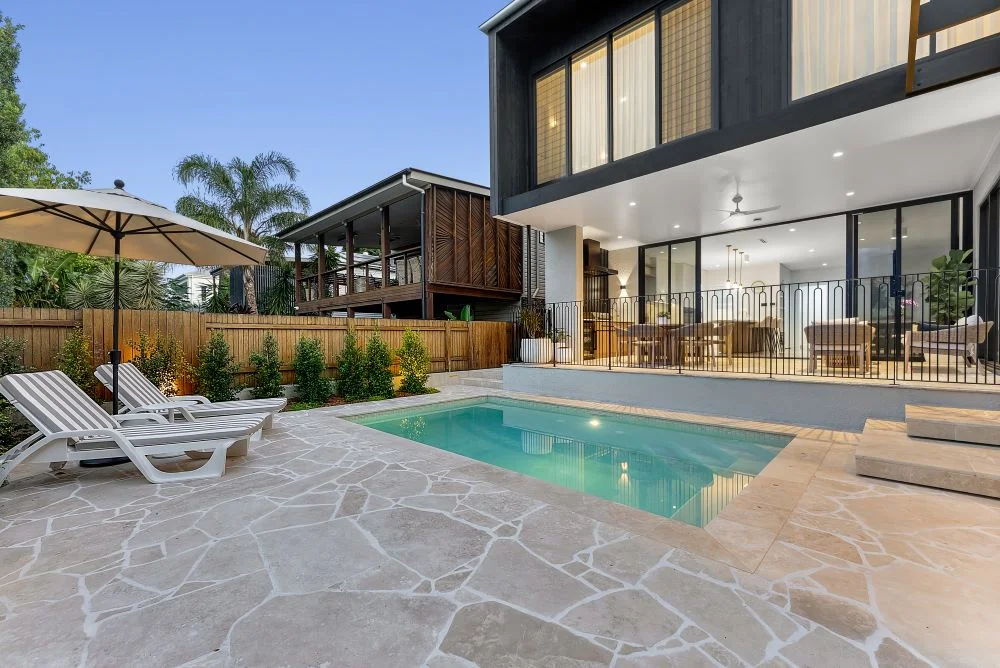
The kitchen and dining area open directly onto a covered outdoor entertaining zone, extending the living space beyond the walls of the house. An outdoor kitchen, sheltered dining area and the pool beyond create a natural progression through the rear of the property. From above, the extent of the transformation becomes particularly clear, with the new living areas, terraces and pool wrapping around the retained portion of the home.
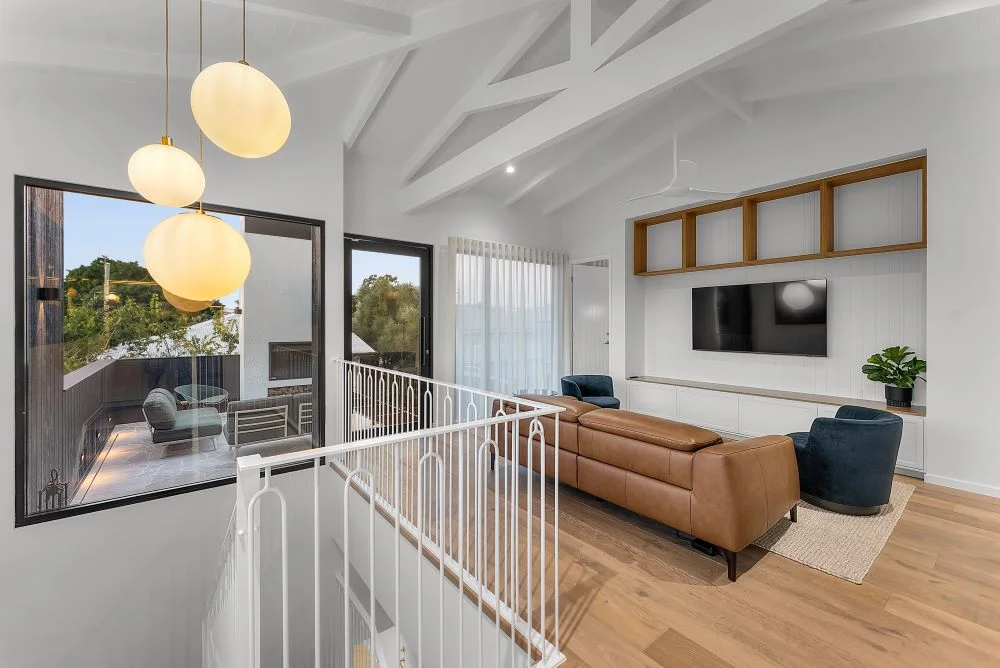
Upstairs, the character changes again. A high raked ceiling with exposed white-painted beams gives the living area a sense of scale while retaining some of the architectural language associated with a traditional Queenslander. Timber flooring adds warmth below, while large openings lead onto an elevated outdoor terrace.
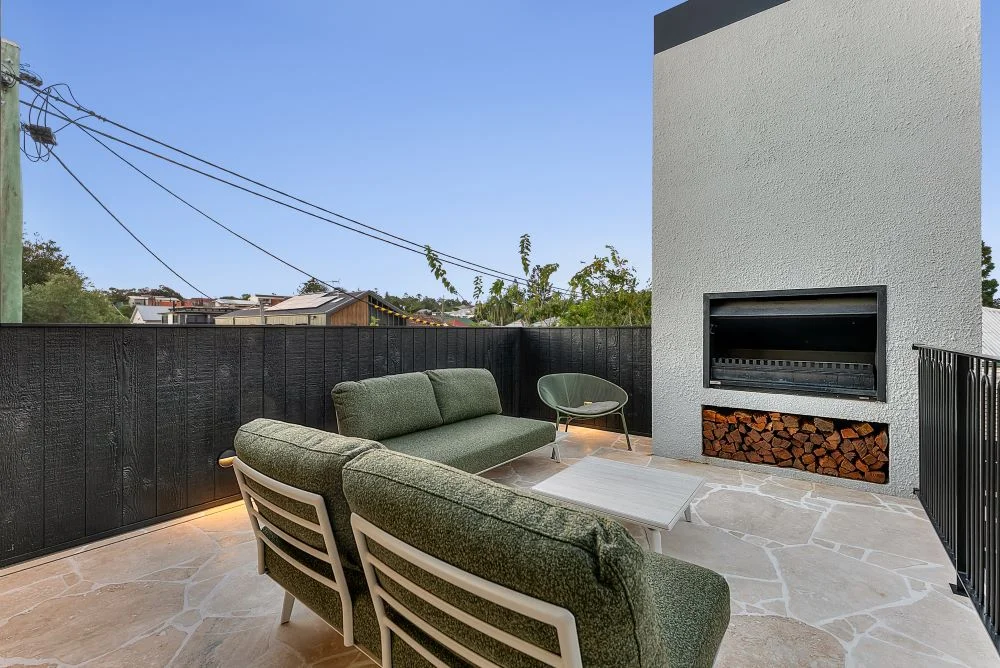
This upper terrace creates an entirely different type of outdoor living space to the pool and entertaining zone below. Stone paving, built-in seating areas and a fireplace make it somewhere to retreat later in the day, giving the family another place to gather without every activity having to revolve around one central living area.
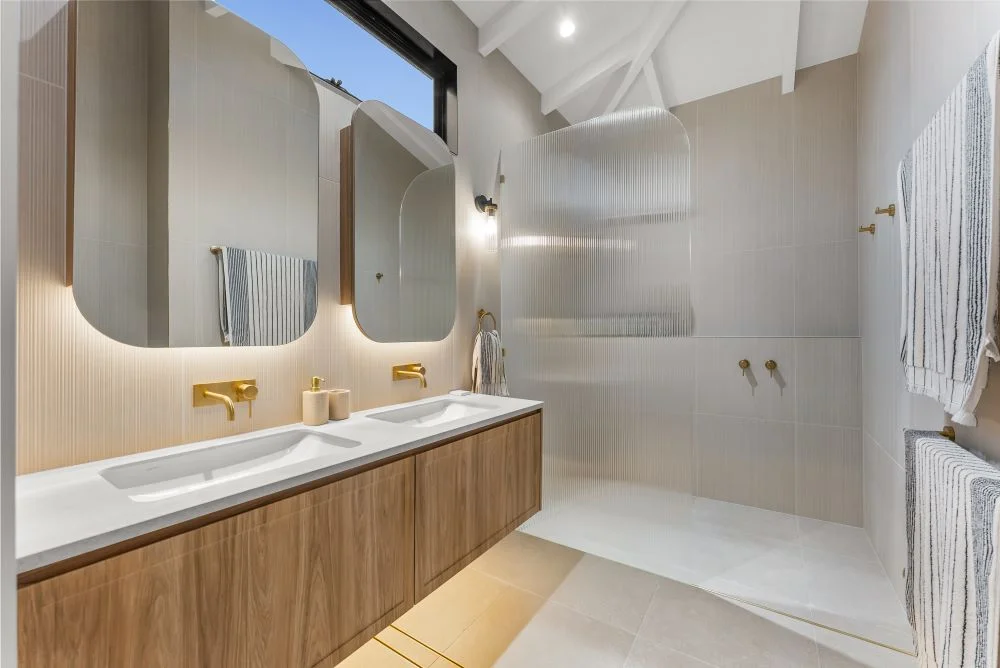
The bathrooms follow the same restrained mix of pale finishes, timber and brass seen throughout the interiors. A long floating timber vanity, twin basins and softly rounded mirrors bring warmth to the space, while ribbed glass gives the shower privacy without blocking light. The pitched ceiling overhead also adds an architectural quality that connects the bathroom to the wider home.
What makes this New Farm Queenslander renovation particularly interesting is that the project does not rely on imitation to make old and new work together. The original house has been allowed to retain the features that give it identity, while the extension clearly belongs to another era.
For Bluechip Builders, that meant ensuring the contrast felt intentional at every junction. The craftsmanship is evident not only in the more visible elements such as the kitchen, bathrooms and outdoor spaces, but in the structural changes and transitions required to bring two very different parts of the house together.
The completed home demonstrates why retaining a classic Queenslander can be so worthwhile. Its original character remains part of the streetscape and part of the home’s story, but behind and beside it now sits a much larger, more functional residence designed around the way the family lives today.

P 0417 008 338
E info@bluechipbuildersqld.com.au
W bluechipbuildersqld.com.au
Tags
Brisbane Queenslander renovation New Farm Queenslander New Farm Queenslander renovation New Farm renovation Queenslander extension Brisbane Queenslander renovation BrisbaneYou Might Also Like