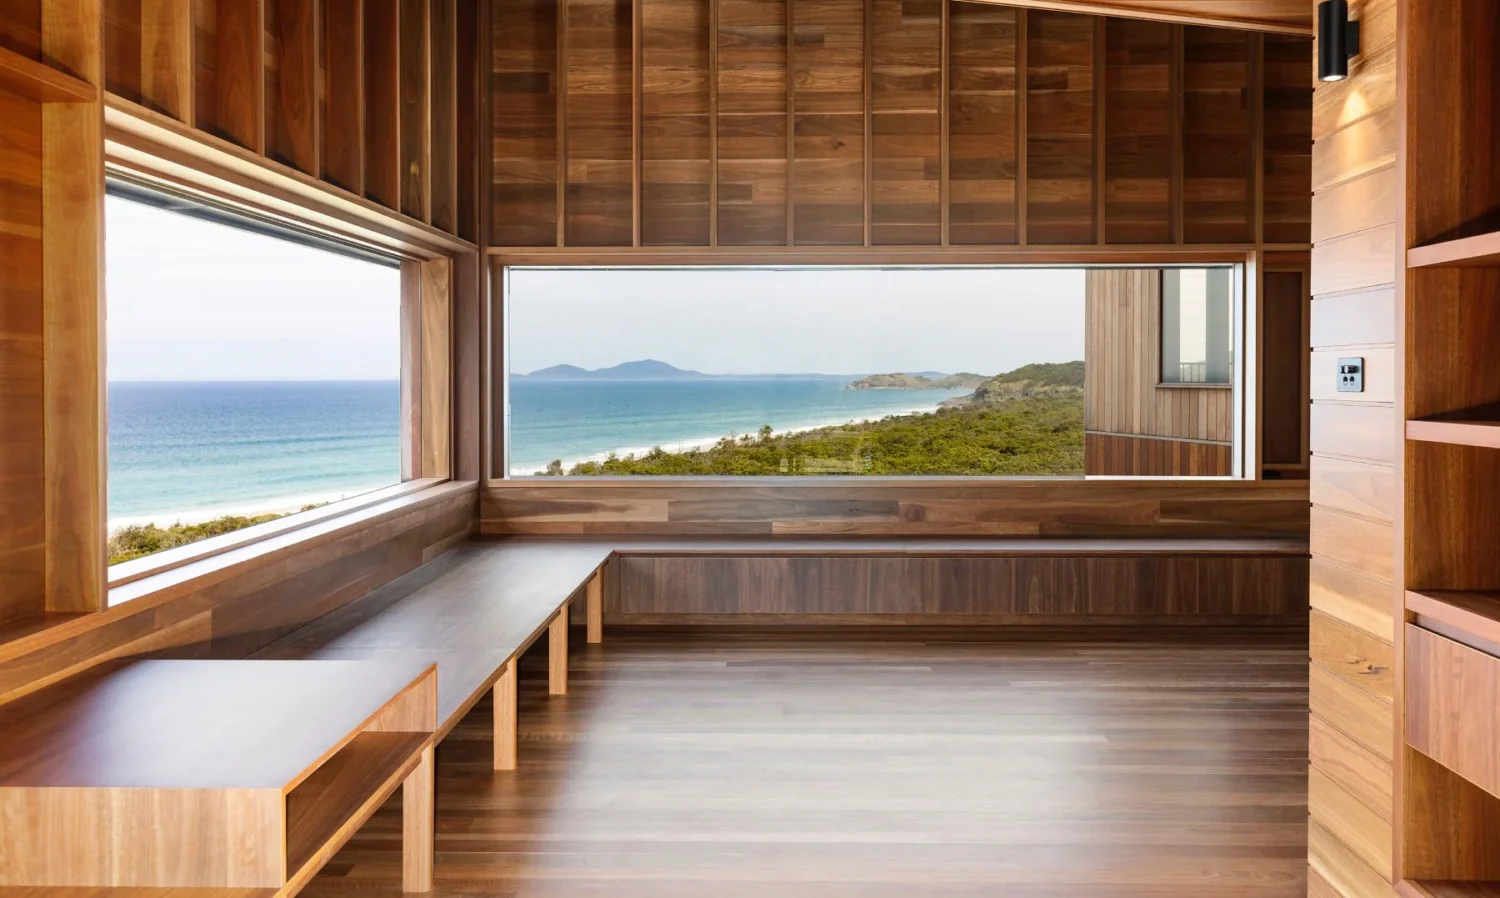

For anyone who has ever imagined escaping to a secluded stretch of coastline, where the only soundtrack is the wind through the trees and waves breaking below, this remarkable off-grid coastal home comes very close to the dream. Surrounded by native bushland and overlooking the NSW coast, the home is almost entirely timber. From its Australian spotted gum exterior to handcrafted internal cladding, and custom timber framed windows by Fineworx Joinery, the abundance of natural timber gives the house an incredible warmth and richness, while huge areas of glazing open it to the ocean beyond, creating a stunning bush retreat that feels completely immersed in its setting.
Designed by Myers Architecture and constructed by Bass Building Services, the exceptional four bedroom residence is a true celebration of timber, with the material shaping the architecture, character and atmosphere of the home at every turn. Rather than appearing as a decorative finish, timber is fundamental to the way the house is experienced, giving it a warmth and richness that feels perfectly suited to its rugged coastal setting.
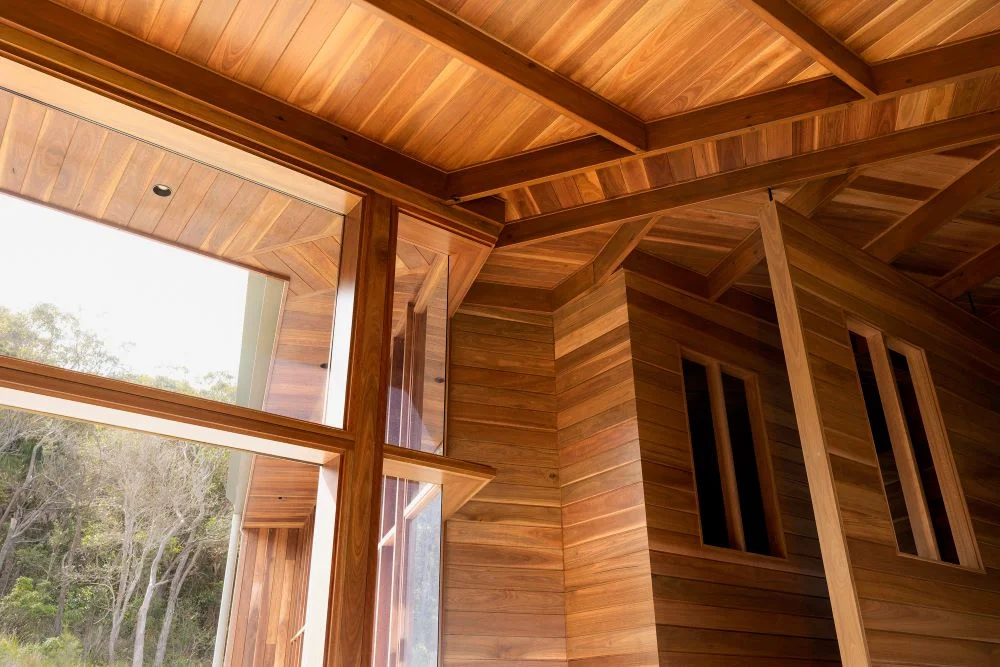
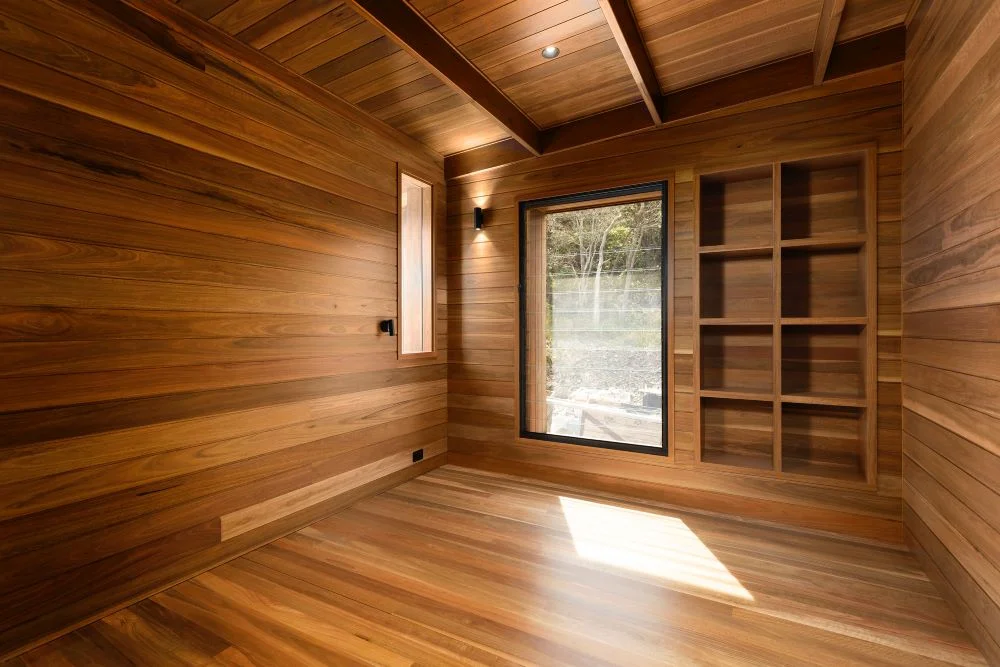
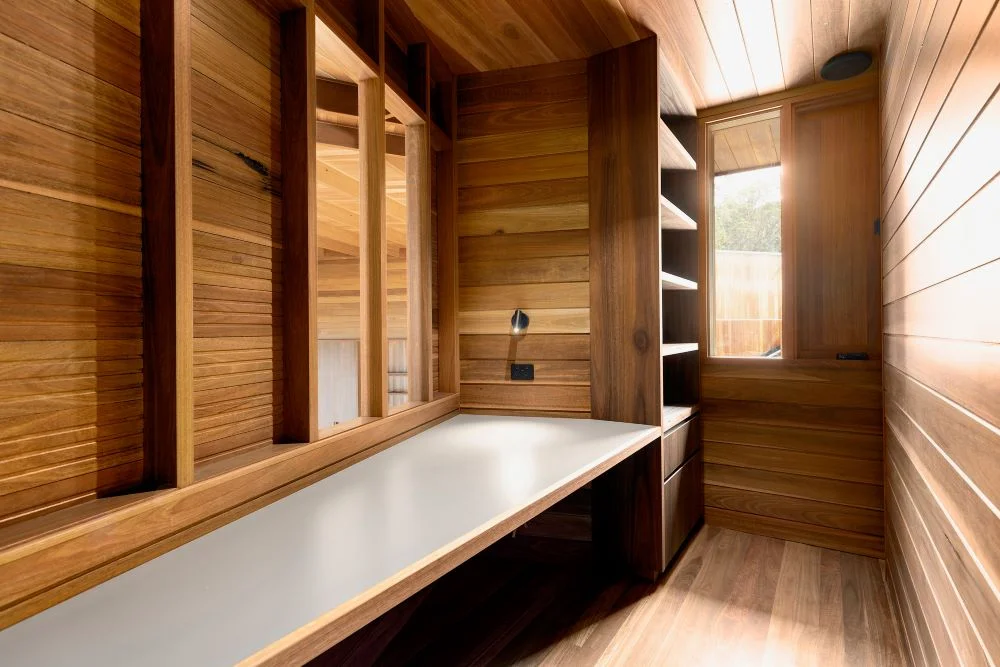
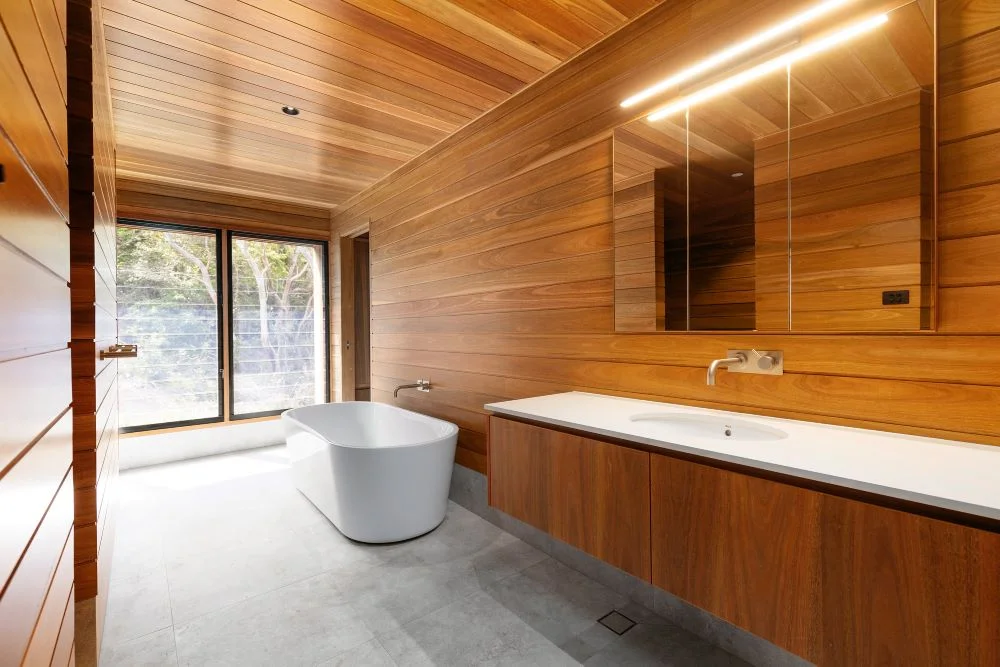
Stepping inside, soaring five-metre ceilings immediately create a remarkable sense of volume, yet the warmth of the timber ensures the interiors remain welcoming and intimate. The consistent use of Australian spotted gum throughout the home brings depth, texture and character, while natural light shifts across the timber surfaces throughout the day, continually changing the mood of each space.
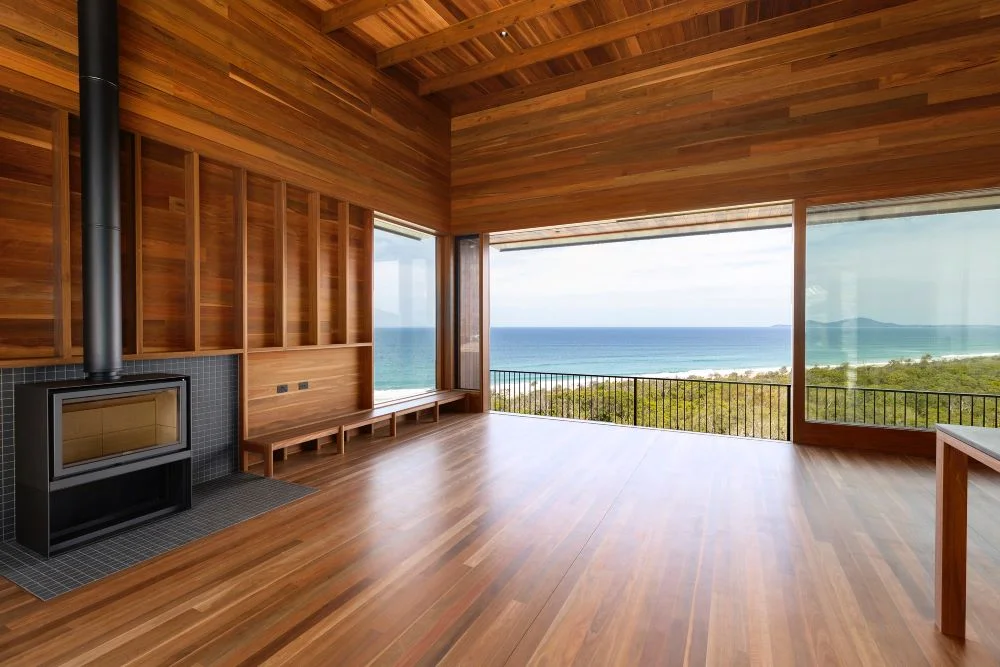
The heart of the home is an open-plan kitchen and living area that opens seamlessly towards the coastline beyond. Large openings invite cooling sea breezes inside, while uninterrupted sightlines allow the surrounding bushland and ocean to become an ever-changing backdrop. Every room has been designed to celebrate its location rather than simply overlook it.
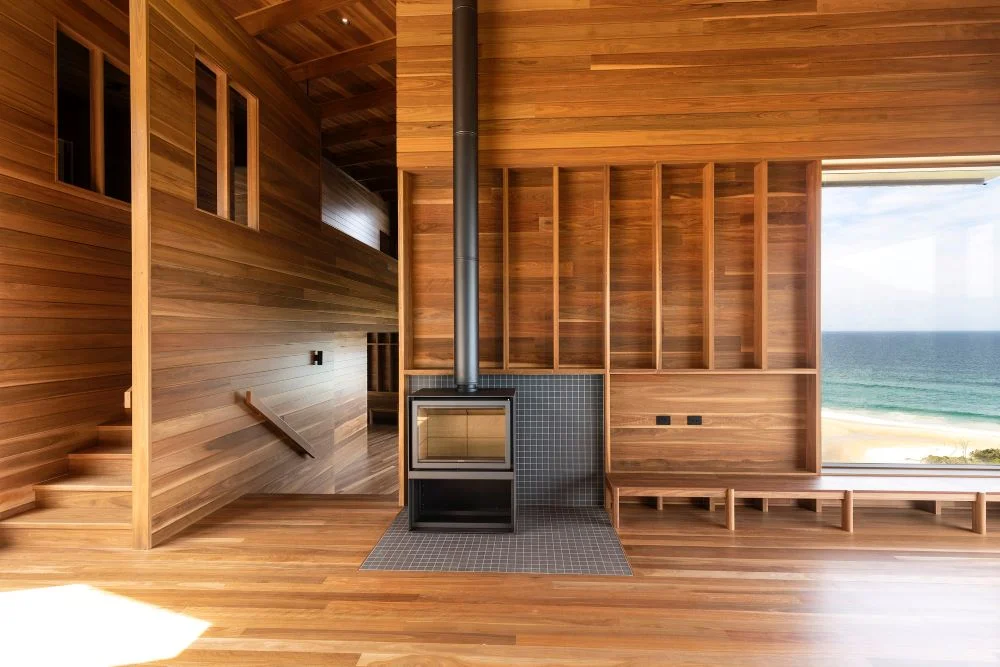
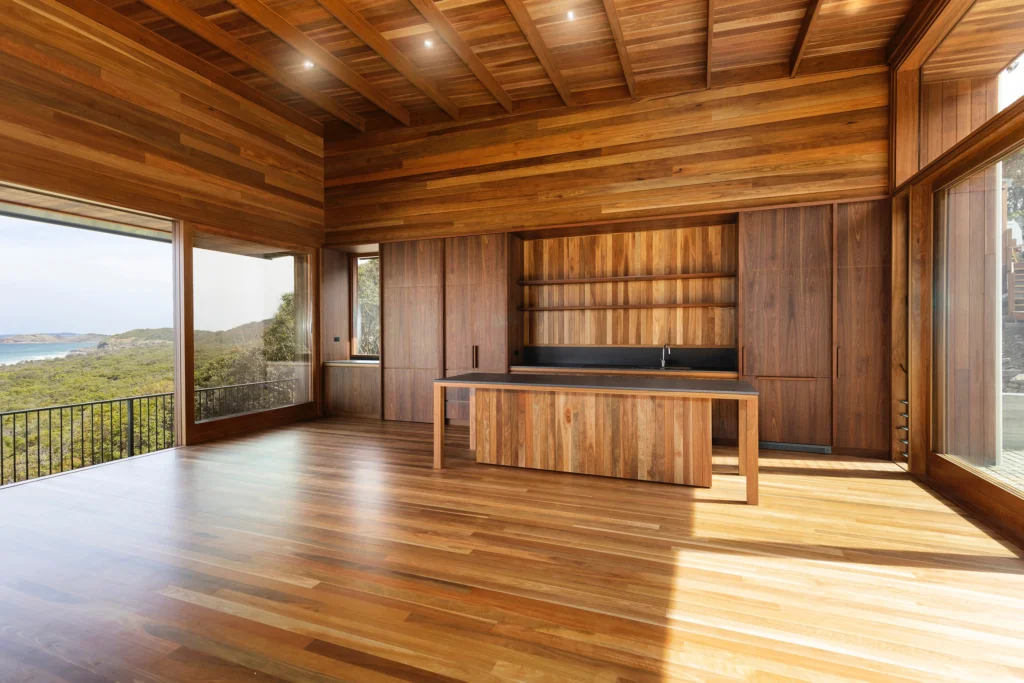
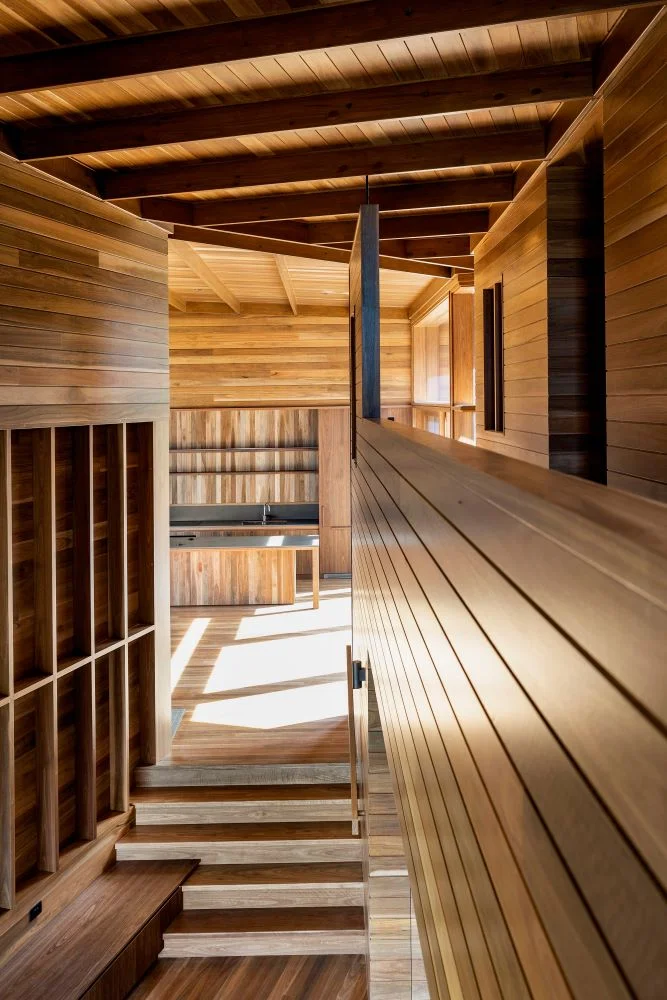
Achieving that level of connection between indoors and out required more than generous openings. It demanded bespoke timber joinery capable of delivering impressive spans while remaining true to the home’s architectural vision. Fineworx Joinery worked closely with the project to supply a complete suite of custom-made Australian spotted gum windows and doors, ensuring every opening complemented both the architecture and the surrounding landscape.
Unlike standard window and door systems, the bespoke timber joinery contributes just as much to the home’s character as the cladding itself. The warmth and texture of solid spotted gum continue seamlessly throughout the interior, creating a consistent material palette that softens the architecture and reinforces its connection to nature.
Oversized sliding windows extending up to 2.7 metres wide and impressive spotted gum sliding stacker doors reaching three metres in both height and width open entire sections of the home to the landscape beyond. These expansive openings flood the interiors with natural light while framing the ocean like a series of carefully composed artworks, allowing the architecture to almost disappear into its surroundings.
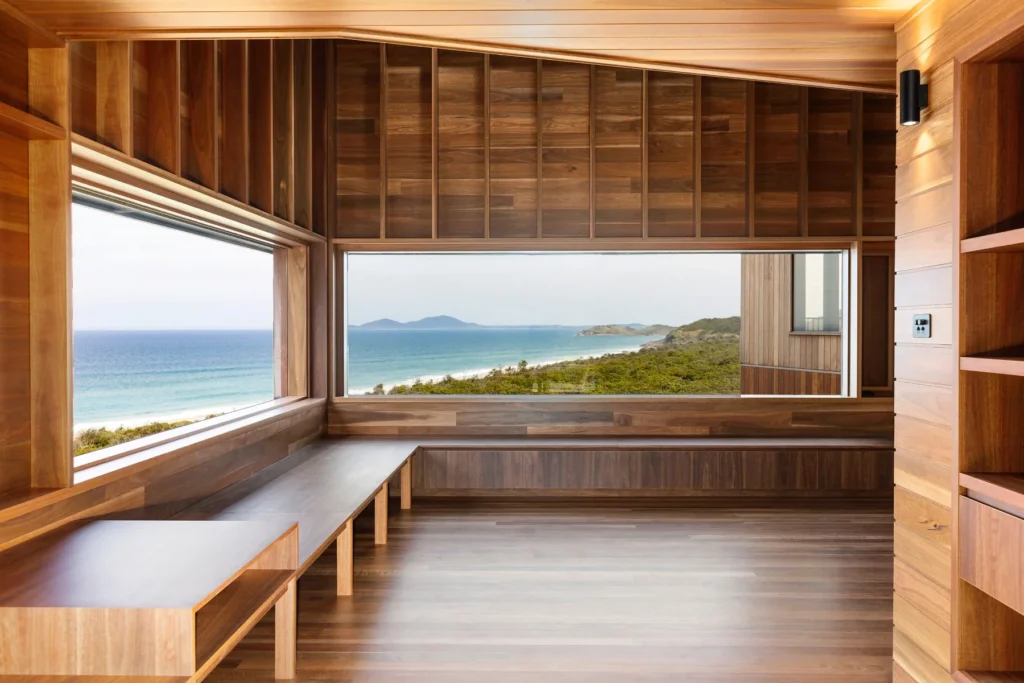
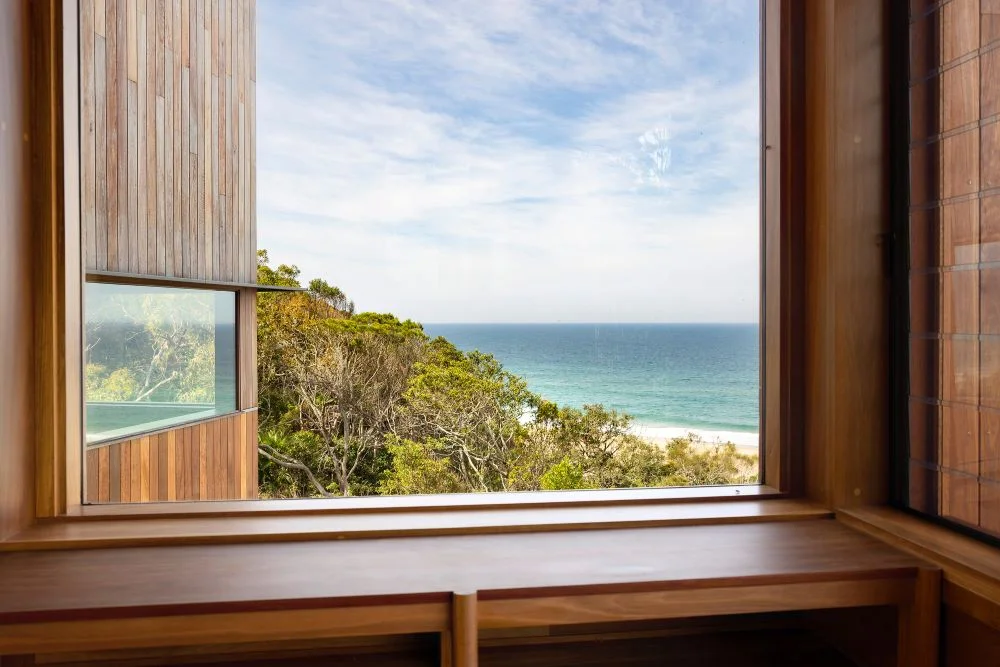
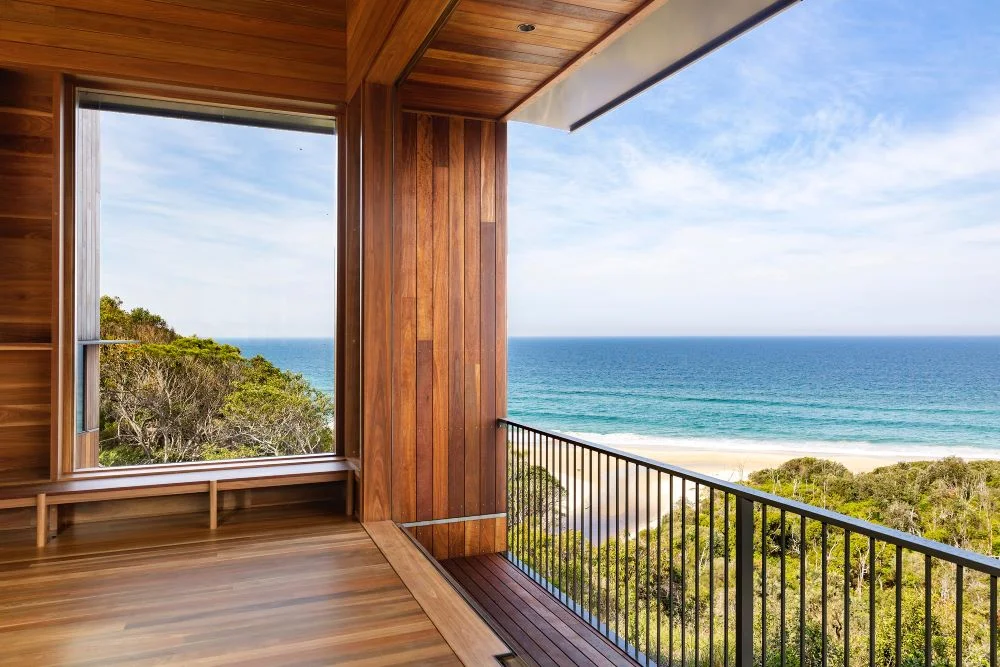
Fineworx Joinery also supplied beautifully crafted solid V-groove casement windows, Breezway louvre units for natural ventilation, raked fixed glass panels that follow the roofline, and solid V-joint spotted gum internal doors that continue the timber detailing throughout the home. Double-glazed insulated glass units have been incorporated across every opening, providing year-round comfort while preserving the clarity of the spectacular coastal outlook.
Projects such as this highlight the unique qualities of Australian hardwoods. Beyond their exceptional durability, timbers like spotted gum possess a richness and authenticity that cannot be replicated with manufactured finishes. Their natural variation in colour and grain adds depth to the architecture, while their ability to weather gracefully allows homes like this to become even more connected to their environment over time.
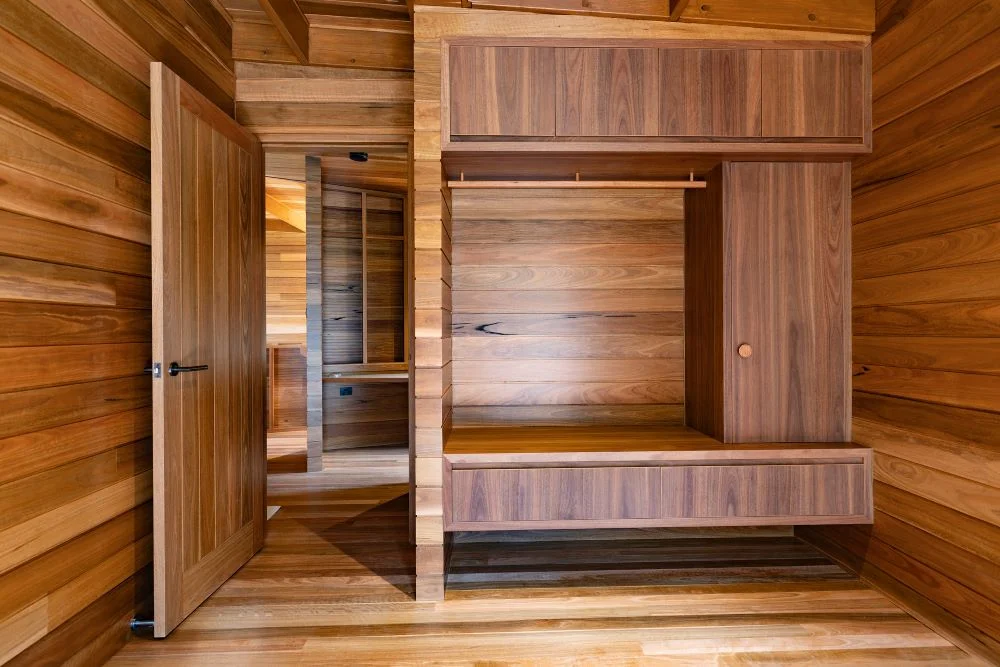
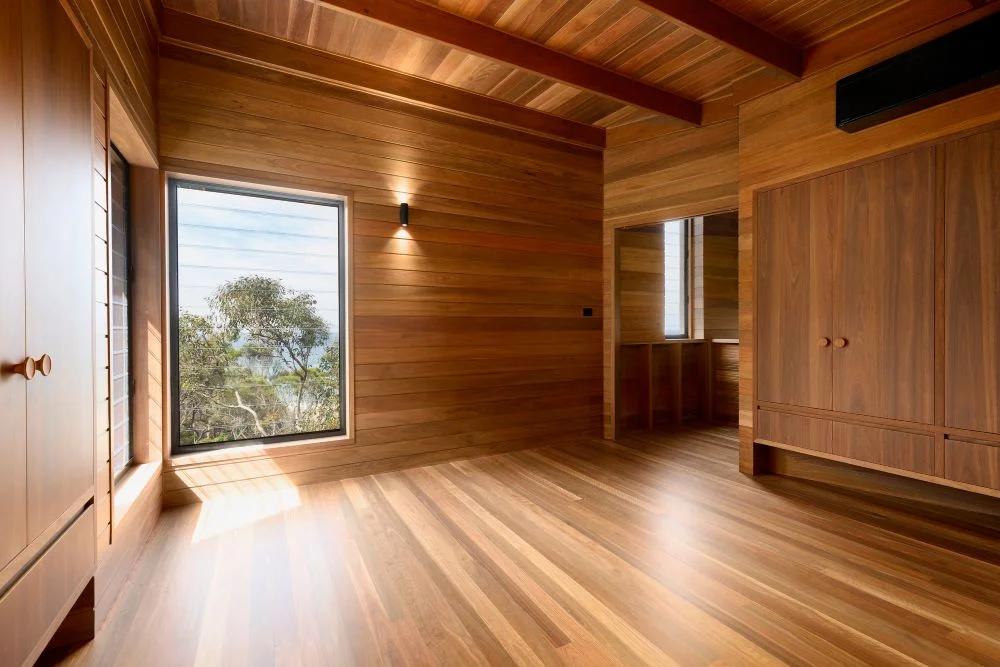
For Fineworx Joinery, this project showcases the value of bespoke timber joinery in contemporary Australian architecture. The windows and doors are not simply functional elements – they play a defining role in shaping the experience of the home. They frame the landscape, introduce natural light, encourage passive ventilation and create a warmth that only genuine timber can achieve.
Together with the architect’s inspired design, Fineworx Joinery’s custom craftsmanship has helped create a home that sits comfortably within one of Australia’s most beautiful coastal landscapes. It is a reminder that when architecture, craftsmanship and natural materials work in harmony, the result is something that feels timeless, authentic and unmistakably Australian.
See more more outstanding custom timber joinery projects by Fineworx Joinery at www.fineworx.com.au
Tags
Australian spotted gum Australian timber windows Custom Timber Joinery Custom Timber Windows Custom Windows Custom Windows and Doors Fineworx Joinery Off-Grid Coastal Home spotted gum windows Timber Doors and Windows Timber Framed Doors Timber Framed Windows timber windows and doorsYou Might Also Like