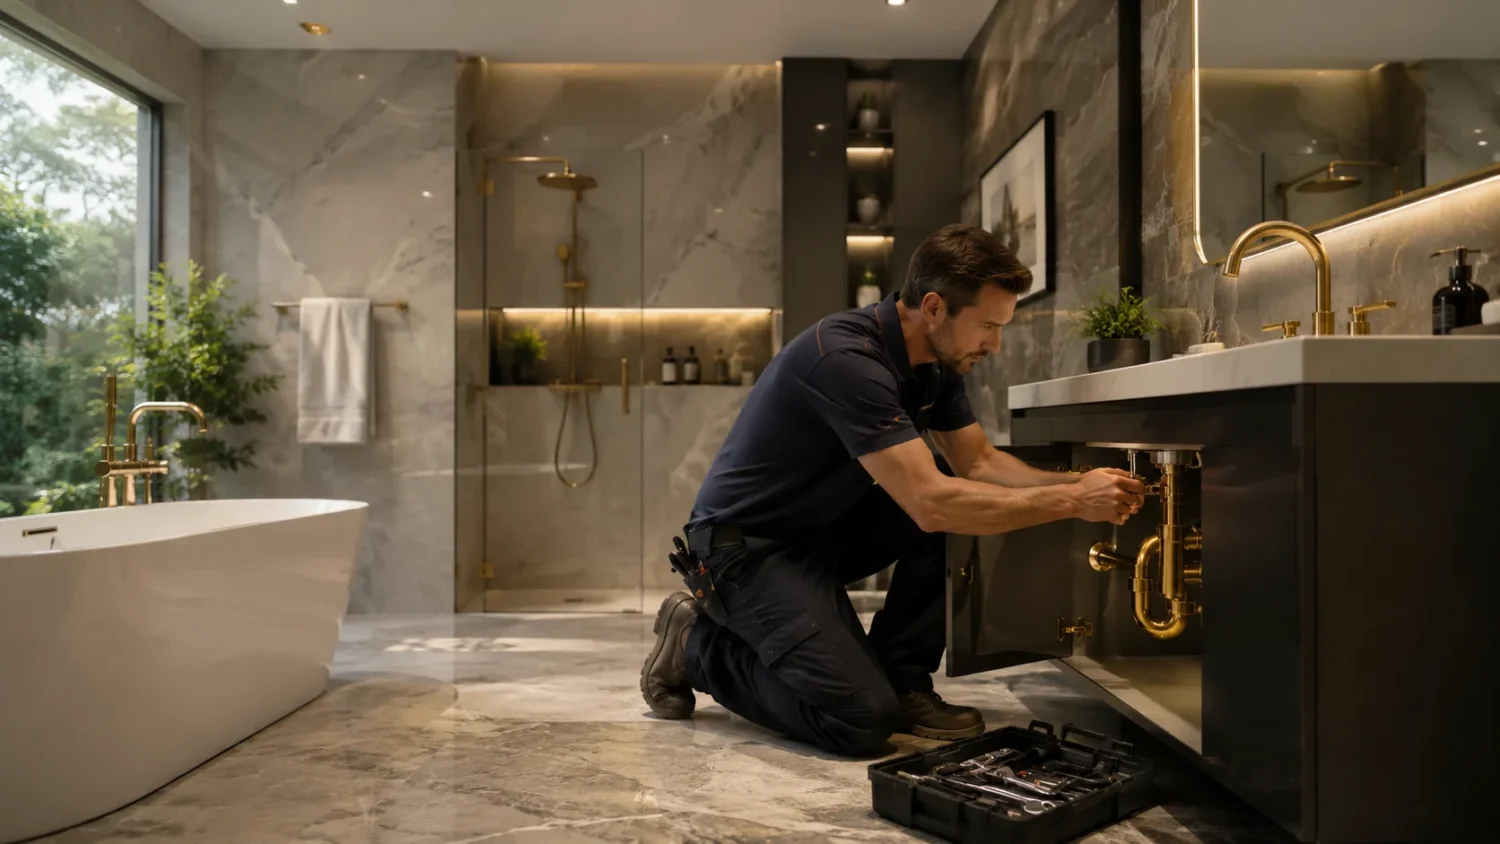

Plumbing is one of those parts of a custom home that most homeowners don’t think about until something goes wrong.
The taps work, the shower gets hot, the toilet flushes and the drains disappear beneath the ground. It all seems straightforward. During a new build, though, plumbing has to be planned long before you can see most of it. Pipe routes, drainage, hot water, fixtures, gas services and connections all need to work with the home’s layout.
That makes plumbing an early design decision, not something to leave for the plumber to figure out once construction is underway.
A local plumber such as DCG Plumbing can be relevant for homeowners on the Mornington Peninsula who need plumbing work planned or completed as part of a new home or extension. Thinking about the plumbing early also gives your builder, designer and plumber a chance to coordinate the practical details before walls and floors are closed up.
There is a lot happening behind the scenes in a new home. Here is what homeowners should understand before construction begins.
Plan the Plumbing Around How You Will Use the Home
A floor plan can look perfect on paper and still create frustrating plumbing decisions once you start thinking about daily life.
The location of bathrooms, the kitchen, laundry and outdoor areas affects where water needs to go and where drainage can run. Moving a fixture later is possible in some situations, but it can become expensive once construction has progressed.
Think About the Whole House
Start with the rooms that need water and drainage.
A kitchen will usually need connections for the sink, dishwasher and possibly other appliances. Bathrooms need hot and cold water, waste connections and appropriate drainage. The laundry has its own requirements, while an outdoor kitchen, pool area or additional dwelling can introduce more.
This is where the plumbing plan needs to be considered alongside the architectural drawings.
A recent article on early-stage custom home planning makes a similar point from the broader design perspective. Decisions about the home’s structure, layout and systems are made much earlier than many homeowners expect. Plumbing belongs in that conversation, not at the end of it.
You should also think about future changes. If you may add a bathroom, granny flat or outdoor entertaining area later, tell your designer and builder before construction starts. They can determine whether there are sensible ways to prepare for those possibilities now.
Don’t Design Around Fixtures Alone
Choosing taps and shower fittings is the fun part. The less exciting question is where the pipes and drains need to go.
The location of a bathroom may be influenced by existing site conditions, drainage routes and the overall design. A large walk-in shower may require different planning from a standard shower enclosure. A freestanding bath can also affect where plumbing connections need to be positioned.
It is a bit like planning electrical outlets. You don’t want to decide where they go after the walls have been finished.
Understand Water Supply, Hot Water and Drainage
A custom home gives you plenty of freedom, but every extra fixture still has to be supplied and drained properly.
This becomes particularly important in larger homes where bathrooms, kitchens and utility spaces may be spread across multiple levels or parts of the property.
Think About Hot Water Demand
Hot water planning deserves more attention than simply choosing a system from a brochure.
Consider how many bathrooms the house will have and when they are likely to be used. A family with several bathrooms may have very different hot water requirements from a couple building a smaller home.
The location of the hot water system matters too. Long distances between the system and frequently used fixtures can affect how quickly hot water reaches a tap.
Your plumber can assess the design and recommend a system that suits the home’s actual requirements rather than choosing equipment in isolation.
If you are considering more complex systems, ask how servicing will work later. A system that is difficult to access may become frustrating when maintenance is eventually required.
Plan Drainage Before It Becomes a Problem
Drainage is particularly easy to ignore because most of it will be underground.
That does not make it less important.
The design needs to account for wastewater leaving the property properly, along with the site’s conditions and relevant connections. Below-ground drainage work also has specific compliance requirements.
In Victoria, plumbing work must be carried out by an appropriately licensed or registered plumbing practitioner. The Building and Plumbing Commission explains that homeowners can check a plumber’s accreditation and should make sure the person engaged is licensed or registered for the work involved.
If your property has unusual site conditions, a new sewer connection, septic system or other specialist requirements, raise these issues early. They can affect the broader site plan.
Choose Fixtures With Installation in Mind
Fixtures are often selected according to appearance. That makes sense, but the practical side needs attention too.
A tap, toilet, bath or dishwasher is not simply a product that gets placed into a room. It needs the correct connections, clearances and supporting infrastructure.
Confirm Products Before Plumbing Rough-In
Try to make major fixture decisions before the relevant plumbing work is installed.
The exact dimensions of a vanity, bath or toilet can affect where pipework needs to be positioned. Changing the product later may mean moving connections or making adjustments that could have been avoided.
This is particularly relevant in custom homes because homeowners often choose products that differ from standard project-home selections.
Give your builder and plumber the product specifications rather than relying on a photograph or product name alone. If you are still deciding between several options, tell them before the plumbing rough-in begins.
Custom Homes Online has featured projects where kitchen and bathroom design involves careful consideration of appliance placement and plumbing. Its coverage of a renovated Queenslander with updated kitchen and bathroom spaces is a useful example of how these elements form part of the broader design rather than being separate decisions.
Consider Maintenance as Well as Appearance
A beautiful fixture that is difficult to access can become annoying later.
Think about where isolation valves, service points and equipment will be located. Ask how a plumber would reach important components if something needs to be repaired.
The same applies to hot water systems and other equipment. You may not care about access when everything is new. You will care when a component needs servicing on a cold Monday morning.
Get Compliance and Documentation Right
There is a practical reason to take plumbing paperwork seriously.
The work is hidden once construction is complete, so documentation can provide an important record of what was installed and who carried out the work.
Use the Right Plumbing Professional
Don’t treat plumbing as a job that can simply be handed to the cheapest available tradesperson
The Victorian regulator states that only a licensed plumber can issue a plumbing compliance certificate. Licensed plumbers must also hold insurance for plumbing work that requires a compliance certificate.
The requirements can depend on the type and value of the work. For example, the Building and Plumbing Commission says a compliance certificate is required where the total value of plumbing work exceeds $750, as well as for certain specified work regardless of cost.
Ask your builder who will carry out the plumbing and make sure the appropriate credentials are in place.
Keep the Certificates
Don’t let the paperwork disappear into a pile of building documents.
Compliance certificates should be kept with the home’s records. The Building and Plumbing Commission explains that these certificates identify the licensed plumber responsible for the certified work and form part of the compliance process for building projects.
Your builder should also coordinate the relevant documentation where plumbing forms part of a larger construction project.
If you ever need to investigate a problem, sell the property or carry out further work, knowing what was installed and who completed it can save time.
Make Plumbing Part of the Building Contract
Plumbing should not exist as a vague line somewhere in the construction budget.
The scope needs to be clear enough that everyone understands what has been included.
Confirm What Is Included
Ask whether the contract covers the plumbing fixtures you have selected, installation, drainage, hot water equipment and connections.
Check who is supplying the fixtures. A homeowner purchasing taps directly may have different responsibilities from someone whose builder is supplying everything.
Consumer Affairs Victoria recommends that building contracts clearly set out the agreed work, plans and specifications, and details of fittings and fixtures. For major domestic building work, the contract also needs to address relevant requirements around the work and payments.
This matters when plumbing decisions are made after the initial quote. If you upgrade a tap, add another sink or change the location of a bathroom, understand how that affects the contract before approving the change.
Ask About Changes Before Construction
Custom homes involve plenty of decisions.
Some are made during the design stage. Others come up once you start seeing the house take shape. Plumbing changes can be particularly awkward after walls, floors or ceilings have been completed.
If you want to move a sink, add an outdoor tap or change a bathroom layout, raise it as early as possible.
That gives the builder and plumber time to work out what is involved before the change becomes a construction problem.
It is also worth checking the current plumbing requirements that apply to your project. Victoria adopted NCC 2025 Volume Three, the Plumbing Code of Australia, from 1 May 2026, with changes covering areas such as lead-free plumbing products, rainwater collection, drinking and non-drinking water services, and sanitary plumbing and drainage.
The rules are not something homeowners need to memorise. Your plumbing professional should know which requirements apply to the work.
Conclusion
Plumbing deserves attention well before construction begins.
Plan the plumbing around the way you intend to use the home, think carefully about hot water and drainage, and make fixture choices early enough for the plumber to work from accurate specifications. Use the appropriate licensed professionals and keep the compliance documentation.
Most importantly, treat plumbing as part of the home’s design rather than something that happens behind the scenes after the important decisions have already been made. A few early conversations can prevent a surprising amount of trouble once construction is underway.